

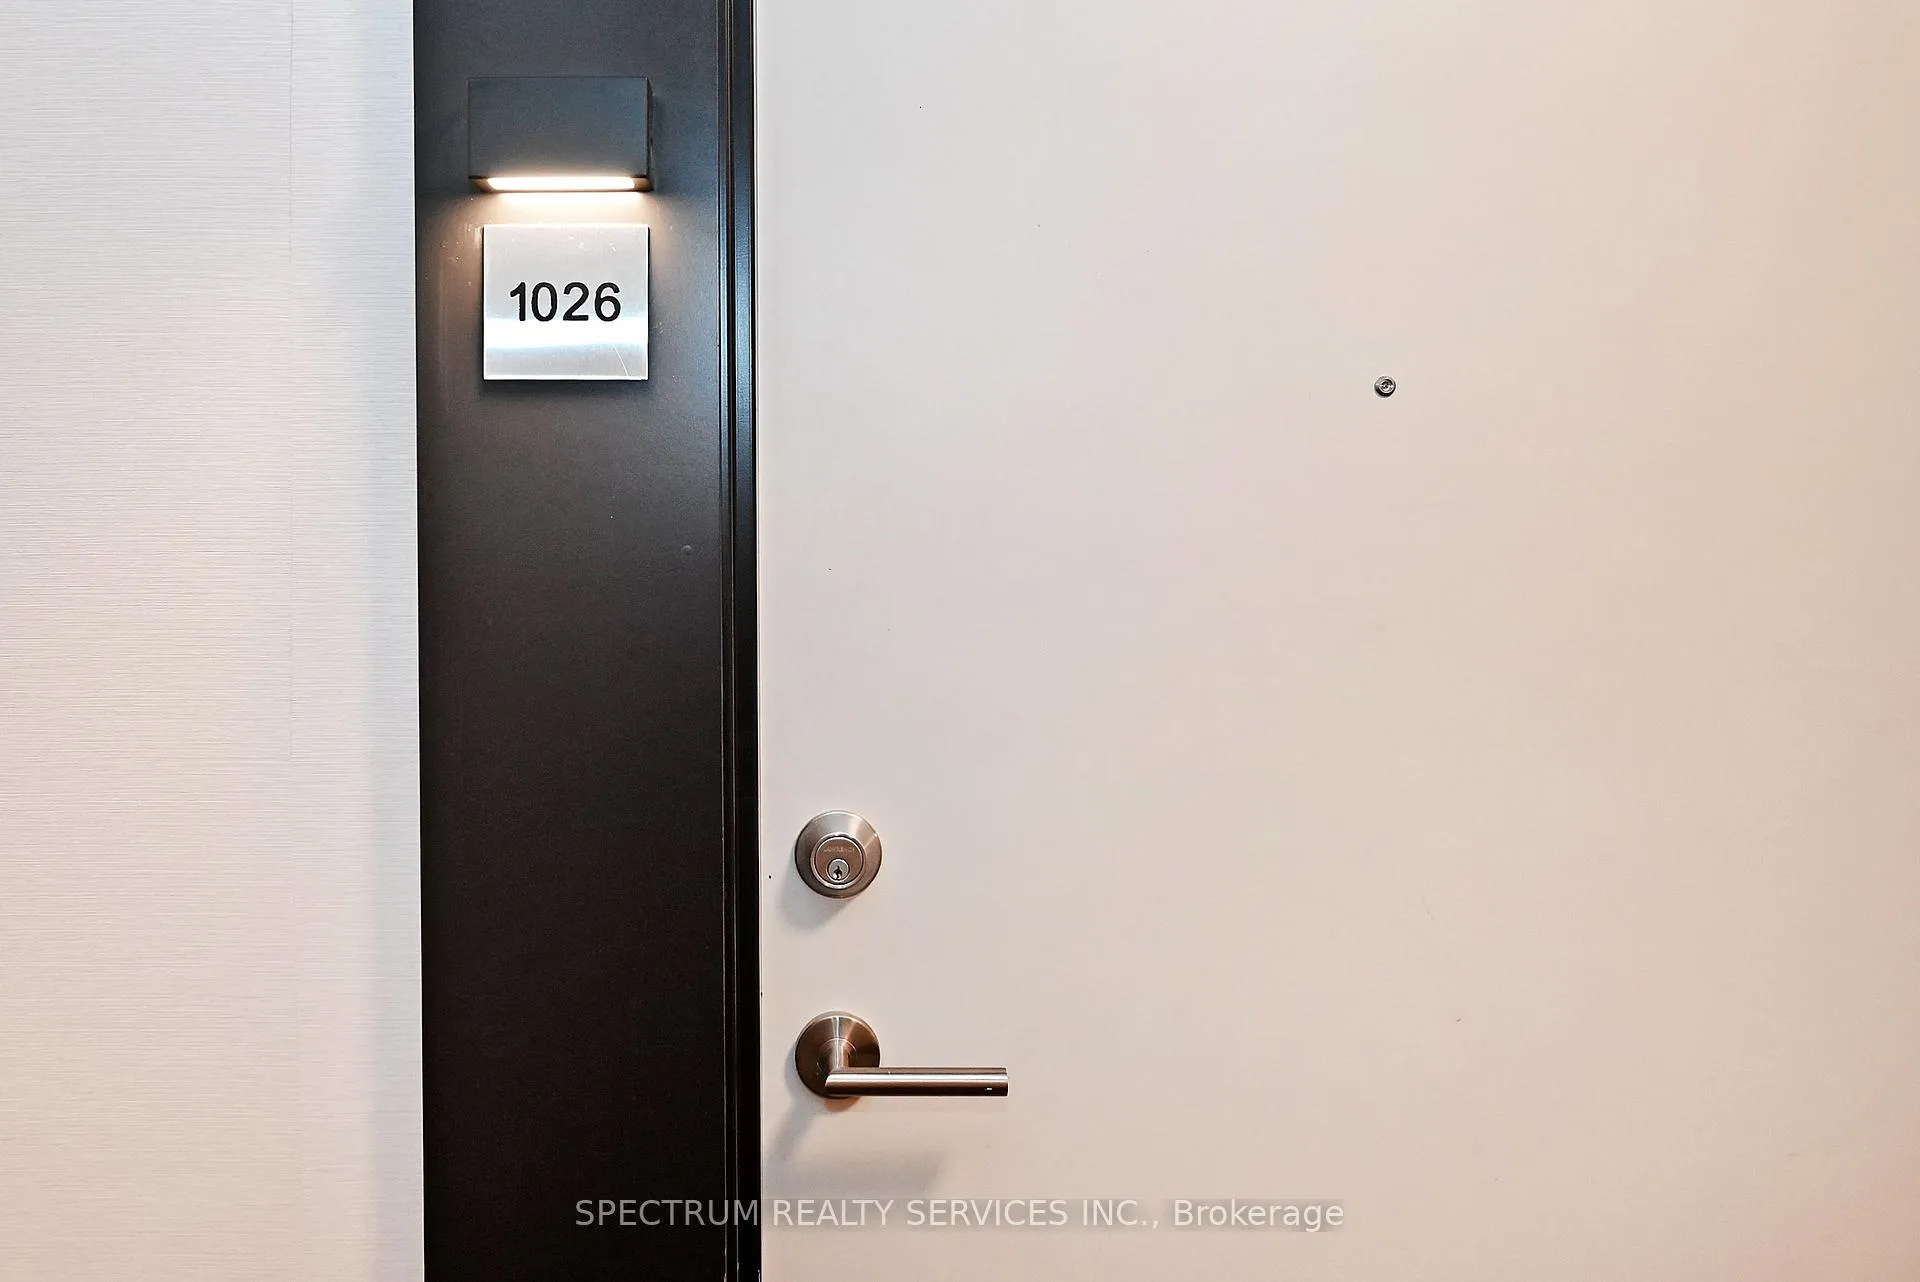
Unit 1026, 2 David Eyer Road
Unit 1026, 2 David Eyer Road
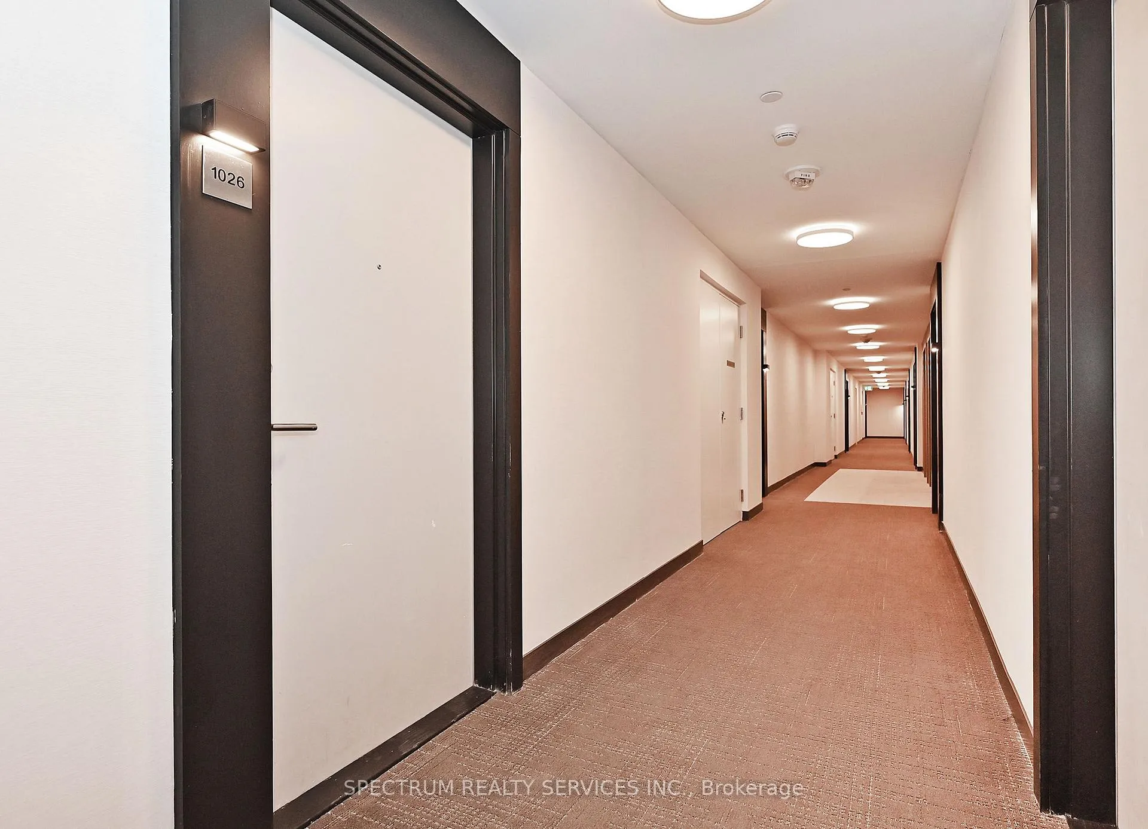
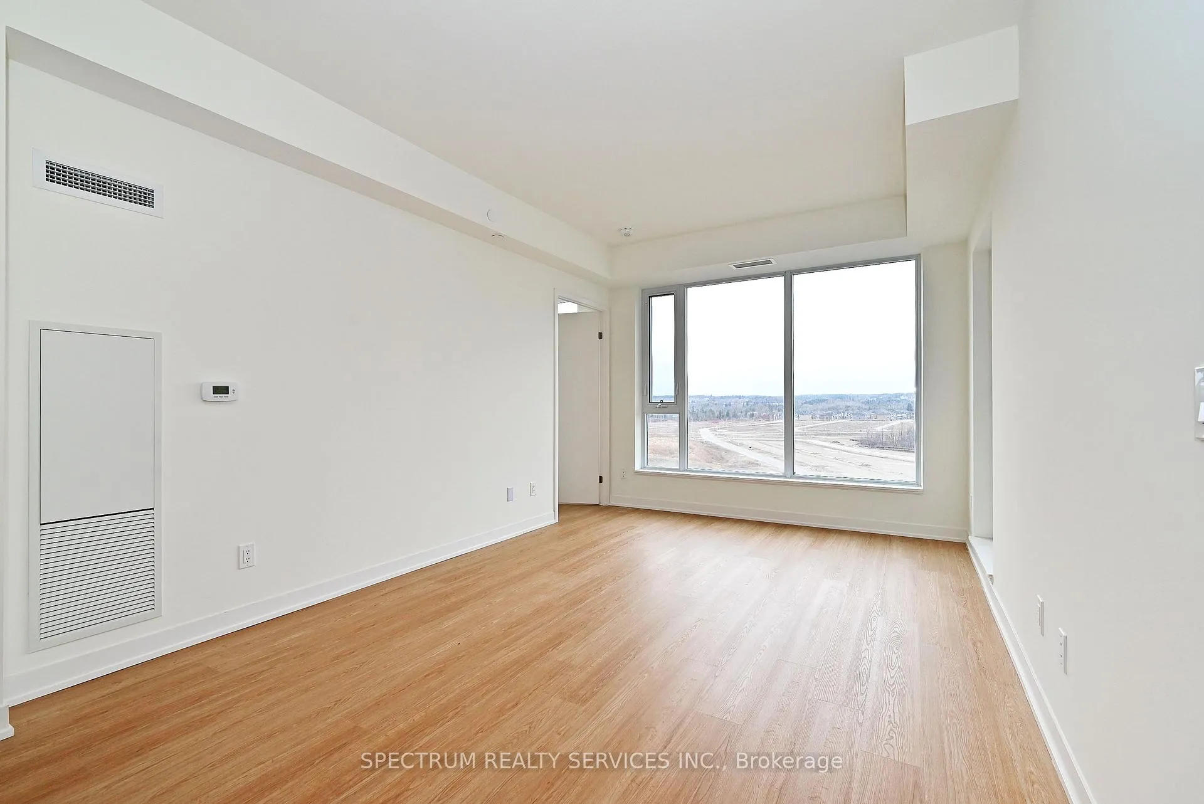
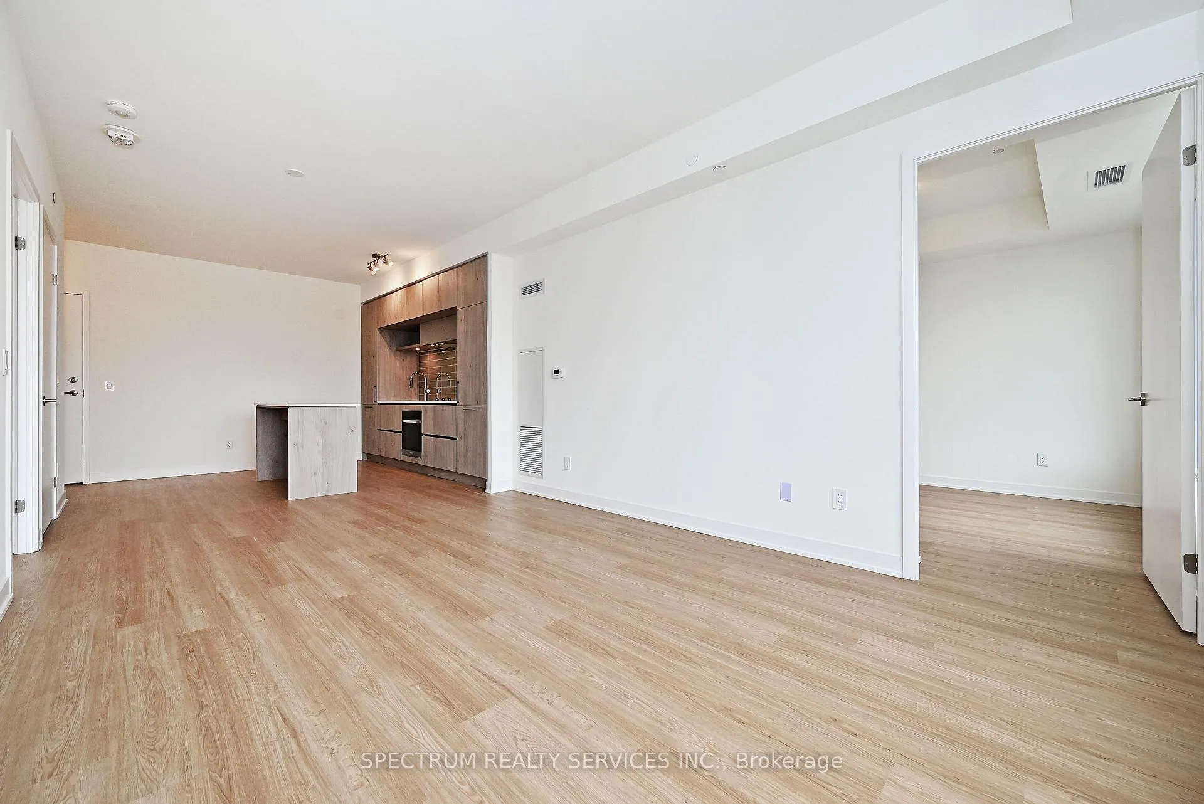
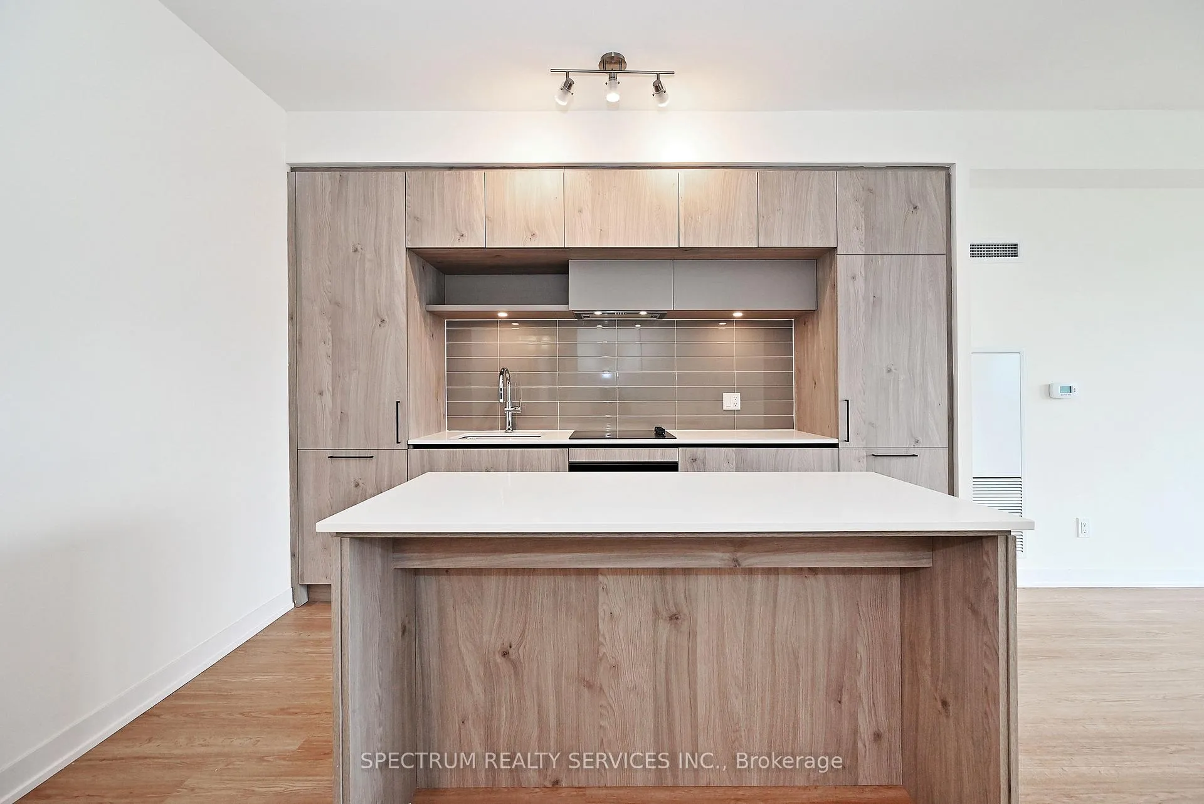 See all 30 photos
Property history
Facts and features
- ExposureNorth
- LaundryIn area
- BalconyOpen
- PetsAllowed
- Central air
- Concierge
- Exercise room
- Gym
- Party room/meeting room
- Rooftop deck/garden
The homeCommon Element Condo, Multi-level, 700–799 sq ft
- Type: Common Element Condo
- Style: Multi-level
- Living space: 700–799 sq ft
- Basement: None
- Exposure: North
InsideVinyl, Window floor to ceiling, In area, Other
- Flooring: Vinyl, Window floor to ceiling
- Laundry: In area
- Features: Other
- Rooms above ground: 4
- Bedrooms: 2
- Bathrooms: 2
- Kitchens: 1
OutsideConcrete, Open
- Exterior: Concrete
- Balcony: Open
Parking and locker1 Parking, Underground, Parking type Owned
- Spaces: 1 Parking
- Garage: Underground
- Parking type: Owned
- Driveway: Underground
- Spot: B60
- Locker: Owned
- Locker number: 489
- Locker level: P1
BuildingNext 2 - elgin east at bayview, Condo corporation 0, Concierge, game room, exercise room, gym, party room/meeting room, rooftop deck/garden
- Name: Next 2 - elgin east at bayview
- Condo corporation: 0
- Amenities: Concierge, game room, exercise room, gym, party room/meeting room, rooftop deck/garden
- Pets: Allowed
Heating, water and powerForced air, gas, Central air
- Heating: Forced air, gas
- Cooling: Central air
Costs and taxesCondo fee $675 a month, Heat included, common elements included, building insurance included, parking included, HST included in the price
- Condo fee: $675 a month
- Fee includes: Heat included, common elements included, building insurance included, parking included
- HST: HST included in the price
Included in the saleAll electrical light fixtures, integrated appliances including fridge, stove, dishwasher, oven, hood fan, washer & dryer. 1 parking & 1 locker included., Photos are virtually staged.
- Included: All electrical light fixtures, integrated appliances including fridge, stove, dishwasher, oven, hood fan, washer & dryer. 1 parking & 1 locker included.
- Not included: Photos are virtually staged.
Listing detailsN12040891, Sold, Mar 21, 2025
- MLS® number: N12040891
- Status: Sold
- Listed on: Mar 21, 2025
- Days on market: 94
- Updated: Jun 23, 2025
- Possession: Flexible
- Occupied by: Vacant
- Listing brokerage: SPECTRUM REALTY SERVICES INC.
About this home
Unit 1026, 2 David Eyer Road, Richmond Hill (Rural Richmond Hill), ON L4S 0N6
Welcome to Next - A Masterpiece of Luxury Living in Richmond Hill Experience unparalleled elegance at Next2, a prestigious mid-rise condominium designed for those who appreciate the finer things in life. This exquisitely crafted 795 sq. ft. two-bedroom residence redefines modern sophistication, offering an expansive open-concept layout adorned with floor-to-ceiling windows that bathe the space in natural light. Every detail of this residence exudes refinement-from the sleek, built-in appliances that blend seamlessly into the designer kitchen to the spa-inspired second full bathroom, ensuring both comfort and convenience. High-end finishes and contemporary design elements elevate this home into a true sanctuary of style and serenity Beyond your private retreat, Next boasts a collection of world-class amenities, curated to enhance every aspect of urban living: A grand, cosmopolitan one-storey lobby, setting an impressive first impression, An exclusive upper-level outdoor terrace, perfect for entertaining under the stars. A sophisticated party room, ideal for hosting elegant soirées, A state-of-the-art theater, offering an immersive cinematic experience, A fully equipped gym and yoga studio, designed for ultimate wellness, A dedicated pet washing station, ensuring luxury extends to your furry companions, A business conference center, catering to professionals who work from home. A children's entertainment room, crafted for fun and creativity. A private dining area, ideal for intimate gatherings and celebrations. Music rooms, providing the perfect space for artistic expression Located in the prestigious heart of Richmond Hill, Next2 offers unmatched convenience, with Costco, Home Depot, gourmet restaurants, upscale shopping, lush parks, and more just minutes away. This unit includes one premium parking space and a secure locker and is available for sale directly from the builder. Elevate your lifestyle discover the height of luxury, elegance, and sophistication at Next2
Ask about this home
A HOMEH agent will answer your questions about this home.
Know more about Next 2 - Elgin East at Bayview
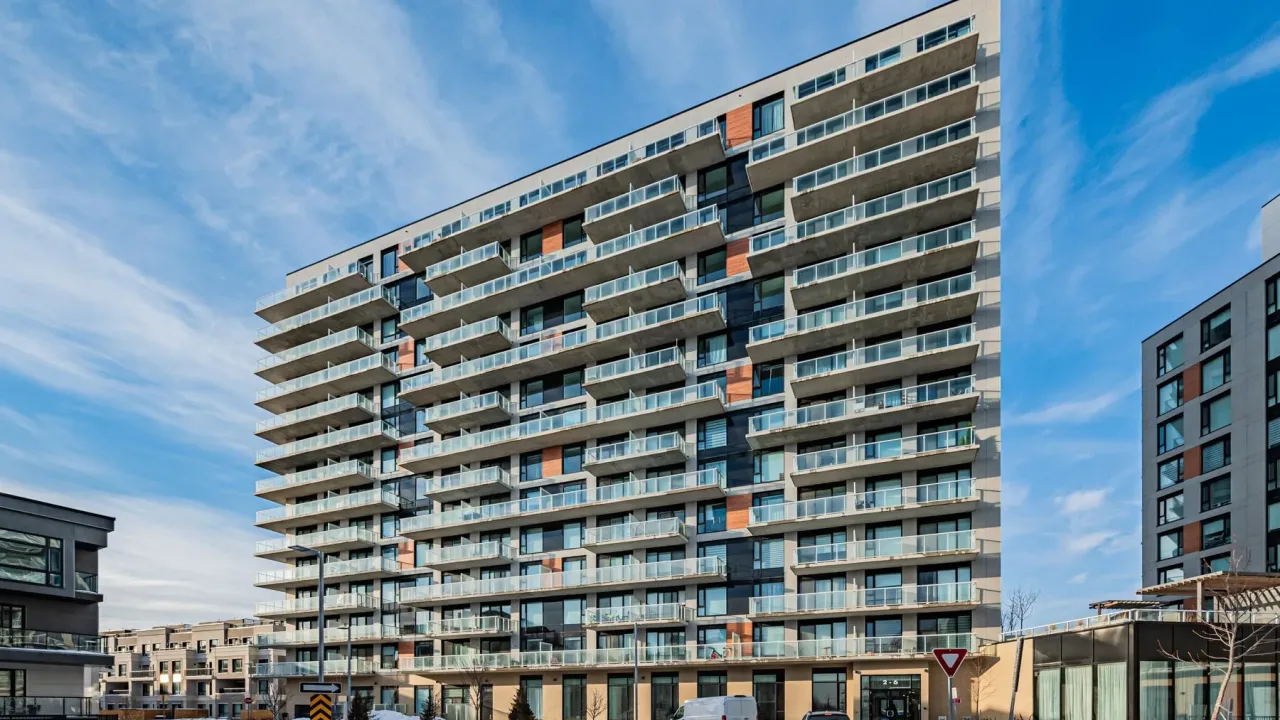
Condo building · 2 David Eyer Road
Next 2 - Elgin East at Bayview is a condo. Right now 6 for sale are on the market here.
- $731/sq ft
No similar units for sale in Next 2 - Elgin East at Bayview right now.
Around this home
Daily convenience, out of 100, from the distances below
Schools nearby
School rating, out of 10.
Helpful calculators
Your HOMEH agent

"I would see it this week."