

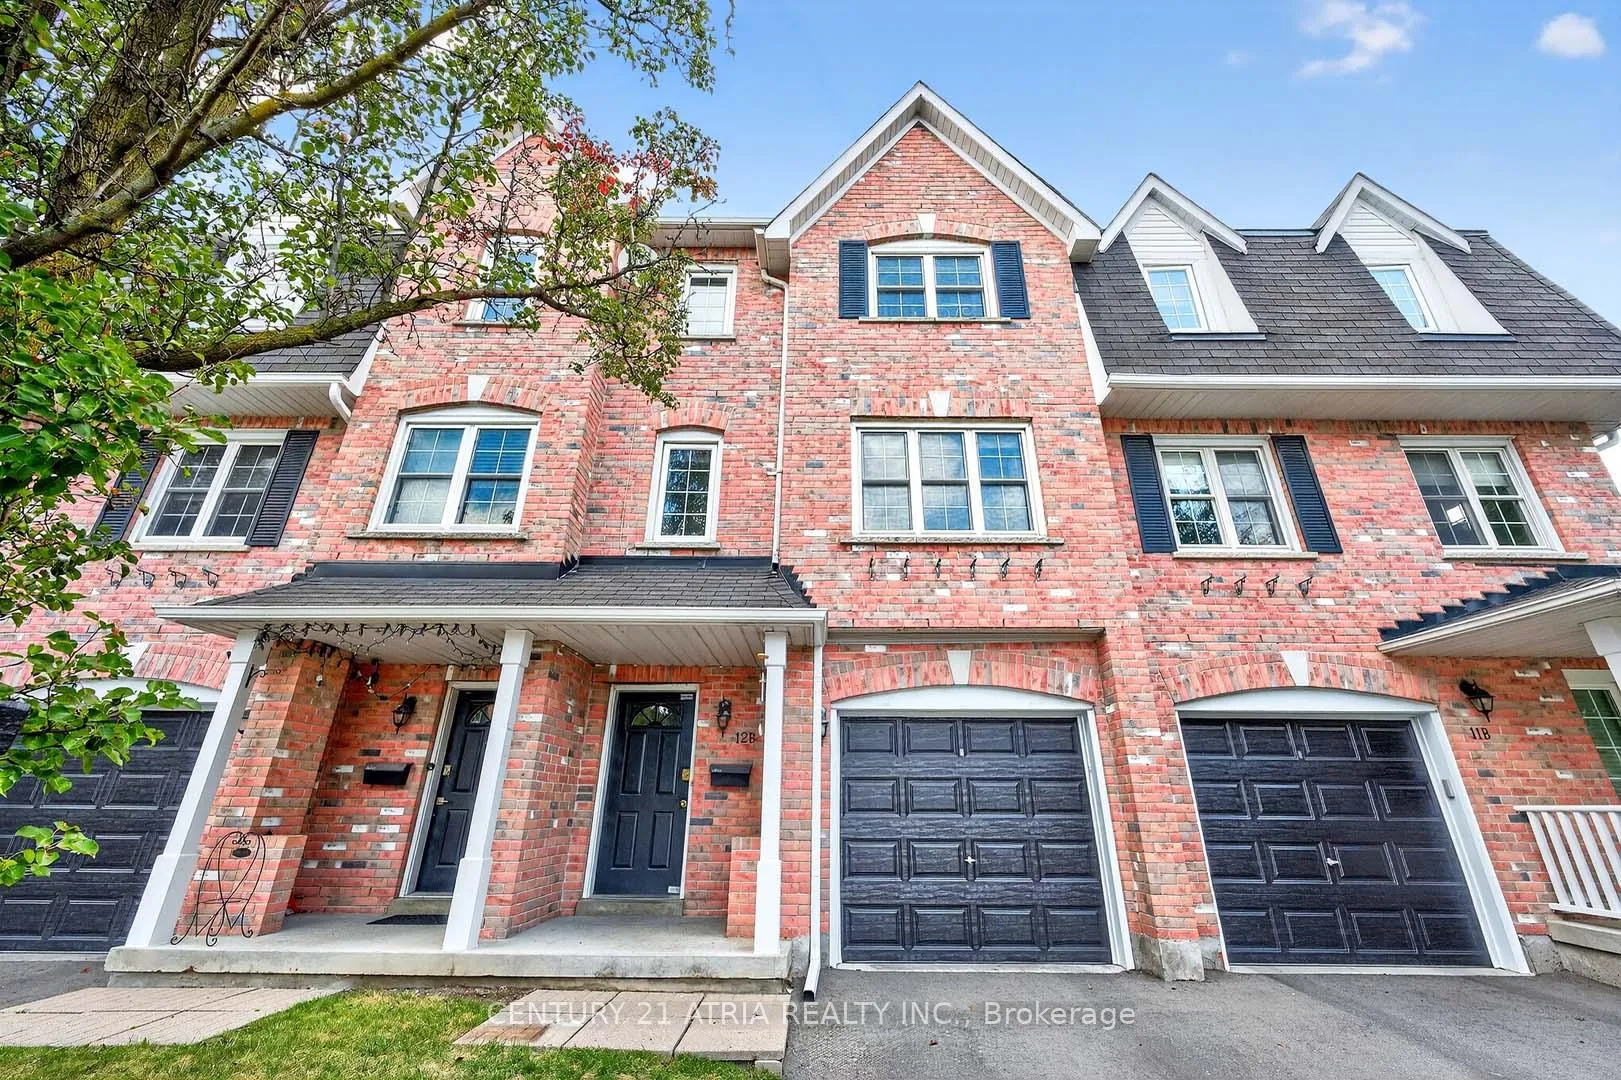
Unit 12B, 51 Northern Heights Drive
Unit 12B, 51 Northern Heights Drive
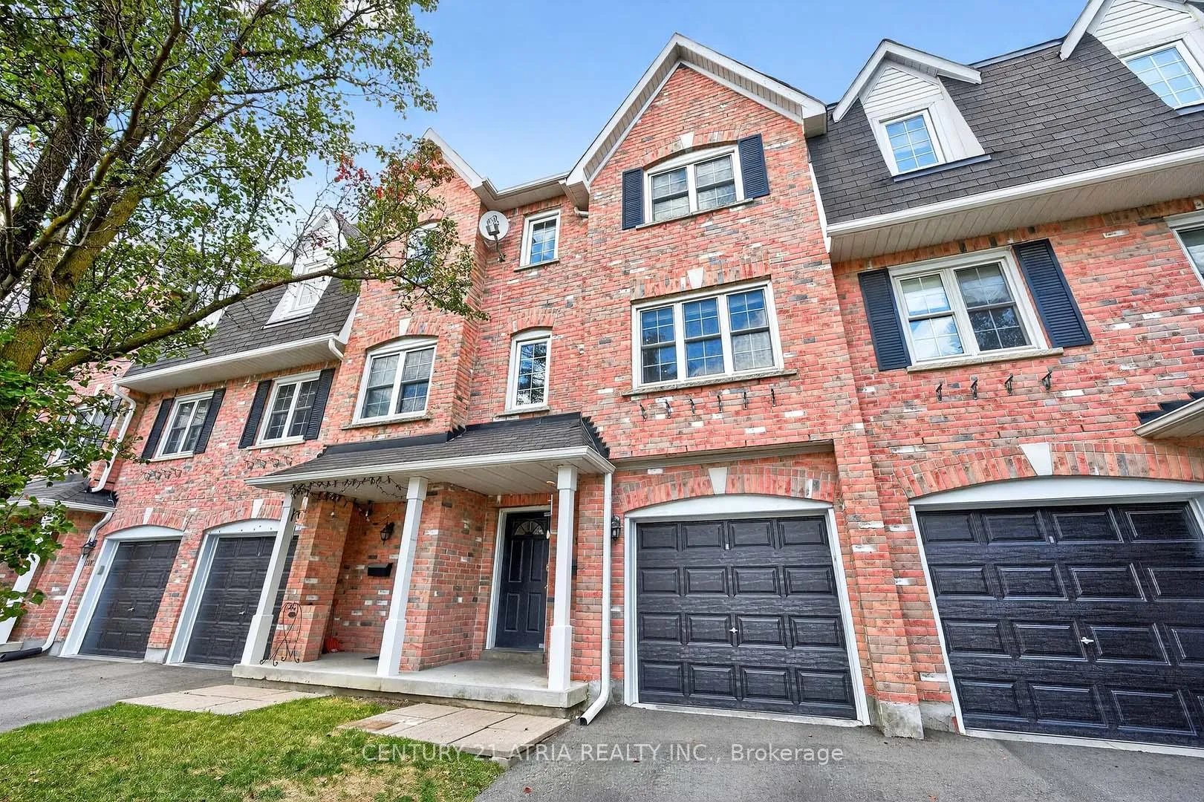
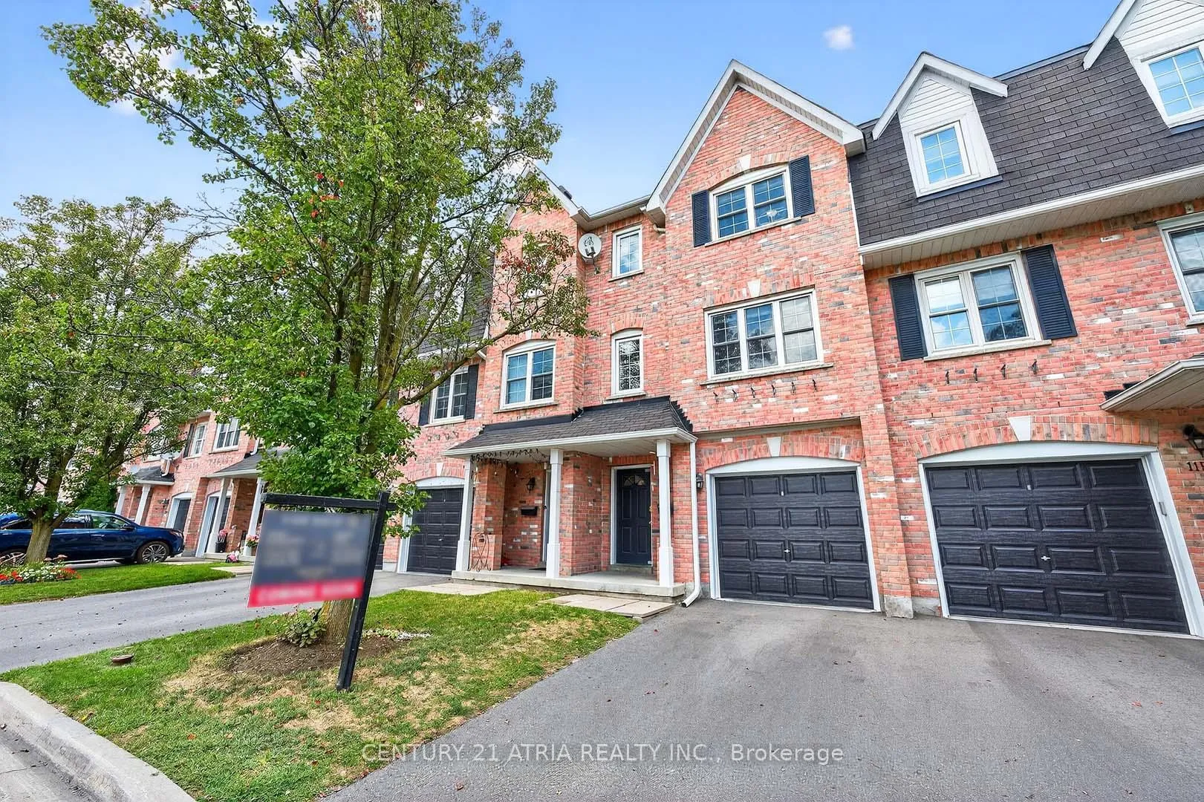
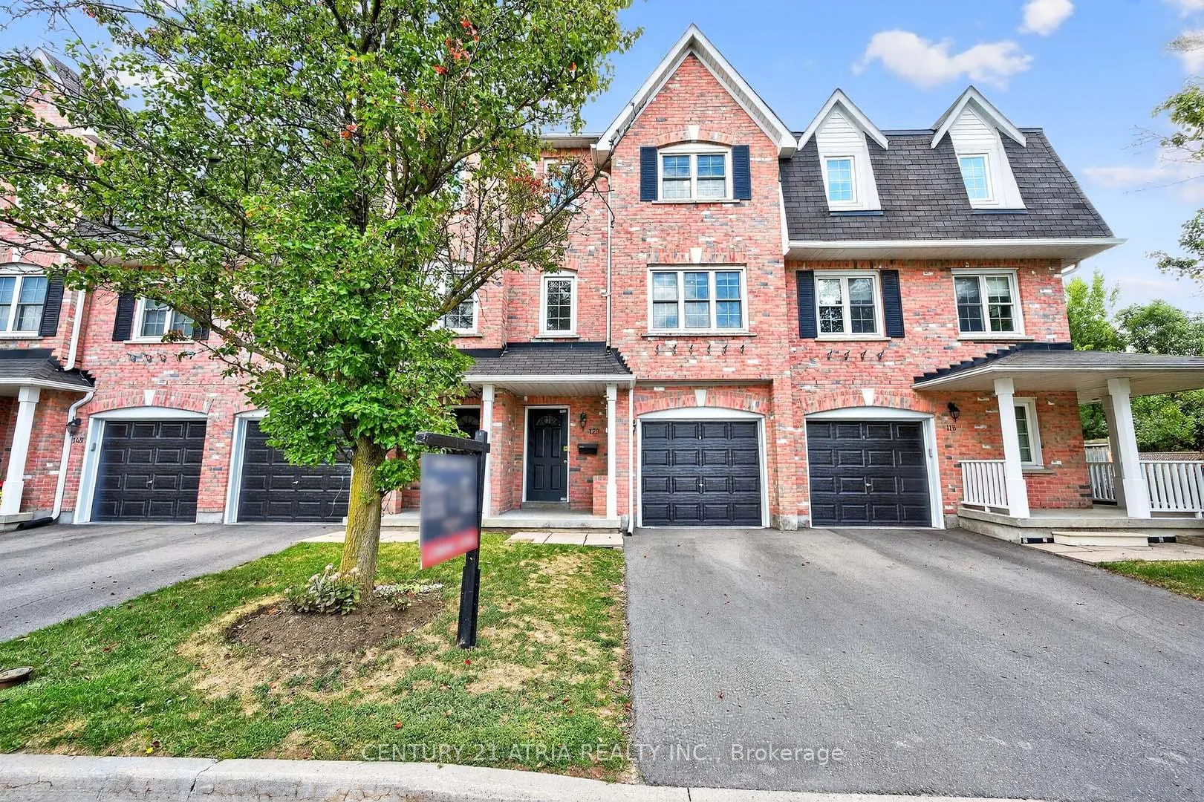
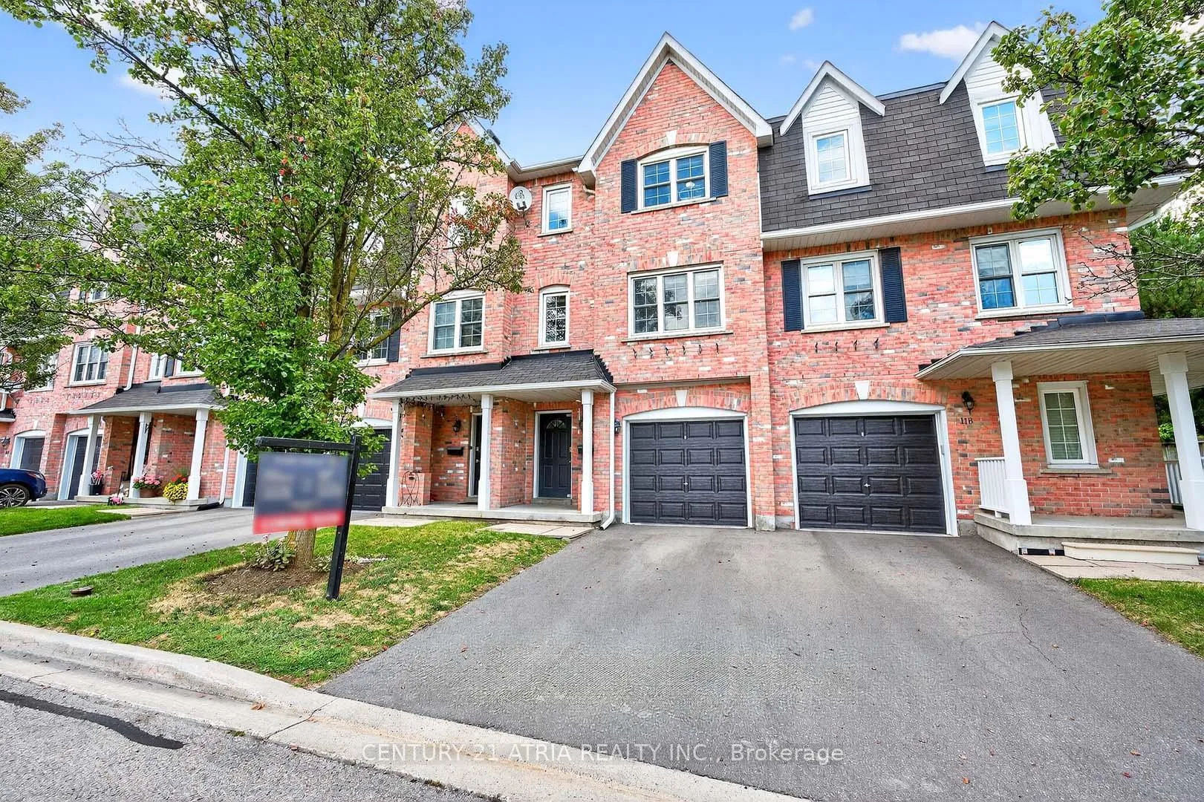 See all 35 photos
Property history
- $999,999TerminatedList: 2025-09-14|End: 2025-12-05|82 daysN12402631
Facts and features
- BasementWalk-out
- ExposureNorth
- LaundryEnsuite
- LockerNone
- Hardwood floors
- Central air
The homeCondo Townhouse, 3-storey, 1,400–1,599 sq ft
- Type: Condo Townhouse
- Style: 3-storey
- Living space: 1,400–1,599 sq ft
- Basement: Finished with walk-out
- Exposure: North
InsideHardwood, Ceramic, Ensuite, lower level, Carpet free
- Flooring: Hardwood, Ceramic
- Laundry: Ensuite, lower level
- Features: Carpet free
- Rooms above ground: 6
- Rooms in the basement: 1
- Bedrooms: 3 + 1 in the basement
- Bathrooms: 2
- Kitchens: 1
- Family room: Yes
OutsideBrick, Asphalt shingle, Concrete
- Exterior: Brick
- Roof: Asphalt shingle
- Foundation: Concrete
- Balcony: None
- Features: Deck, landscaped, privacy
Parking and locker2 Parking (1 garage + 1 drive), Attached, Exclusive
- Spaces: 2 Parking (1 garage + 1 drive)
- Garage: Attached
- Parking type: Exclusive
- Driveway: Private
- Locker: None
BuildingNorthern Heights Drive Townhomes, Storeys 3, Units 100
- Name: Northern Heights Drive Townhomes
- Storeys: 3
- Units: 100
- Registered: 1996
- Condo corporation: 905
- Amenities: Playground, visitor parking
- Pets: Allowed
Heating, water and powerForced air, gas, Central air
- Heating: Forced air, gas
- Cooling: Central air
Costs and taxesTaxes $3,582 a year, Condo fee $530 a month, Common elements included, building insurance included
- Taxes, 2025: $3,582 a year
- Condo fee: $530 a month
- Fee includes: Common elements included, building insurance included
- HST: HST included in the price
- Rental items: Hot water tank & furnace
Included in the saleAll existing appliances: fridge, stove, dishwasher, hood fan, washer, dryer. all existing window coverings & light fixtures.
- Included: All existing appliances: fridge, stove, dishwasher, hood fan, washer, dryer. all existing window coverings & light fixtures.
NearbyFenced yard, park, public transit, school, school bus route
- Close to: Fenced yard, park, public transit, school, school bus route
Listing detailsN12402631, Terminated, Sep 14, 2025
- MLS® number: N12402631
- Status: Terminated
- Listed on: Sep 14, 2025
- Days on market: 82
- Updated: Dec 5, 2025
- Possession: Flexible
- Occupied by: Owner
- Listing brokerage: CENTURY 21 ATRIA REALTY INC.
About this home
Unit 12B, 51 Northern Heights Drive, Richmond Hill (Langstaff), ON L4B 4C9
Nestled in a vibrant and family-friendly community, this 3-bedroom townhome offers the perfect combination of space, comfort, and convenience - truly a place to call home. Step inside to discover a bright, spacious layout with thoughtfully designed living areas. The kitchen flows seamlessly into the dining and living spaces, creating a warm, open atmosphere your family will love. The walk-out basement features a cozy recreation room that opens directly to the patio. Enjoy a large private backyard with mature trees, providing the perfect setting for a relaxing space for family gatherings and entertaining. Located in the heart of Richmond Hill, this home is just minutes away from transit options including the GO Train and VIVA, Highway 407/404, plus a wide selection of restaurants, shopping, and Hillcrest Mall. Meticulously maintained and move-in ready, this home is perfect for families looking for a welcoming space in a convenient, well-connected neighborhood. High ranked school zone. Low maintenance fee that includes roof, windows AND water! Dont miss your chance to own this gem and discover everything this wonderful home has to offer!
Ask about this home
A HOMEH agent will answer your questions about this home.
Know more about Northern Heights Drive Townhomes
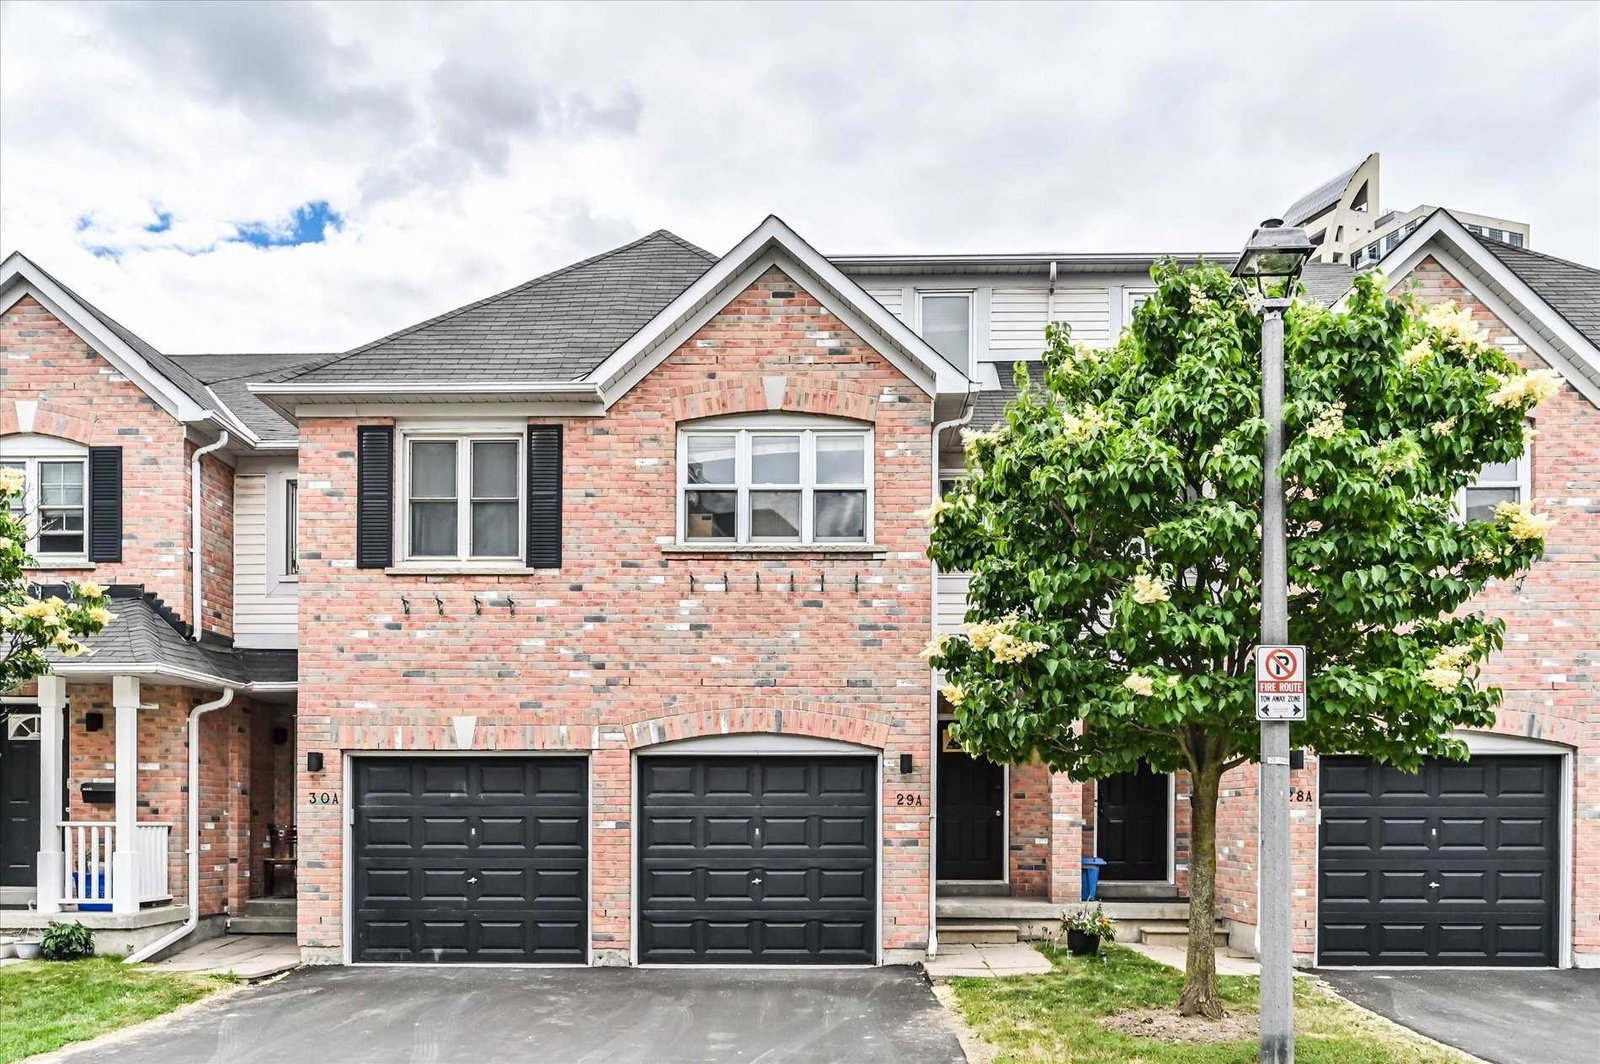
Condo building · 50-81 Northern Heights Drive
Northern Heights Drive Townhomes is a 3-storey condo with 100 suites, built in 1996 by Unknown. Right now 1 for rent is on the market here.
- 3storeys
- 100suites
- 1996built
No similar units for sale in Northern Heights Drive Townhomes right now.
Around this home
Daily convenience, out of 100, from the distances below
Schools nearby
School rating, out of 10.
Helpful calculators
Your HOMEH agent

"Priced 15% over the Hestimate. I would see it this week."