

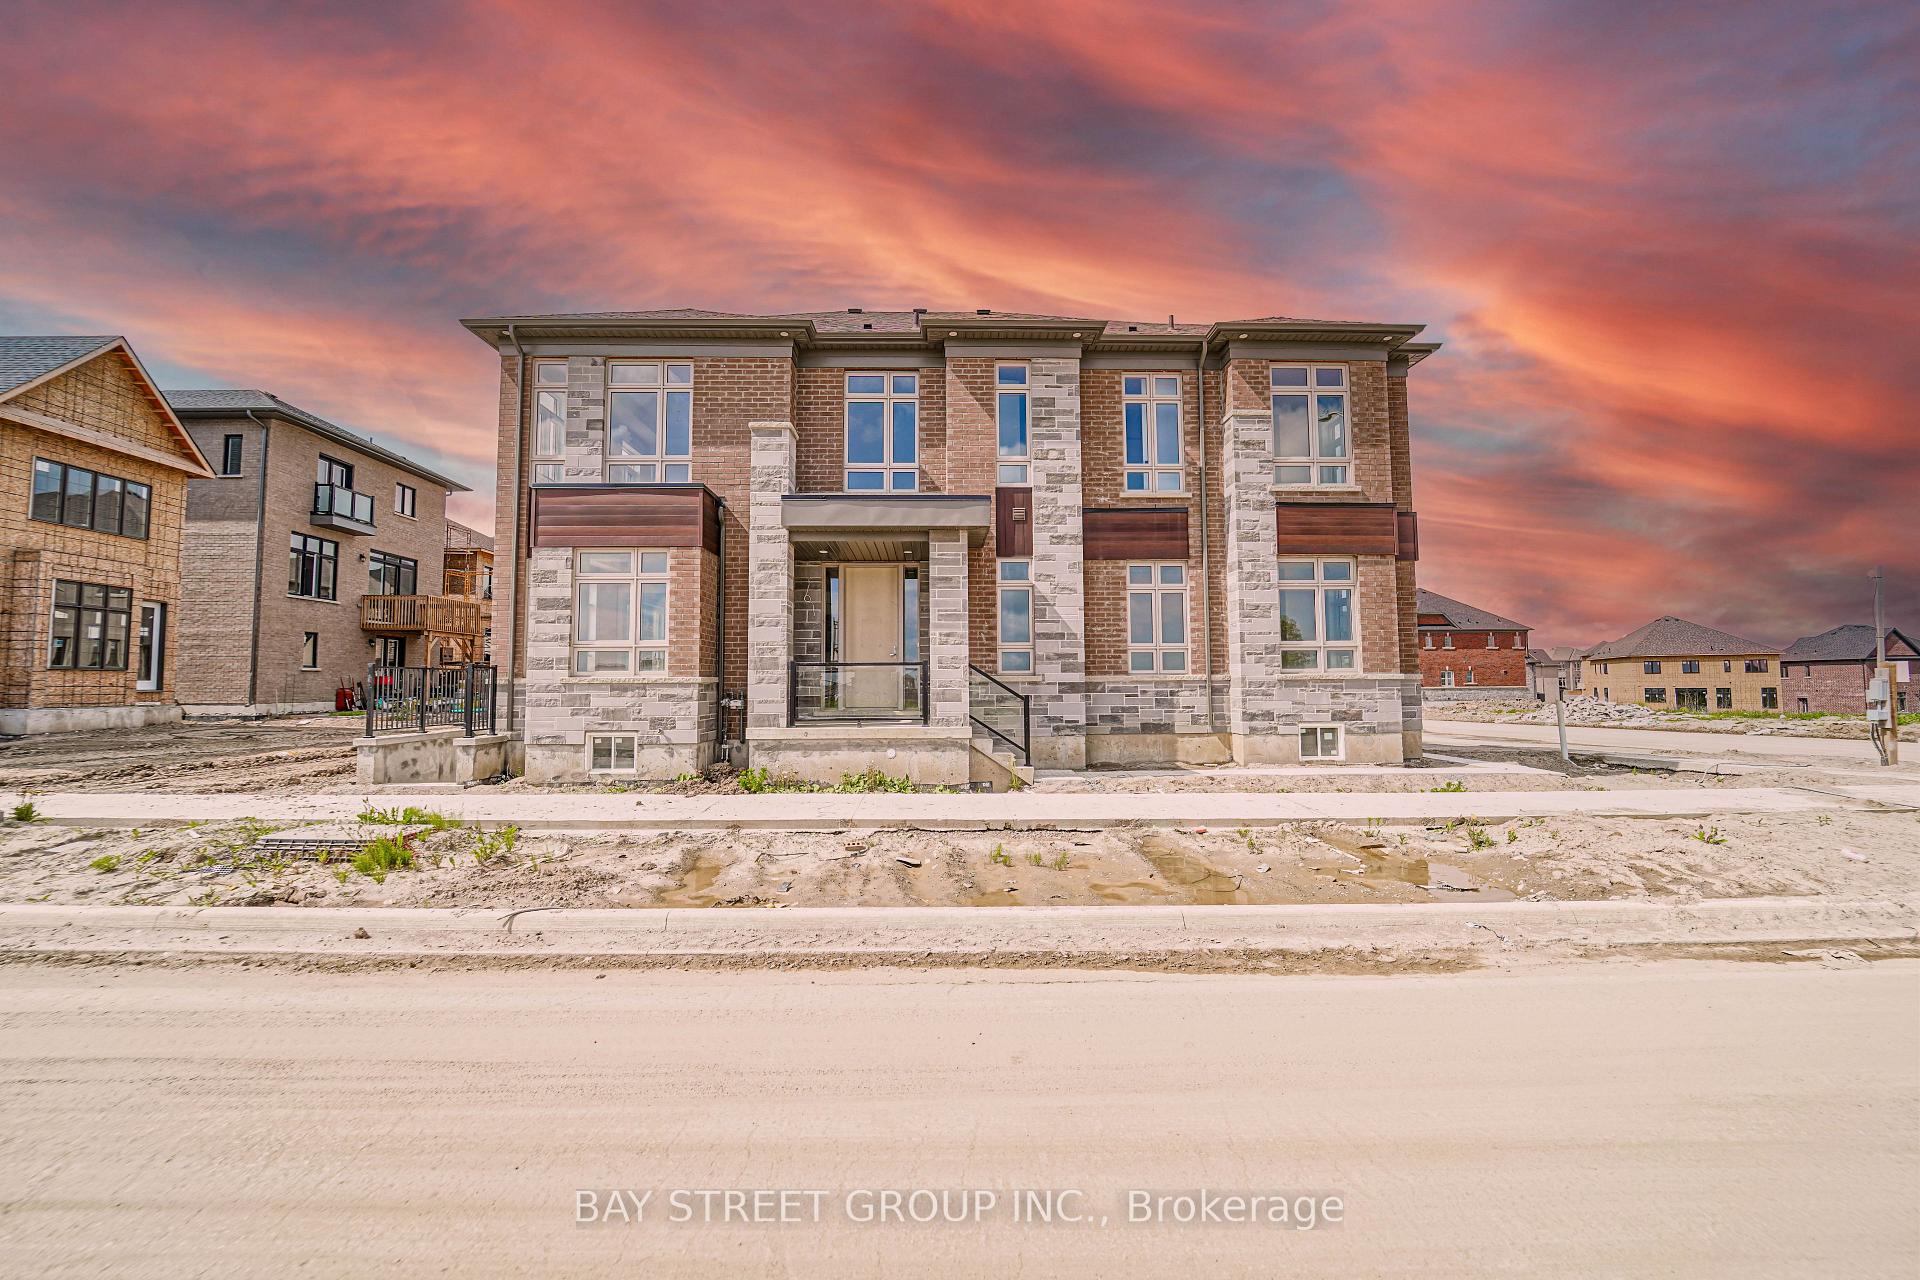
80 William Logan Drive
80 William Logan Drive
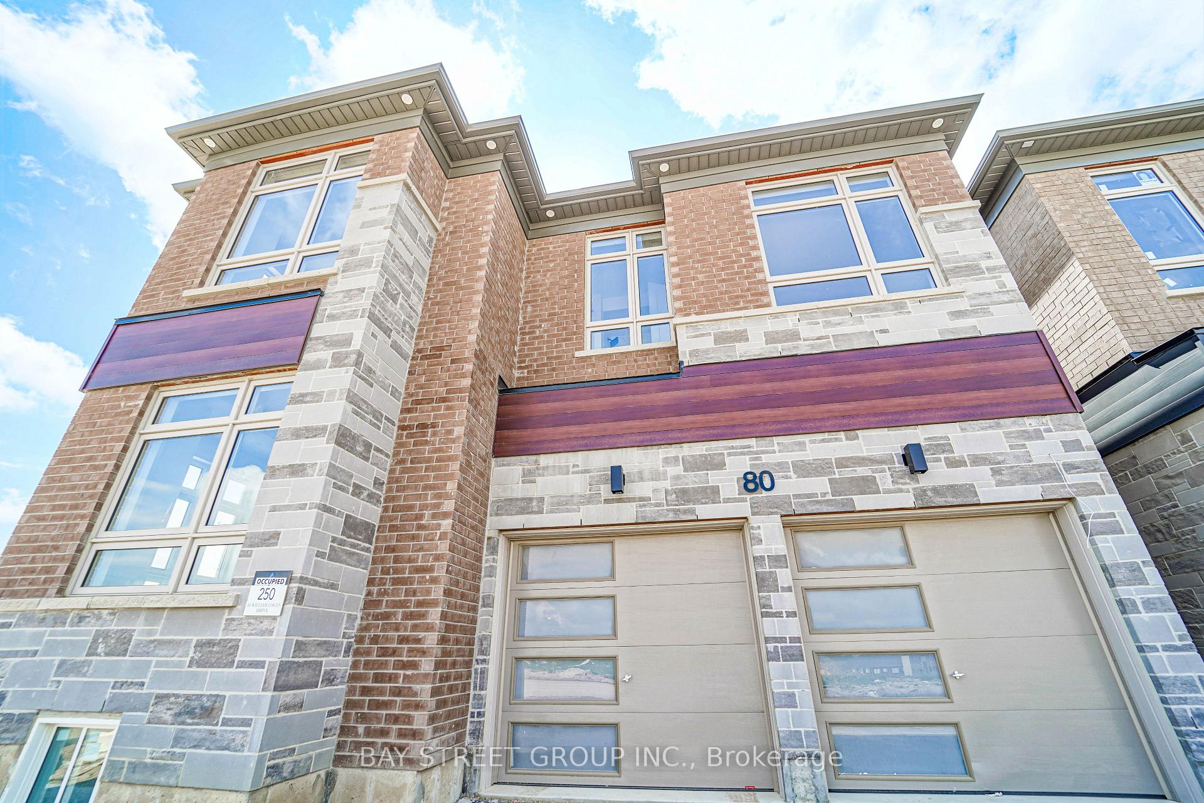
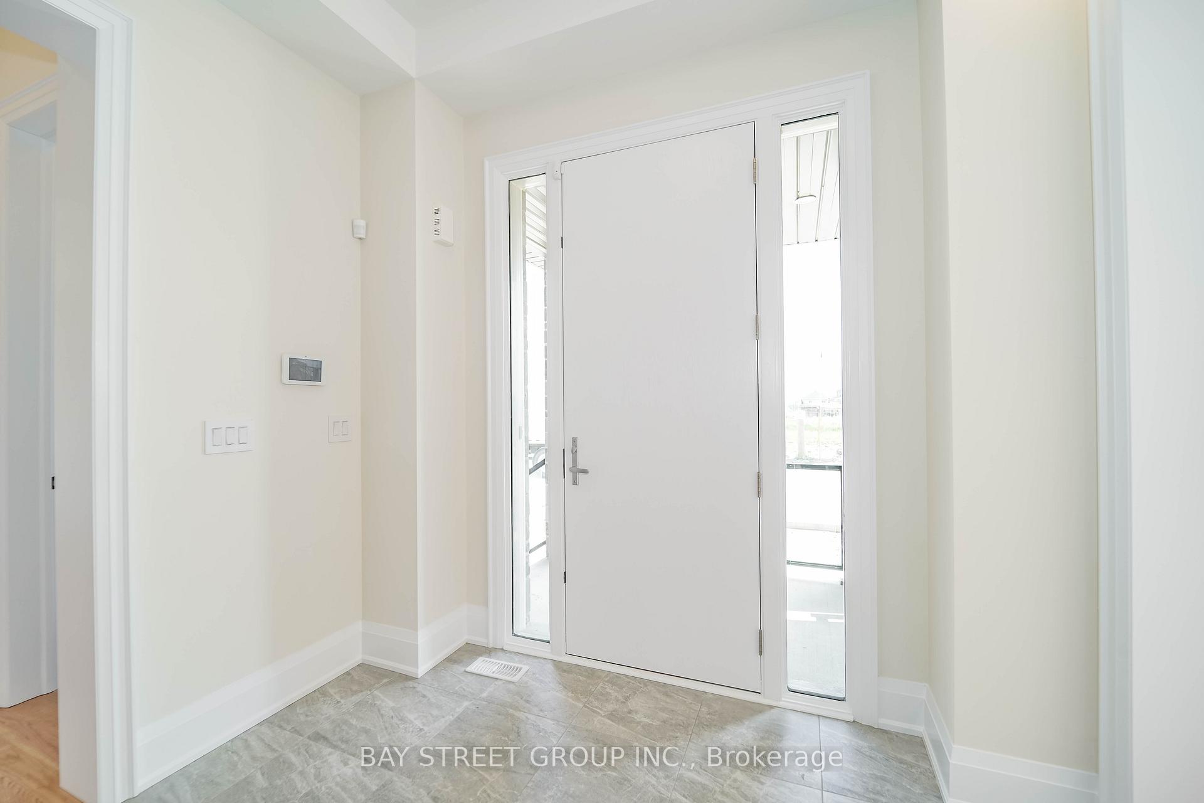
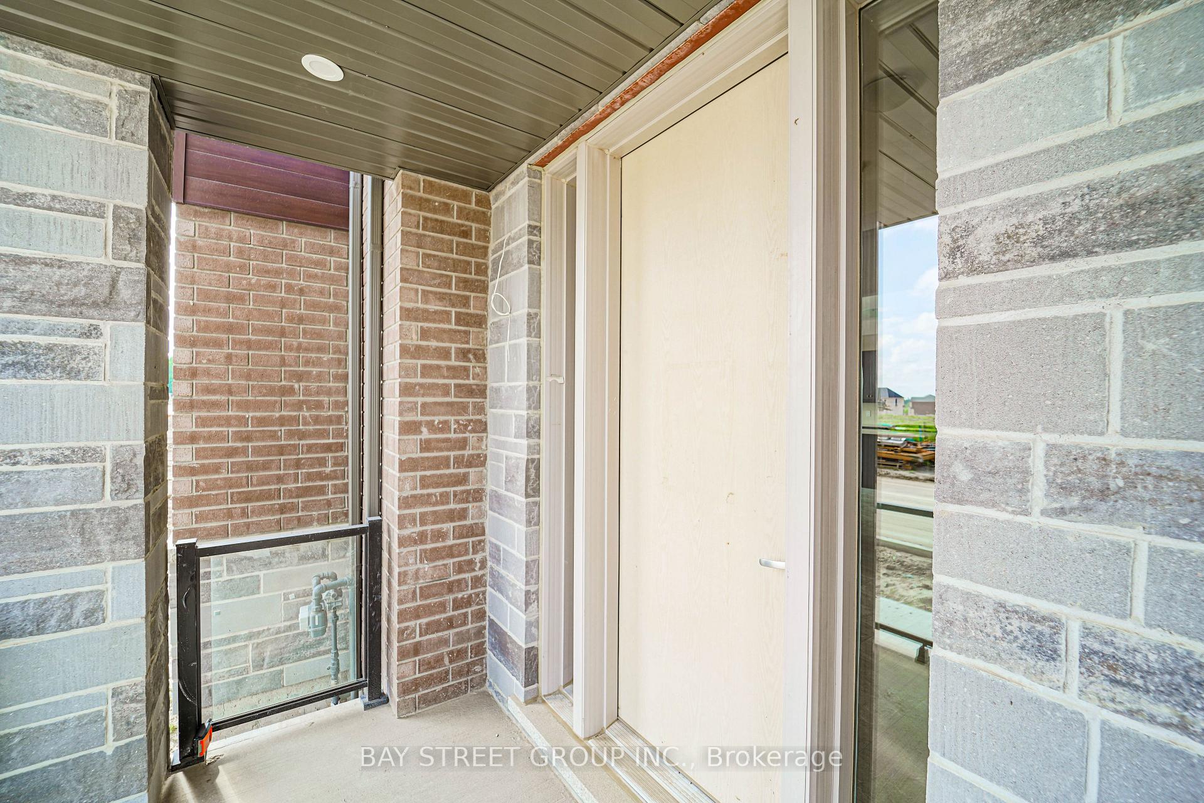
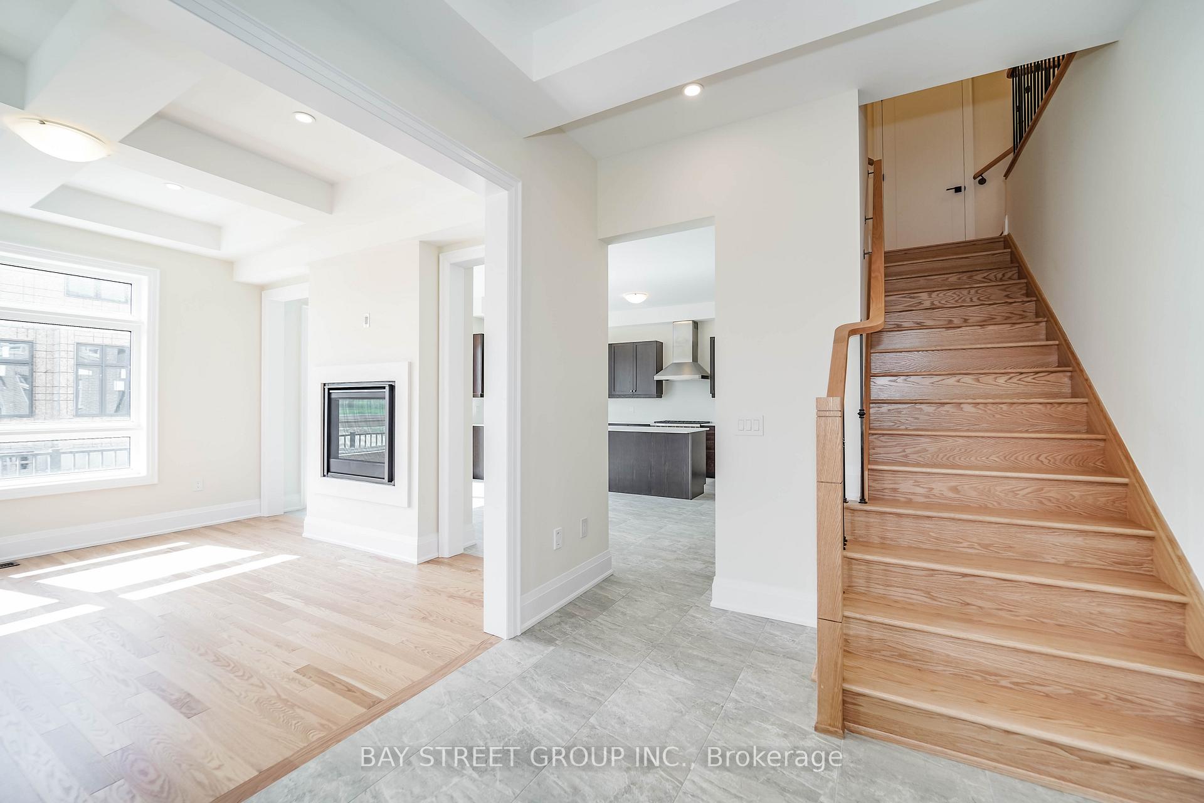 See all 48 photos
Property history
- $1,788,000SuspendedList: 2026-08-10|End: 2026-09-18|39 daysN13656668
- $5,300TerminatedList: 2025-07-01|End: 2025-07-25|24 daysN12254580
Facts and features
- BasementWalk-up
- Lot size39 × 89 ft
- Lease term12 months
- FurnishedUnfurnished
- Fireplace
- Central air
The homeDetached, 2-storey, Age 0–5 years
- Type: Detached
- Style: 2-storey
- Age: 0–5 years
- Living space: 3,000–3,500 sq ft
- Basement: Full, walk-up
InsideFireplace Yes, natural gas, In-suite laundry, upper level, Countertop range
- Fireplace: Yes, natural gas
- Laundry: In-suite laundry, upper level
- Features: Countertop range
- Security: Smoke detector
- Rooms above ground: 10
- Bedrooms: 4
- Bathrooms: 5
- Family room: Yes
Outside and lotBrick, stone, Asphalt shingle, Concrete block
- Exterior: Brick, stone
- Roof: Asphalt shingle
- Foundation: Concrete block
- Size: 39.17 × 88.65 ft
- Shape: Rectangular
Parking2 Garage, Built-in, Private double
- Spaces: 2 Garage
- Garage: Built-in
- Driveway: Private double
Heating, water and powerForced air, gas, Central air, Municipal water
- Heating: Forced air, gas
- Cooling: Central air
- Water: Municipal water
- Sewer: Municipal sewer
Rent and termsRent $5,300 a month, Entire property, Unfurnished
- Rent: $5,300 a month
- Space for rent: Entire property
- Furnished: Unfurnished
- Lease: 12 months
- Paid: Monthly
- Rent includes: Central air conditioning
- Deposit: Required
- Credit check: Required
- Employment letter: Required
- Rental application: Required
- References: Required
- Rental items: Hot water tank
IncludedExisting appliances and all elfs and window coverings, Tenant's belongings.
- Included: Existing appliances and all elfs and window coverings
- Not included: Tenant's belongings.
NearbyClear view, place of worship, rec./commun.centre
- Close to: Clear view, place of worship, rec./commun.centre
Listing detailsN12254580, Terminated, Jul 1, 2025
- MLS® number: N12254580
- Status: Terminated
- Listed on: Jul 1, 2025
- Days on market: 24
- Updated: Jul 25, 2025
- Possession: 2025-09-01 / 60-89 days
- Occupied by: Tenant
- Listing brokerage: BAY STREET GROUP INC.
About this home
80 William Logan Drive, Richmond Hill (Rural Richmond Hill), ON L4E 1A2
*Free security system* A stunning, One-year old 4-bedroom home located in the desirable new subdivision, Oakridge Meadow, at Leslie St & Stouffville Rd, Richmond Hill. Timelessly designed, this 3200 sqft, 2-story detached property not only boasts 4 bathrooms and generously sized family and dining rooms, but also extraordinary and thoughtful details throughout. Step through the front door and enter an open and inviting space that flows seamlessly from one room to another. The grand, coffered ceiling spanning across the expansive family room anddining area instantly captures the eye. This combined with the oversized windows allows for ample natural light, creating a warm and comfortable environment ideal for relaxing or entertaining.The family chef will relish in the beautifully modern kitchen complete with premium quartz countertops and backsplash. The storage and preparation space provides the perfect canvas to create culinary masterpieces embraced by functional elegance.Close To Kettle Lakes P.S. & King City S.S., Lake Wilcox, Oak Ridges Community Centre, Park, Shopping, Supermarket, Restaurant, McDonald & Tim Horton, Pizza Pizza, Church, Hwy 404!
Ask about this home
A HOMEH agent will answer your questions about this home.
Around this home
Daily convenience, out of 100, from the distances below
Schools nearby
School rating, out of 10.
Helpful calculators
Your HOMEH agent

"I would see it this week."