

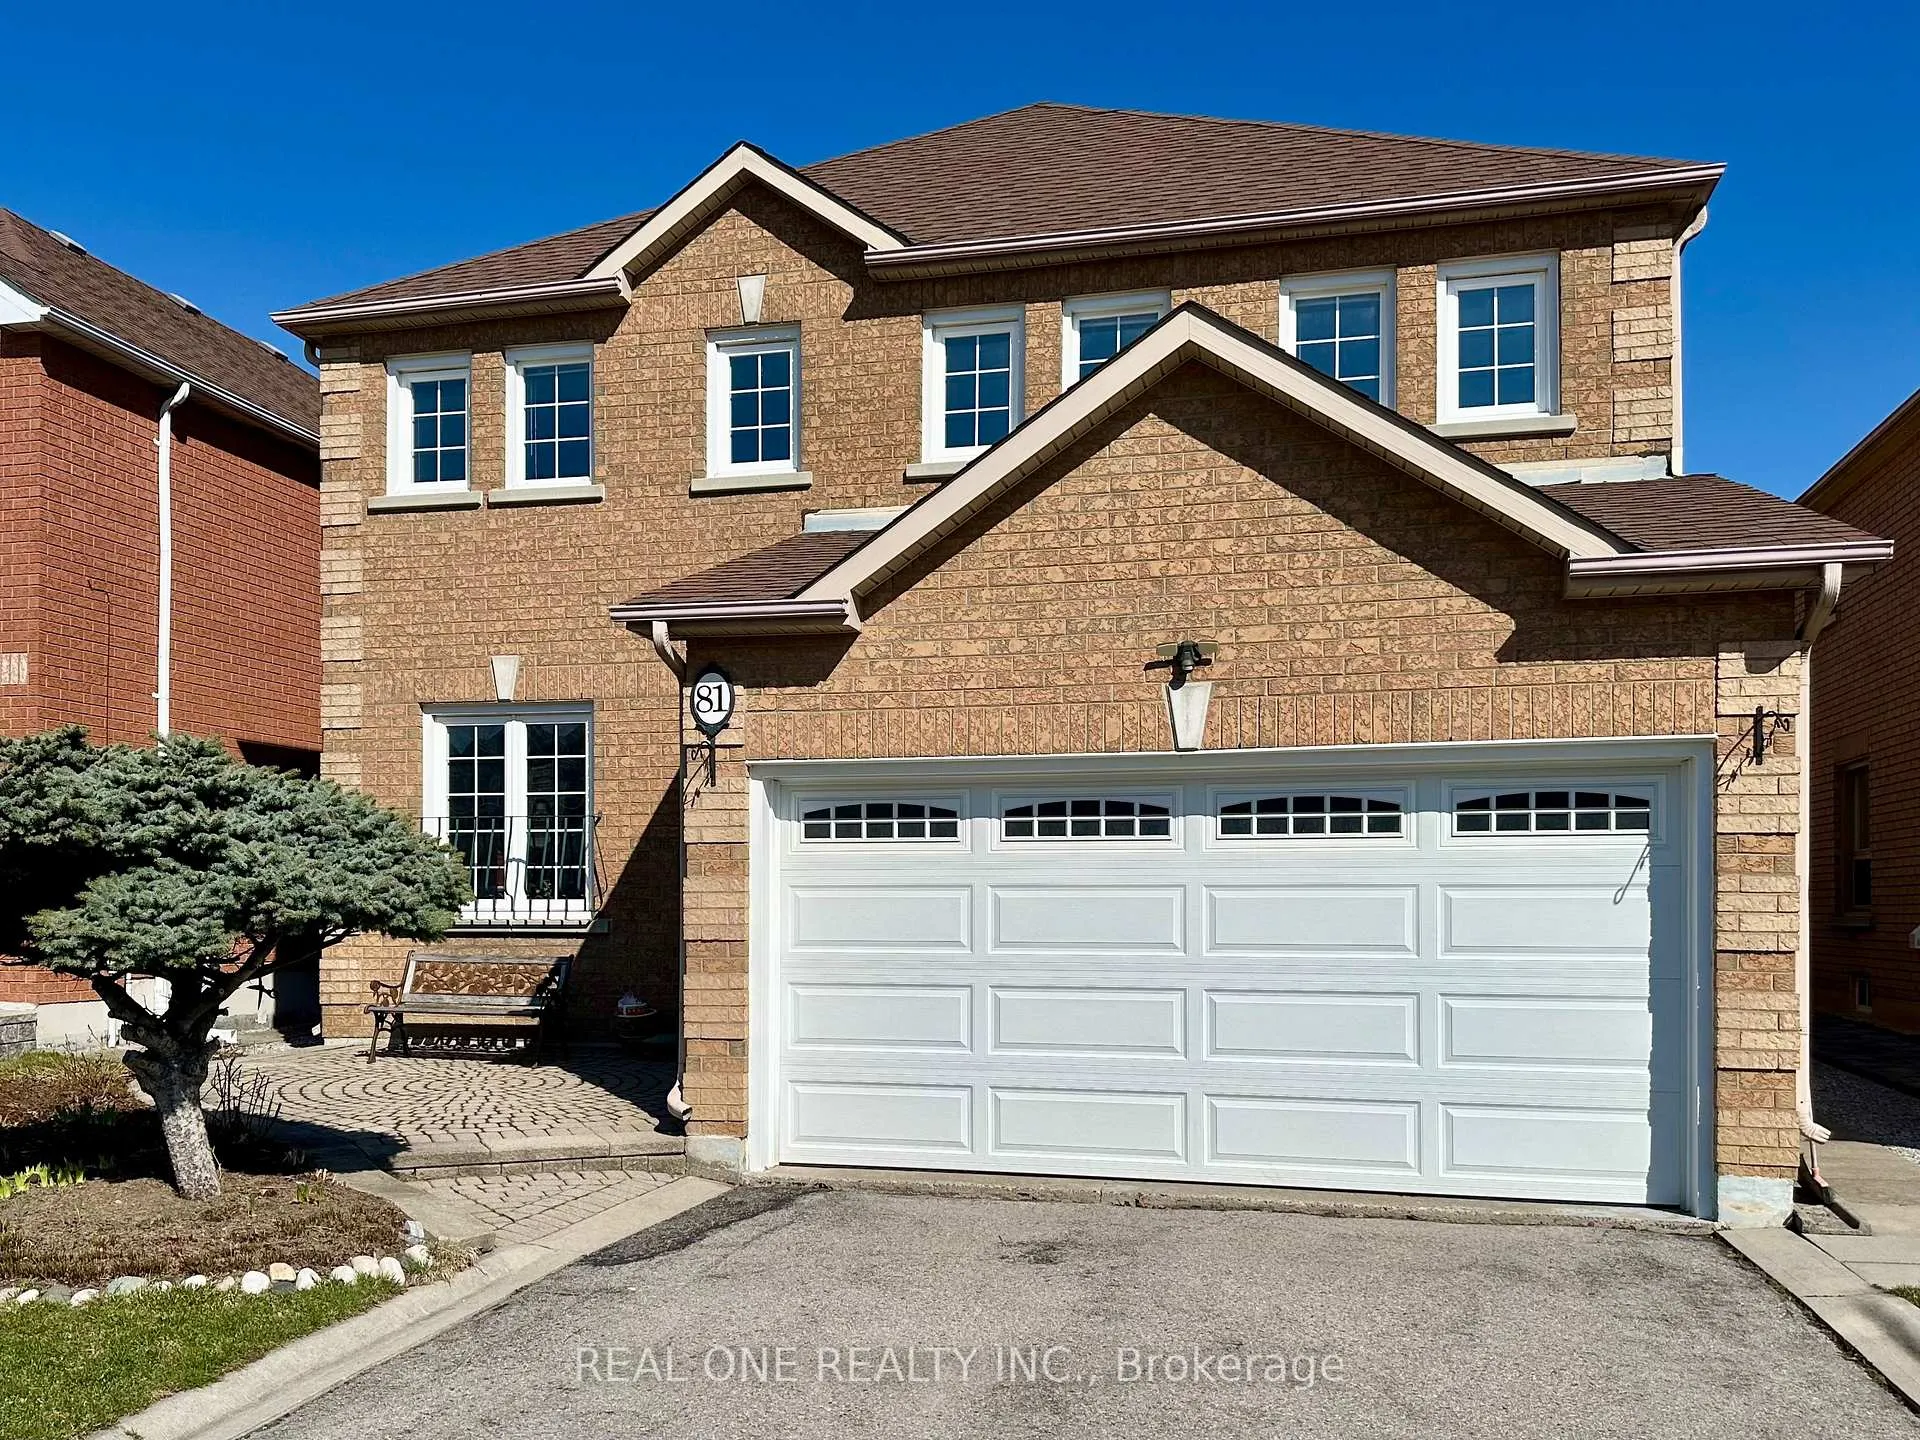
81 Bilbermar Drive
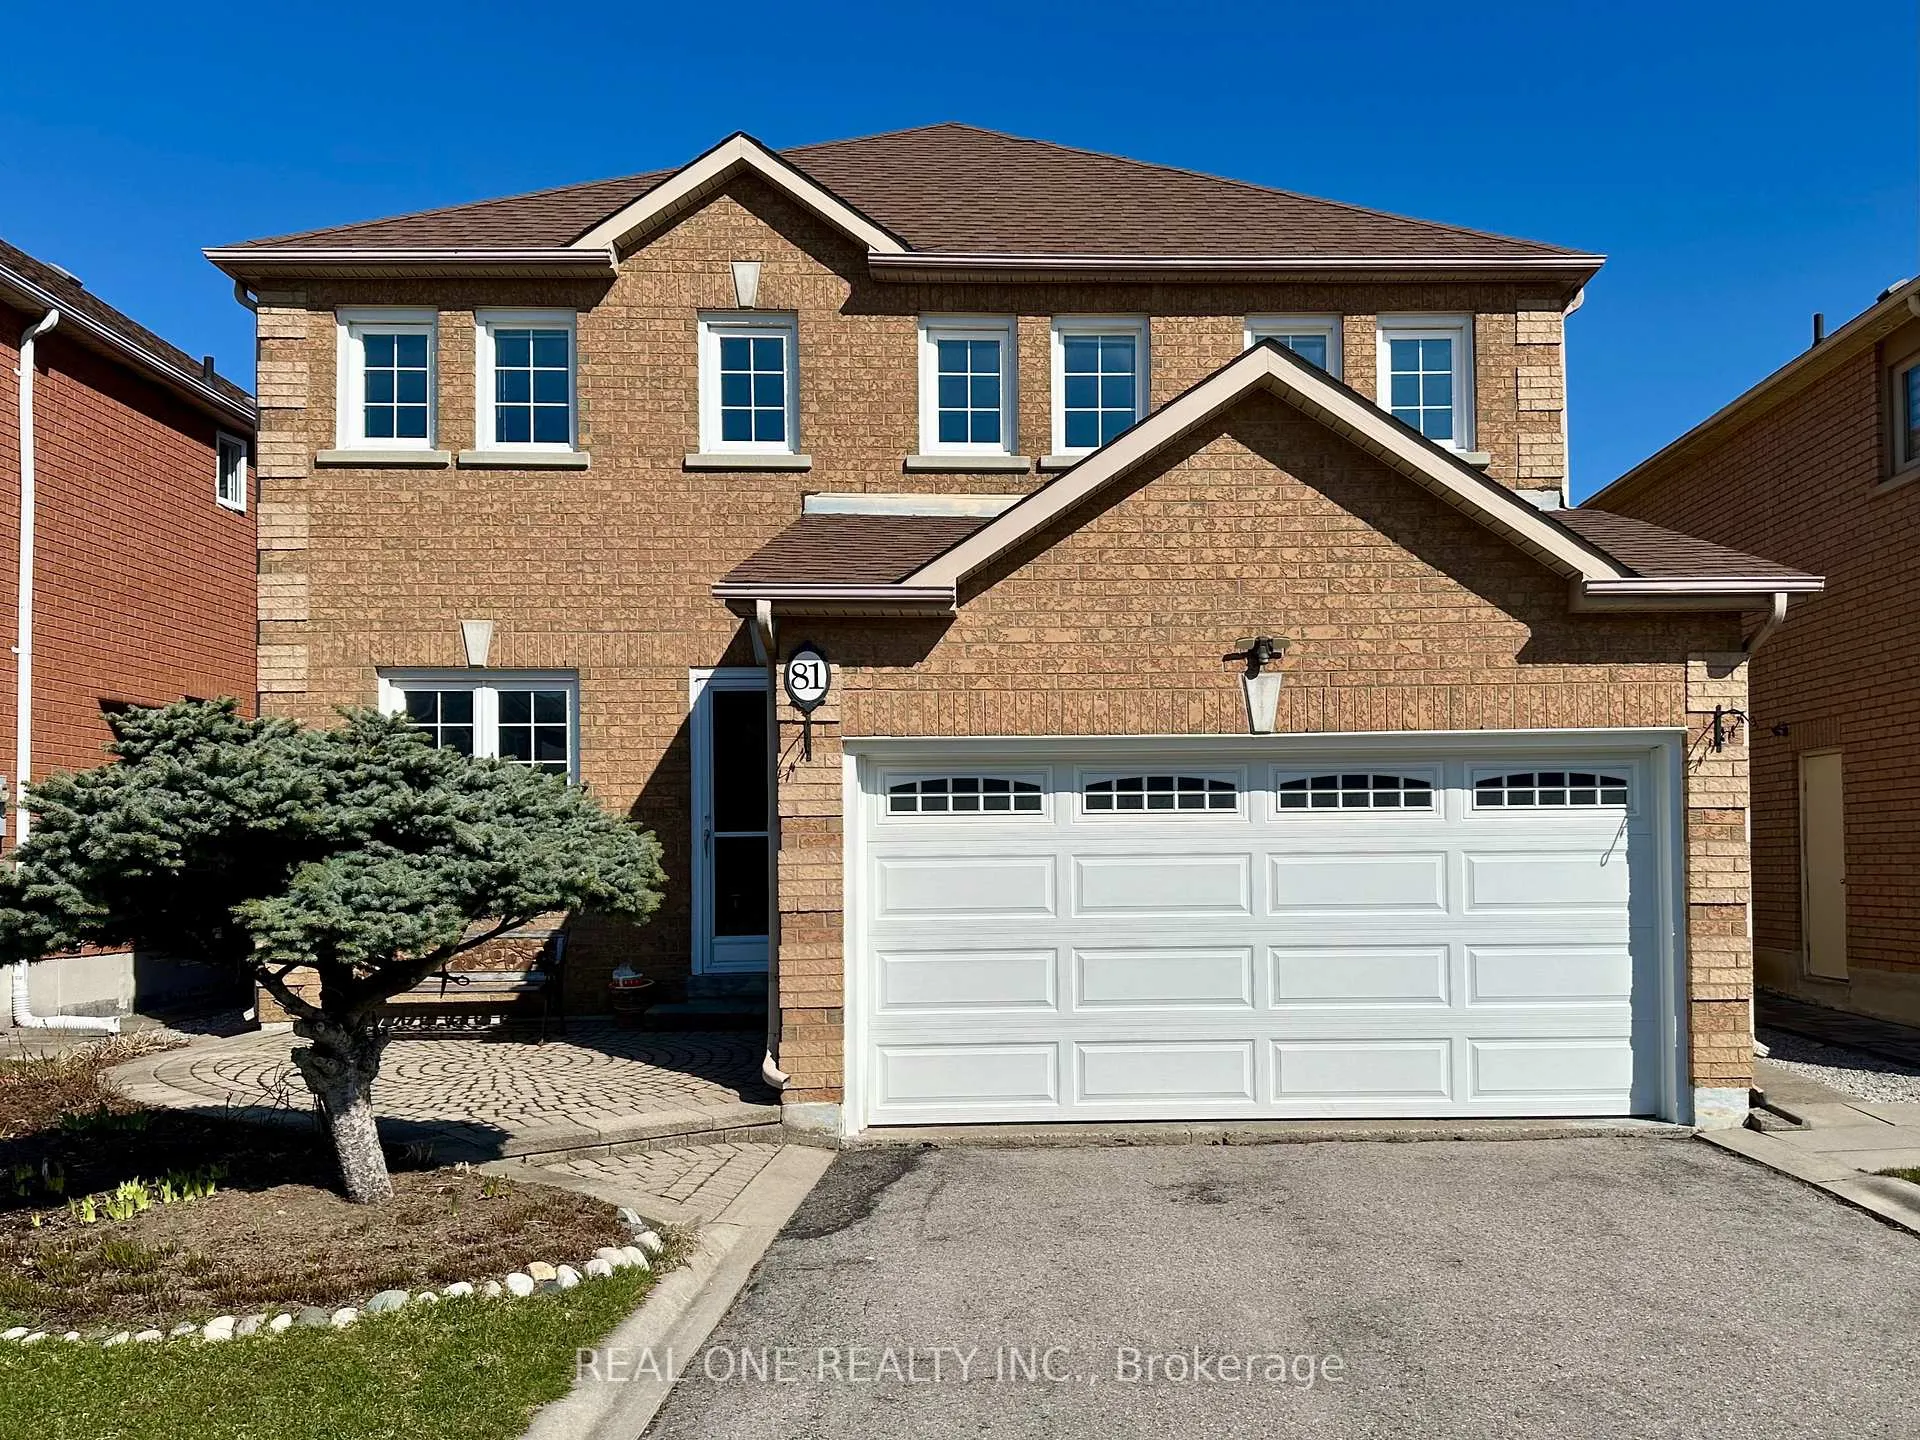
81 Bilbermar Drive
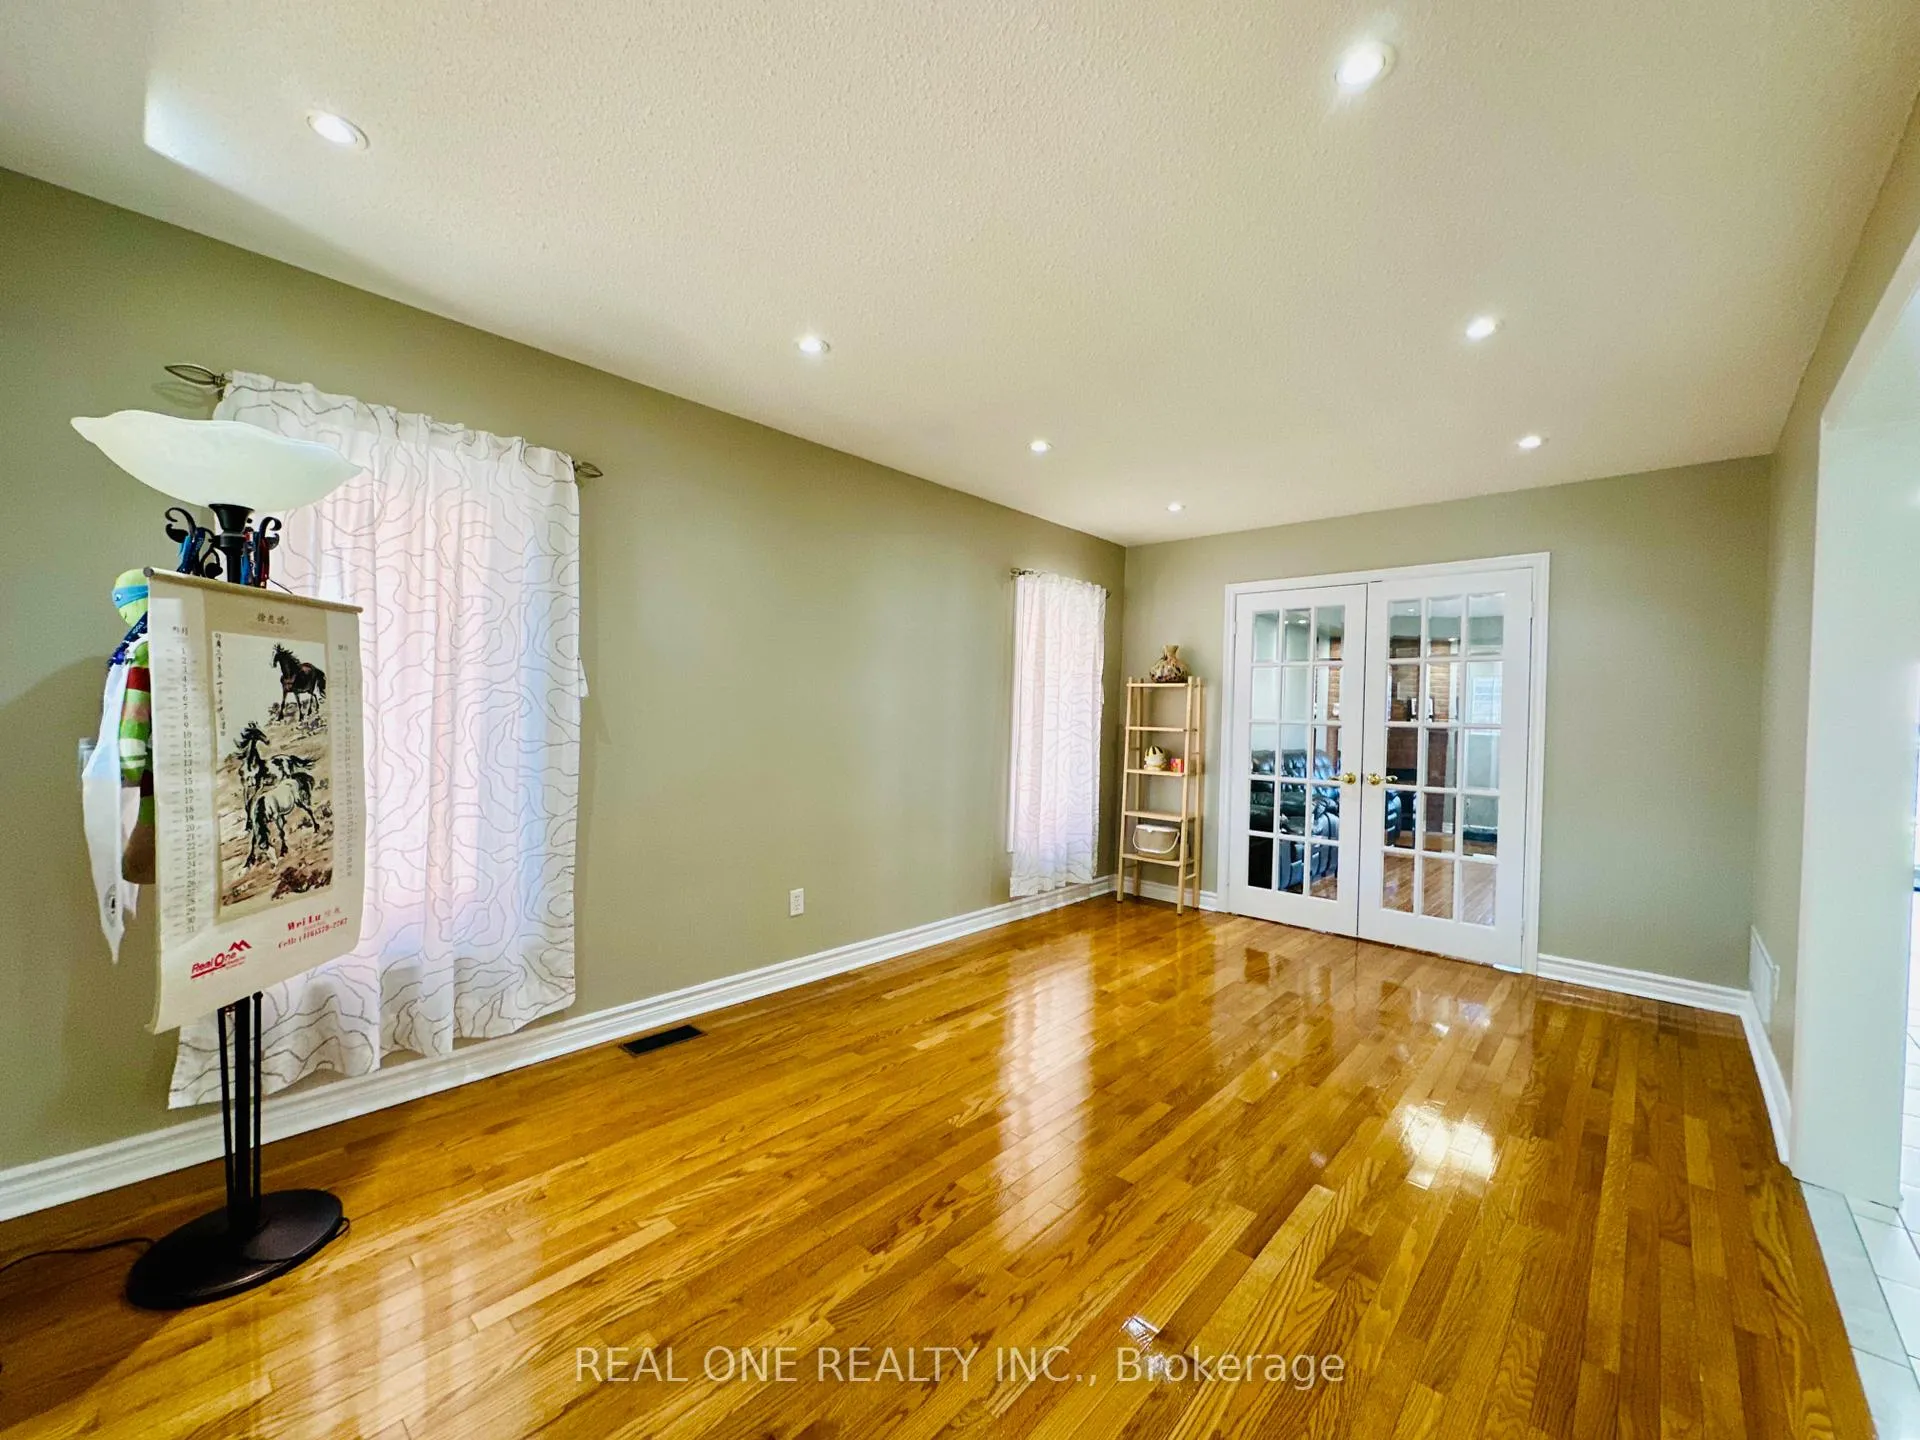 See all 39 photos
Property history
- $1,190,000ExpiredList: 2026-04-11|End: 2026-10-10|182 daysN12986244
Facts and features
- BasementFinished
- Price per sq ft~$433
- Water, sewerMunicipal
- HeatingForced air
- Second kitchen
- Separate entrance
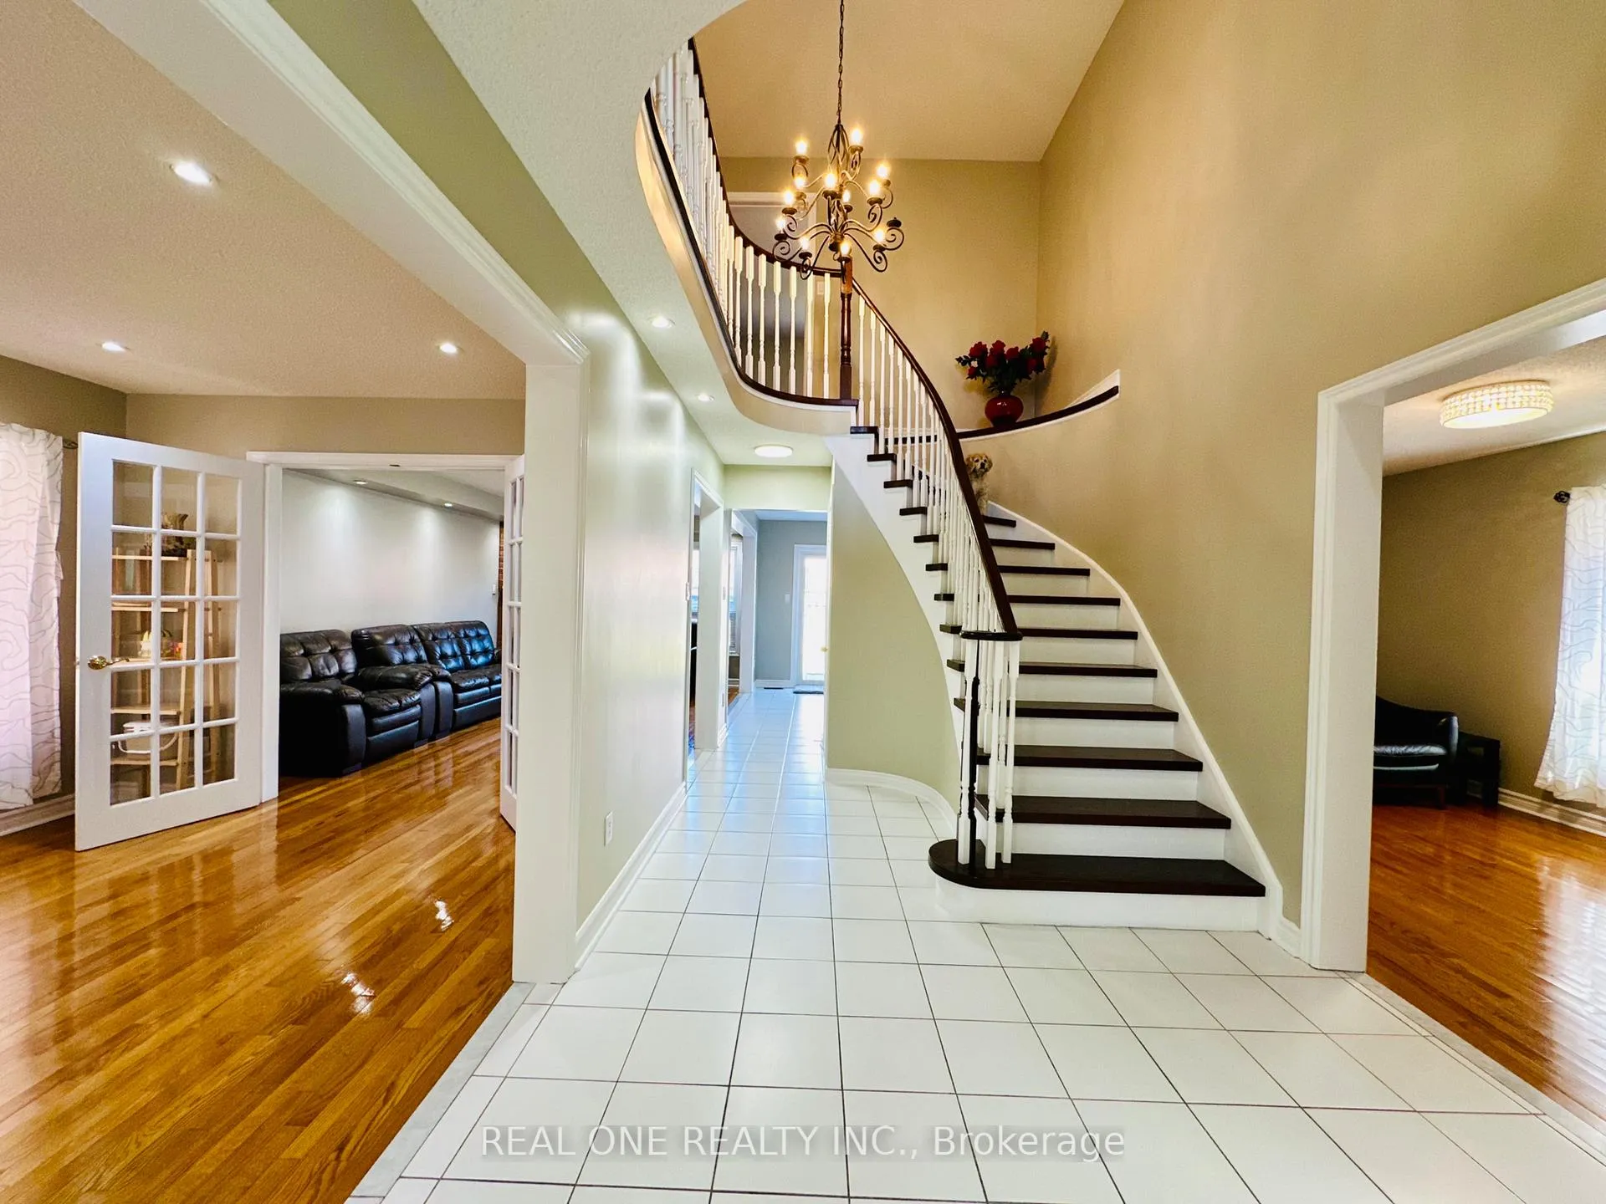
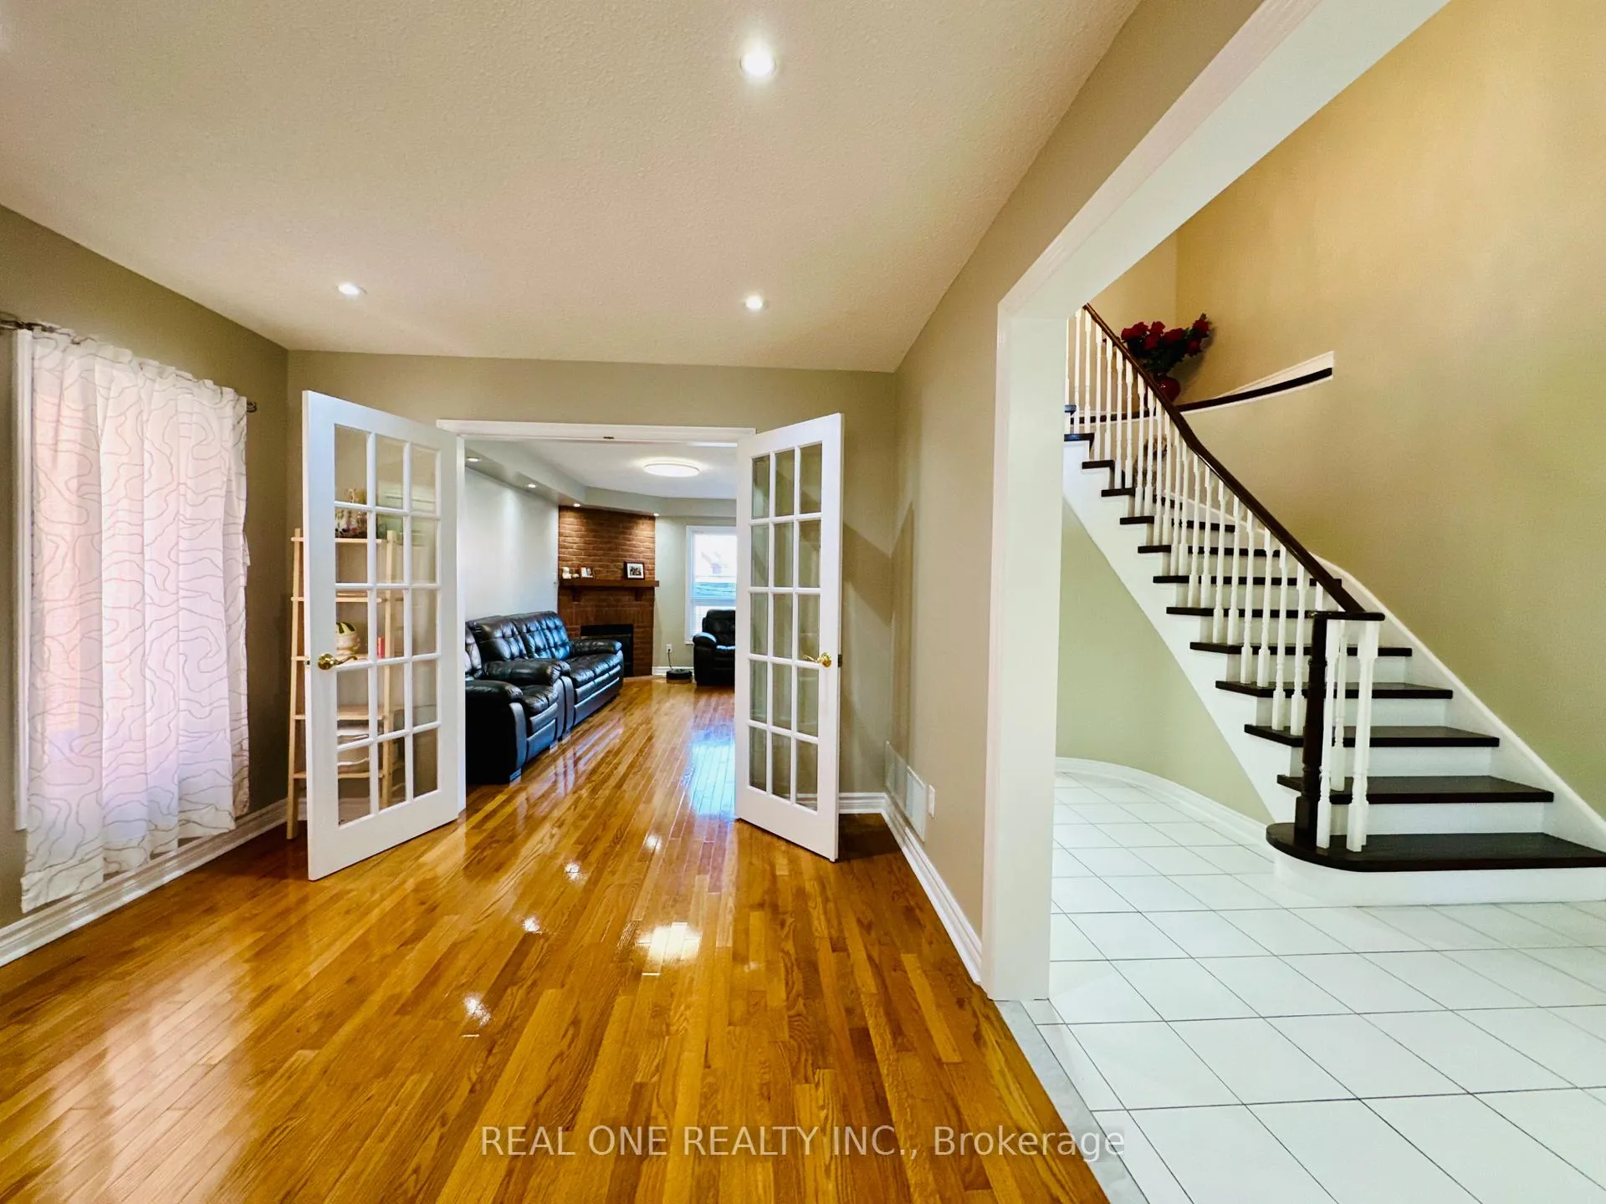
- Hardwood floors
- Fireplace
- Central air
The homeDetached, 2-storey, 2,500–3,000 sq ft
- Type: Detached
- Style: 2-storey
- Living space: 2,500–3,000 sq ft
- Basement: Finished, separate entrance
InsideFireplace Yes, Hardwood, Ceramic, In-law suite, water heater owned, carpet free
- Fireplace: Yes
- Flooring: Hardwood, Ceramic
- Features: In-law suite, water heater owned, carpet free
- Rooms above ground: 10
- Rooms in the basement: 1
- Bedrooms: 4 + 1 in the basement
- Bathrooms: 5
- Kitchens: 2
- Family room: Yes
Outside and lotBrick, Asphalt shingle, Concrete
- Exterior: Brick
- Roof: Asphalt shingle
- Foundation: Concrete
- Size: 40.35 × 107.51 ft
Parking2 Garage, Attached
- Spaces: 2 Garage
- Garage: Attached
Heating, water and powerForced air, gas, Central air, Municipal water
- Heating: Forced air, gas
- Cooling: Central air
- Water: Municipal water
- Sewer: Municipal sewer
Costs and taxesTaxes $6,751 a year, Plus HST
- Taxes, 2025: $6,751 a year
- HST: Plus HST
Included in the saleAll existing stainless steel applications: fridge(2), stove(2), dishwasher(2), over range vent hood(2), washer, dryer, all existing light fixtures and window coverings.
- Included: All existing stainless steel applications: fridge(2), stove(2), dishwasher(2), over range vent hood(2), washer, dryer, all existing light fixtures and window coverings.
Listing detailsN12986244, Expired, Apr 11, 2026
- MLS® number: N12986244
- Status: Expired
- Listed on: Apr 11, 2026
- Days on market: 182
- Updated: Oct 10, 2026
- Possession: Flexible
- Occupied by: Owner
- Listing brokerage: REAL ONE REALTY INC.
About this home
81 Bilbermar Drive, Richmond Hill (Devonsleigh), ON L4S 1B9
Rarely Offered 2-Storey Detached Home In A Quiet, Family-Friendly Neighbourhood! Bright & Spacious With Over 2700 Sq.Ft. Of Living Space. Features 4 Large Bedrooms, Including 2 With Private Ensuites. Main Floor Office Ideal For Working From Home. Extensively Upgraded With New Paining( 2026), Newer Garage Door, Installed Interlock in Backyard/ Side Walkway(2022), Upgraded Heat Pump(2024), Furnace & Owned Tankless Water Heater(2025). Finished Basement With Separate Entrance(2025), Full Kitchen, 4-Pc Bath, Bedroom & Family Room-Perfect For In-Law Suite Or Potential Income. Close To Parks, Transit & Top-Ranked Schools. No Sidewalk-Extra Parking.
Ask about this home
A HOMEH agent will answer your questions about this home.
Around this home
Daily convenience, out of 100, from the distances below
Schools nearby
School rating, out of 10.
Helpful calculators
Your HOMEH agent

"I would see it this week."