

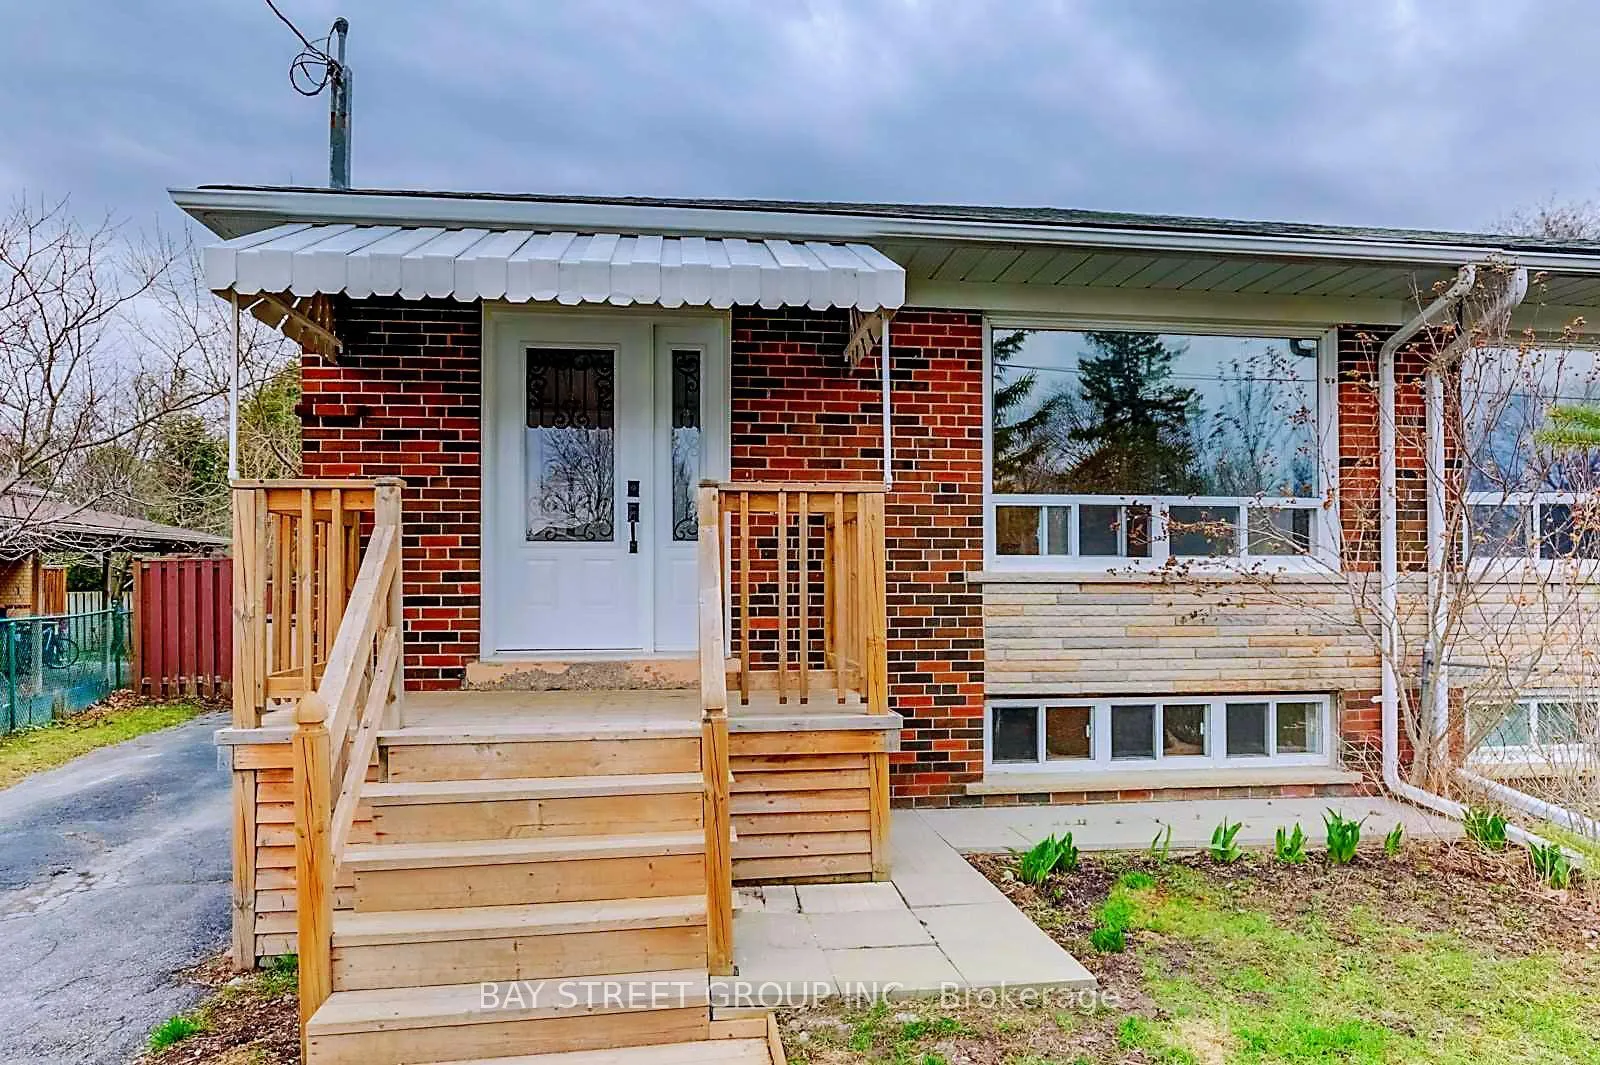
382 Blue Grass Boulevard
Semi-Detached Expired
1/8382 Blue Grass Boulevard
Semi-Detached Expired
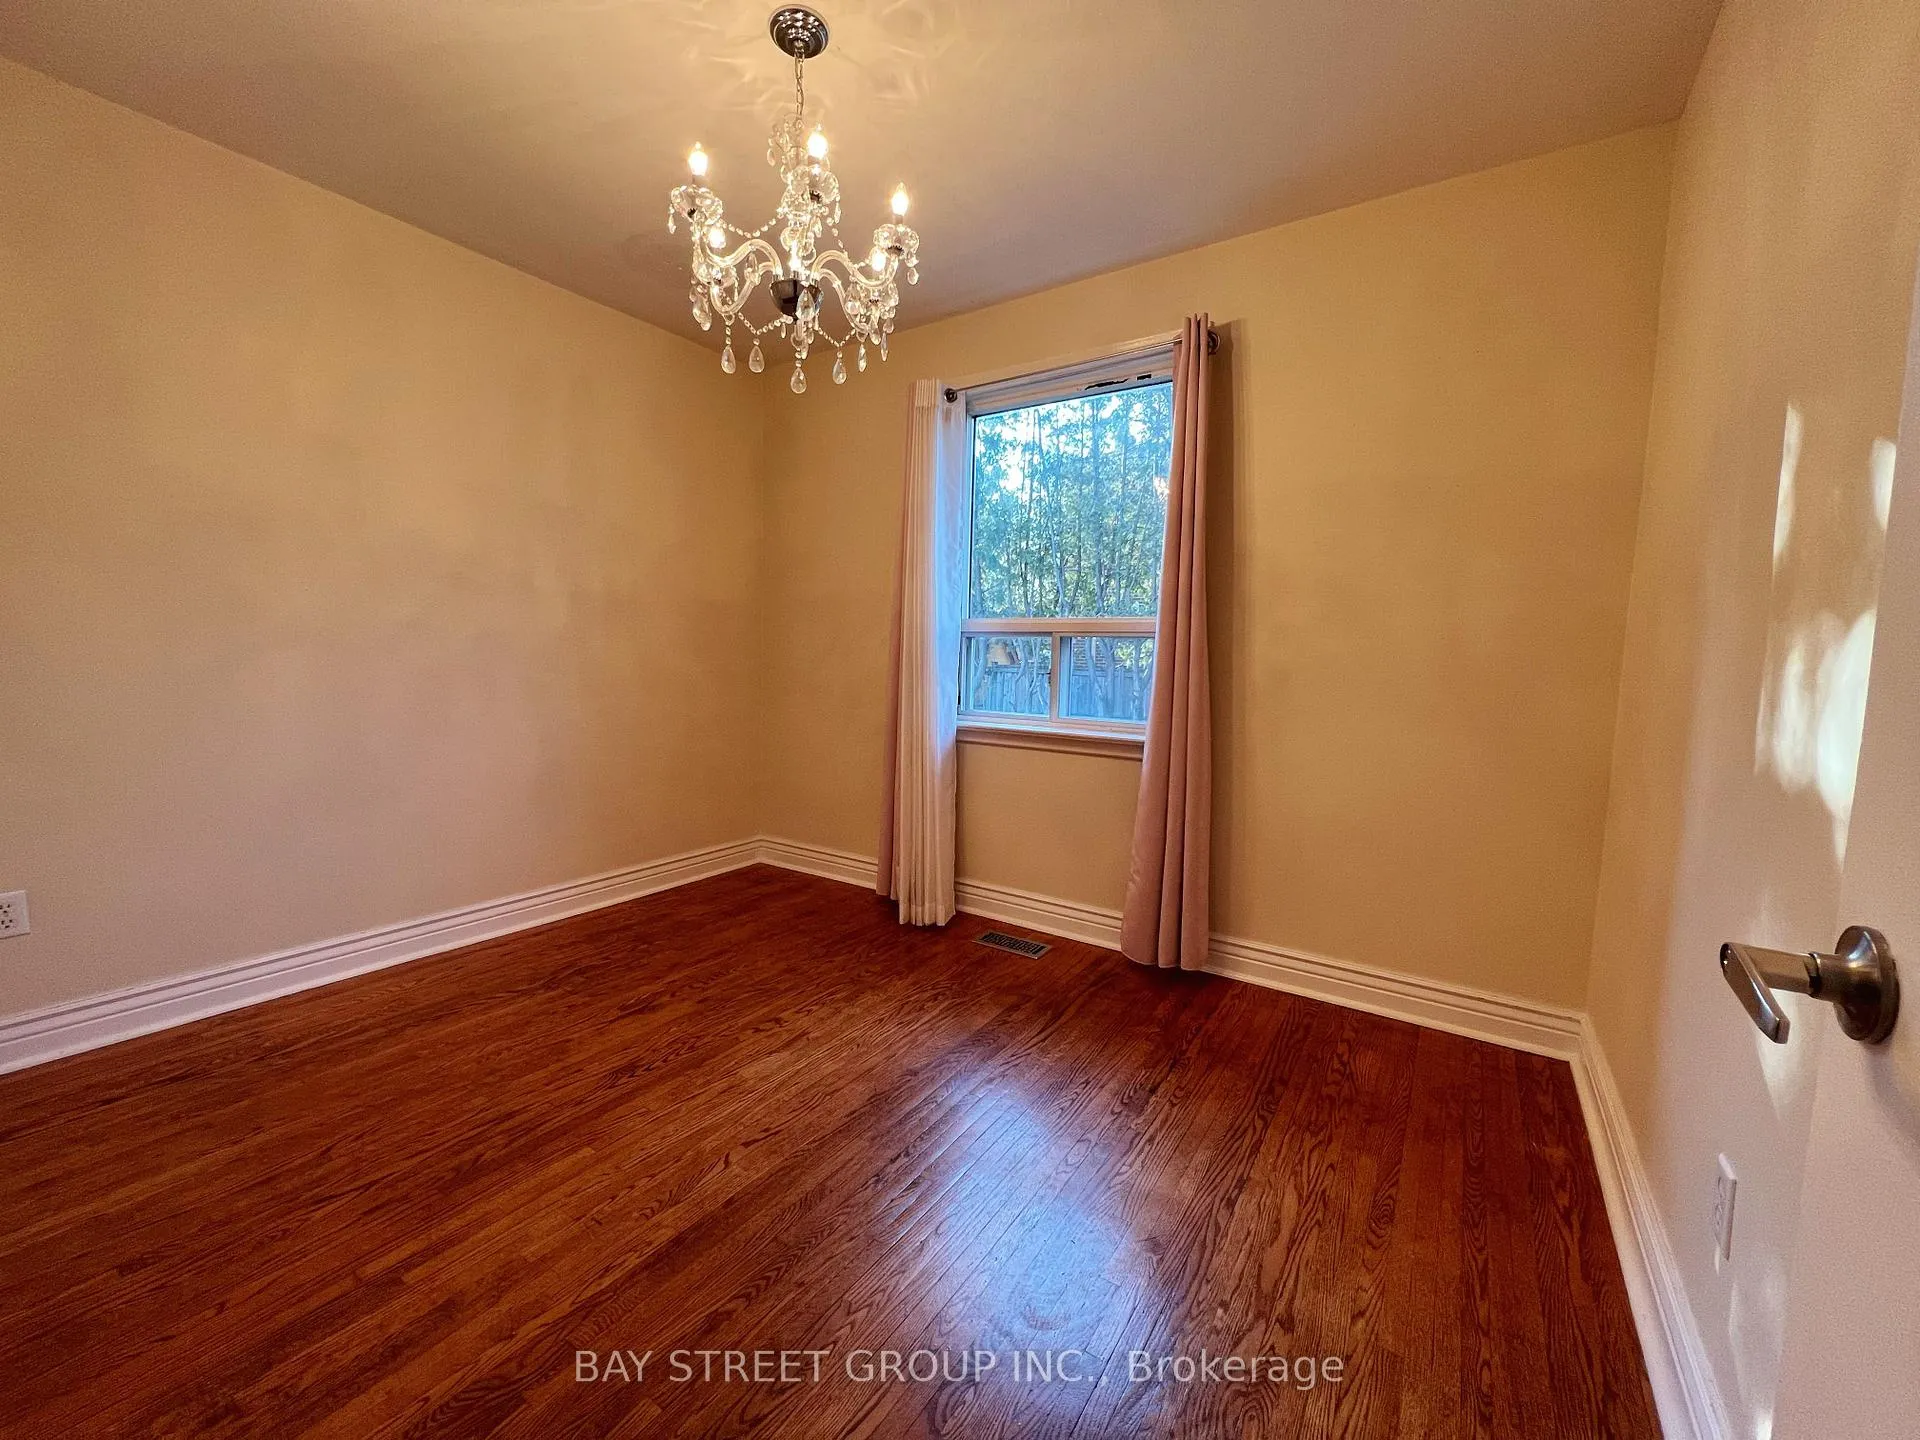 See all 8 photos
3 Bedrooms
1 Bathroom
0 Garage
700–1.1K sq.ft
Main Floor
— Unit
Property history
- $2,550ExpiredList: 2026-04-10|End: 2026-10-10|183 daysN12986004
- $2,450SuspendedList: 2026-09-24|End: 2026-10-07|13 daysN13824898
- $2,650TerminatedList: 2025-11-07|End: 2026-04-20|164 daysN12524854
Facts and features
- BasementSeparate entrance
- Lease term12 months
- FurnishedUnfurnished
- LaundryEnsuite
What stands out
- Separate entrance
- Hardwood floors
- Central air
The homeSemi-Detached, Bungalow, 700–1,100 sq ft
- TypeSemi-Detached
- StyleBungalow
- Living space700–1,100 sq ft
- BasementSeparate entrance
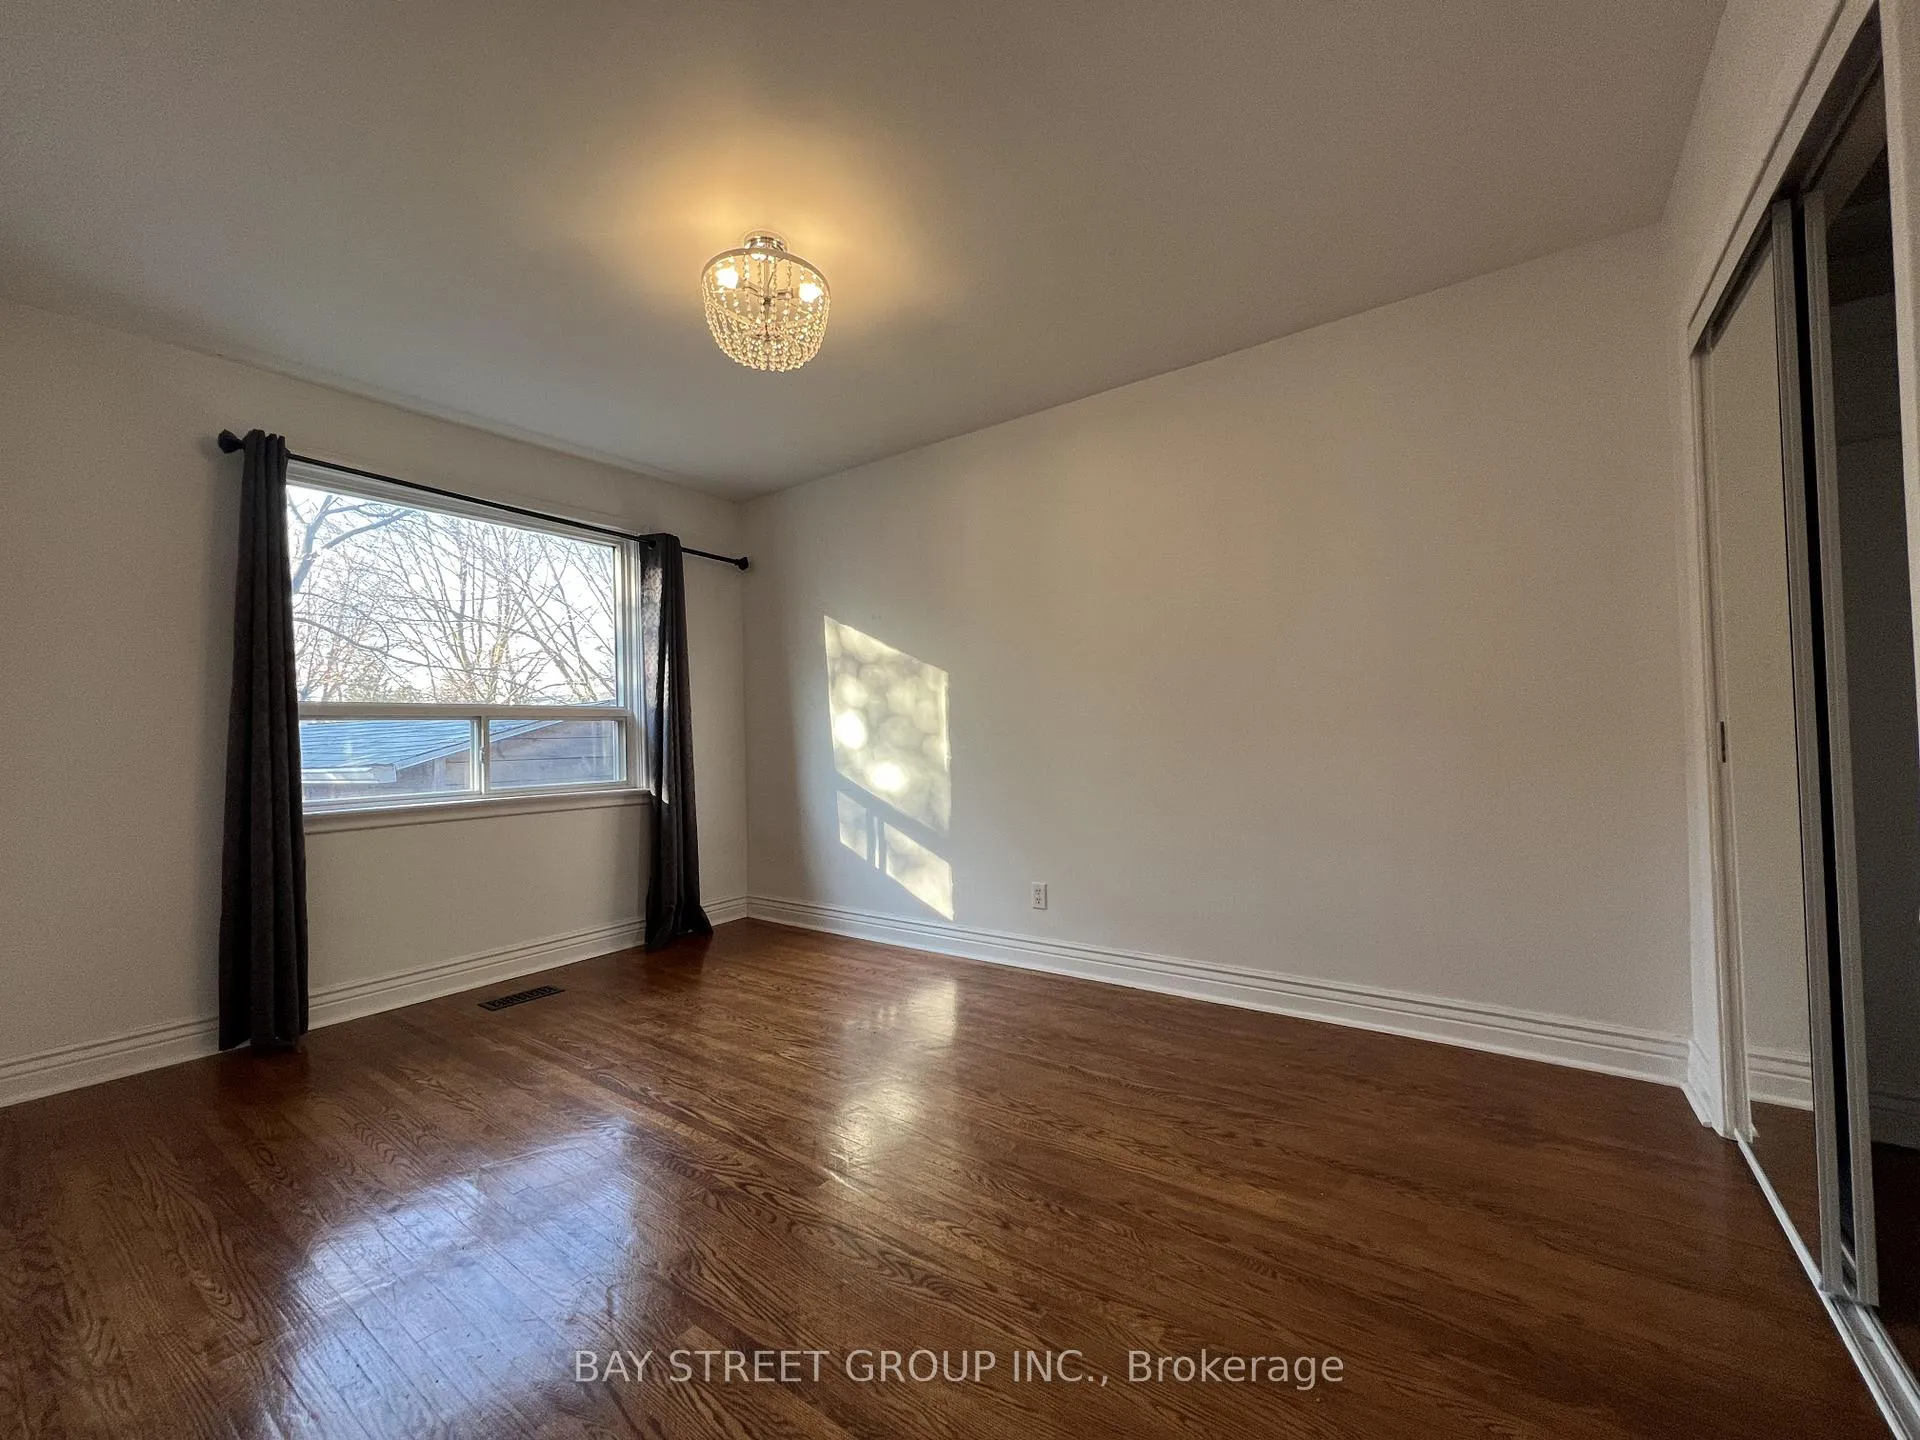
InsideHardwood, Ensuite, main level, Storage, primary bedroom - main floor
- FlooringHardwood
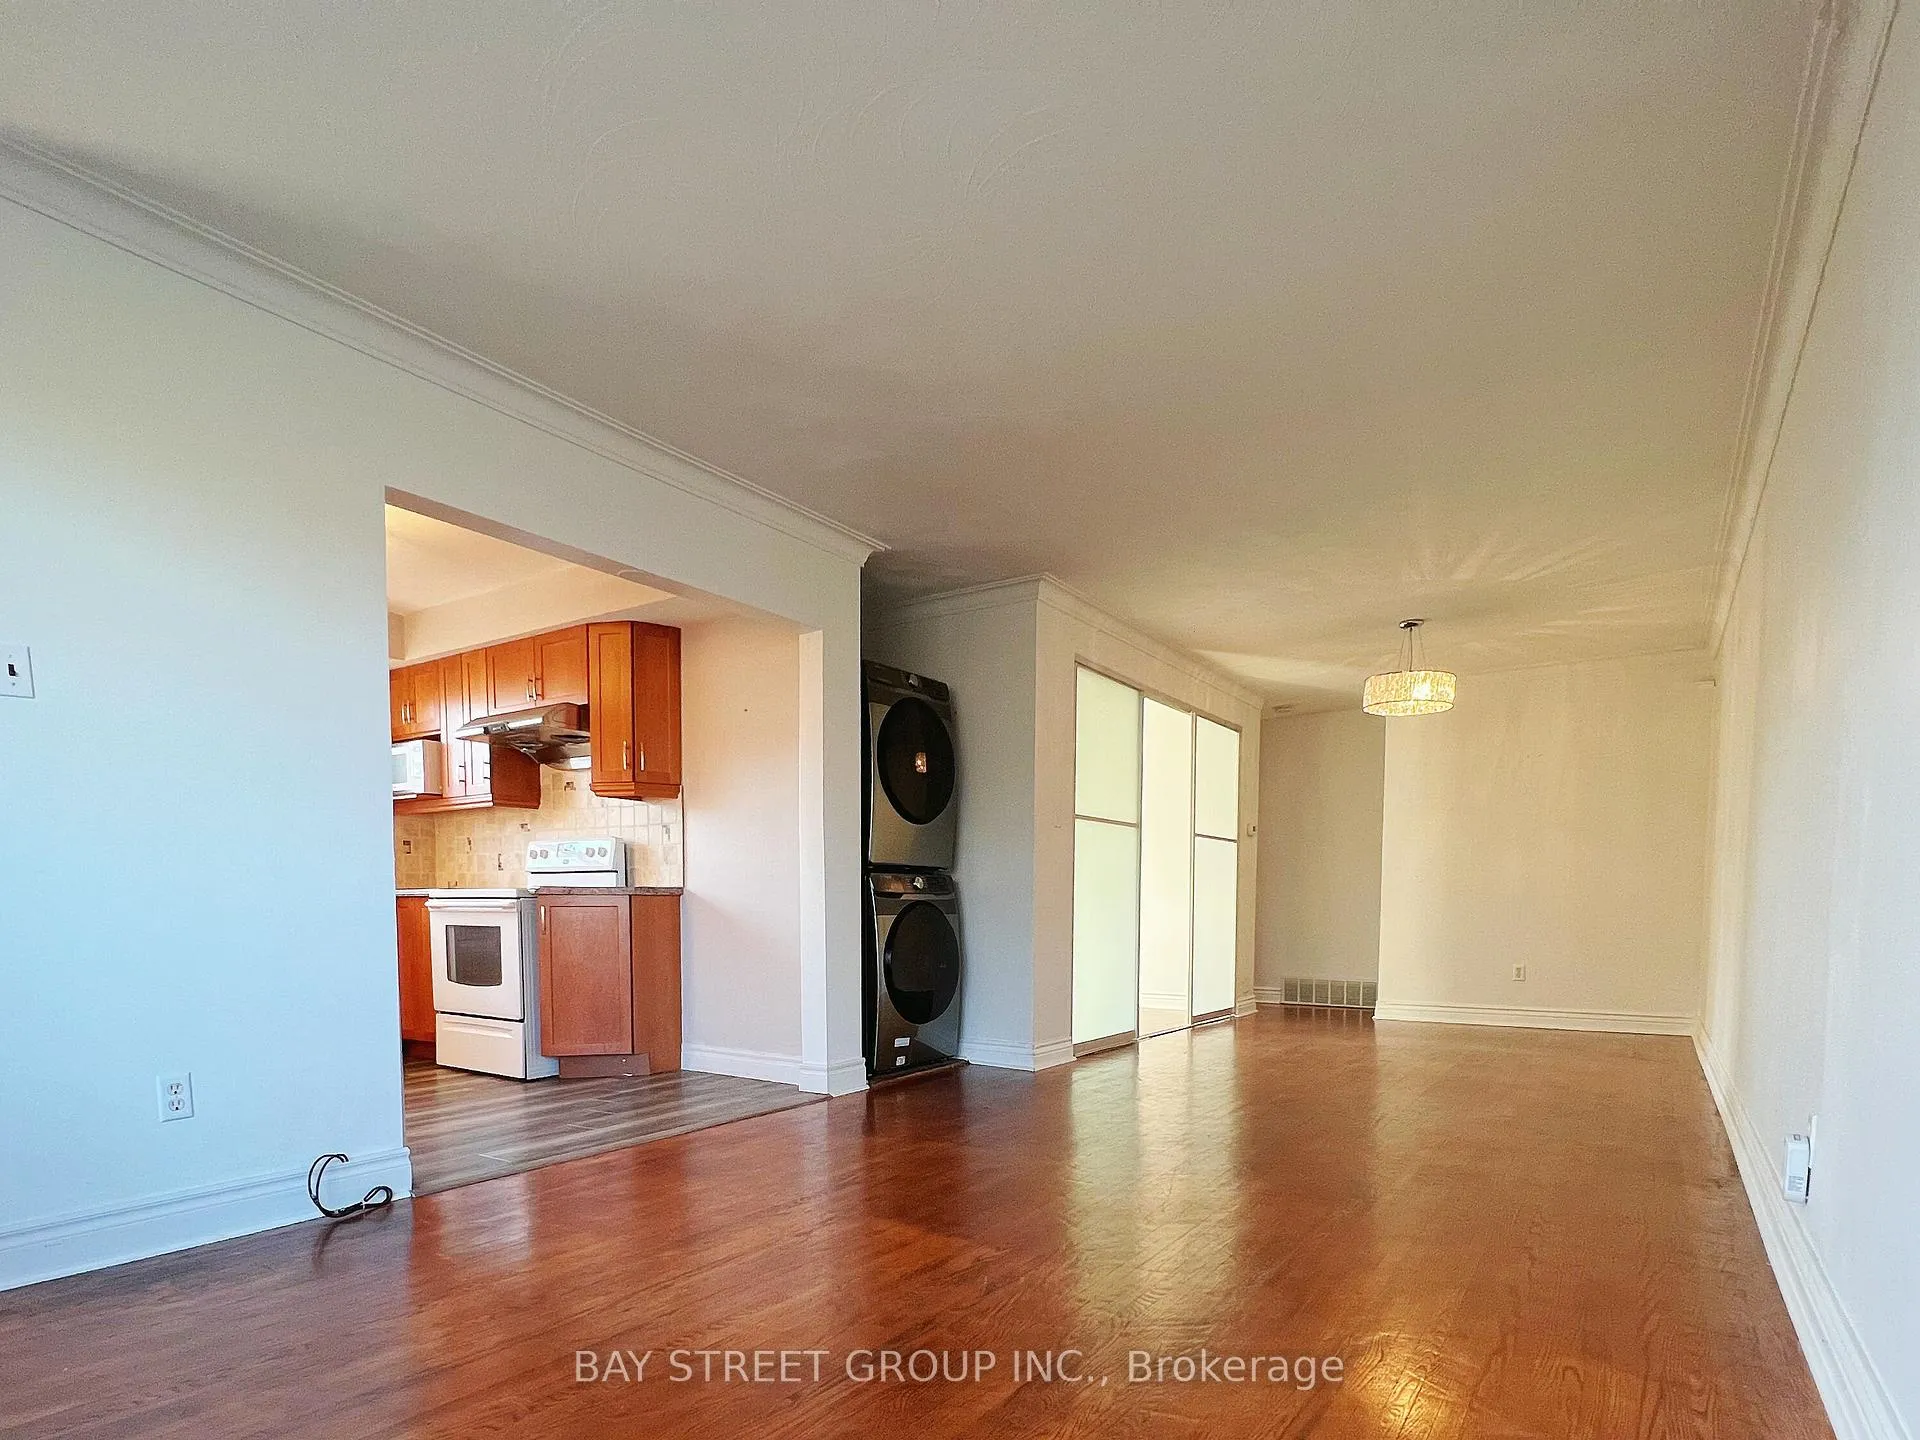
- LaundryEnsuite, main level
- FeaturesStorage, primary bedroom - main floor
- Rooms above ground6
- Bedrooms3
- Bathrooms1
- Kitchens1
- Family roomYes
Outside and lotBrick, Roof Not applicable, Foundation Not applicable
- ExteriorBrick
- RoofNot applicable
- FoundationNot applicable
Parking1 Parking
- Spaces1 Parking
Heating, water and powerForced air, gas, Central air, Municipal water
- HeatingForced air, gas
- CoolingCentral air
- WaterMunicipal water
- SewerMunicipal sewer
Rent and termsRent $2,550 a month, Main, Unfurnished
- Rent$2,550 a month
- Space for rentMain
- FurnishedUnfurnished
- Lease12 months
- Rent includesParking
- DepositRequired
- Credit checkRequired
- Employment letterRequired
- Rental applicationRequired
- ReferencesRequired
- Rental itemsHot water tank
Listing detailsN12986004, Expired, Apr 10, 2026
- MLS® numberN12986004
- StatusExpired
- Listed onApr 10, 2026
- Days on market183
- UpdatedOct 10, 2026
- PossessionImmediate
- Occupied byVacant
- Listing brokerageBAY STREET GROUP INC.
About this home
382 Blue Grass Boulevard, Richmond Hill (Crosby), ON L4C 3H4
StoragePrimary Bedroom - Main Floor
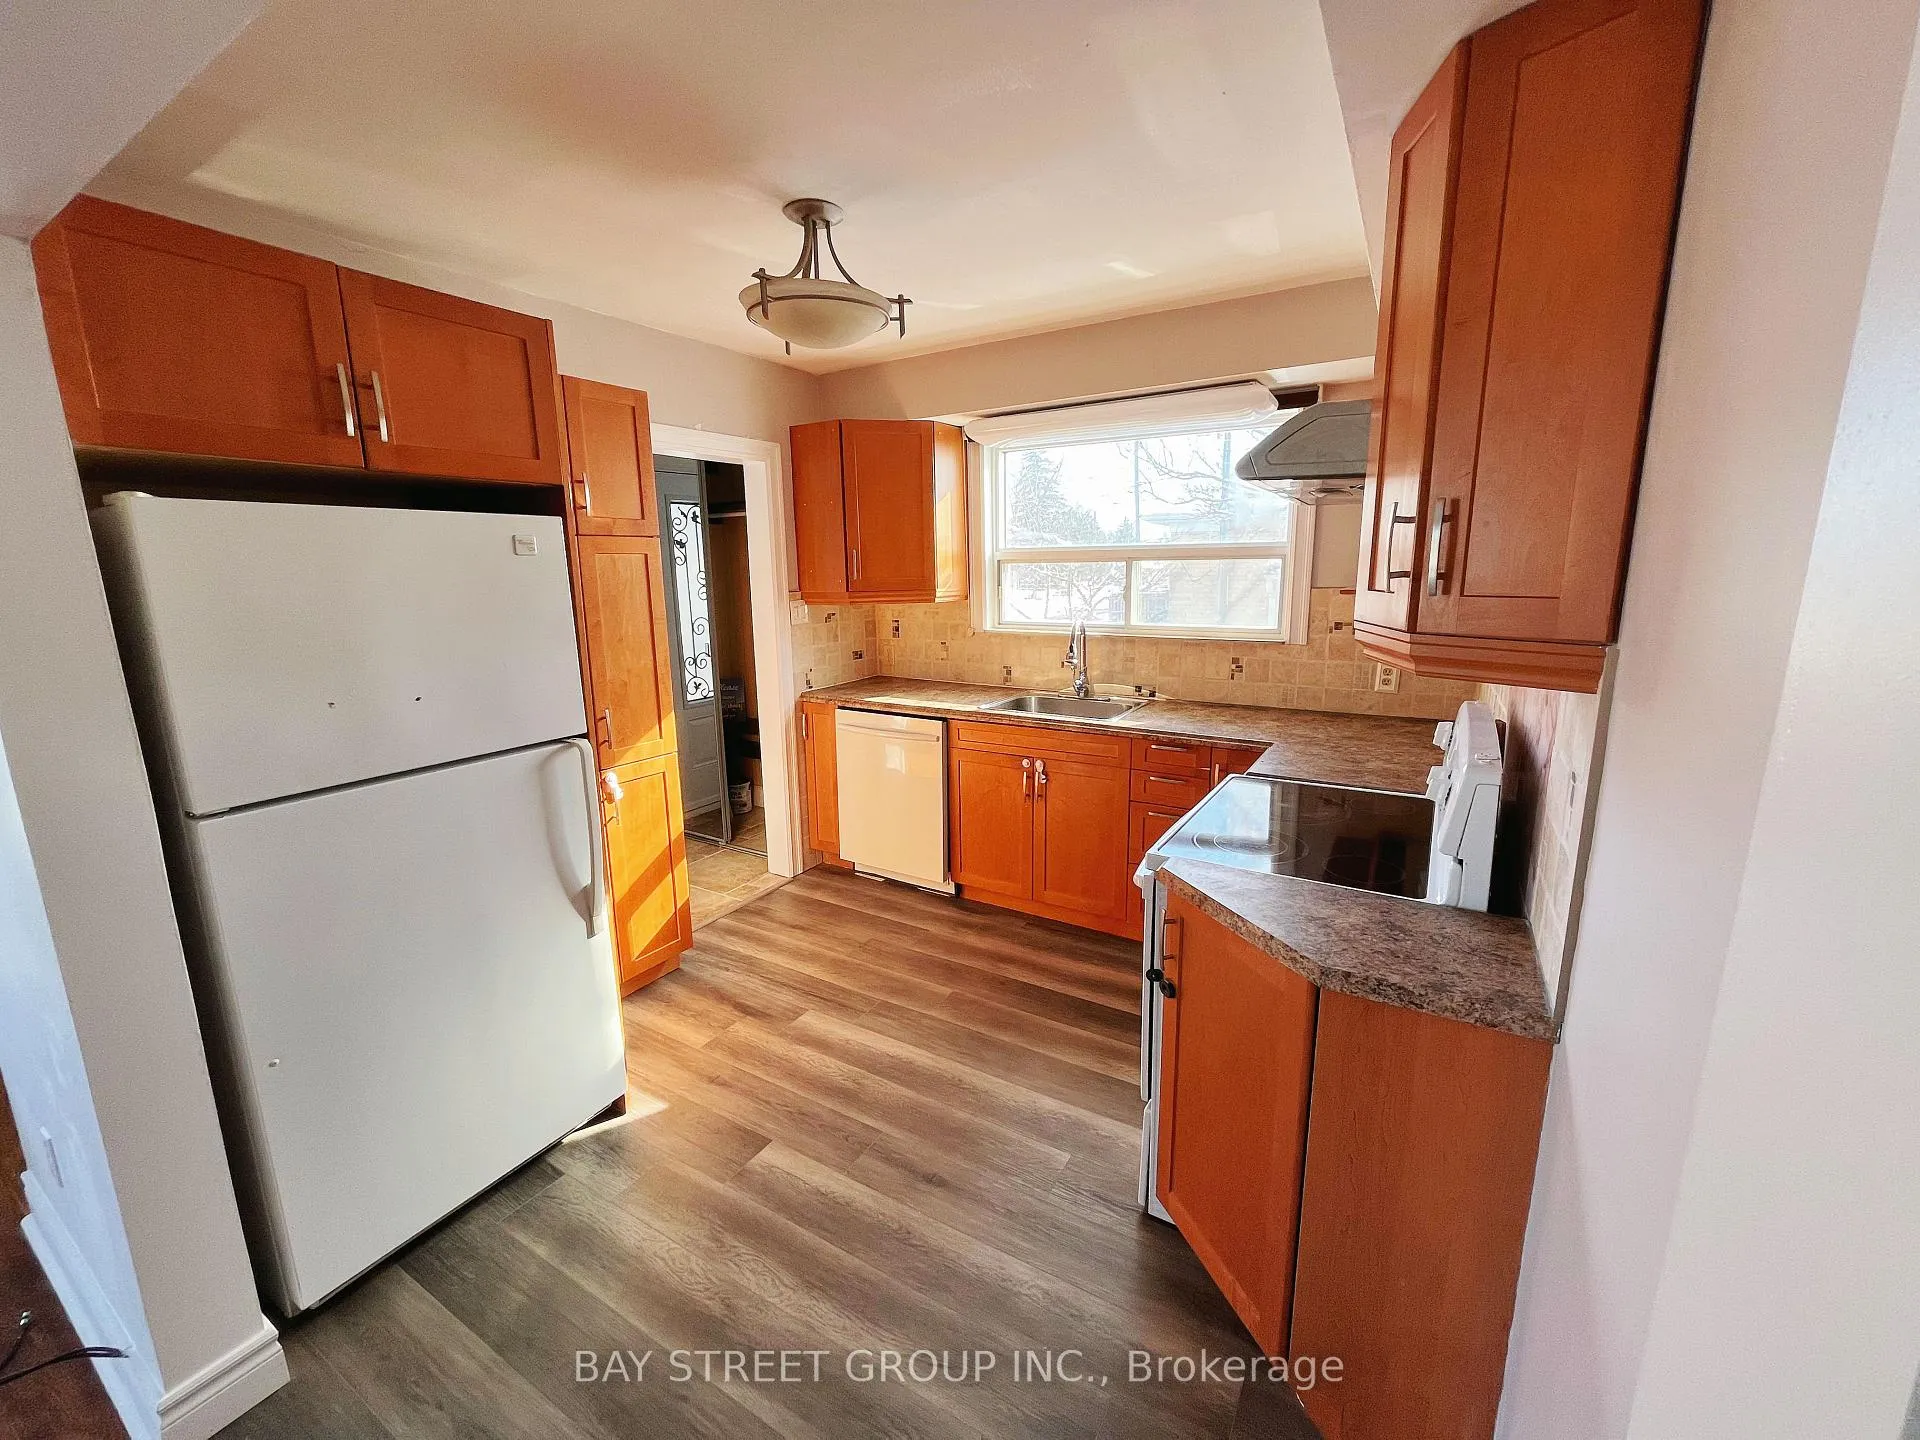
Meticulously Well Maintained In High Ranking Schools District Like Bayview Secondary School! Inviting Upgraded Kitchen With Solid Wood Cabinets, Large Windows, Private SS Washer&Dryer. Wide & Private Back Yard Perfect For Kids & Family. Very Close To Public Transit/Go Train/Schools/ Restaurant/Community Centre/Supermarket/Park/ Bank/ Hwy 404. Main Floor Only.
Read more
Ask about this home
A HOMEH agent will answer your questions about this home.
Ask a question
Around this home
Elgin Mills & Bayview
Errands
Parks
Schools
Daily convenience, out of 100, from the distances below
ParkSkopit Park · 4 within 1 km6 min walk370 m
GroceryKitchen Food Fair12 min walk751 m
SchoolLauremont School ? Upper School7 min walk420 m
PharmacyPharmaChoice12 min walk755 m
Cafés & foodSubway · 15 within 1 km12 min walk744 m
Gym & rec centreRichmond Hill Squash Club9 min walk525 m
WalkDriveStraight-line distance, open map data
Grocery0.8 km
Park0.4 km
Coffee0.9 km
Dining0.8 km
Gym0.5 km
Schools nearby
School rating, out of 10.
Lauremont School ? Upper Schoolelementary · Private · 0.4 km
—
Beverley Acres Public Schoolelementary · Public · 0.5 km
—
Crosby Heights Public Schoolelementary · Public · 0.7 km
5.7/10Fair
Contact agent
Helpful calculators
Rent vs buy
Affordability
Mortgage
Down payment
Stress test
CMHC insurance
Your HOMEH agent

NimaHOMEH agent · Richmond Hill
"I would see it this week."
Ask Nima