

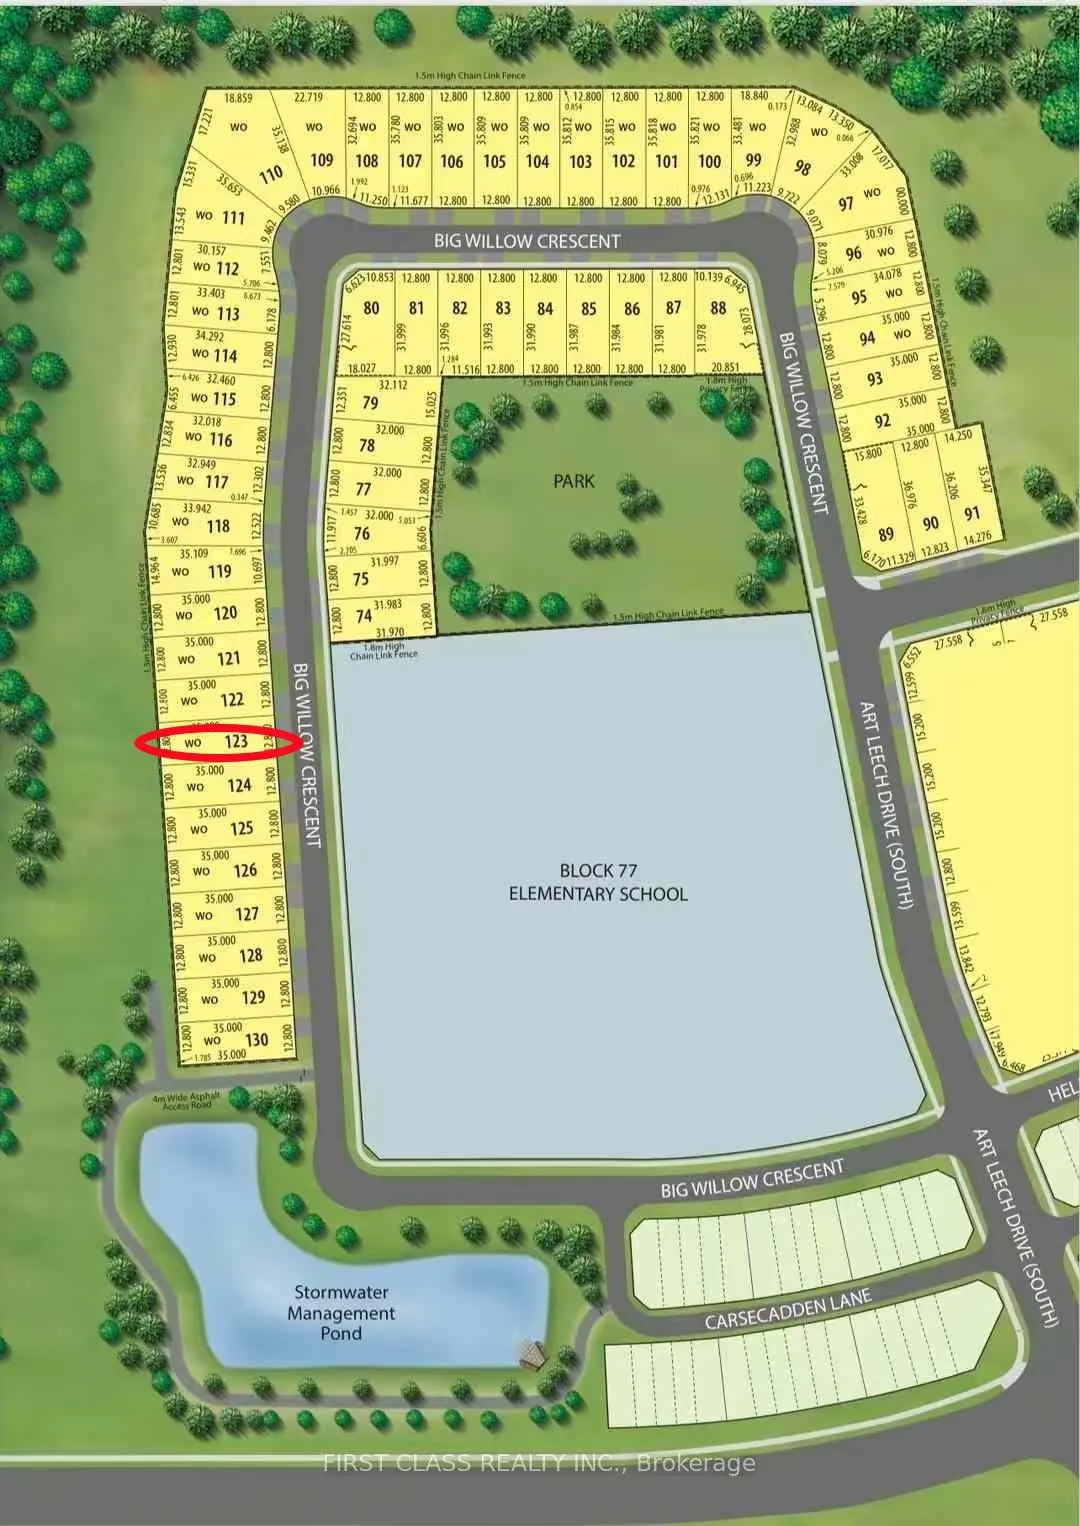
LOT 123 Big Willow Crescent
LOT 123 Big Willow Crescent
 See all 5 photos
Property history
- $2,450,000TerminatedList: 2026-04-10|End: 2026-07-02|83 daysN12985886
Facts and features
- BasementUnfinished
- Age of homeNew
- Price per sq ft~$576
- Water, sewerMunicipal
- Fireplace
The homeDetached, 2-storey, New
- Type: Detached
- Style: 2-storey
- Age: New
- Living space: 3,500–5,000 sq ft
- Basement: Unfinished
InsideFireplace Yes, Upper level, Rooms above ground 11
- Fireplace: Yes
- Laundry: Upper level
- Rooms above ground: 11
- Bedrooms: 6
- Bathrooms: 6
- Kitchens: 1
- Family room: Yes
Outside and lotBrick, stone, Asphalt shingle, Concrete
- Exterior: Brick, stone
- Roof: Asphalt shingle
- Foundation: Concrete
- Size: 42 × 114.8 ft
- Zoning: Single Family Residence
Parking2 Garage, Built-in, Private double
- Spaces: 2 Garage
- Garage: Built-in
- Driveway: Private double
Heating, water and powerForced air, gas, Municipal water, Municipal sewer
- Heating: Forced air, gas
- Water: Municipal water
- Sewer: Municipal sewer
Costs and taxesHST included in the price
- HST: HST included in the price
Listing detailsN12985886, Terminated, Apr 10, 2026
- MLS® number: N12985886
- Status: Terminated
- Listed on: Apr 10, 2026
- Days on market: 83
- Updated: Jul 2, 2026
- Possession: Flexible
- Occupied by: Vacant
- Listing brokerage: FIRST CLASS REALTY INC.
About this home
LOT 123 Big Willow Crescent, Richmond Hill (Rural Richmond Hill), ON L4E 3R4
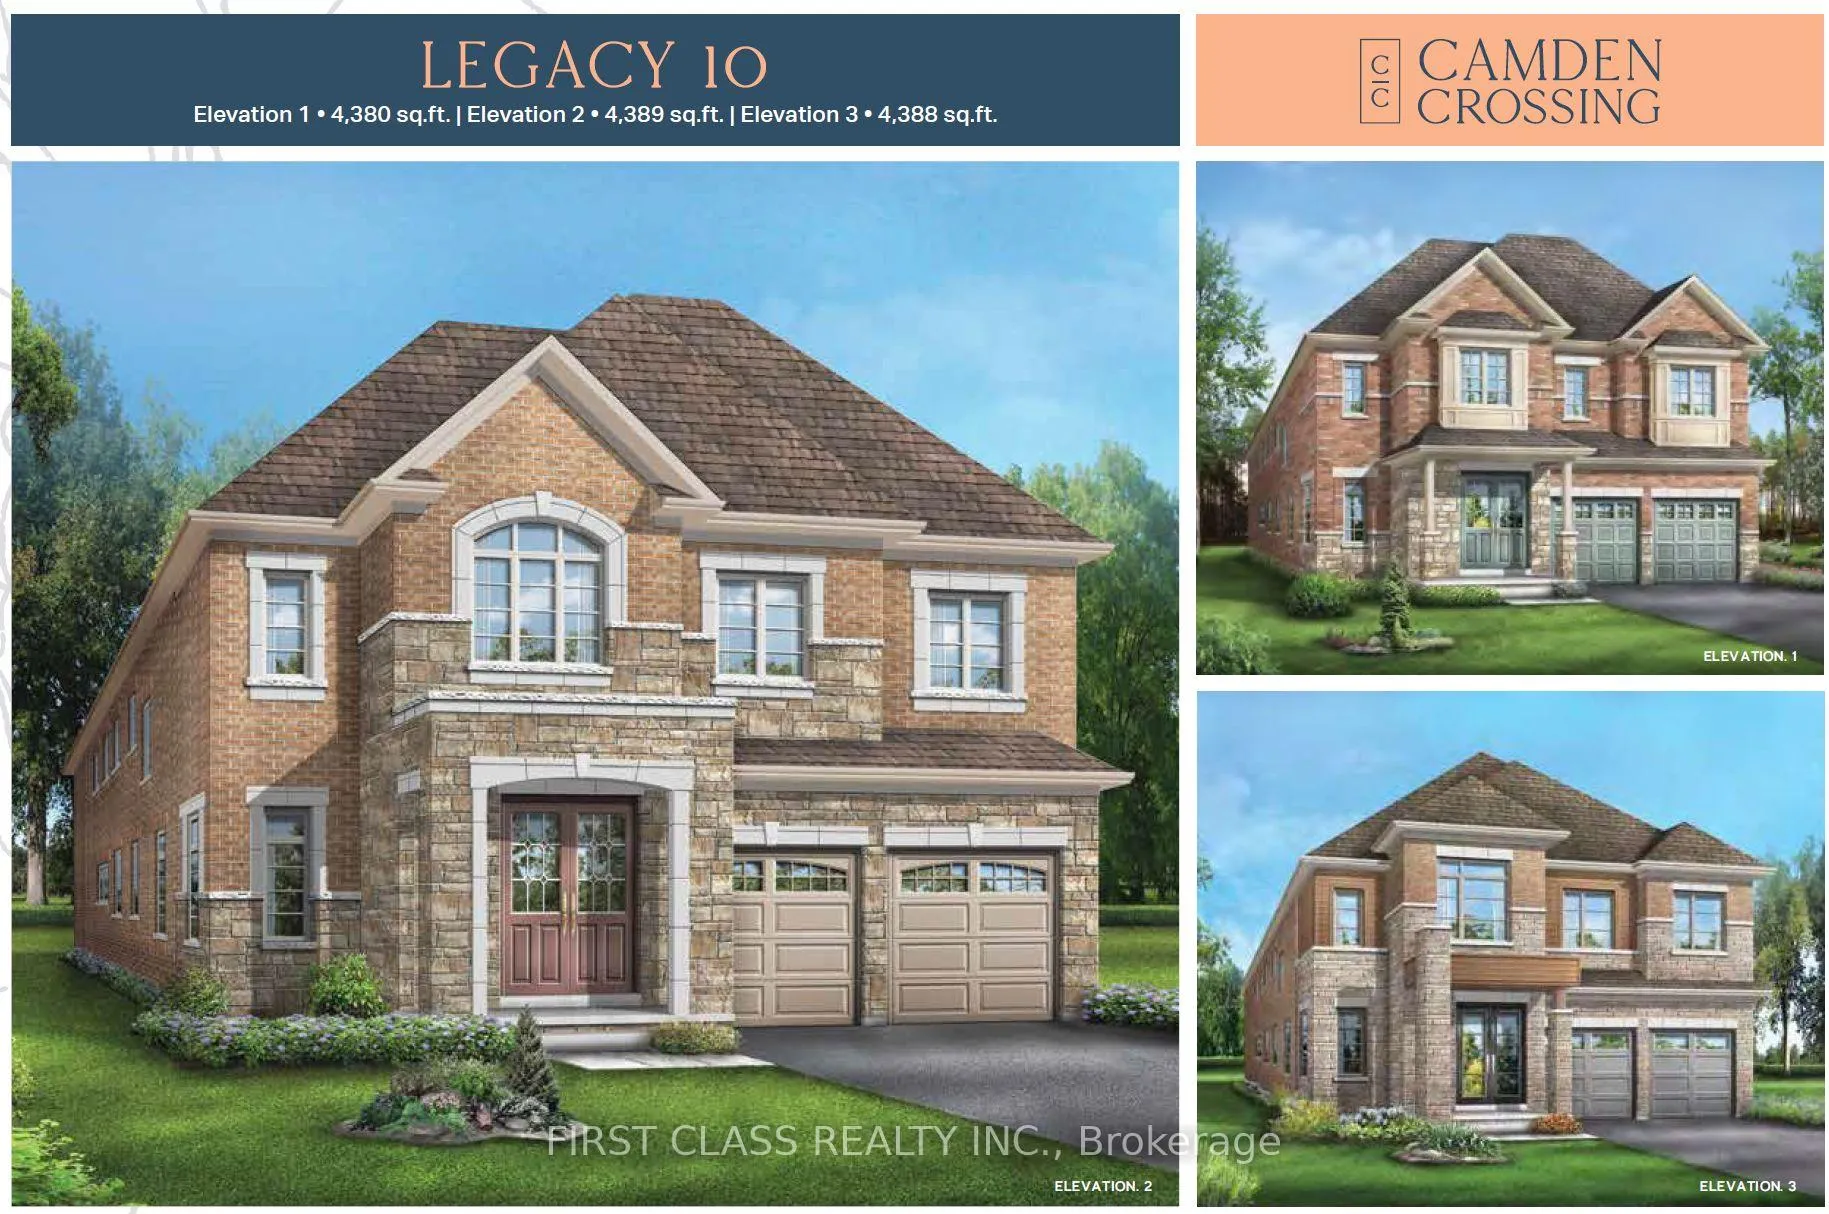
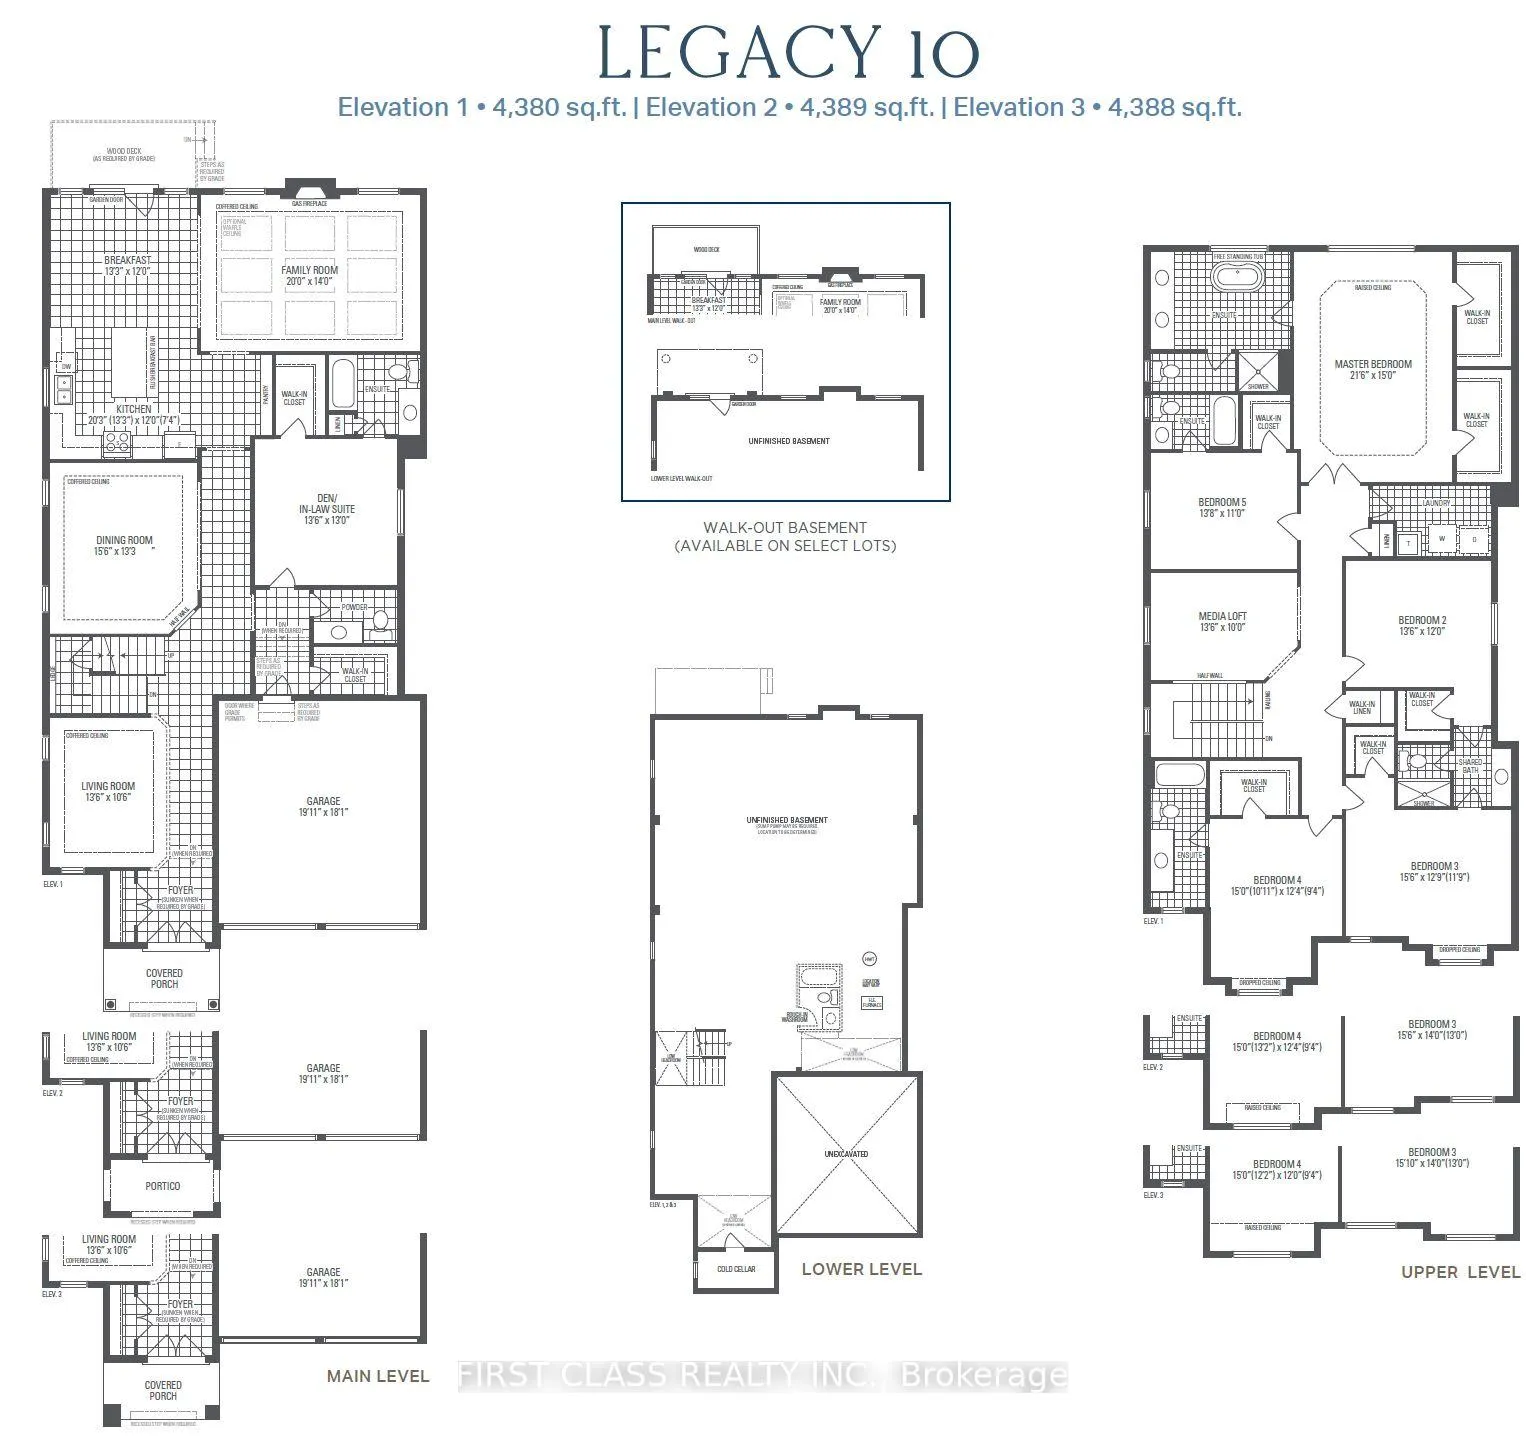
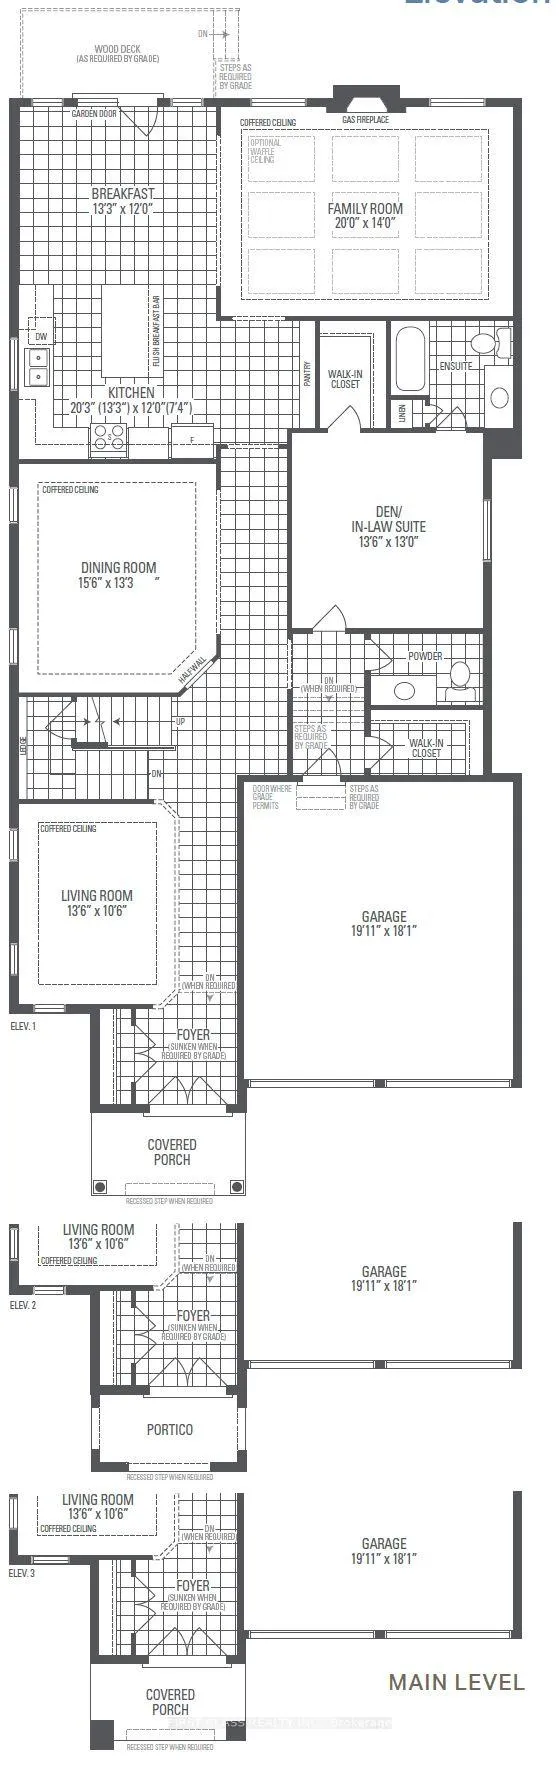
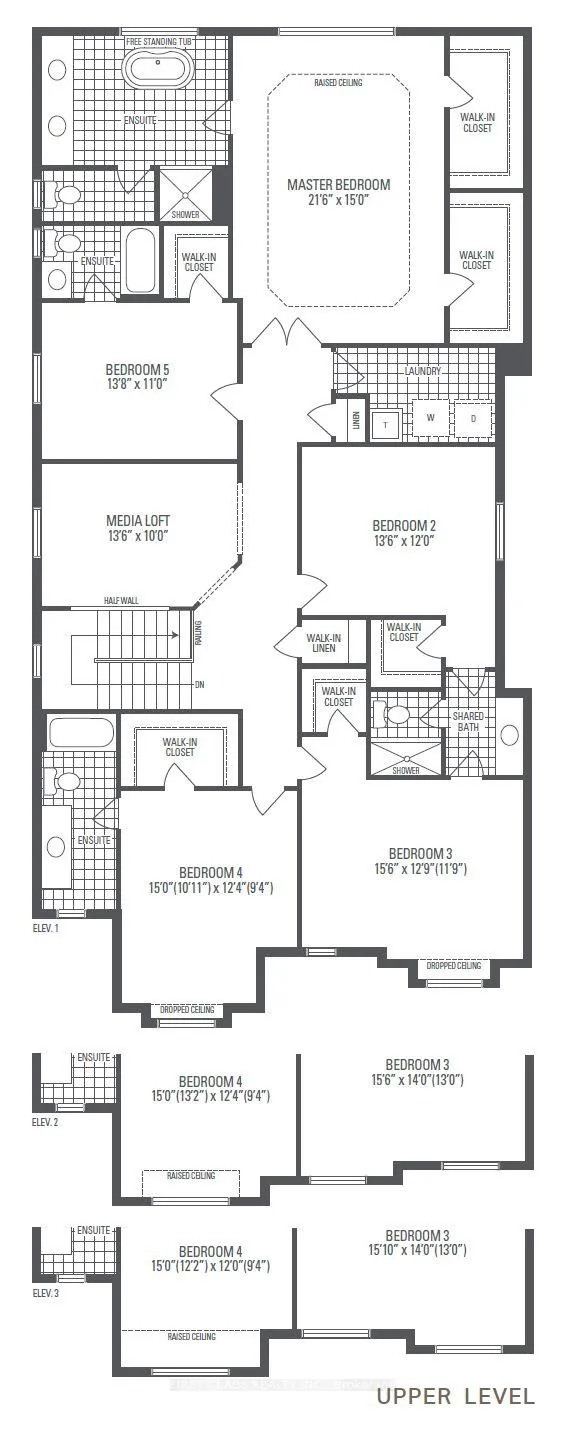
Brand-new luxury detached residence in one of Richmond Hill's most sought-after and fast-growing communities. Built by renowned Starlane Homes, this exceptional Legacy 10 Elevation 2 model offers approximately 4,389 sq. ft. above grade on a premium 42' east-facing ravine lot with a walk-out basement, providing privacy, natural views, and abundant daylight.This spacious home features 6 bedrooms and 5.5 bathrooms, with each bedroom offering either a private ensuite or semi-ensuite. Enjoy 10' ceilings on the main floor and 9' ceilings on the upper level, enhancing the open and airy feel throughout. The thoughtfully designed main level includes a DEN / in-law suite with its own ensuite, ideal for multigenerational living, guests, or a private home office.Over $100,000 in upgrades have been invested, including a premium kitchen package featuring a 36-inch range, built-in oven, and built-in microwave, along with quality finishes throughout.The walk-out basement backs onto a beautiful ravine setting, offering exceptional privacy and future potential for additional living space. Conveniently located just minutes to Costco, Hwy 404, shopping, parks, and Richmond Green Secondary School, this home delivers luxury, space, and an unbeatable location.
Ask about this home
A HOMEH agent will answer your questions about this home.
Around this home
Daily convenience, out of 100, from the distances below
Schools nearby
School rating, out of 10.
Helpful calculators
Your HOMEH agent

"I would see it this week."