

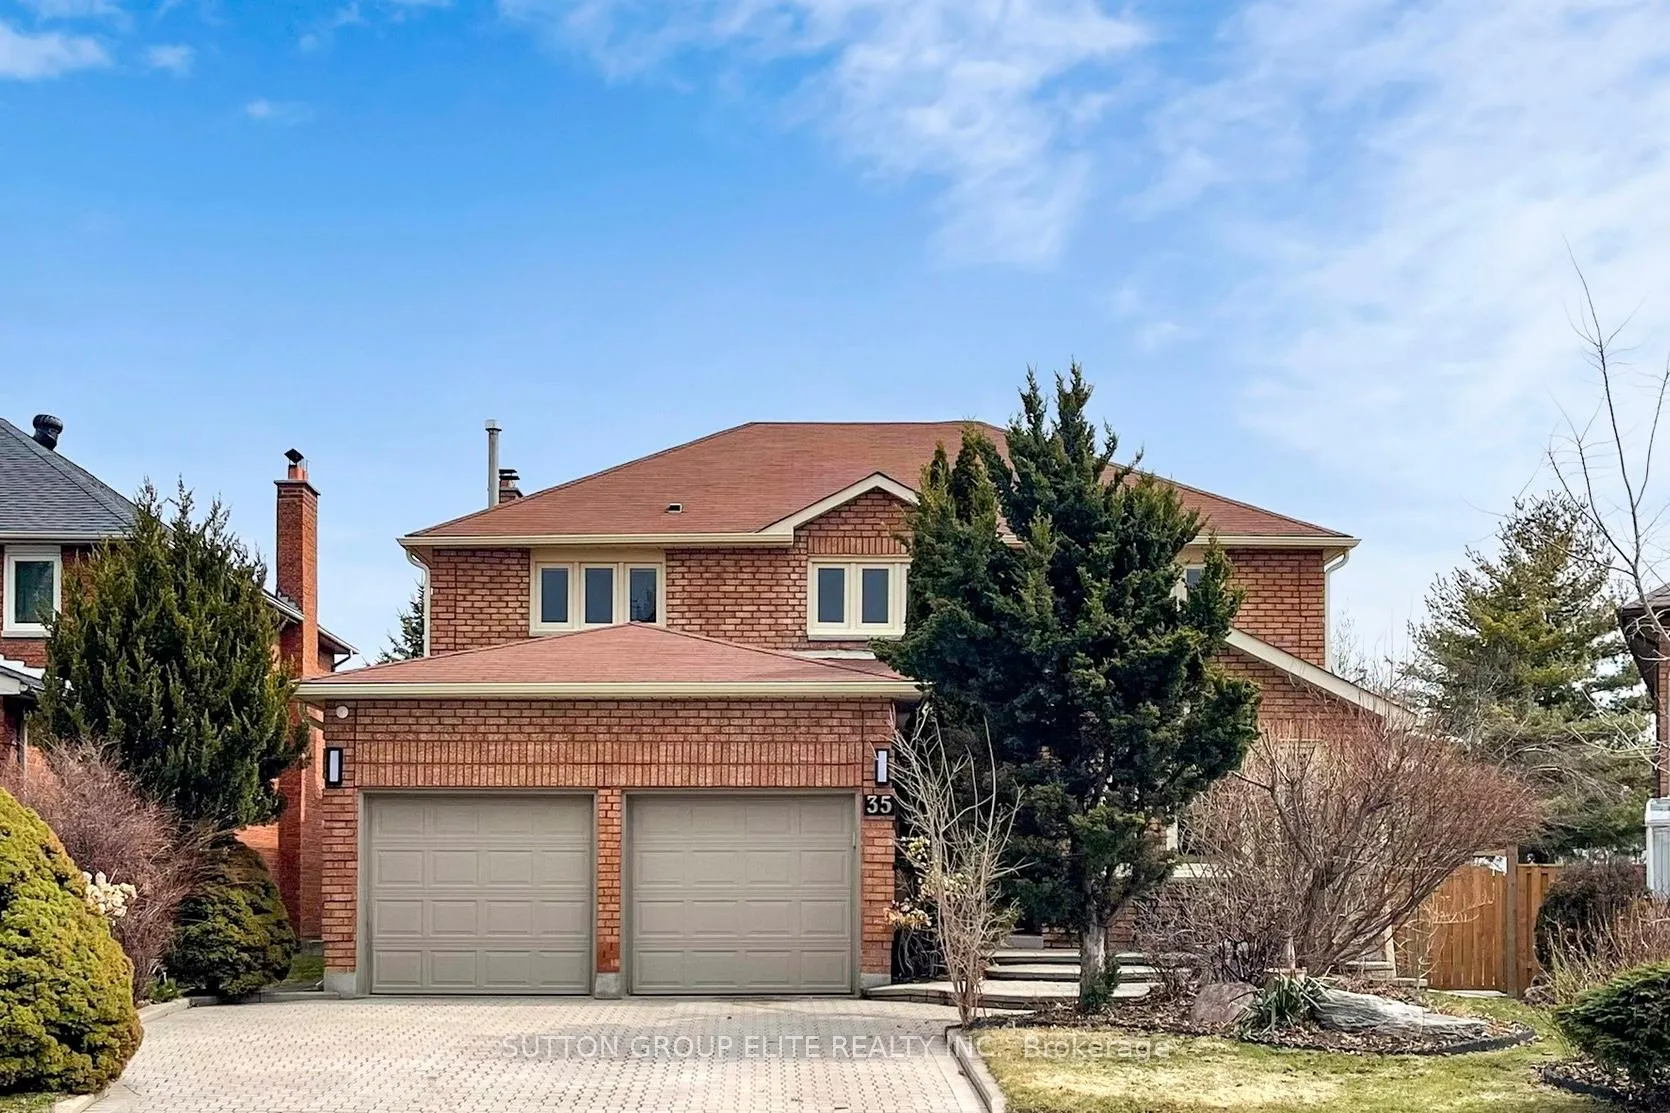
35 Fanshawe Drive
35 Fanshawe Drive
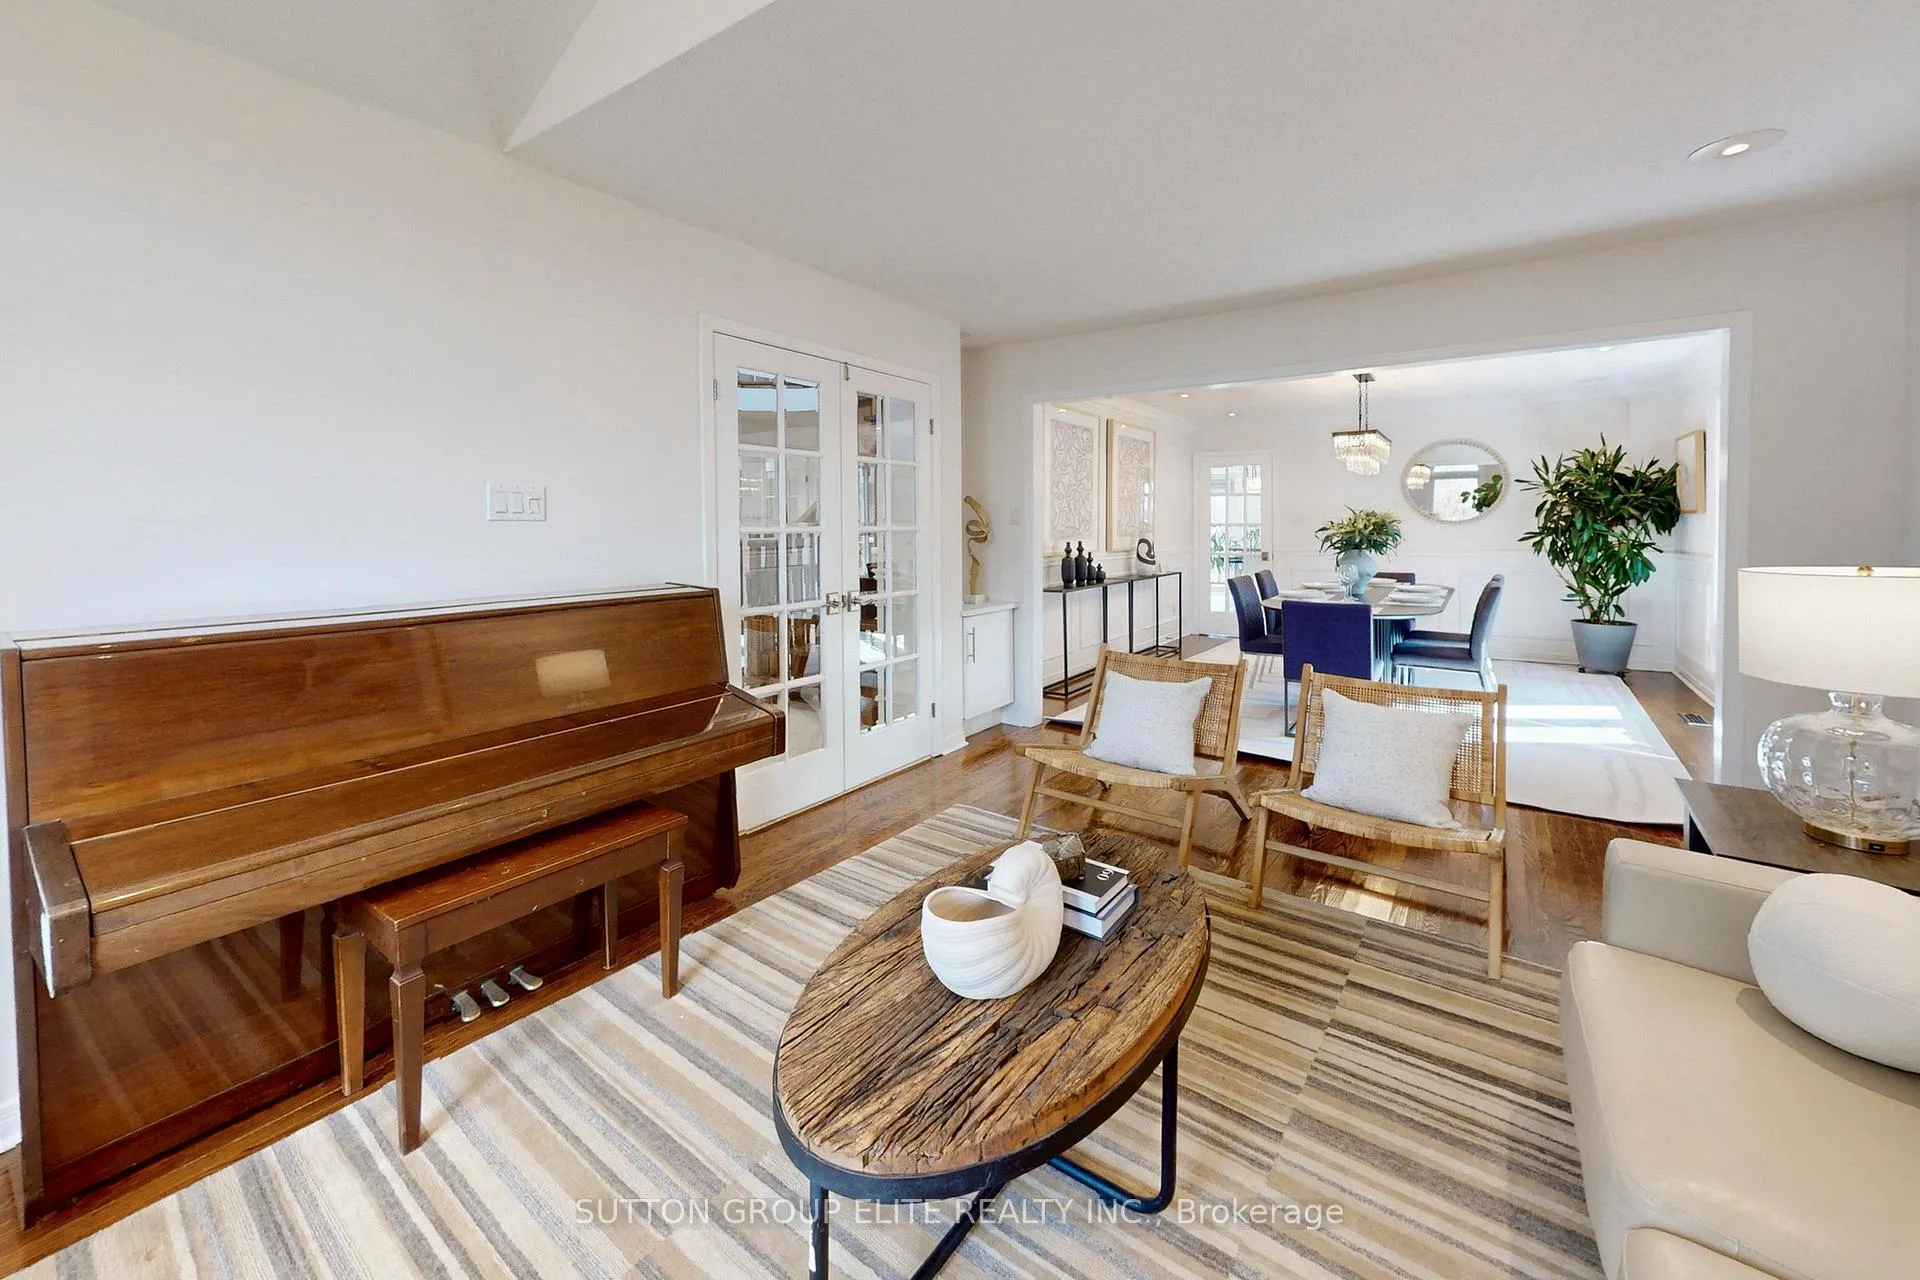 See all 43 photos
Property history
Facts and features
- BasementFinished
- Water, sewerMunicipal
- HeatingForced air
- CoolingCentral air
- Hardwood floors
- Fireplace
- Central air
The homeDetached, 2-storey, 3,000–3,500 sq ft
- Type: Detached
- Style: 2-storey
- Living space: 3,000–3,500 sq ft
- Basement: Finished
InsideFireplace Yes, Hardwood, Tile, Floor/ceil fireplace, Auto garage door remote
- Fireplace: Yes
- Flooring: Hardwood, Tile, Floor/ceil fireplace
- Features: Auto garage door remote
- Rooms above ground: 9
- Rooms in the basement: 3
- Bedrooms: 4 + 1 in the basement
- Bathrooms: 5
- Kitchens: 1
- Family room: Yes
Outside and lotBrick, Asphalt shingle, Concrete
- Exterior: Brick
- Roof: Asphalt shingle
- Foundation: Concrete
- Size: 48.49 × 105.71 ft
Parking2 Garage, Attached, Private
- Spaces: 2 Garage
- Garage: Attached
- Driveway: Private
Heating, water and powerForced air, gas, Central air, Municipal water
- Heating: Forced air, gas
- Cooling: Central air
- Water: Municipal water
- Sewer: Municipal sewer
Costs and taxesTaxes $8,402 a year, HST included in the price
- Taxes, 2025: $8,402 a year
- HST: HST included in the price
Included in the saleExisting fridge, stove dishwasher, washer and dryer. existing window covering and light fixtures. garage door opener and remotes. pool table in basement.
- Included: Existing fridge, stove dishwasher, washer and dryer. existing window covering and light fixtures. garage door opener and remotes. pool table in basement.
Listing detailsN12985856, Sold, Apr 10, 2026
- MLS® number: N12985856
- Status: Sold
- Listed on: Apr 10, 2026
- Days on market: 10
- Updated: Apr 20, 2026
- Possession: Flexible
- Occupied by: Owner
- Listing brokerage: SUTTON GROUP ELITE REALTY INC.
About this home
35 Fanshawe Drive, Richmond Hill (Doncrest), ON L4B 1P6
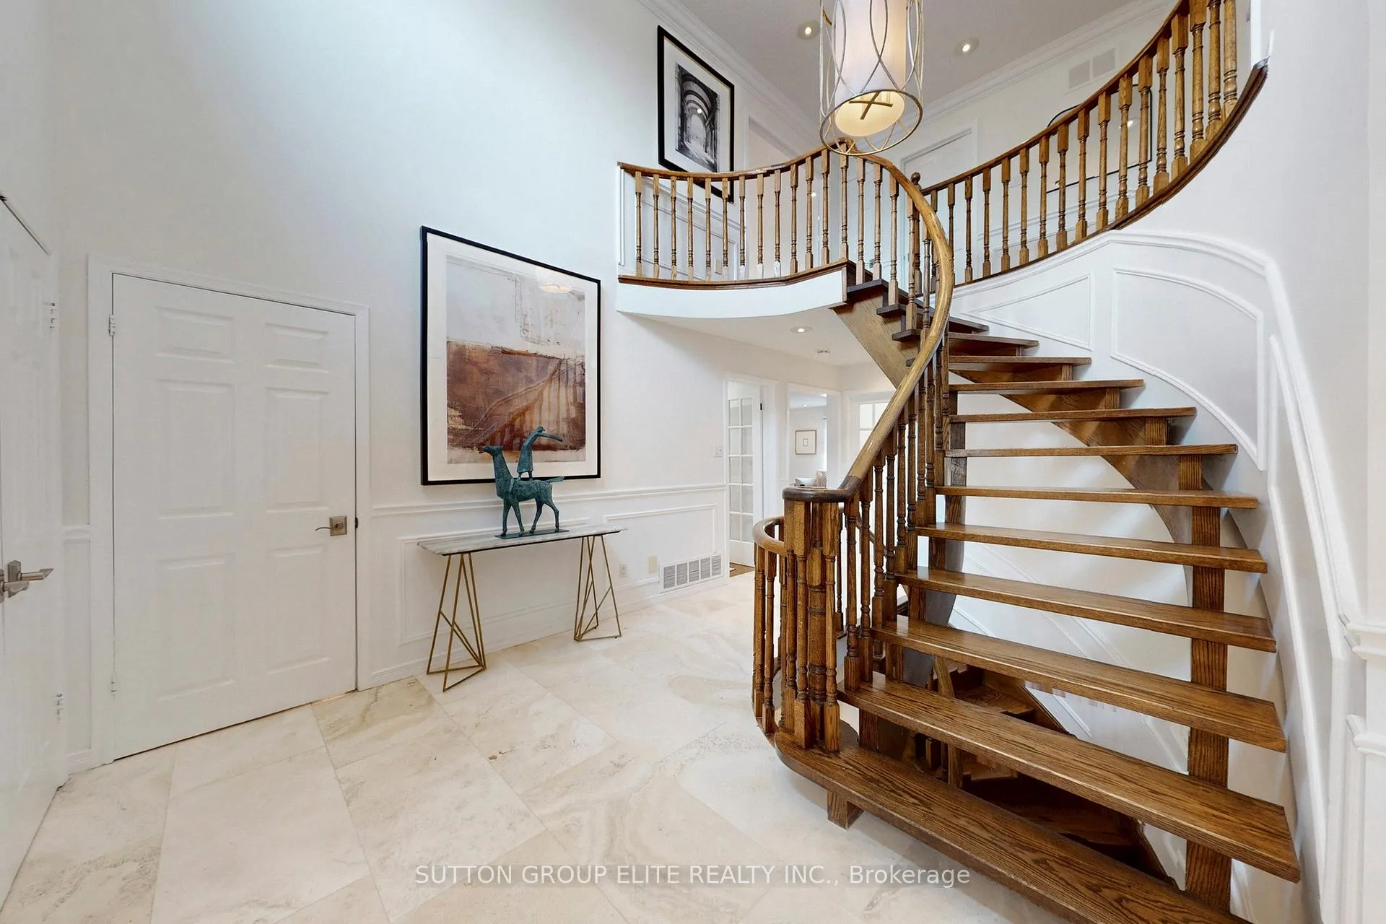
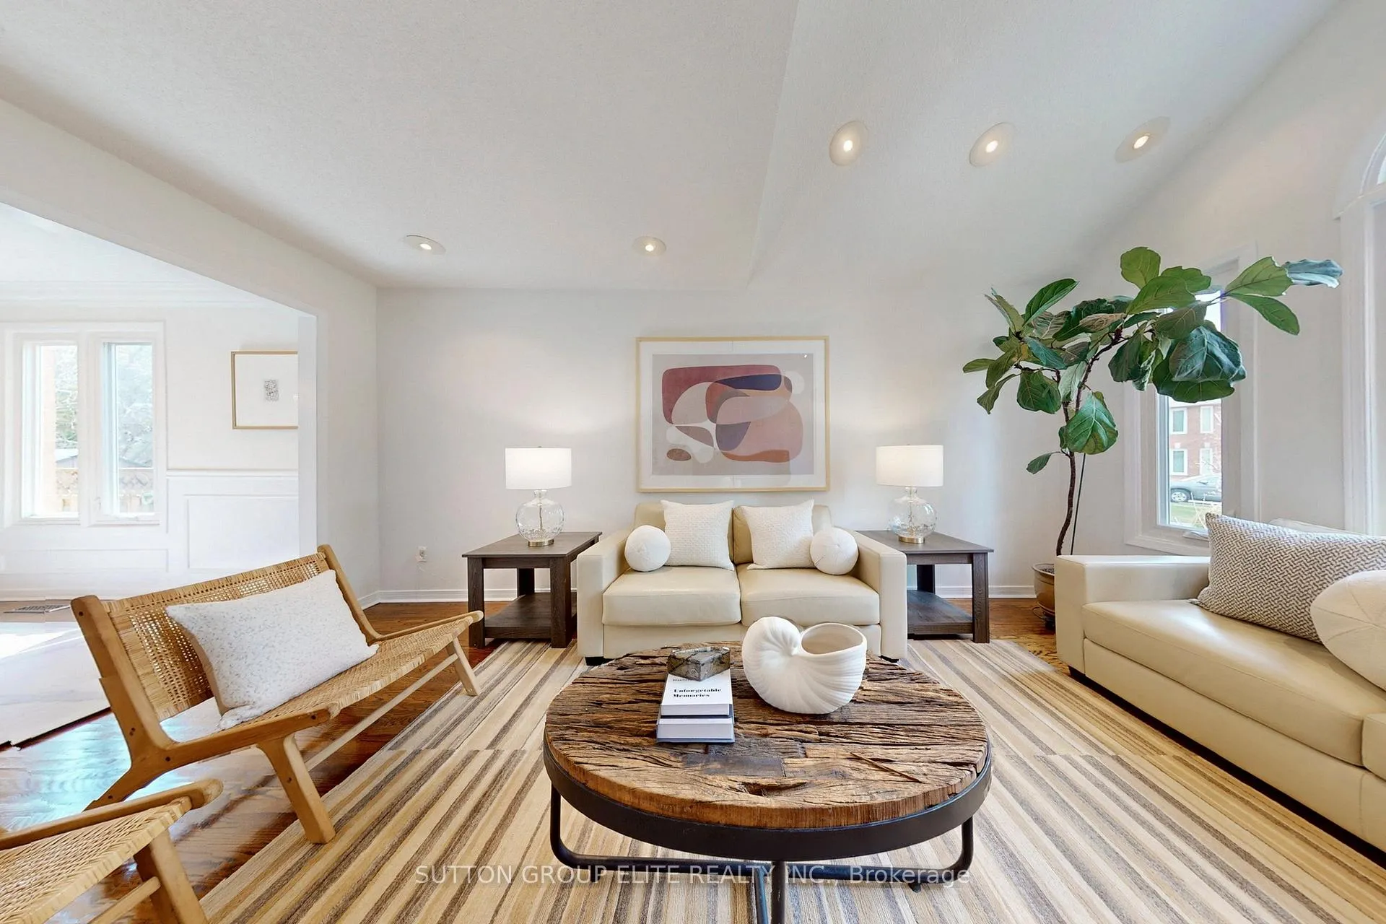
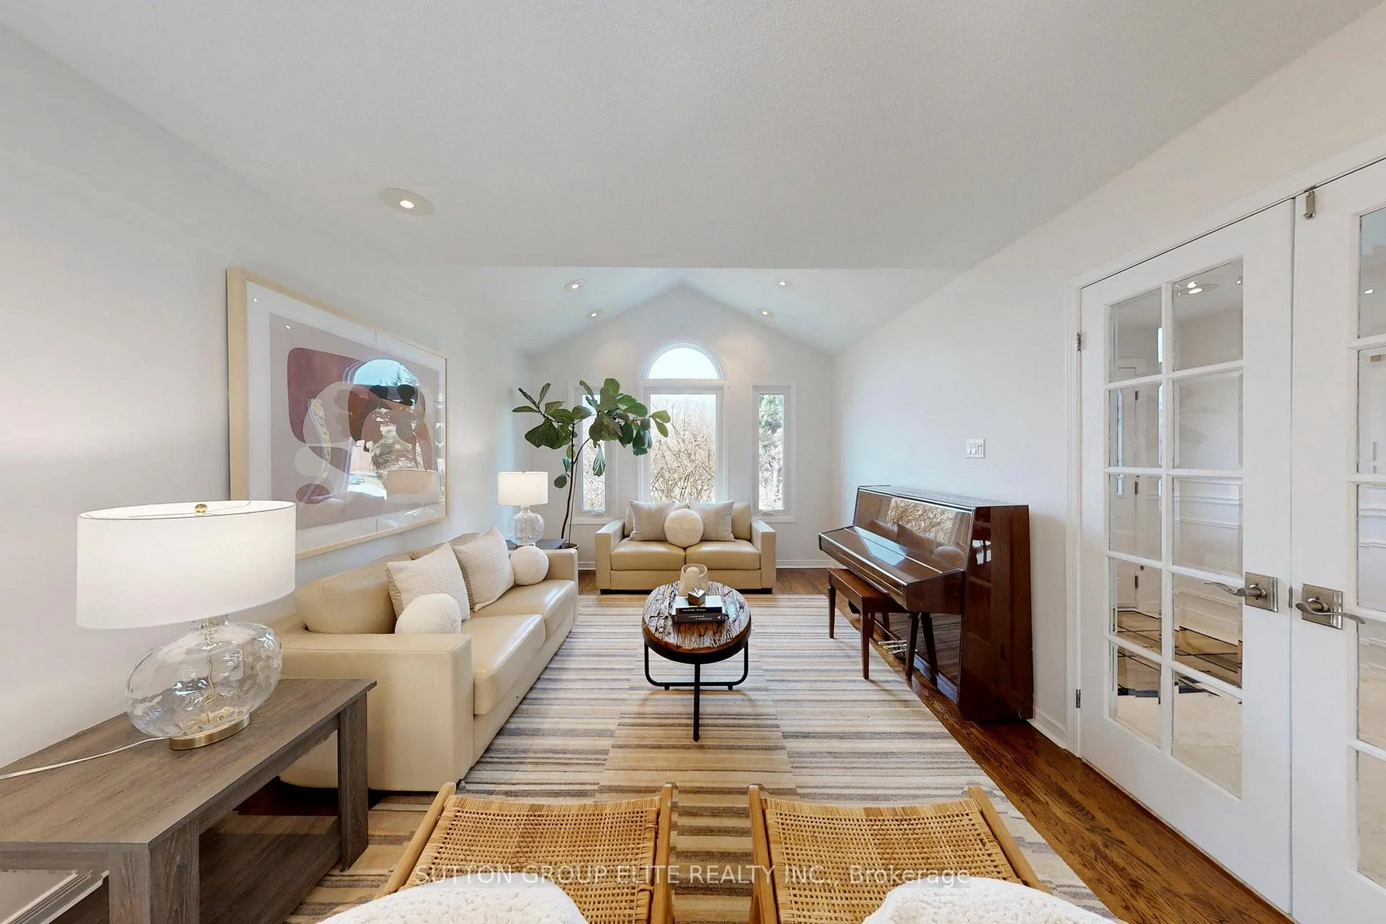
Nestled on a premium lot backing directly onto tranquil King's College Park, this exceptional Richmond Hill residence offers a rare blend of space, privacy, and versatility. The main floor showcases timeless elegance and functional design, ideal for both everyday living and refined entertaining. The combined living and dining rooms are filled with natural light from expansive windows, while a private office provides the perfect work-from-home retreat. The oversized family room, anchored by a wood-burning fireplace, creates a warm and inviting space for relaxing evenings. The Gourmet Kitchen with high-end stone countertops and ample cabinets offers a bright, open space to create culinary masterpieces while overlooking the park views outside. The upper level is designed for ultimate privacy and convenience, boasting three full bathrooms to serve four spacious bedrooms. A sprawling master suite with a massive 6-piece ensuite, offering a spa-like escape. The professionally finished basement extends your living space, featuring a massive recreation room with a second wood-burning fireplace, two private bedrooms, a full 3-piece bathroom, a sauna room and abundant storage spaces. Ideally located within walking distance to top-rated schools, parks, shops, and transit. Invest in a lifestyle that your family will cherish for decades!
Ask about this home
A HOMEH agent will answer your questions about this home.
Around this home
Daily convenience, out of 100, from the distances below
Schools nearby
School rating, out of 10.
Helpful calculators
Your HOMEH agent

"I would see it this week."