

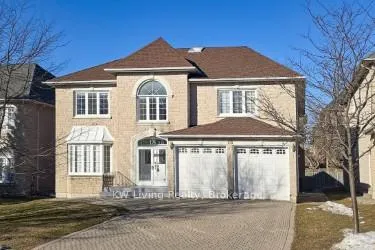
18 Hillsborough Court
18 Hillsborough Court
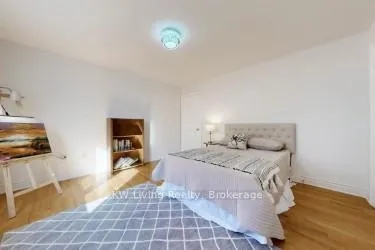
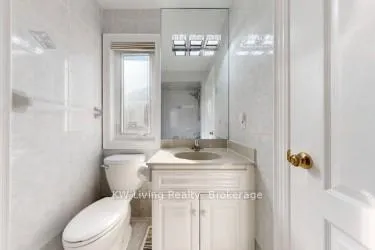
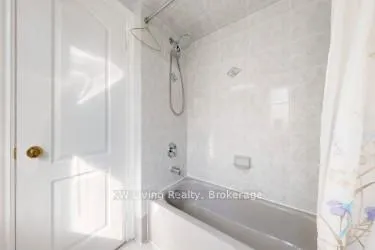
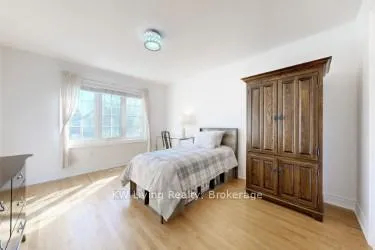 See all 50 photos
Property history
Facts and features
- BasementFull
- Age of home16–30 years
- Water, sewerMunicipal
- Lot shapeRectangular
- Hardwood floors
- Fireplace
- Central air
The homeDetached, 2-storey, Age 16–30 years
- Type: Detached
- Style: 2-storey
- Age: 16–30 years
- Living space: 3,500–5,000 sq ft
- Basement: Full
InsideFireplace Yes, Hardwood, Main level
- Fireplace: Yes
- Flooring: Hardwood
- Laundry: Main level
- Security: Alarm system
- Rooms above ground: 10
- Bedrooms: 5
- Bathrooms: 4
- Kitchens: 1
- Family room: Yes
Outside and lotStone, Asphalt shingle, Concrete
- Exterior: Stone
- Roof: Asphalt shingle
- Foundation: Concrete
- Size: 55.41 × 134.81 ft
- Shape: Rectangular
Parking2 Garage, Attached, Private
- Spaces: 2 Garage
- Garage: Attached
- Driveway: Private
Heating, water and powerForced air, gas, Central air, Municipal water
- Heating: Forced air, gas
- Cooling: Central air
- Water: Municipal water
- Sewer: Municipal sewer
- Natural gas: Yes
- Hydro: Yes
- Cable: Yes
Costs and taxesTaxes $13,937 a year, HST included in the price, Hwt
- Taxes, 2025: $13,937 a year
- HST: HST included in the price
- Rental items: Hwt
Included in the saleAll elf, sparkle chandelier and crystal lights. all existing window coverings, s.s appliances: (fridge, stove), washer/dryer, hef, alarm system, cac, gdos, water filter.
- Included: All elf, sparkle chandelier and crystal lights. all existing window coverings, s.s appliances: (fridge, stove), washer/dryer, hef, alarm system, cac, gdos, water filter.
Listing detailsN12984726, Sold, Apr 10, 2026
- MLS® number: N12984726
- Status: Sold
- Listed on: Apr 10, 2026
- Days on market: 45
- Updated: May 25, 2026
- Possession: Other
- Occupied by: Owner
- Listing brokerage: KW Living Realty
About this home
18 Hillsborough Court, Richmond Hill (Bayview Hill), ON L4B 3X3
Introducing a stunning stone front, 5-ensuite home in prestigious Bayview Hill, meticulously cared for by its original owner. This elegant residence features a warm glass enclosure entrance. 2-storey grand hall flooded with natural light from an enormous brilliant skylight, creating a welcoming and impressive entrance. The gourmet kitchen boasts stone countertops, stainless steel appliances, and a convenient walk-out to the deck, perfect for outdoor entertaining. 9' ceiling G/F. Numerous sparkle crystal chandeliers. Vinyl windows. Ideally located just steps from shopping plaza, parks, schools & public transit. Situated within the highly sought-after Bayview Secondary School boundary, this exceptional home combines luxury, convenience, and top-tier education in one remarkable package.
Ask about this home
A HOMEH agent will answer your questions about this home.
Around this home
Daily convenience, out of 100, from the distances below
Schools nearby
School rating, out of 10.
Helpful calculators
Your HOMEH agent

"Priced 8% over the Hestimate. I would see it this week."