

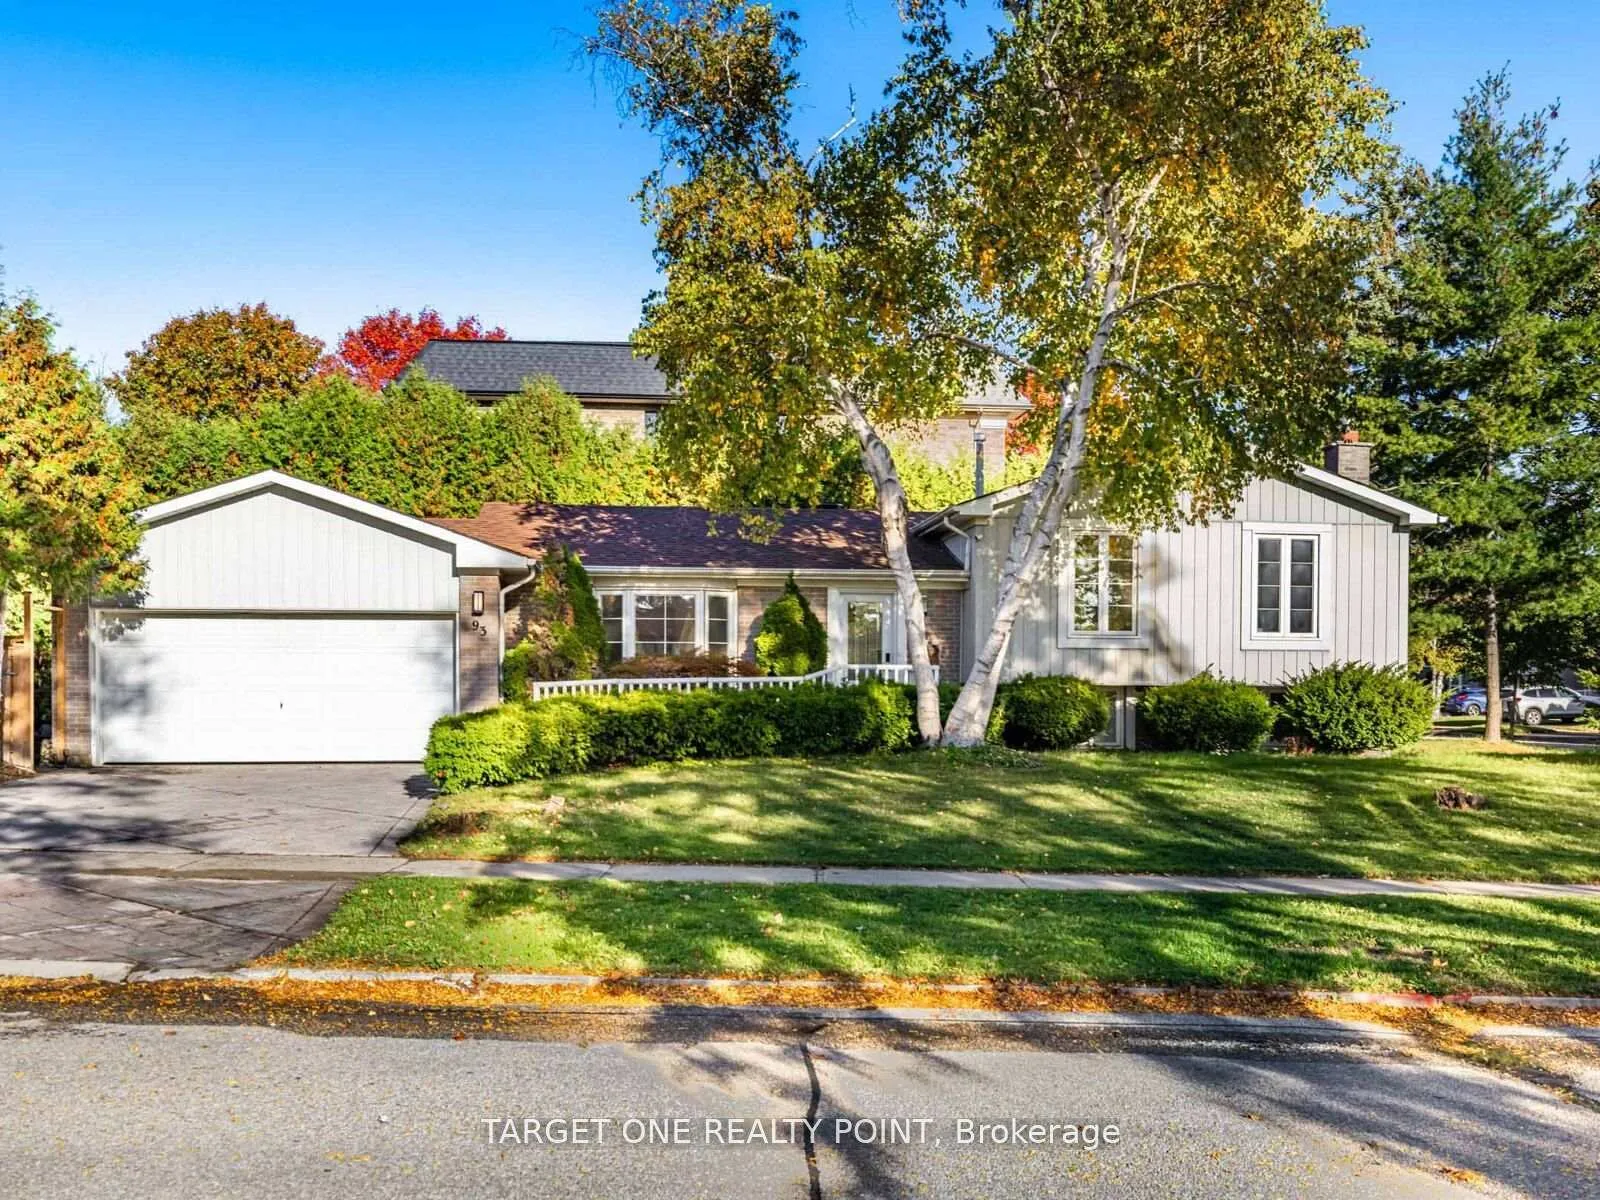
93 Mayvern Crescent
93 Mayvern Crescent
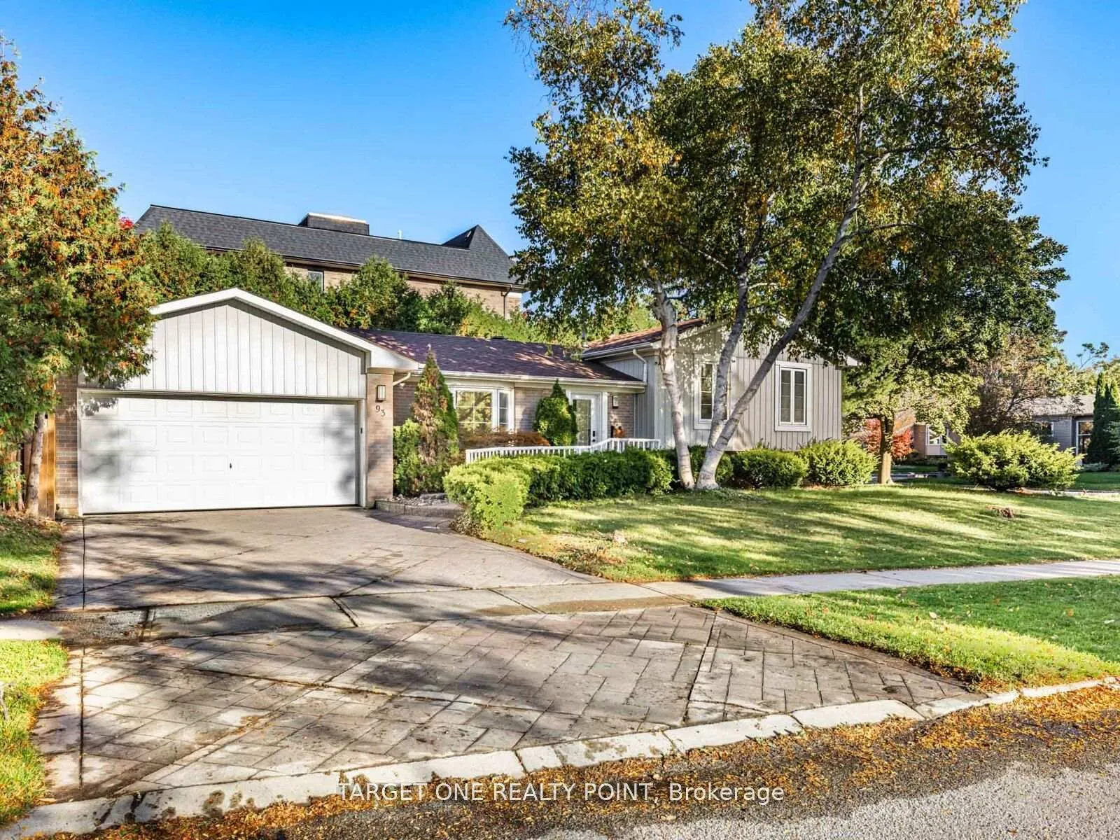
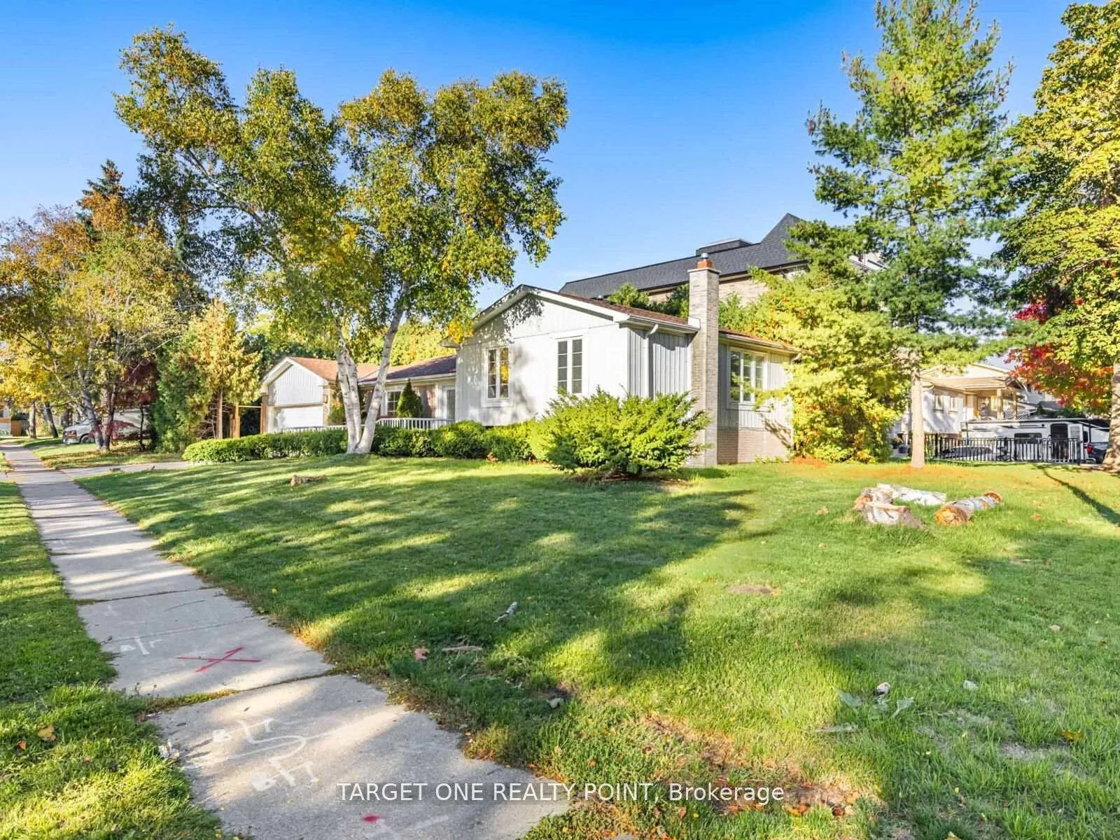
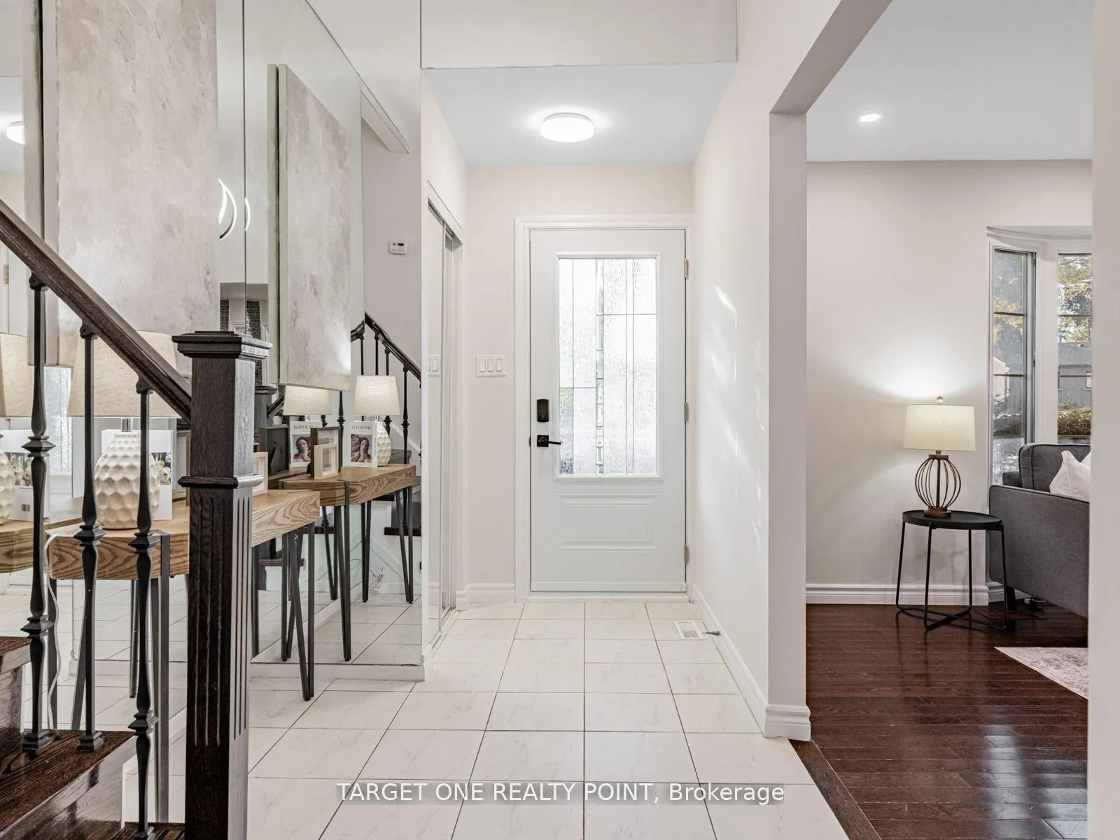
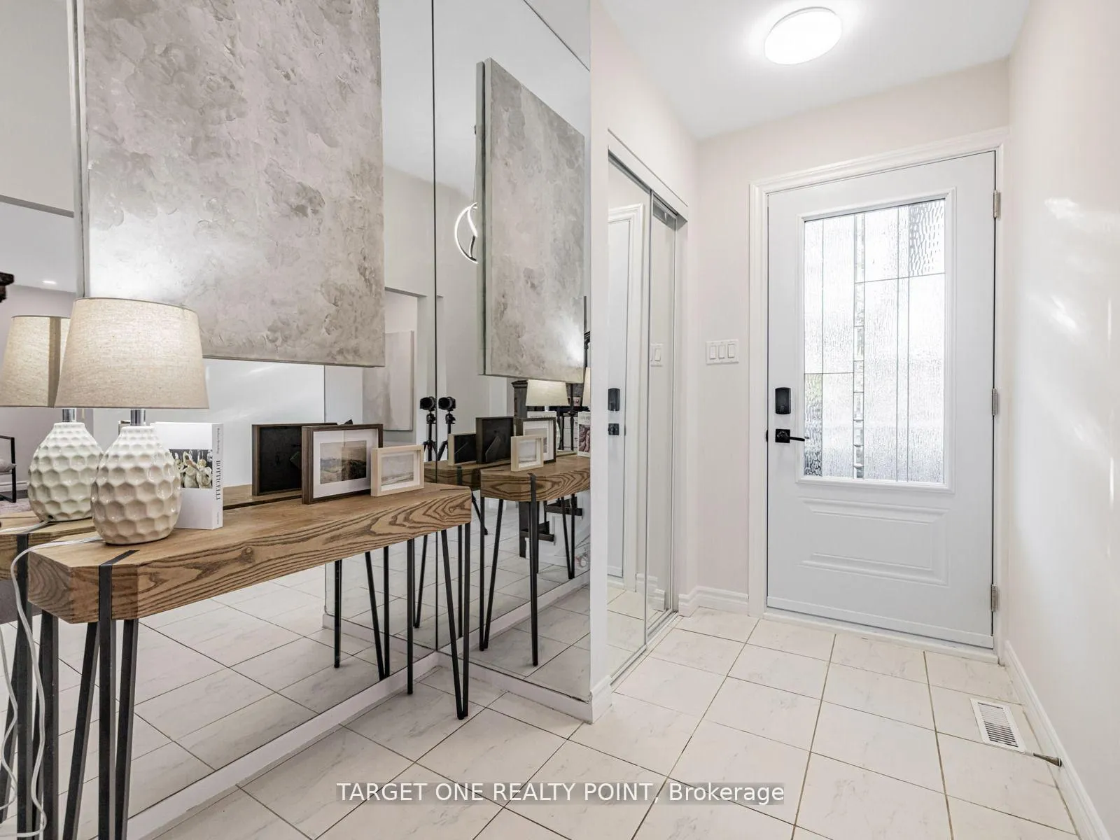 See all 35 photos
Property history
Facts and features
- BasementFinished
- Age of home31–50 years
- Water, sewerMunicipal
- HeatingForced air
- Hardwood floors
- Fireplace
- Central air
The homeDetached, Sidesplit 3, Age 31–50 years
- Type: Detached
- Style: Sidesplit 3
- Age: 31–50 years
- Living space: 1,100–1,500 sq ft
- Basement: Finished
InsideFireplace Yes, Hardwood, Rooms above ground 5
- Fireplace: Yes
- Flooring: Hardwood
- Rooms above ground: 5
- Bedrooms: 3
- Bathrooms: 3
- Kitchens: 1
- Family room: Yes
Outside and lotBrick, vinyl siding, Asphalt shingle, Concrete
- Exterior: Brick, vinyl siding
- Roof: Asphalt shingle
- Foundation: Concrete
- Size: 79.55 × 120.14 ft
Parking2 Garage, Attached, Private
- Spaces: 2 Garage
- Garage: Attached
- Driveway: Private
Heating, water and powerForced air, gas, Central air, Municipal water
- Heating: Forced air, gas
- Cooling: Central air
- Water: Municipal water
- Sewer: Municipal sewer
Costs and taxesTaxes $6,368 a year, HST included in the price, Hot water tank
- Taxes, 2025: $6,368 a year
- HST: HST included in the price
- Rental items: Hot water tank
Included in the saleFridge, stove, range hood, dishwasher, microwave, washer, dryer, gdo+remote, furnace, cac, all existing light fixtures, all existing window coverings.
- Included: Fridge, stove, range hood, dishwasher, microwave, washer, dryer, gdo+remote, furnace, cac, all existing light fixtures, all existing window coverings.
NearbyGolf, hospital, park, public transit, rec./commun.centre, school
- Close to: Golf, hospital, park, public transit, rec./commun.centre, school
Listing detailsN12840350, Sold, Mar 3, 2026
- MLS® number: N12840350
- Status: Sold
- Listed on: Mar 3, 2026
- Days on market: 101
- Updated: Jun 12, 2026
- Possession: Flexible
- Occupied by: Vacant
- Listing brokerage: TARGET ONE REALTY POINT
About this home
93 Mayvern Crescent, Richmond Hill (North Richvale), ON L4C 5J6
Spacious And Warm 3 Bedrooms Family Home In Coveted North Richvale! Beautifully maintained 3-level side split featuring large, bright rooms and numerous updates throughout. Brand new roof, new doors and windows including front and back doors, freshly painted interior, flat smooth ceilings, and new pot lights. The primary bedroom and upstairs bathroom are fully renovated with modern finishes. Enjoy the unbelievable private yard with professional landscaping, perfect for entertaining or relaxing outdoors. The amazing lower-level family room/bedroom offers a cozy gas fireplace and wet bar. Prime location close to top-rated schools, GO Train, bus service, Longos Plaza, community centre, and all essential amenities. A rare opportunity to own a move-in ready home in one of Richmond Hill's most desirable neighborhoods!
Ask about this home
A HOMEH agent will answer your questions about this home.
Around this home
Daily convenience, out of 100, from the distances below
Schools nearby
School rating, out of 10.
Helpful calculators
Your HOMEH agent

"I would see it this week."