

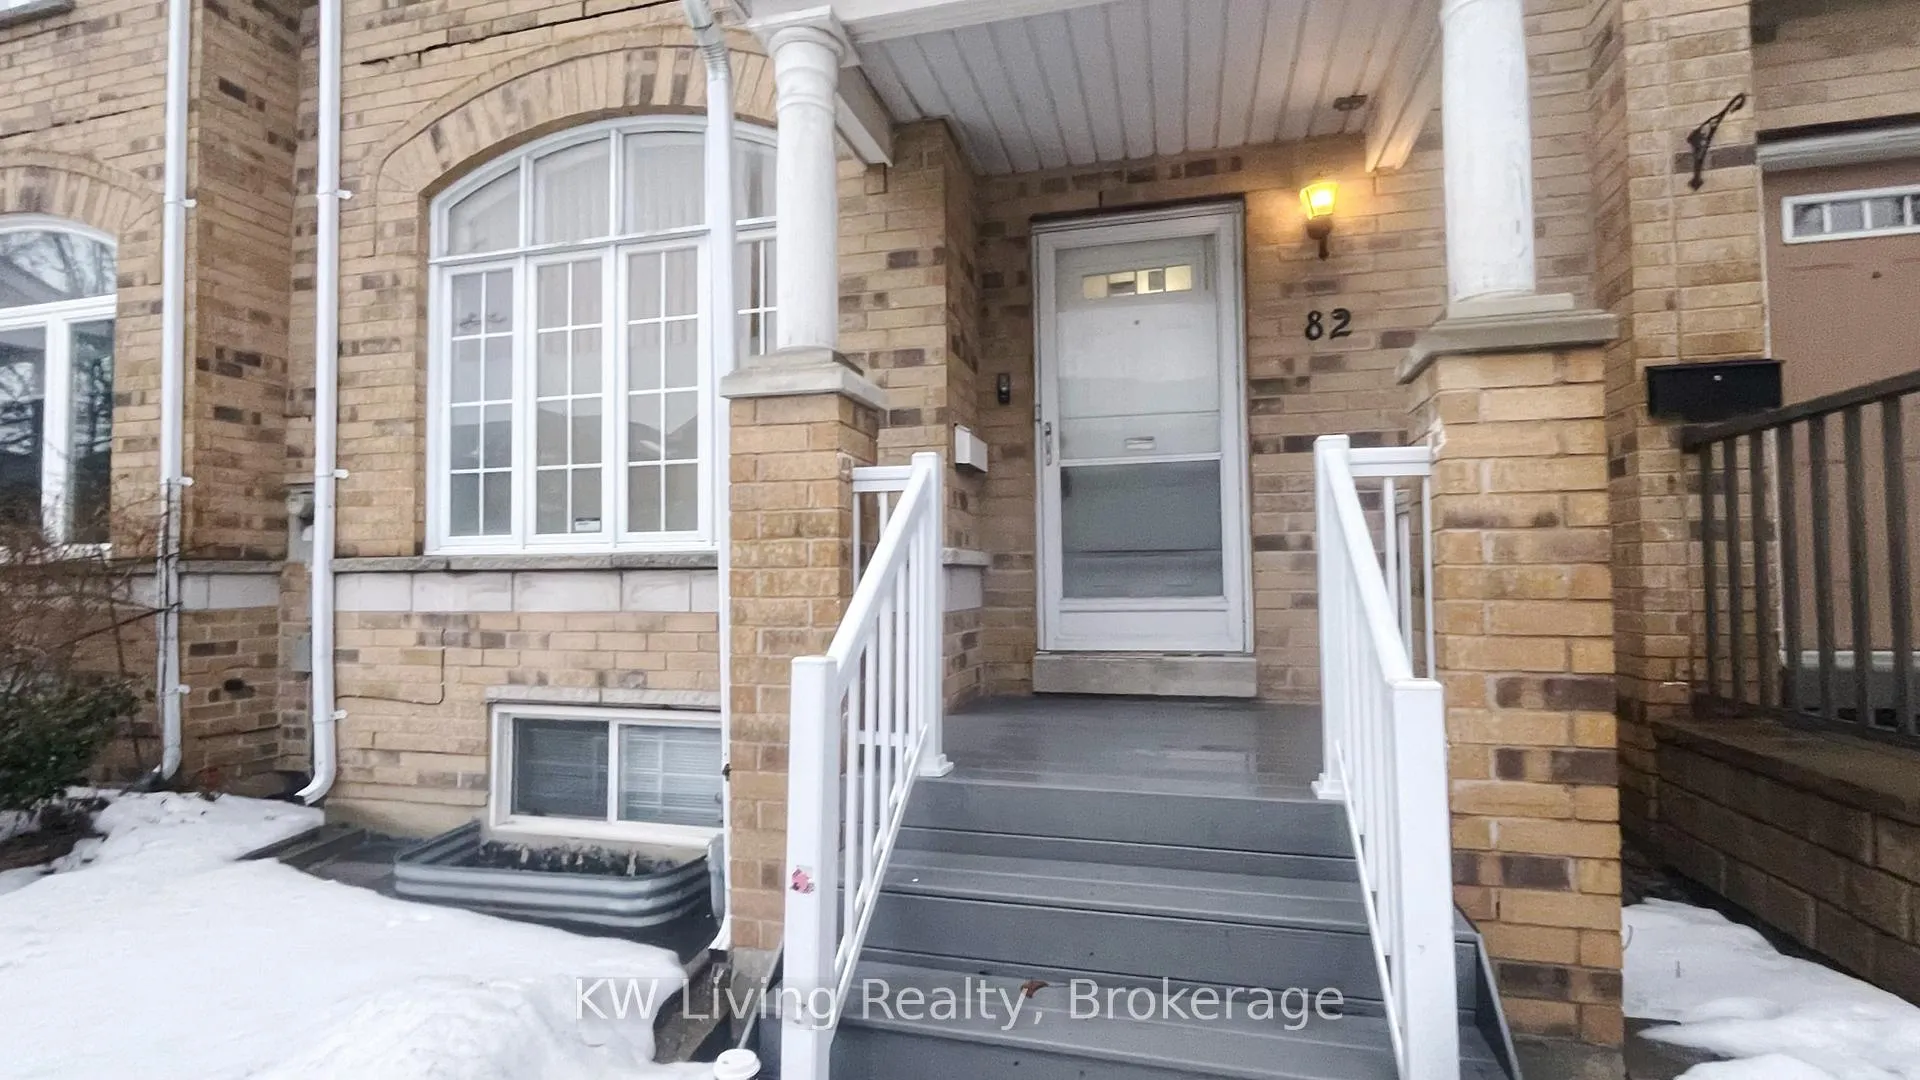
82 Bassett Avenue
82 Bassett Avenue
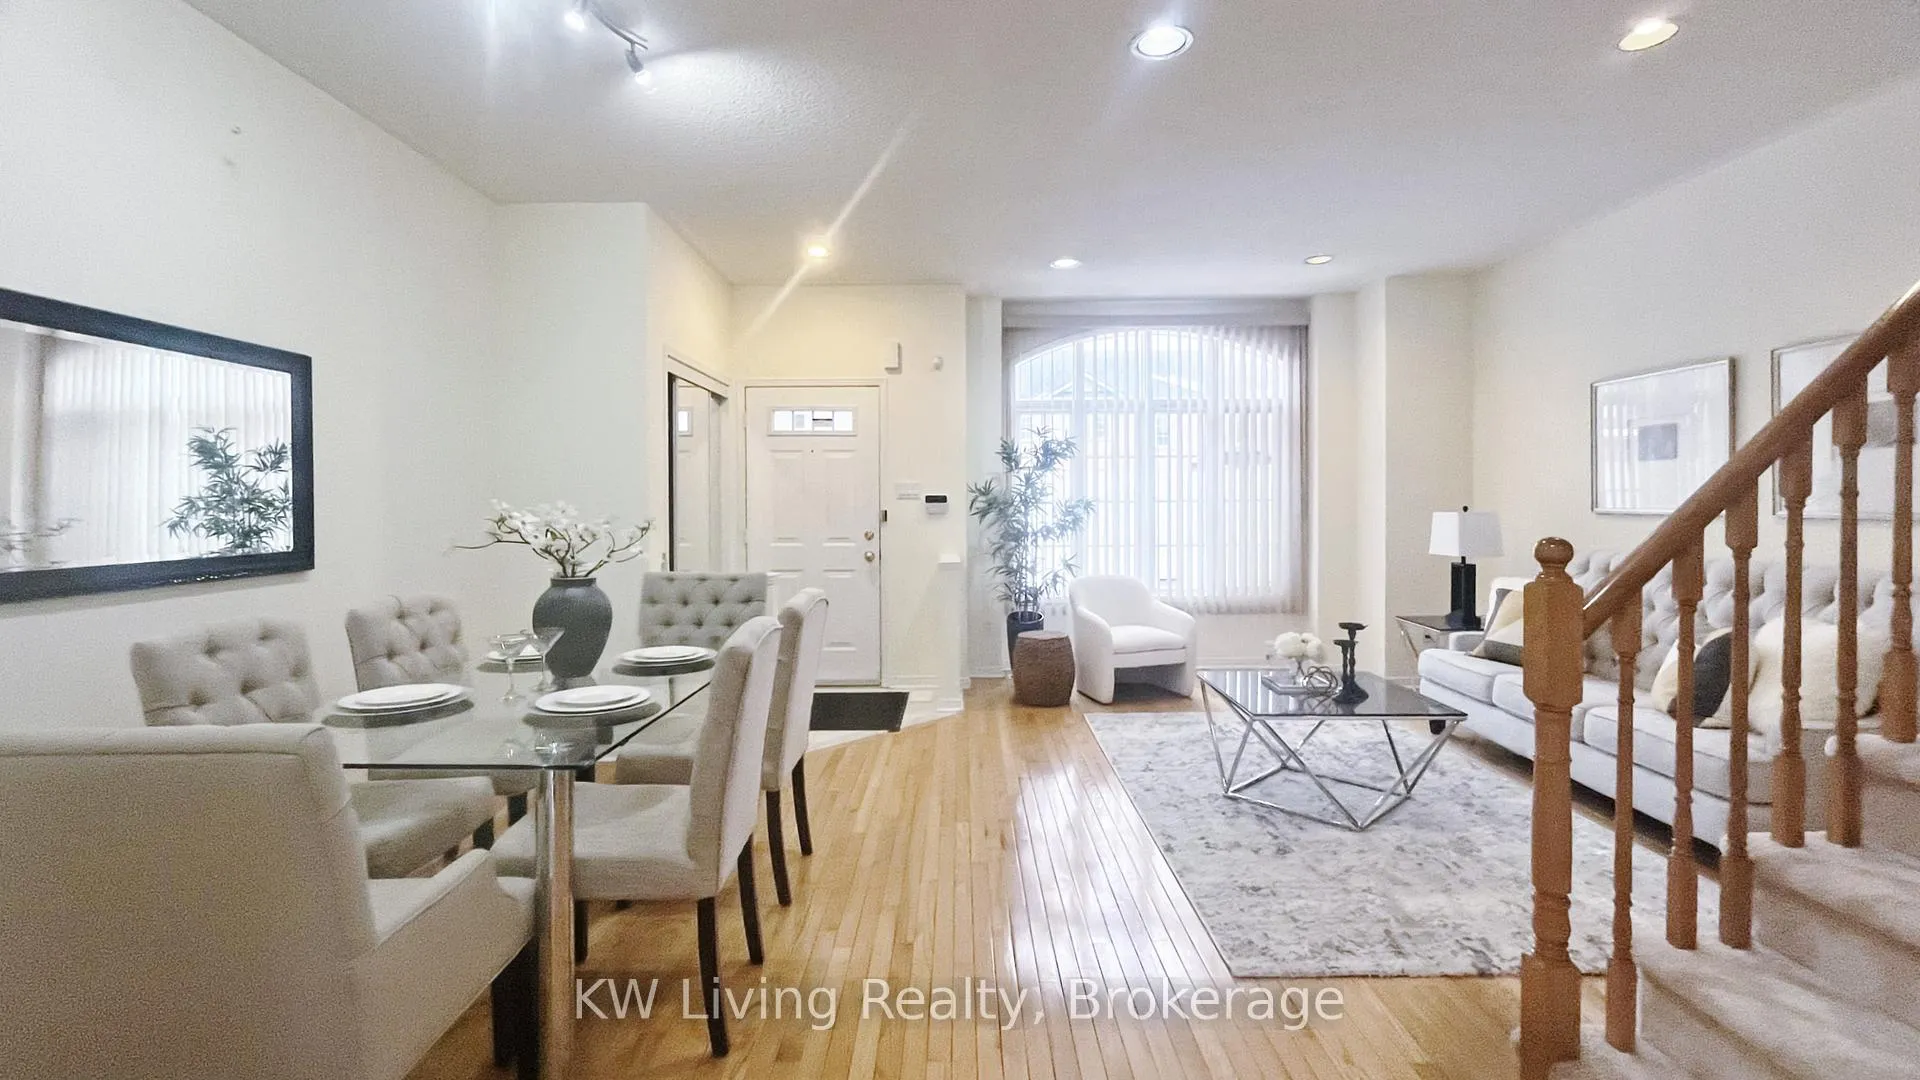 See all 32 photos
Property history
Facts and features
- BasementFinished
- Age of home16–30 years
- Water, sewerMunicipal
- HeatingForced air
- Hardwood floors
- Central air
The homeFreehold Townhouse, 2-storey, Age 16–30 years
- Type: Freehold Townhouse
- Style: 2-storey
- Age: 16–30 years
- Living space: 1,500–2,000 sq ft
- Basement: Finished
- Special designation: Other
InsideHardwood, Lower level, Other
- Flooring: Hardwood
- Laundry: Lower level
- Features: Other
- Rooms above ground: 7
- Rooms in the basement: 1
- Bedrooms: 3 + 1 in the basement
- Bathrooms: 4
- Kitchens: 1
- Family room: Yes
Outside and lotBrick, Unknown, Unknown
- Exterior: Brick
- Roof: Unknown
- Foundation: Unknown
- Size: 19.69 × 94.32 ft
Parking2 Garage, Detached
- Spaces: 2 Garage
- Garage: Detached
Heating, water and powerForced air, gas, Central air, Municipal water
- Heating: Forced air, gas
- Cooling: Central air
- Water: Municipal water
- Sewer: Municipal sewer
Costs and taxesTaxes $5,357 a year, HST included in the price, Hot water tank. (around $40/month)
- Taxes, 2024: $5,357 a year
- HST: HST included in the price
- Rental items: Hot water tank. (around $40/month)
Included in the saleExisting: fridge, stove, washer&dryer, temp control shower, water softener, hi-eff frnace, r/i cvac, cac, air cleaner, humidifier, rangehd, alarm system, window coverings, mirrored closet doors @ foyr.
- Included: Existing: fridge, stove, washer&dryer, temp control shower, water softener, hi-eff frnace, r/i cvac, cac, air cleaner, humidifier, rangehd, alarm system, window coverings, mirrored closet doors @ foyr.
NearbyPark, public transit, school
- Close to: Park, public transit, school
Listing detailsN12005338, Sold, Mar 6, 2025
- MLS® number: N12005338
- Status: Sold
- Listed on: Mar 6, 2025
- Days on market: 39
- Updated: Apr 14, 2025
- Possession: Flexible
- Occupied by: Vacant
- Listing brokerage: KW Living Realty
About this home
82 Bassett Avenue, Richmond Hill (Langstaff), ON L4B 4G1
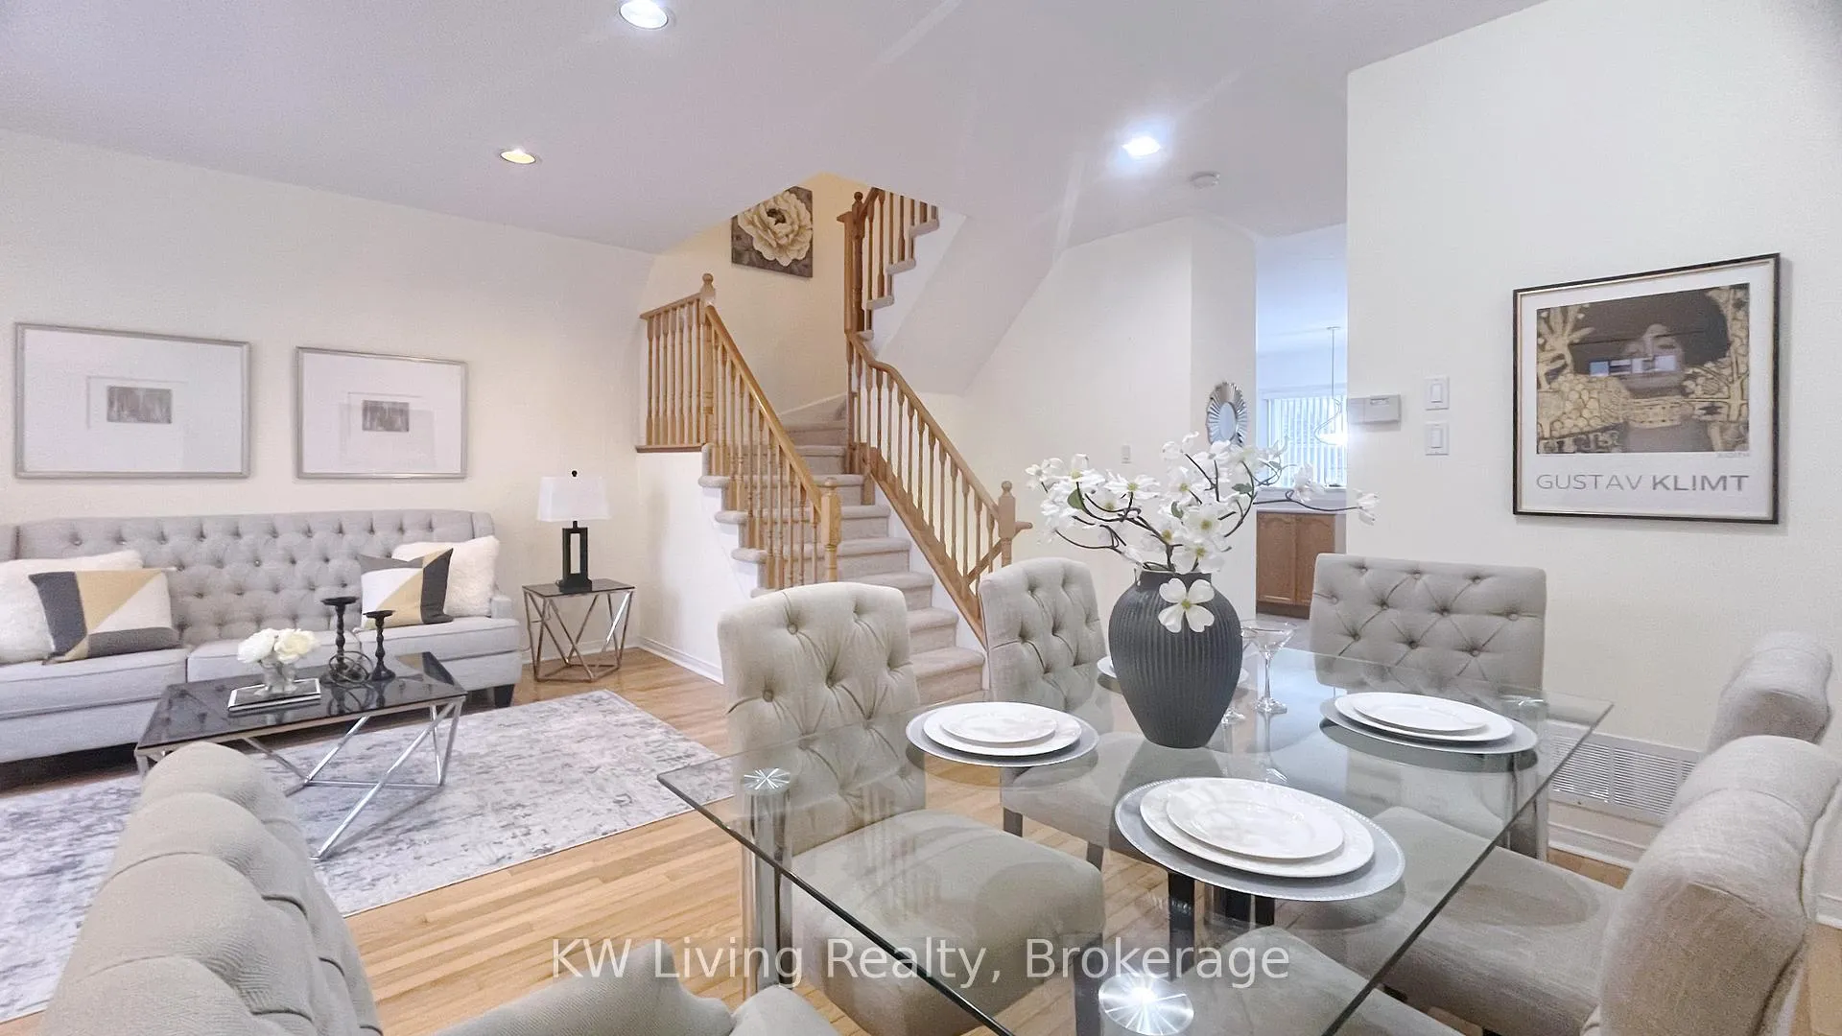
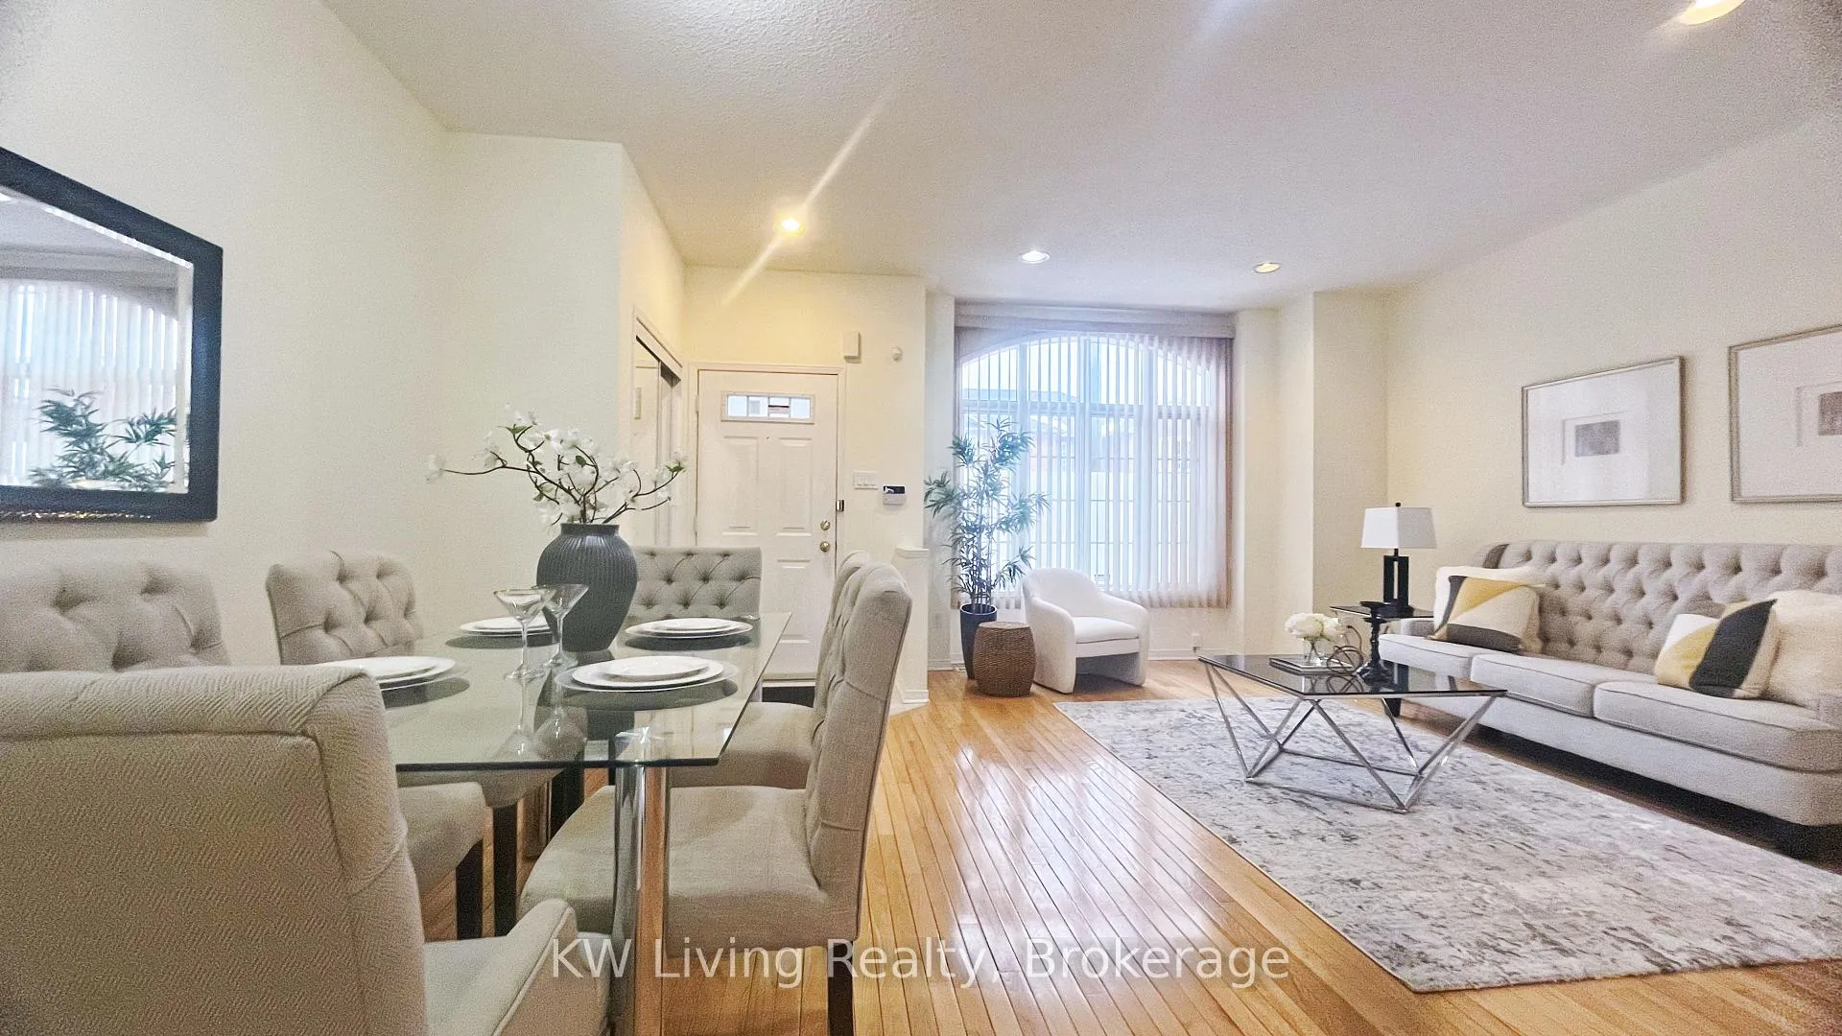
This bright and spacious luxury freehold townhome offers exceptional living with a superb floor plan, featuring a finished family room in the basement and a double garage for added convenience. Designed with elegance, the home boasts upgraded hardwood floors in the living and dining rooms, 9' ceilings on the main floor, and a SKYLIGHT above the staircase, flooding the space with natural light. The gorgeous open-concept kitchen includes a breakfast bar and a spacious eat-in area, perfect for casual dining and entertaining. The primary bedroom offers a large walk-in closet and an ensuite bathroom, ensuring comfort and privacy. Additional highlights include a front porch with storm doors and a prime location close to transit, shopping, supermarkets, schools, and parks. A must-see home offering style, space, and convenience!
Ask about this home
A HOMEH agent will answer your questions about this home.
Around this home
Daily convenience, out of 100, from the distances below
Schools nearby
School rating, out of 10.
Helpful calculators
Your HOMEH agent

"I would see it this week."