

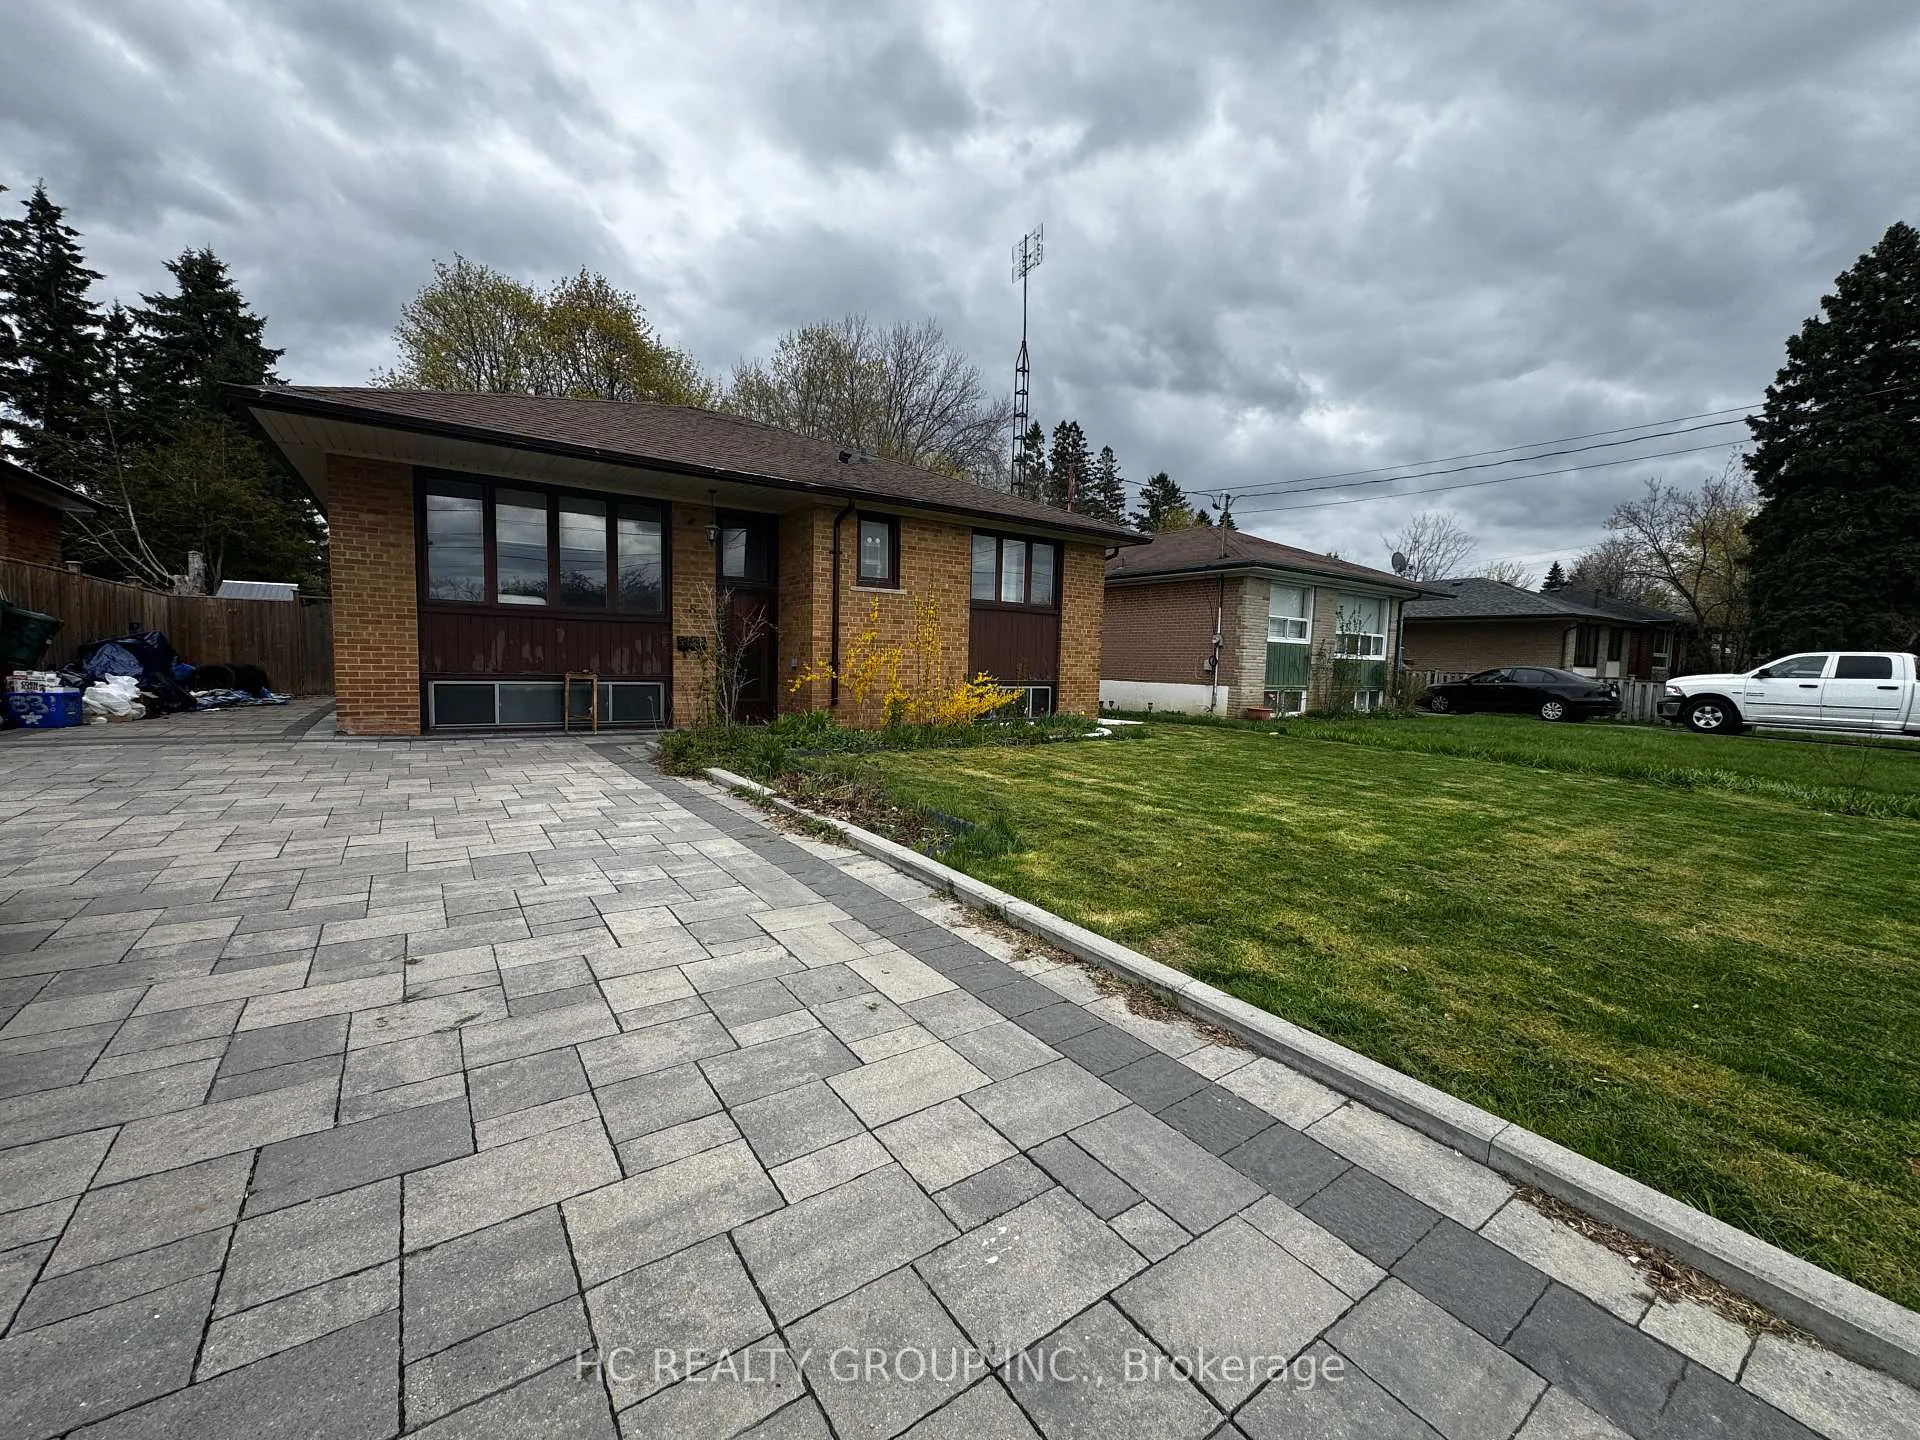
Abv Gnd, 83 Sussex Avenue
Detached Rented
1/12Abv Gnd, 83 Sussex Avenue
Detached Rented
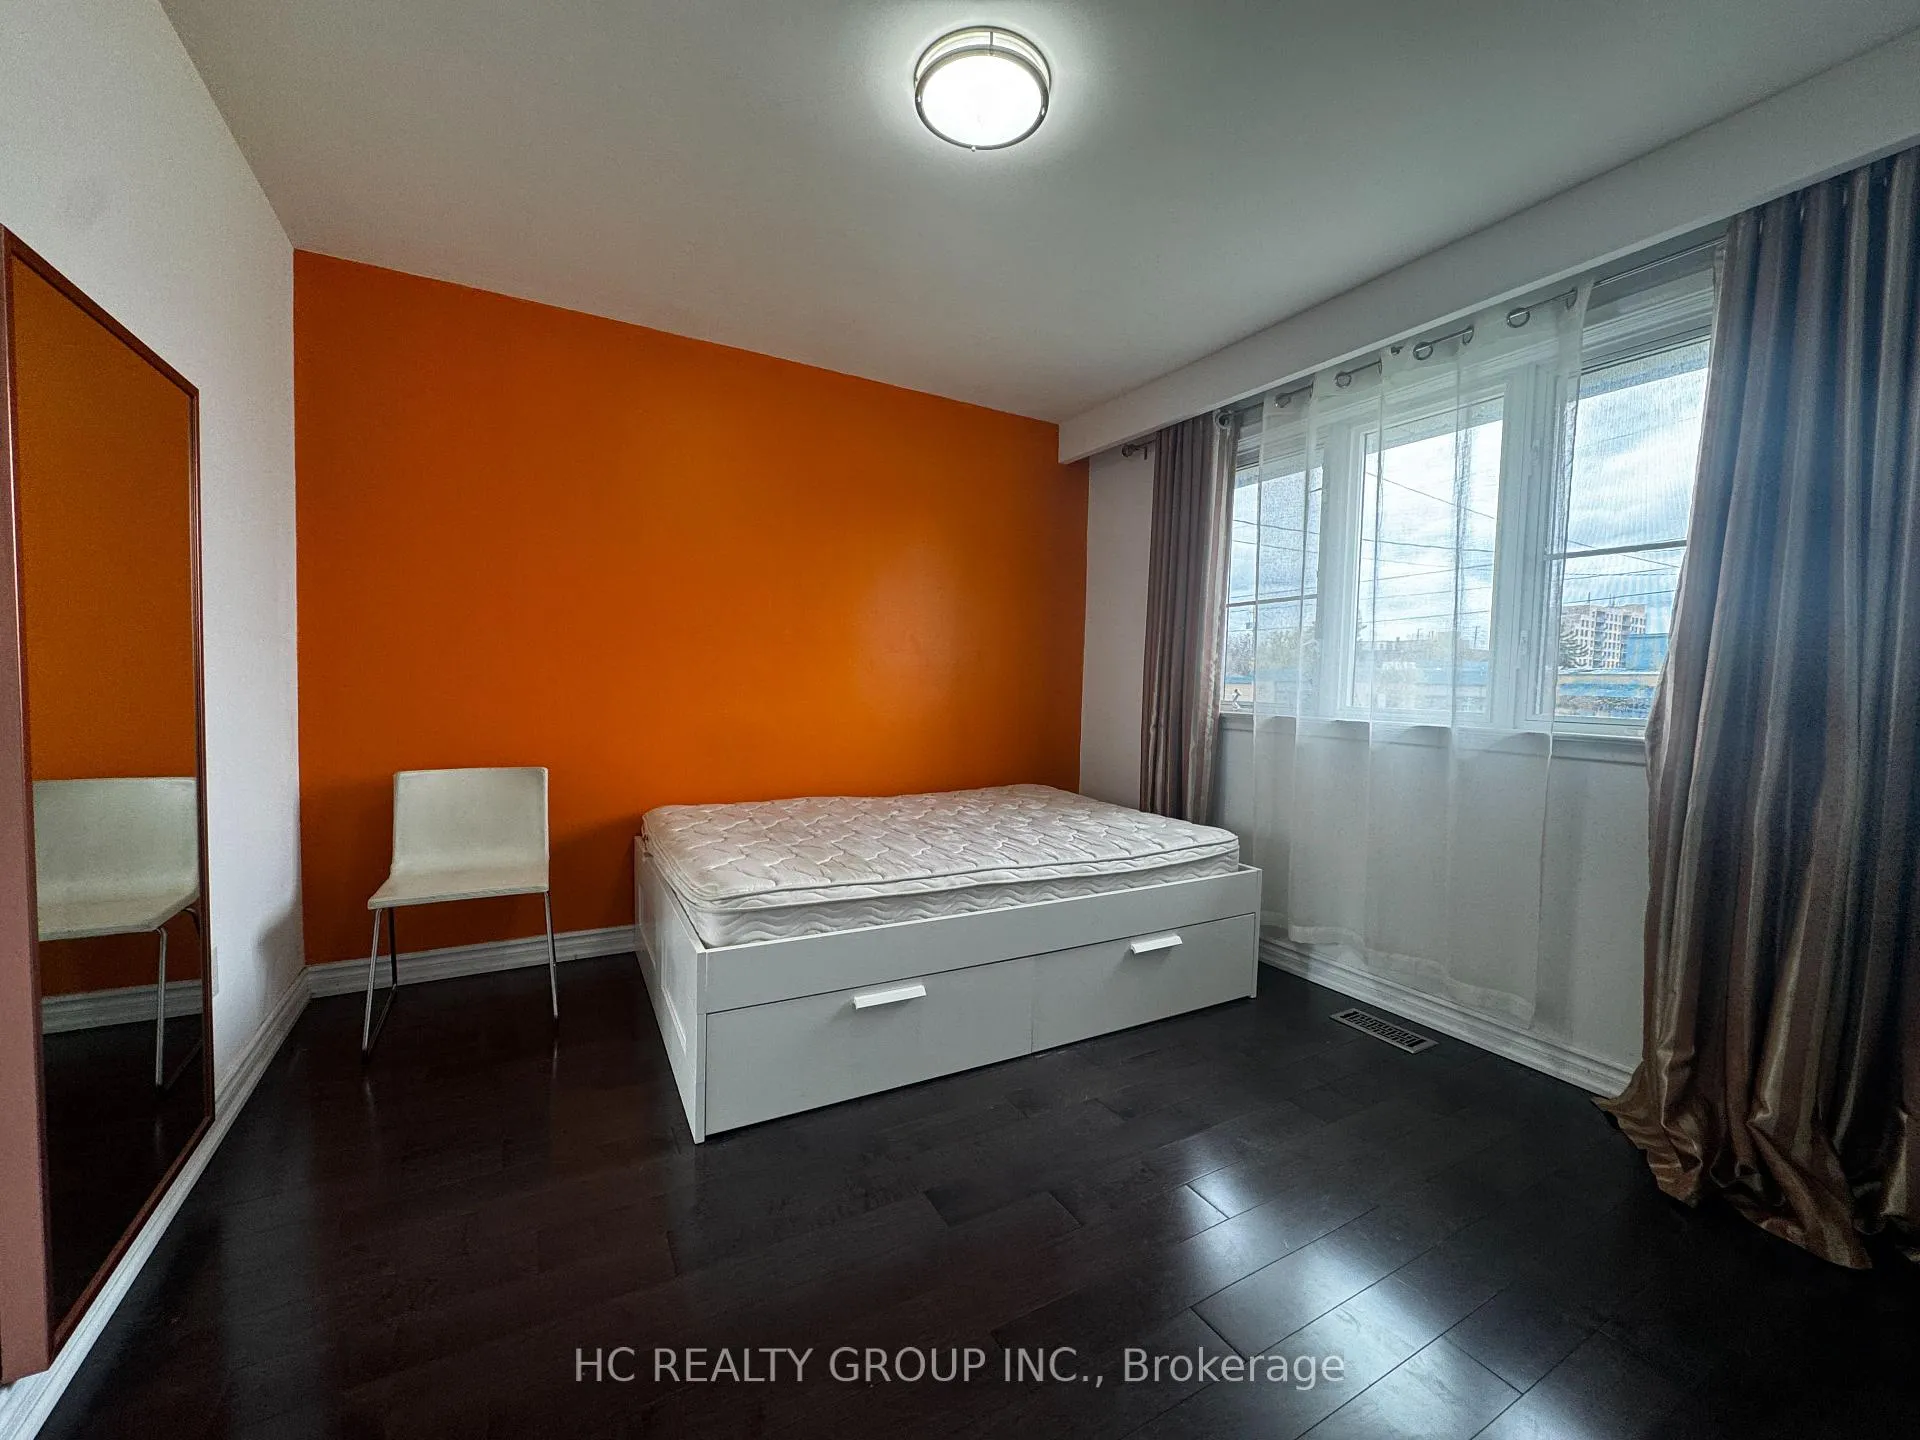 See all 12 photos
3 Bedrooms
2 Bathrooms
0 Garage
1.1K–1.5K sq.ft
Main Floor
— Unit
Property history
Facts and features
- BasementNone
- Lease term12 months
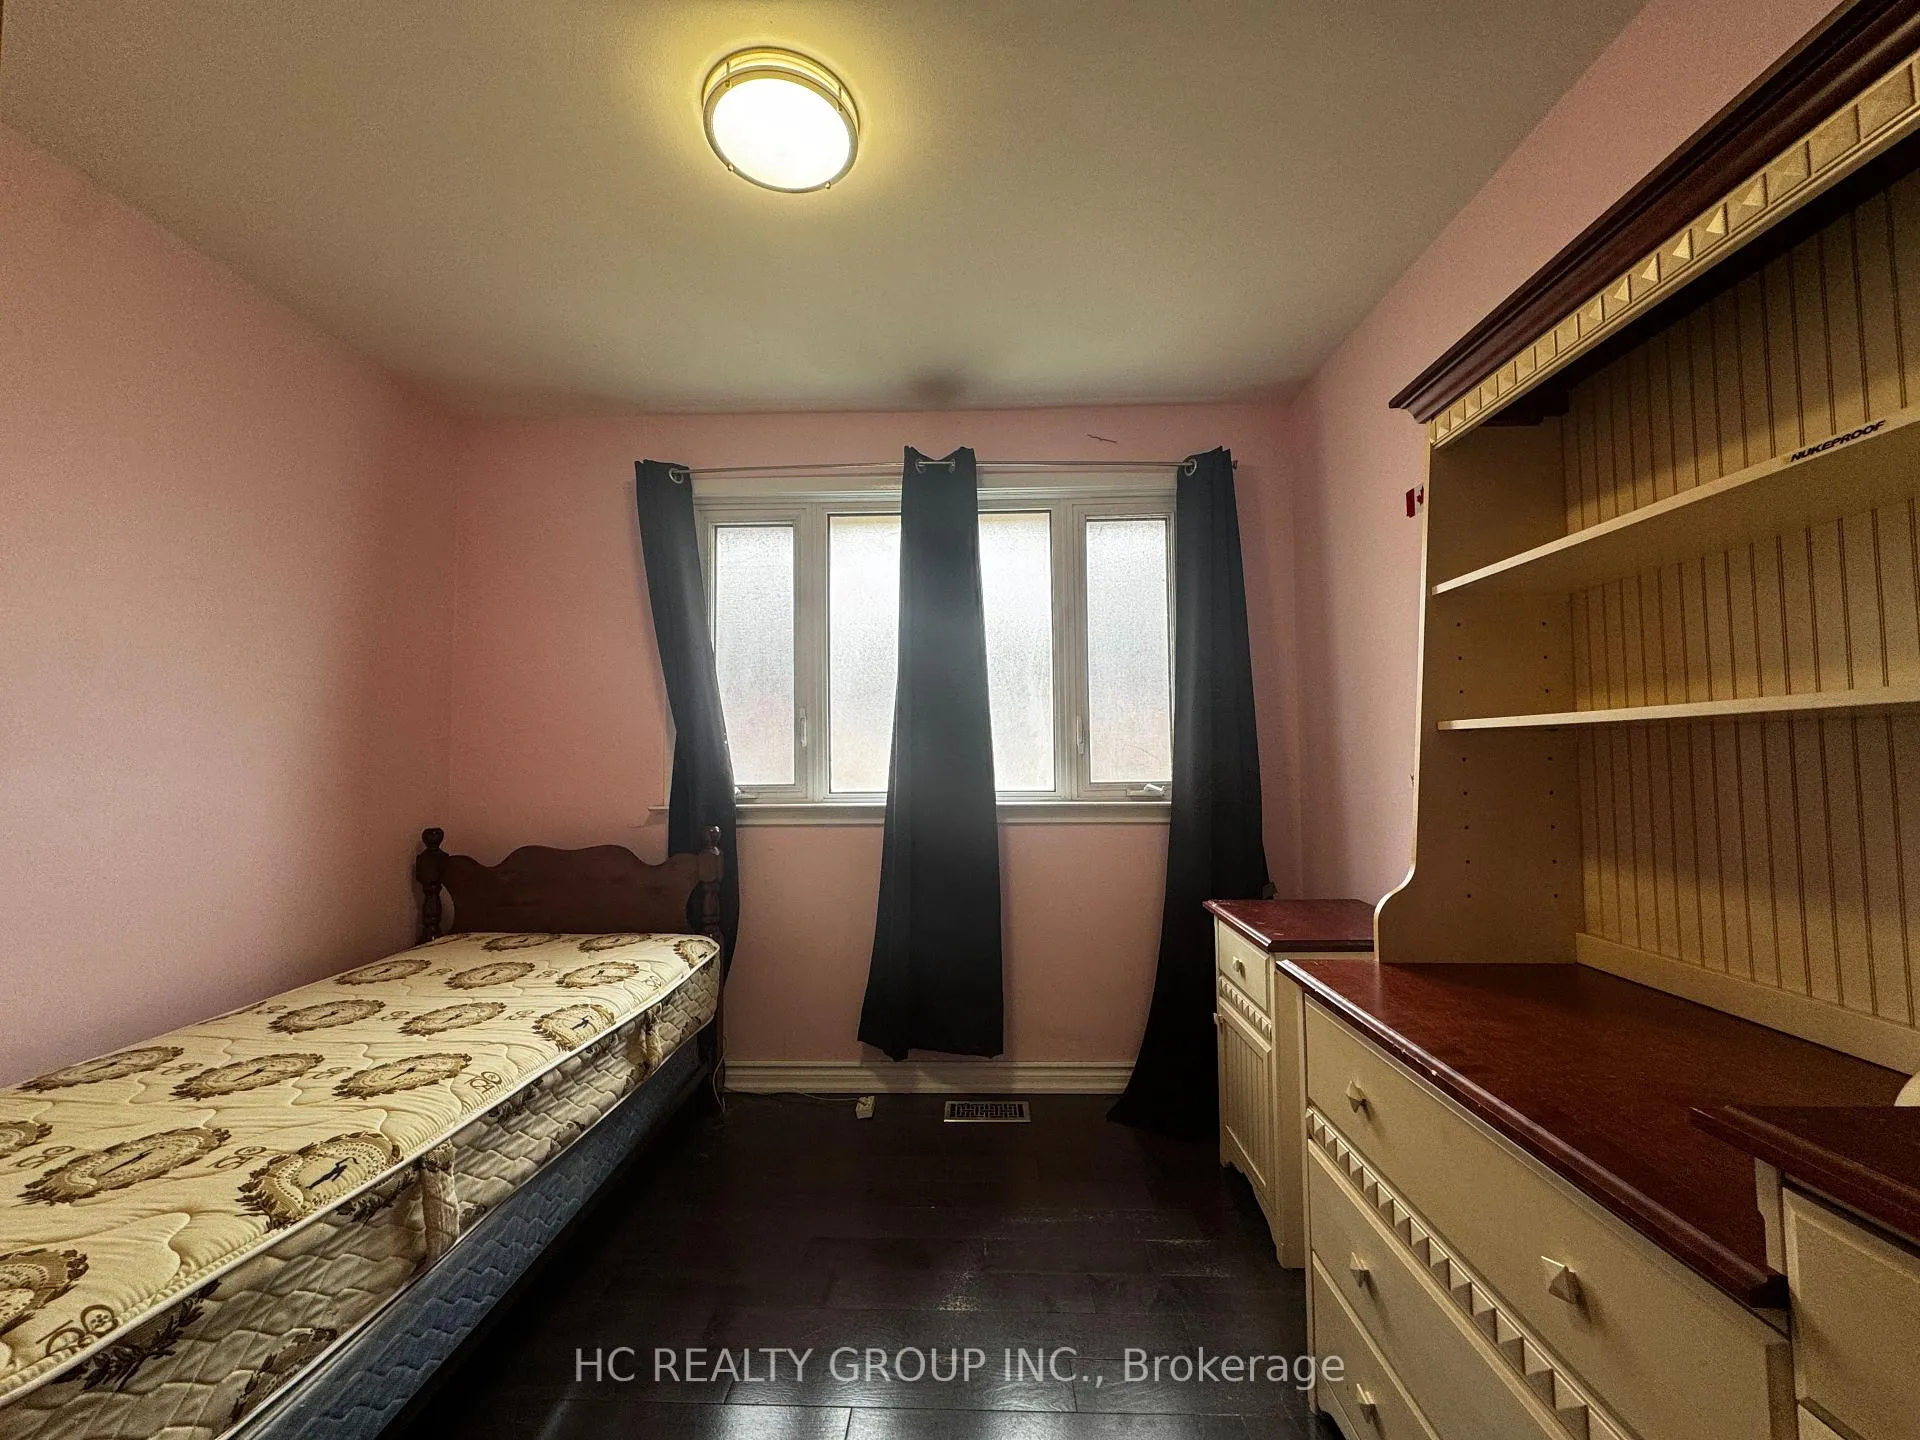
- FurnishedPartially
- LaundryEnsuite
What stands out
- Hardwood floors
- Central air
The homeDetached, Bungalow, 1,100–1,500 sq ft
- Type: Detached
- Style: Bungalow
- Living space: 1,100–1,500 sq ft
- Basement: None
InsideHardwood, Ensuite, Water heater, carpet free, primary bedroom - main floor
- Flooring: Hardwood
- Laundry: Ensuite
- Features: Water heater, carpet free, primary bedroom - main floor
- Rooms above ground: 7
- Bedrooms: 3
- Bathrooms: 2
- Kitchens: 1
- Family room: Yes
Outside and lotBrick, Asphalt shingle, Concrete
- Exterior: Brick
- Roof: Asphalt shingle
- Foundation: Concrete
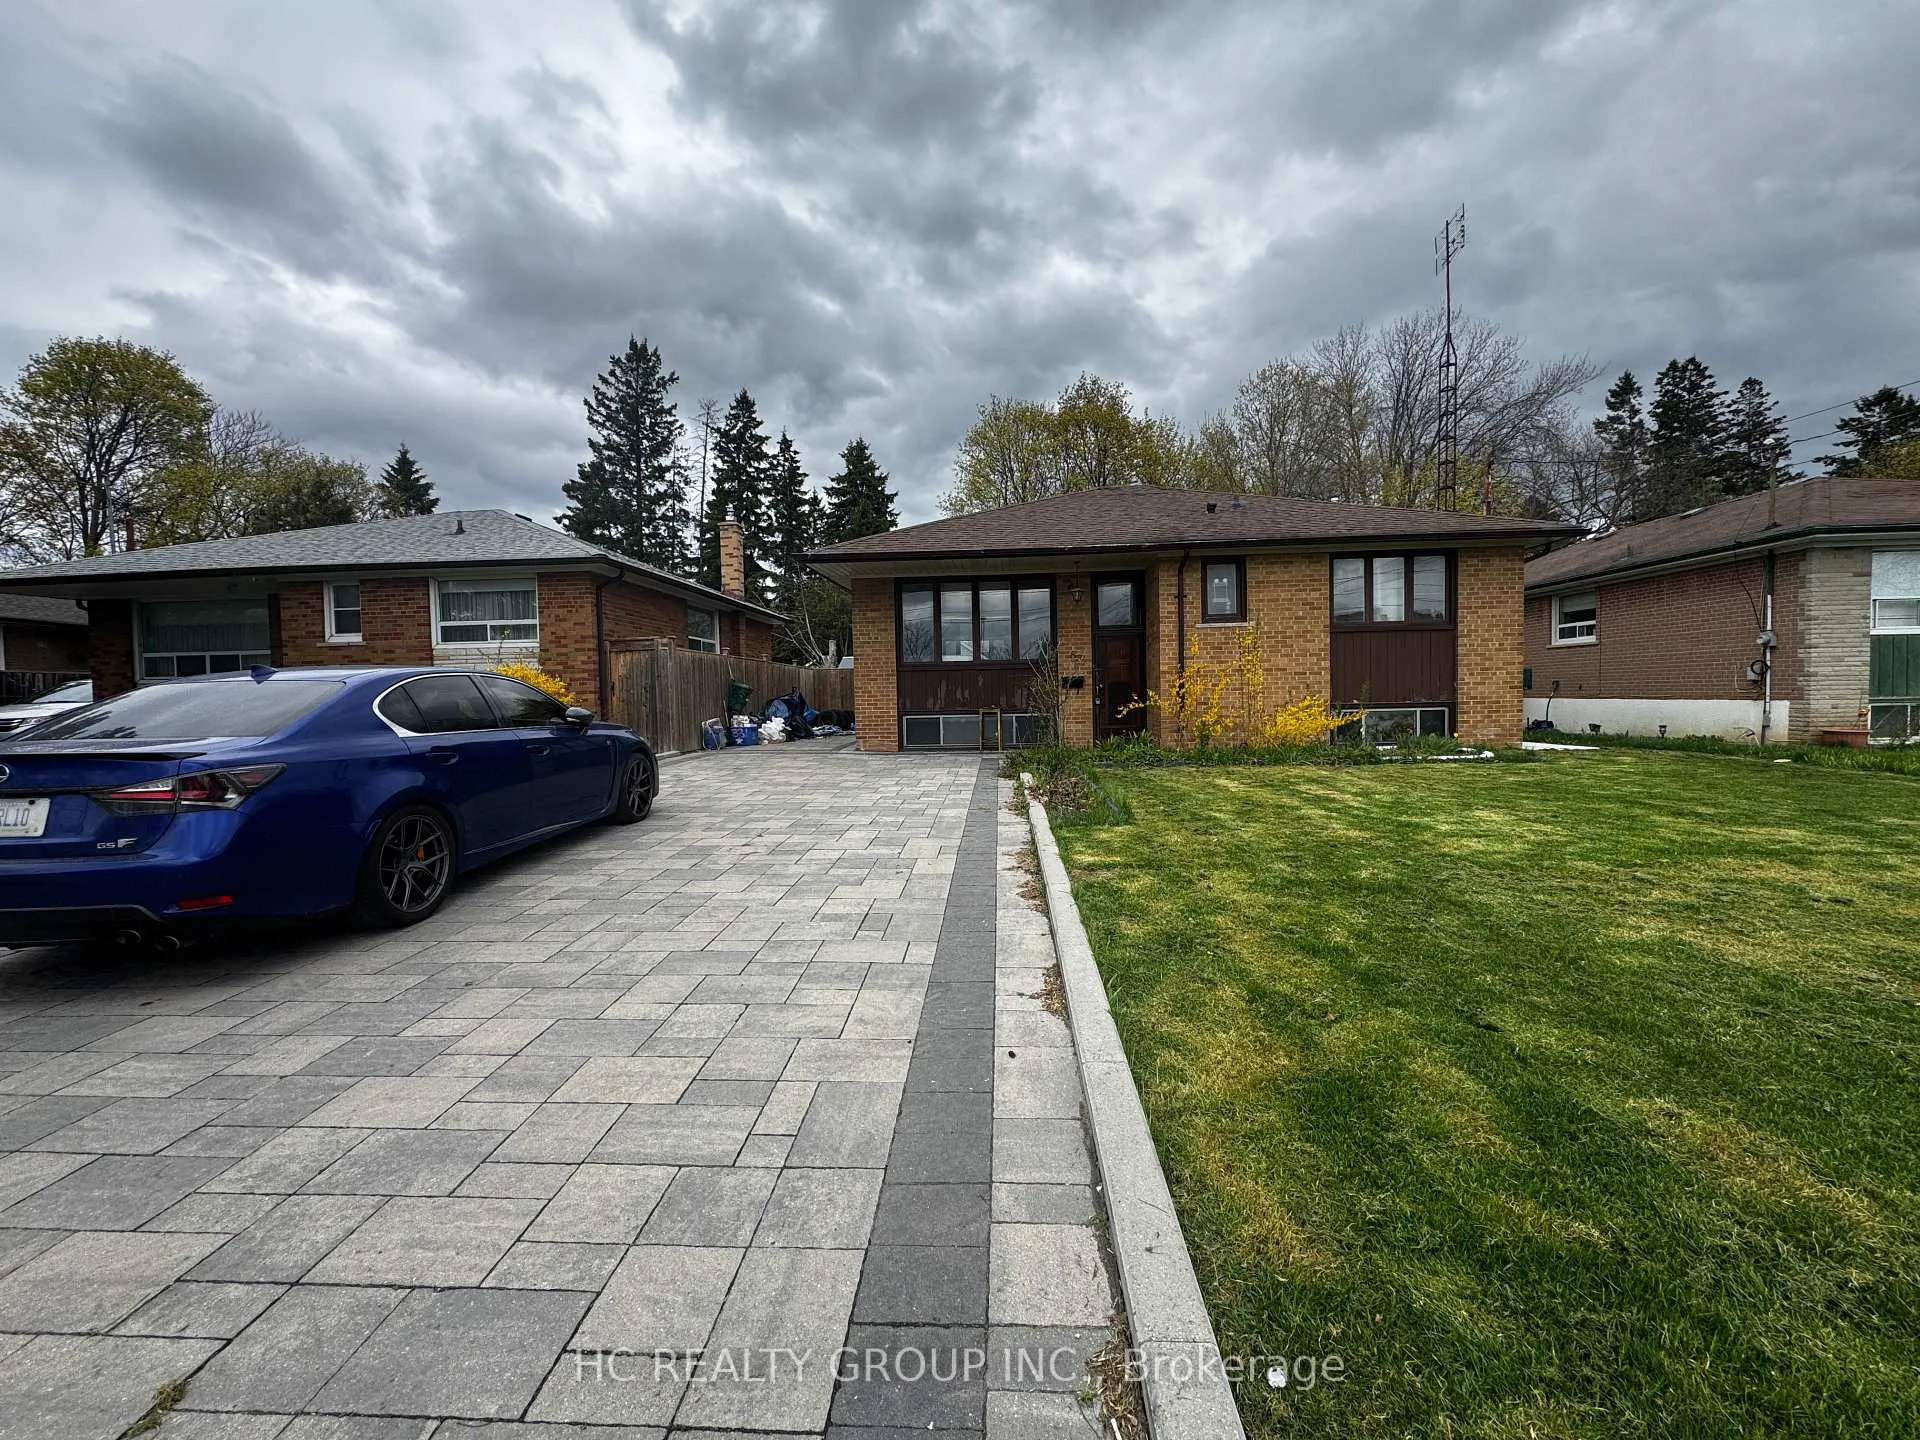
Parking3 Parking, Private
- Spaces: 3 Parking
- Driveway: Private
Heating, water and powerForced air, gas, Central air, Municipal water
- Heating: Forced air, gas
- Cooling: Central air
- Water: Municipal water
- Sewer: Municipal sewer
Rent and termsRent $2,700 a month, Main, Partially
- Rent: $2,700 a month
- Space for rent: Main
- Furnished: Partially
- Lease: 12 months
- Paid: Monthly
- Deposit: Required
- Credit check: Required
- Employment letter: Required
- Rental application: Required
- References: Required
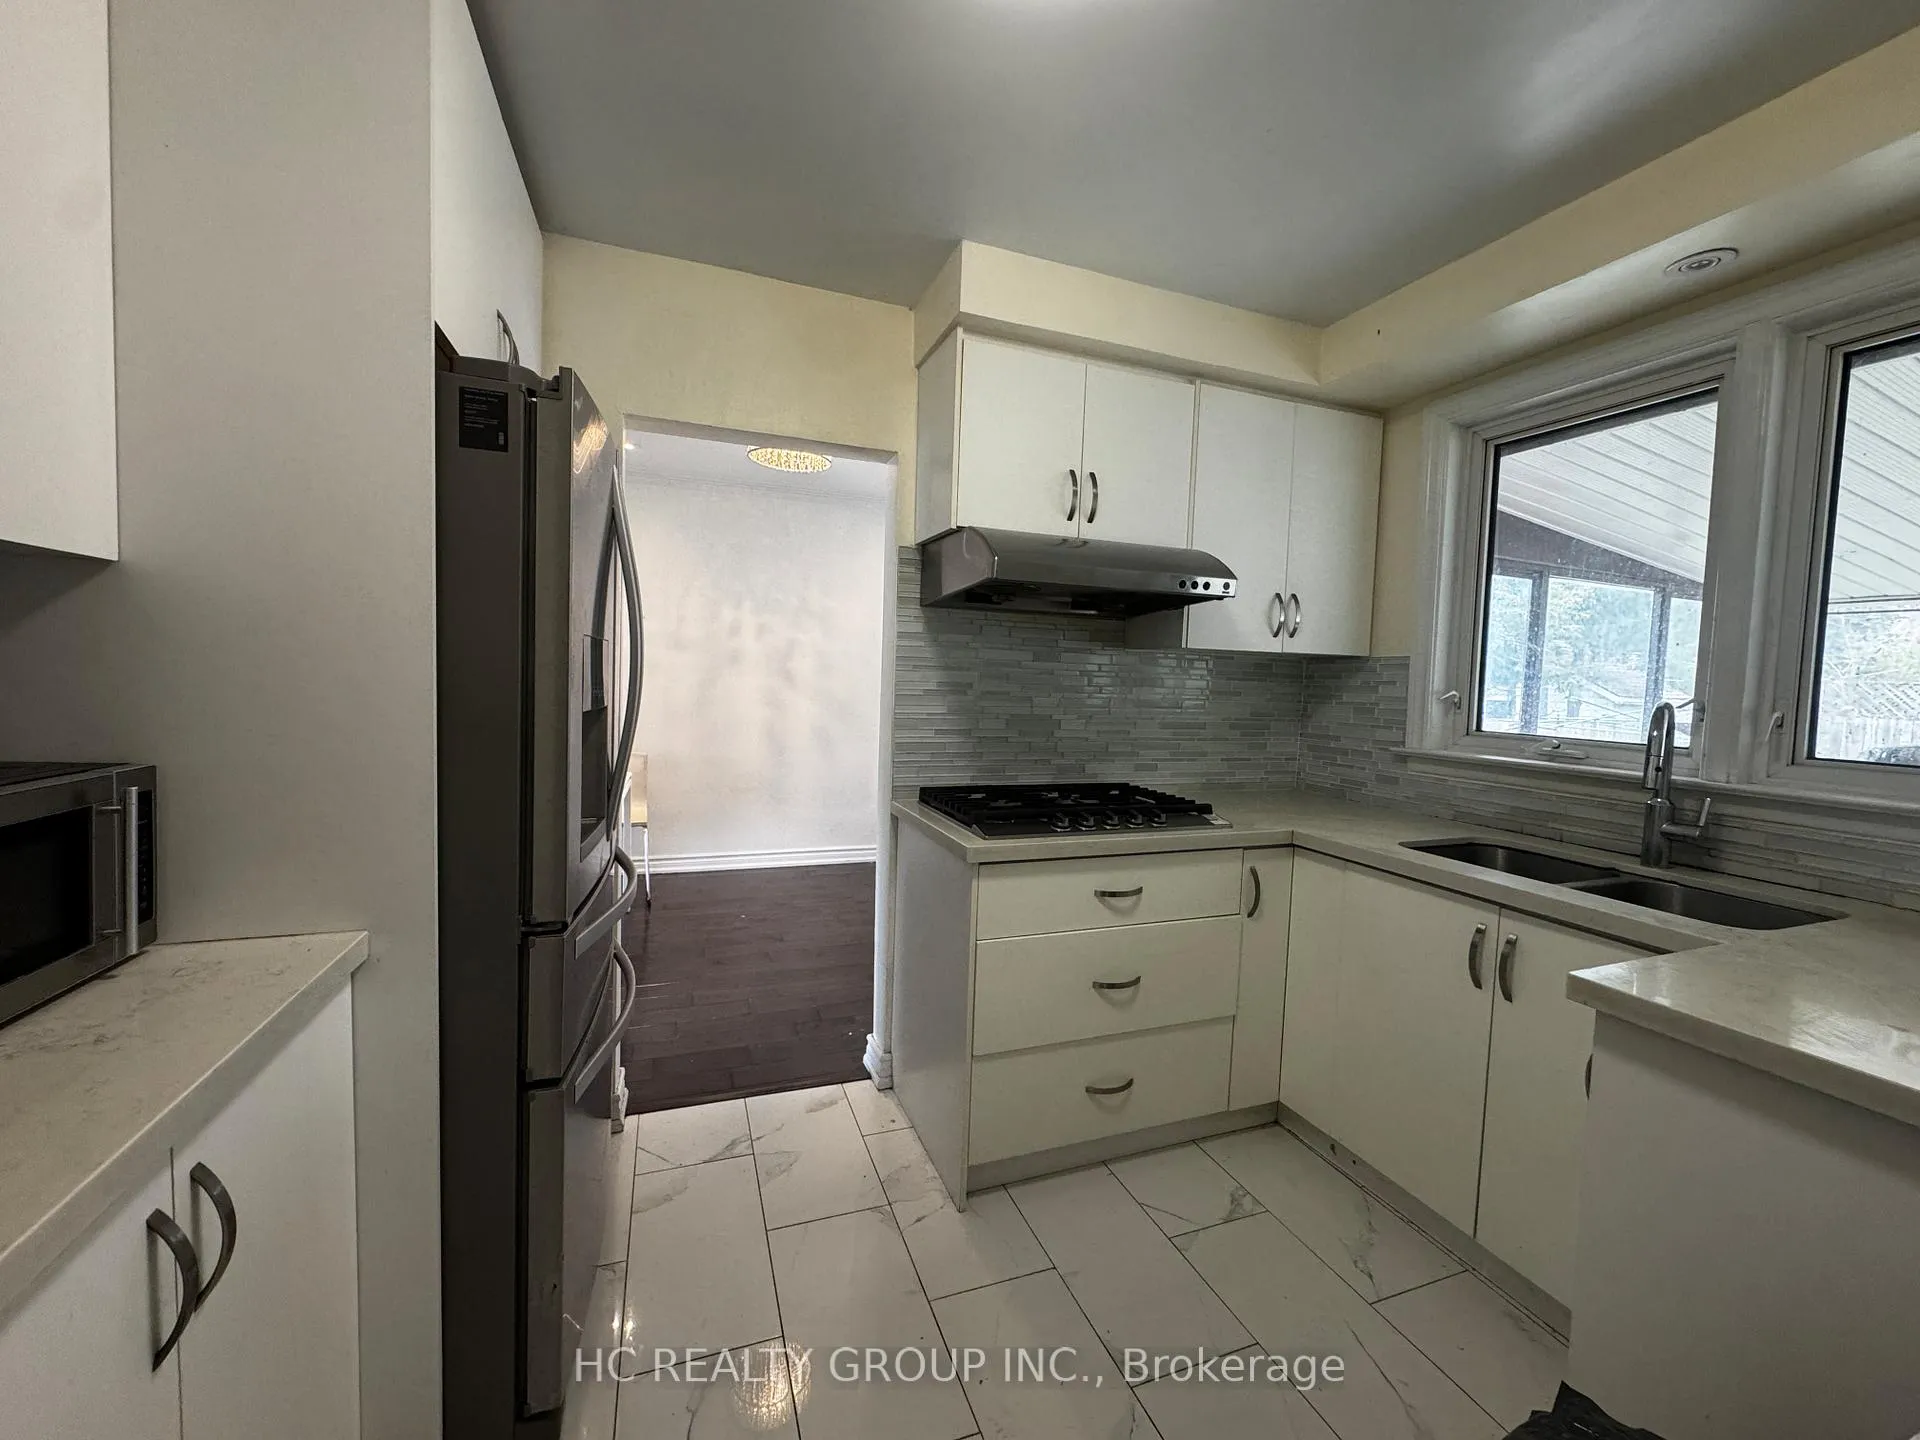
IncludedAll light fixtures and window coverings, stainless steel fridge, stove, dishwasher, washer and dryer also includes furnitures in photos.
- Included: All light fixtures and window coverings, stainless steel fridge, stove, dishwasher, washer and dryer also includes furnitures in photos.
NearbyHospital, library, park, public transit, rec./commun.centre, school
- Close to: Hospital, library, park, public transit, rec./commun.centre, school
Listing detailsN13080346, Rented, Apr 29, 2026
- MLS® number: N13080346
- Status: Rented
- Listed on: Apr 29, 2026
- Days on market: 64
- Updated: Jul 2, 2026
- Possession: 2026-05-02 / Flexible
- Occupied by: Vacant
- Listing brokerage: HC REALTY GROUP INC.
About this home
Abv Gnd, 83 Sussex Avenue, Richmond Hill (Crosby), ON L4C 2E8
Water HeaterCarpet FreePrimary Bedroom - Main FloorHospitalLibraryPark
Beautiful Renovated And Furnished Bungalow For Lease! One Minute Walk To Public School And Transit. Five Minute Walk To Go Station. Minutes To Dvp/404 And All Major Highways. One Of The Most Sought After Areas In Richmond Hill/Toronto. Close To Yonge And Maj Mac., Bus, Go Train, Top Schools, Walking Distance To Bayview Ss, Library, Shopping Centres And More. Above Ground Floor For Lease Only As Basement Is Occasionally Occupied By The Landlord. Extra Wide Driveway Ample Of Parking.
Read more
Ask about this home
A HOMEH agent will answer your questions about this home.
Ask a question
Around this home
Bayview/Major Mackenzie
Errands
Parks
Schools
Daily convenience, out of 100, from the distances below
ParkEssex Parkette · 8 within 1 km6 min walk348 m
GroceryKian Meat6 min walk355 m
SchoolWalter Scott Public School2 min walk110 m
PharmacyAllencourt Pharmacy4 min walk267 m
Cafés & foodAllencourt Restaurant · 15 within 1 km4 min walk272 m
Gym & rec centreF45 Training19 min walk1.1 km
WalkDriveStraight-line distance, open map data
Grocery0.4 km
Park0.3 km
Coffee0.4 km
Dining0.3 km
Gym1.1 km
Schools nearby
School rating, out of 10.
Walter Scott Public Schoolelementary · Public · 0.1 km
3.4/10Low
Bayview Secondary Schoolsecondary · Public · 0.6 km
9.2/10Excellent
St Joseph Catholic Elementary Schoolelementary · Catholic · 0.7 km
5.5/10Fair
Contact agent
Helpful calculators
Rent vs buy
Affordability
Mortgage
Down payment
Stress test
CMHC insurance
Your HOMEH agent

NimaHOMEH agent · Richmond Hill
"I would see it this week."
Ask Nima