

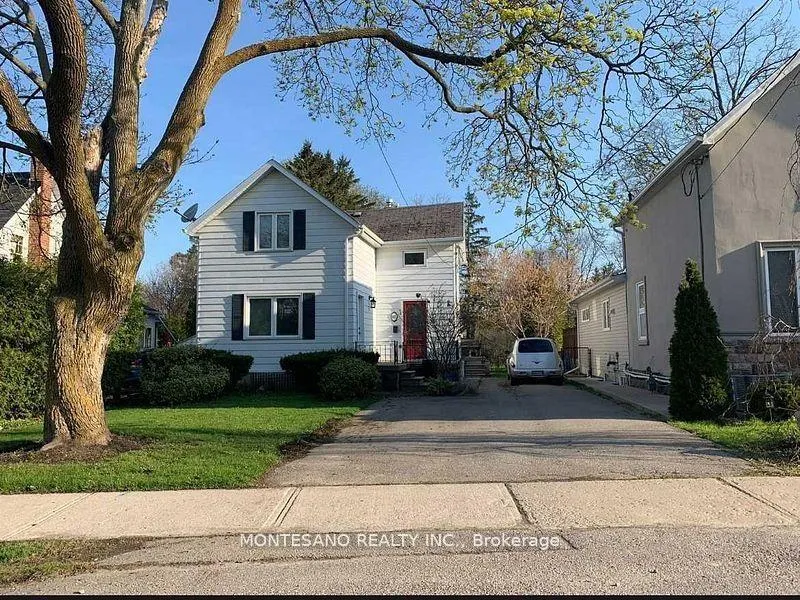
83A Arnold Crescent
Detached Terminated
1/883A Arnold Crescent
Detached Terminated
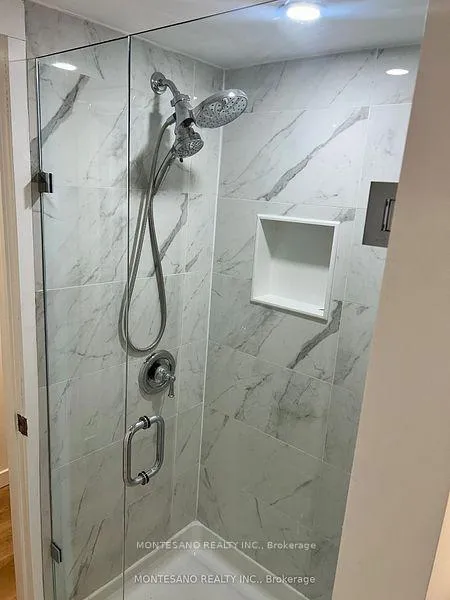 See all 8 photos
2 Bedrooms
2 Bathrooms
0 Garage
700–1.1K sq.ft
Entire Home
— Unit
Property history
- $2,450TerminatedList: 2026-05-04|End: 2026-05-08|4 daysN13079592
- $2,650TerminatedList: 2026-02-09|End: 2026-05-04|84 daysN12771916
- $2,750TerminatedList: 2025-12-22|End: 2026-02-09|49 daysN12645812
Facts and features
- BasementUnfinished
- Lease term12 months
- FurnishedUnfurnished
- LaundryIn basement
What stands out
- Central air
The homeDetached, 2-storey, 700–1,100 sq ft
- Type: Detached
- Style: 2-storey
- Living space: 700–1,100 sq ft
- Basement: Unfinished
InsideIn basement, Storage, Rooms above ground 5
- Laundry: In basement
- Features: Storage
- Rooms above ground: 5
- Bedrooms: 2
- Bathrooms: 2
- Kitchens: 1
Outside and lotAluminum siding, Asphalt shingle, Block
- Exterior: Aluminum siding
- Roof: Asphalt shingle
- Foundation: Block
Parking2 Parking
- Spaces: 2 Parking
Heating, water and powerForced air, gas, Central air, Municipal water
- Heating: Forced air, gas
- Cooling: Central air
- Water: Municipal water
- Sewer: Municipal sewer
Rent and termsRent $2,450 a month, Entire property, Unfurnished
- Rent: $2,450 a month
- Space for rent: Entire property
- Furnished: Unfurnished
- Lease: 12 months
Listing detailsN13079592, Terminated, May 4, 2026
- MLS® number: N13079592
- Status: Terminated
- Listed on: May 4, 2026
- Days on market: 4
- Updated: May 8, 2026
- Possession: 2026-05-15 / Immediate
- Occupied by: Vacant
- Listing brokerage: MONTESANO REALTY INC.
About this home
83A Arnold Crescent, Richmond Hill (Mill Pond), ON L4C 3R7
Storage
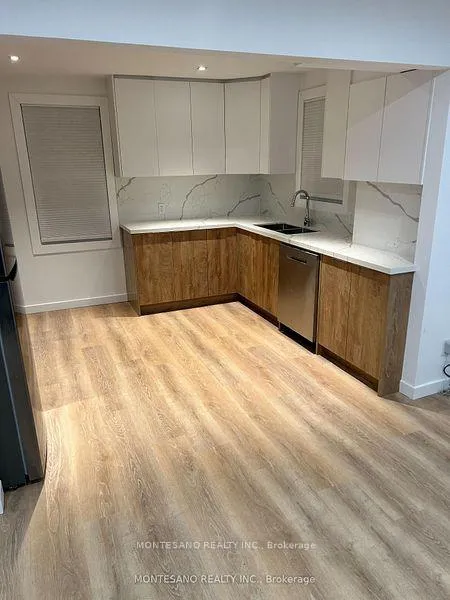
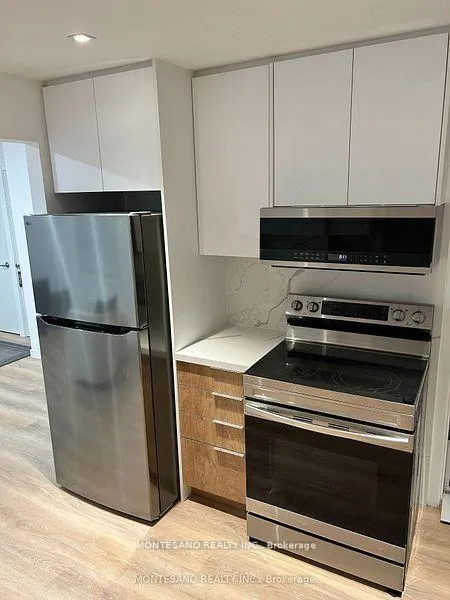
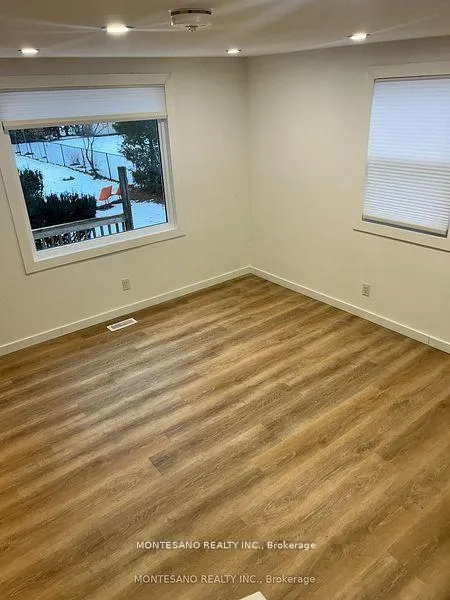
Client RemarksBe The First To Live In This Newly Renovated Home! Located On One Of The Best Streets In The Beautiful Mill Pond Area! Bright And Spacious 2 Storey Home Featuring 2 Bedrooms! Steps To Mill Pond Park, Public Transit, Hospital, Library And Shops, Restaurants, Coffees. Top Ranking Schools Mins Away. Features Include Upgraded Appliances, A Stunning Kitchen And A Large Private Backyard With Mature Trees
Read more
Ask about this home
A HOMEH agent will answer your questions about this home.
Ask a question
Around this home
Yonge and Major Mackenzie
Errands
Parks
Schools
Daily convenience, out of 100, from the distances below
ParkRansom Park · 9 within 1 km7 min walk401 m
GroceryTavazo Dried Nuts & Fruits10 min walk631 m
SchoolDiscovery Academy Inc6 min walk370 m
PharmacyPharmasave11 min walk661 m
Cafés & foodDorchin Kebab · 9 within 1 km6 min walk361 m
Gym & rec centreNatalia Massage4 min walk273 m
LibraryRichmond Hill Public Library - Central Branch7 min walk452 m
HospitalMacKenzie Health - Richmond Hill11 min walk696 m
WalkDriveStraight-line distance, open map data
Grocery0.6 km
Park0.4 km
Coffee0.5 km
Dining0.4 km
Gym0.3 km
Hospital0.7 km
Schools nearby
School rating, out of 10.
Discovery Academy Incelementary · Private · 0.4 km
—
Rws, Richmond Hill World Schoolsecondary · Private · 0.4 km
—
Canadian Private Schoolelementary · Private · 0.4 km
—
Contact agent
Helpful calculators
Rent vs buy
Affordability
Mortgage
Down payment
Stress test
CMHC insurance
Your HOMEH agent

KimHOMEH agent · Richmond Hill
"I would see it this week."
Ask Kim