

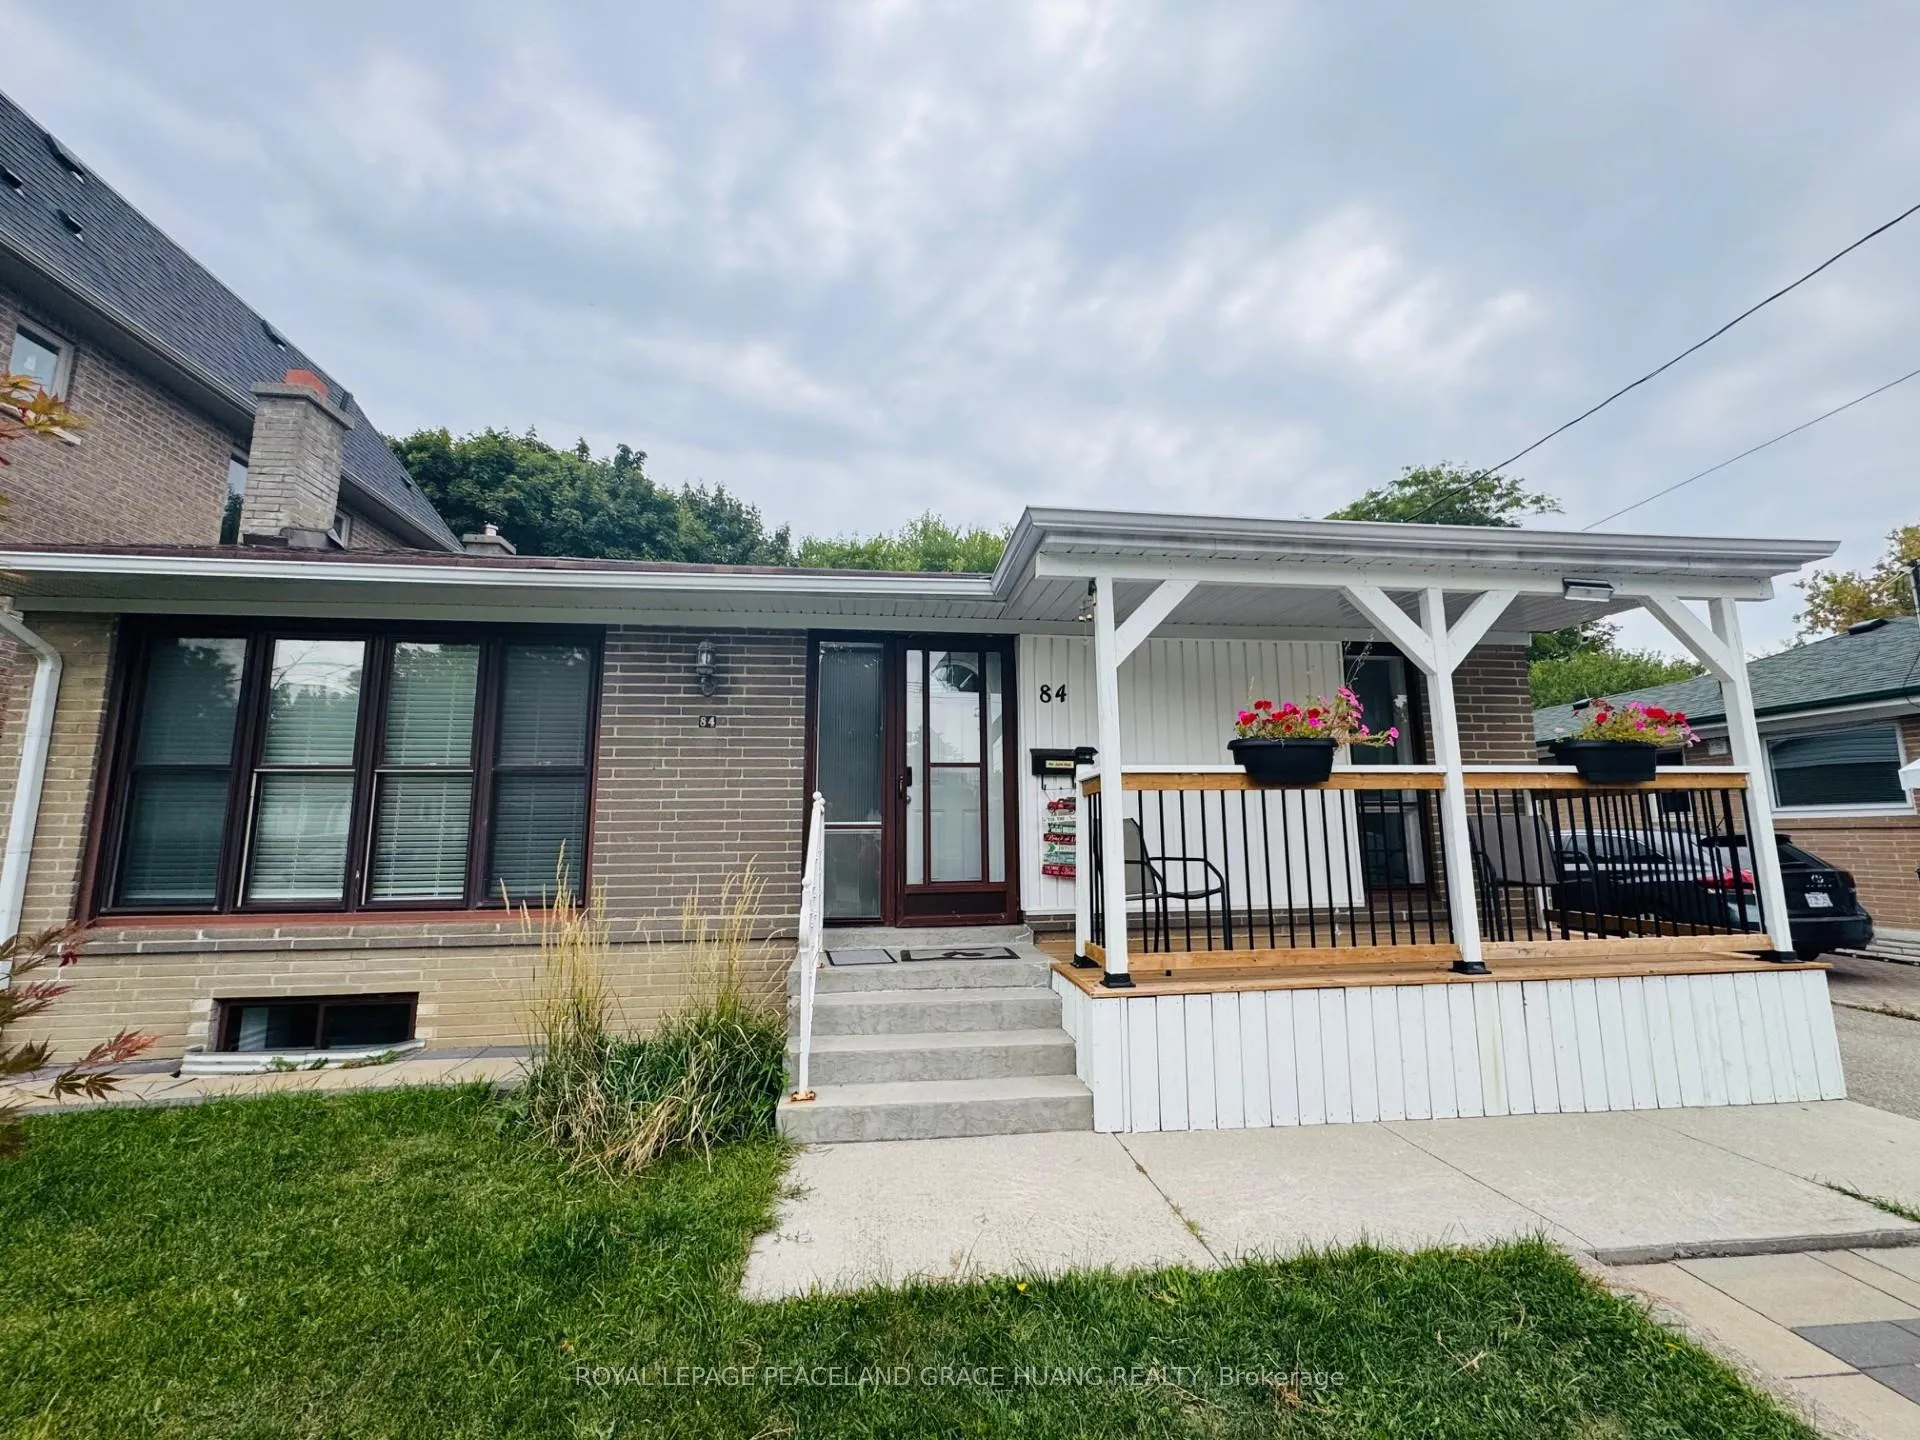
84 Cartier Crescent
Detached Terminated
1/2884 Cartier Crescent
Detached Terminated
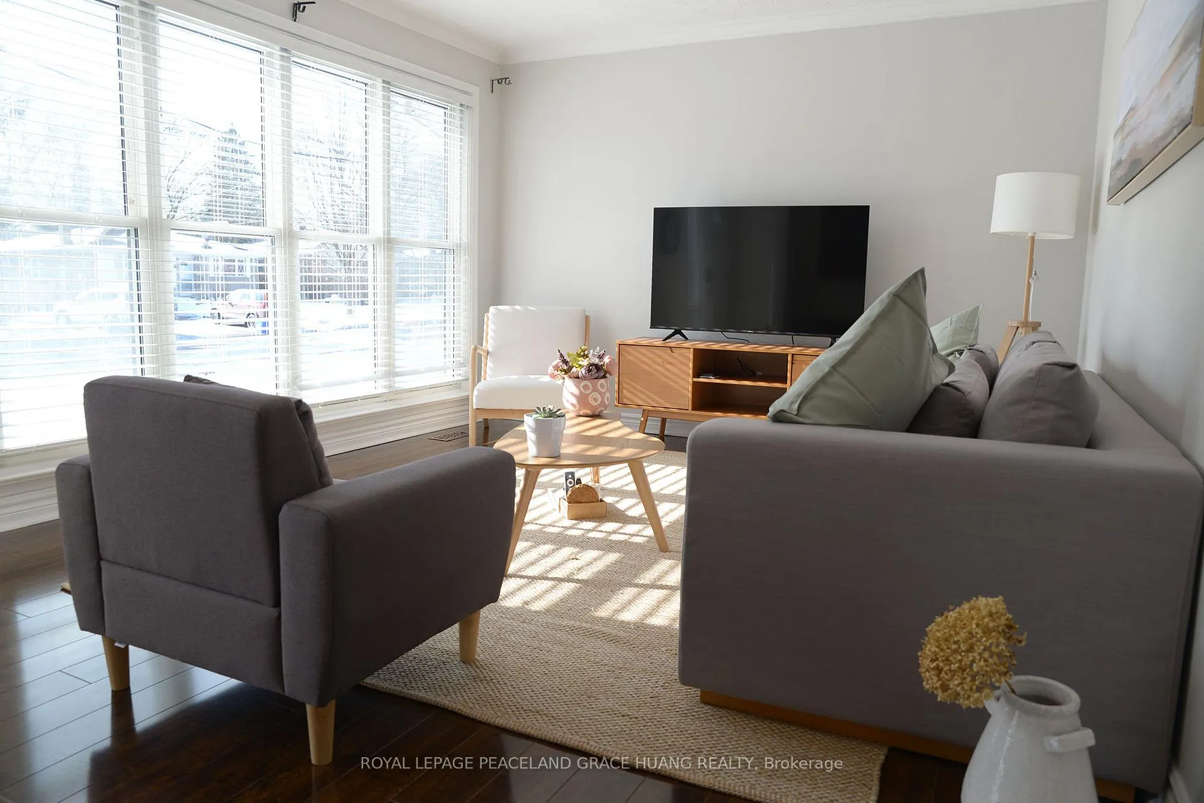
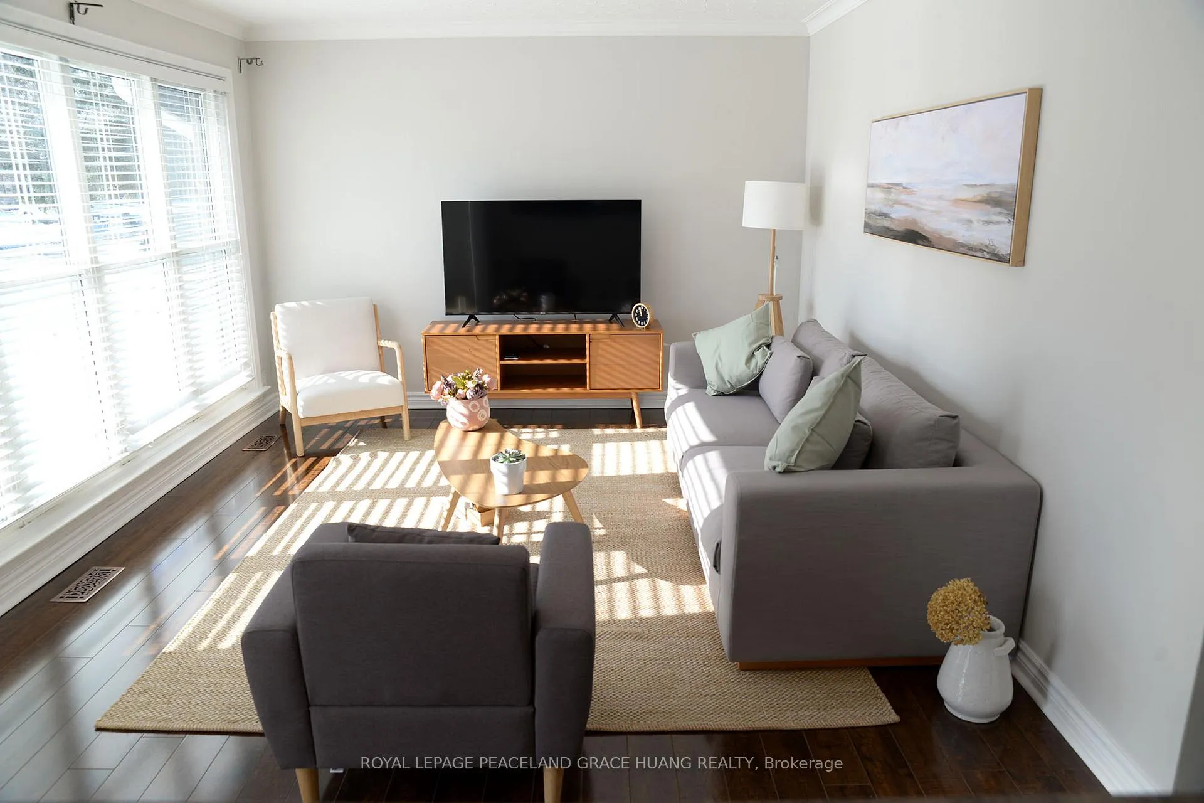
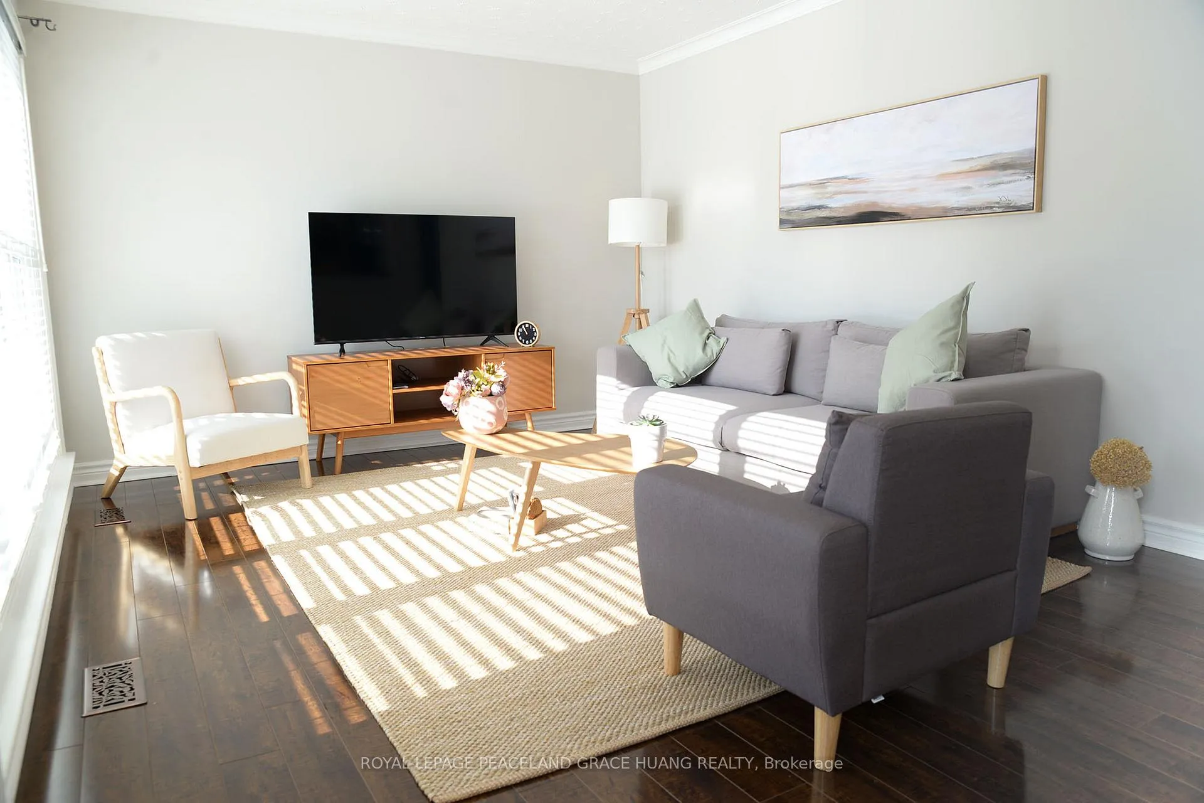
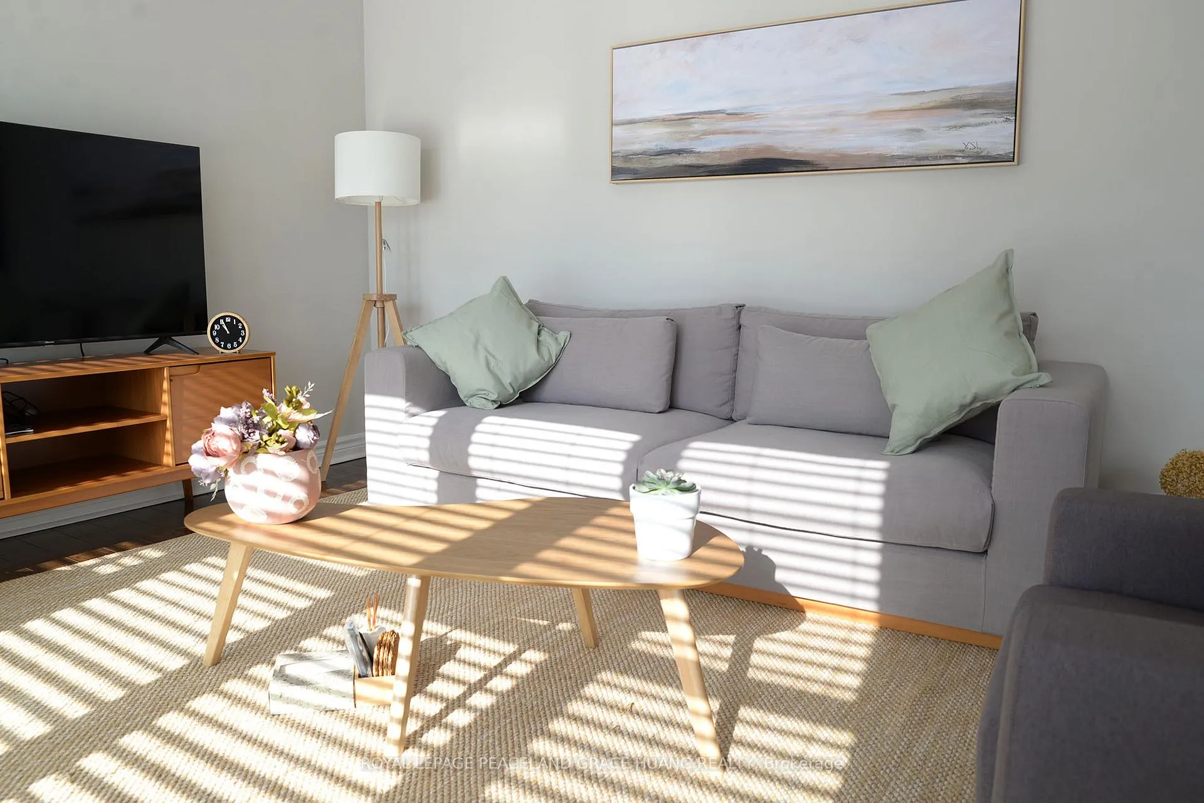 See all 28 photos
3+2 Bedrooms
2 Bathrooms
1 Garage
700–1.1K sq.ft
Entire Home
— Unit
Property history
- $3,990TerminatedList: 2025-12-29|End: 2026-04-21|113 daysN12651304
- $3,990SuspendedList: 2025-09-13|End: 2025-12-23|101 daysN12402219
Facts and features
- BasementFinished
- Lot size50 × 109 ft
- Lease term12 months
- FurnishedFurnished
What stands out
- Second kitchen
- Separate entrance
- Fireplace
- Central air
The homeDetached, Bungalow, 700–1,100 sq ft
- Type: Detached
- Style: Bungalow
- Living space: 700–1,100 sq ft
- Basement: Finished, separate entrance
- Waterfront: None
InsideFireplace Yes, Tile, Vinyl, In basement, laundry room, sink, lower level
- Fireplace: Yes
- Flooring: Tile, Vinyl
- Laundry: In basement, laundry room, sink, lower level
- Features: Auto garage door remote
- Rooms above ground: 6
- Rooms in the basement: 4
- Bedrooms: 3 + 2 in the basement
- Bathrooms: 2
- Kitchens: 2
Outside and lotBrick, vinyl siding, Asphalt shingle, Unknown
Outside
- Exterior: Brick, vinyl siding
- Roof: Asphalt shingle
- Foundation: Unknown
- Size: 50 × 108.81 ft
Parking1 Garage, Detached, Available
- Spaces: 1 Garage
- Garage: Detached
- Driveway: Available
Heating, water and powerForced air, gas, Central air, Municipal water
- Heating: Forced air, gas
- Cooling: Central air
- Water: Municipal water
- Sewer: Municipal sewer
- Natural gas: Available
- Hydro: Available
- Cable: Available
- Telephone: Available
Rent and termsRent $3,990 a month, Entire property, Furnished
- Rent: $3,990 a month
- Space for rent: Entire property
- Furnished: Furnished
- Lease: 12 months
- Paid: Monthly
- Rent includes: Central air conditioning, parking
- Deposit: Required
- Credit check: Required
- Employment letter: Required
- Rental application: Required
- References: Required
Included2 fridges, 2 stoves, 2 rangehood, 1 washer, 1 dryer, all existing electrical light fixtures, all existing window coverings, hwt (owned).
- Included: 2 fridges, 2 stoves, 2 rangehood, 1 washer, 1 dryer, all existing electrical light fixtures, all existing window coverings, hwt (owned).
Listing detailsN12651304, Terminated, Dec 29, 2025
- MLS® number: N12651304
- Status: Terminated
- Listed on: Dec 29, 2025
- Days on market: 113
- Updated: Apr 21, 2026
- Possession: 2026-01-09 / Immediate
- Occupied by: Vacant
- Listing brokerage: ROYAL LEPAGE PEACELAND GRACE HUANG REALTY
About this home
84 Cartier Crescent, Richmond Hill (Crosby), ON L4C 2N5
Auto Garage Door Remote
Move in Condition! Entire House for Rent with Furniture In High Demand Crosby Neighbourhood. Walking Distance To Top Ranked Bayview Secondary School. Spacious Backyard Is The Perfect Setting For Entertainment. Brick Exterior W/Separate Entrance To Fully Finished Basement W/Recreation Room, Fireplace, 2 Bedrooms, 1 Washroom and 1 Kitchen. No Sidewalk. Close To Go Train/Public Transit, Hwy 404 & 407, Shops, Banks, Restaurants & Schools.
Read more
Ask about this home
A HOMEH agent will answer your questions about this home.
Ask a question
Around this home
Bayview & Major Mackenzie
Errands
Parks
Schools
Daily convenience, out of 100, from the distances below
ParkSussex Park · 8 within 1 km5 min walk293 m
GroceryKian Meat13 min walk772 m
SchoolCrosby Heights Public School6 min walk390 m
PharmacyAllencourt Pharmacy12 min walk741 m
Cafés & foodAllencourt Restaurant · 15 within 1 km12 min walk731 m
Gym & rec centrePrima Donna female fitness centre22 min walk1.3 km
WalkDriveStraight-line distance, open map data
Grocery0.8 km
Park0.3 km
Coffee0.8 km
Dining0.7 km
Gym1.3 km
Schools nearby
School rating, out of 10.
Crosby Heights Public Schoolelementary · Public · 0.4 km
5.7/10Fair
Our Lady Queen of the World CA High Schoolsecondary · Private · 0.6 km
7.9/10Good
York Academy 2169elementary · Public · 0.6 km
—
Contact agent
Helpful calculators
Rent vs buy
Affordability
Mortgage
Down payment
Stress test
CMHC insurance
Your HOMEH agent

KimHOMEH agent · Richmond Hill
"I would see it this week."
Ask Kim