

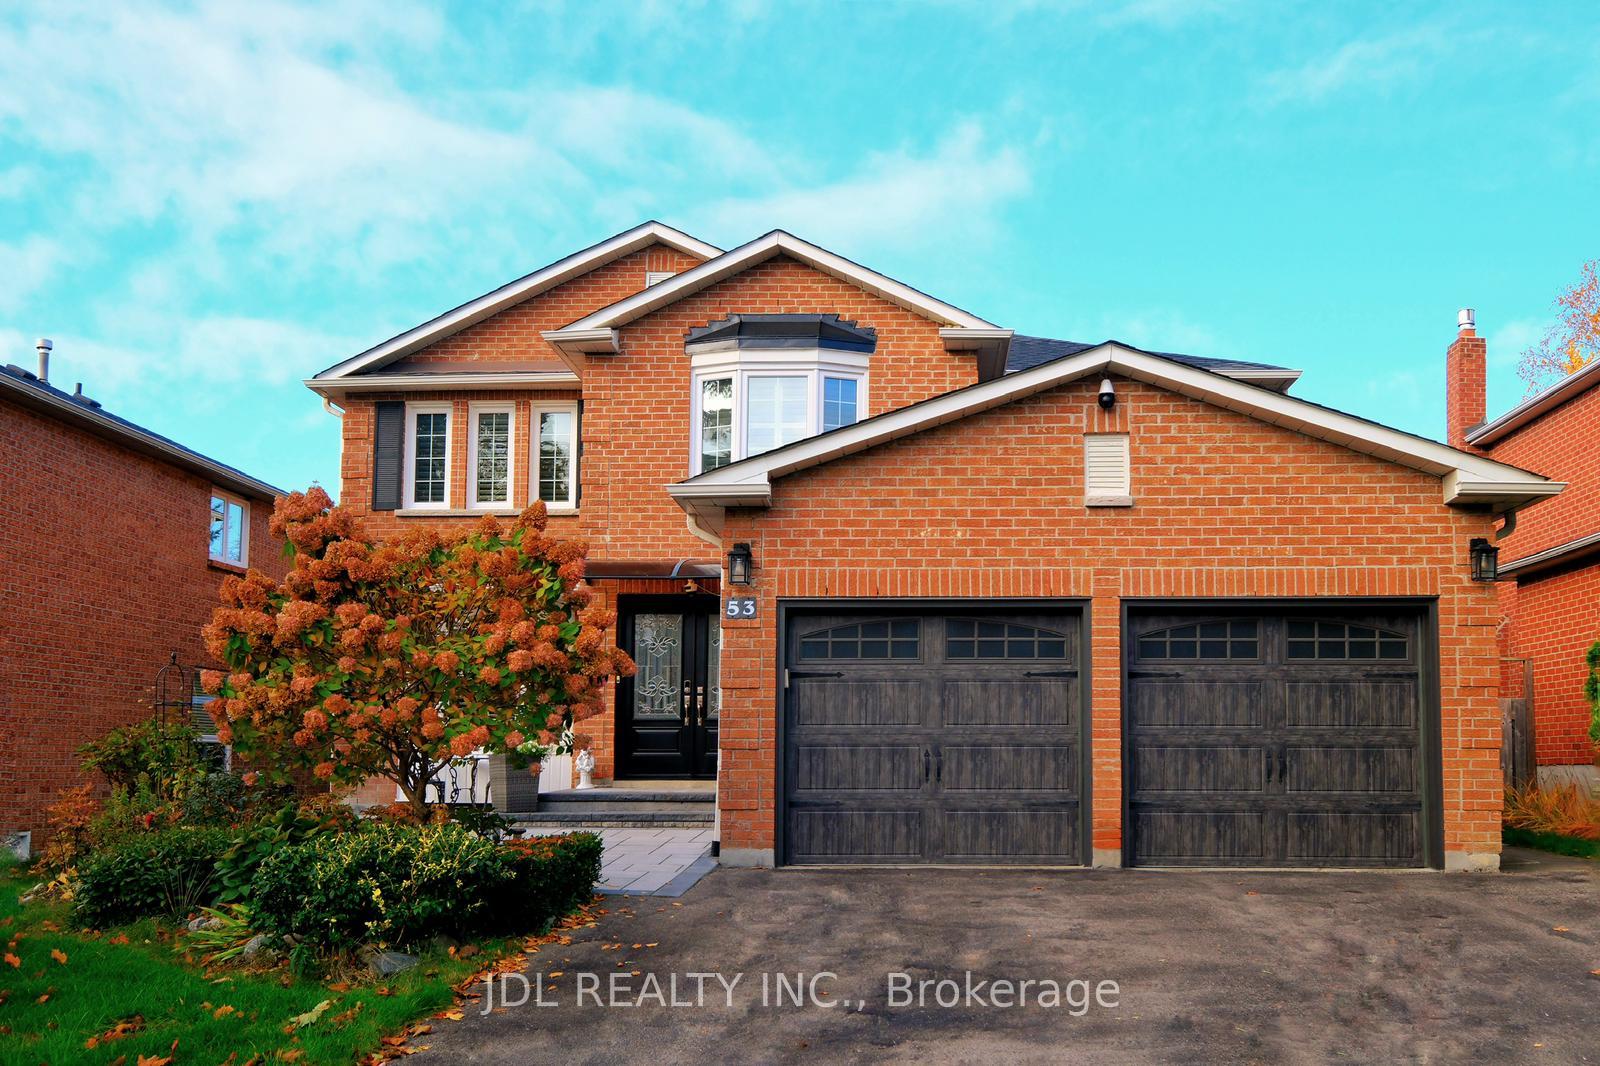
53 Fern Valley Crescent
53 Fern Valley Crescent
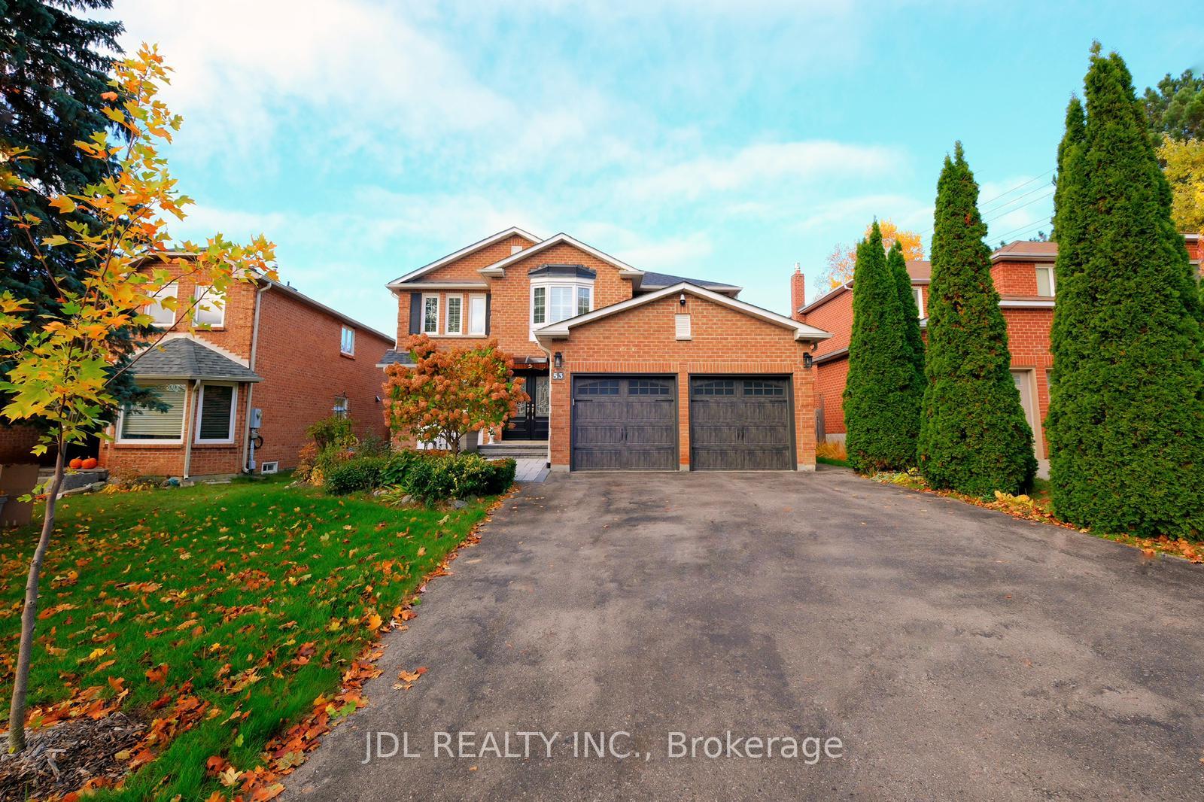
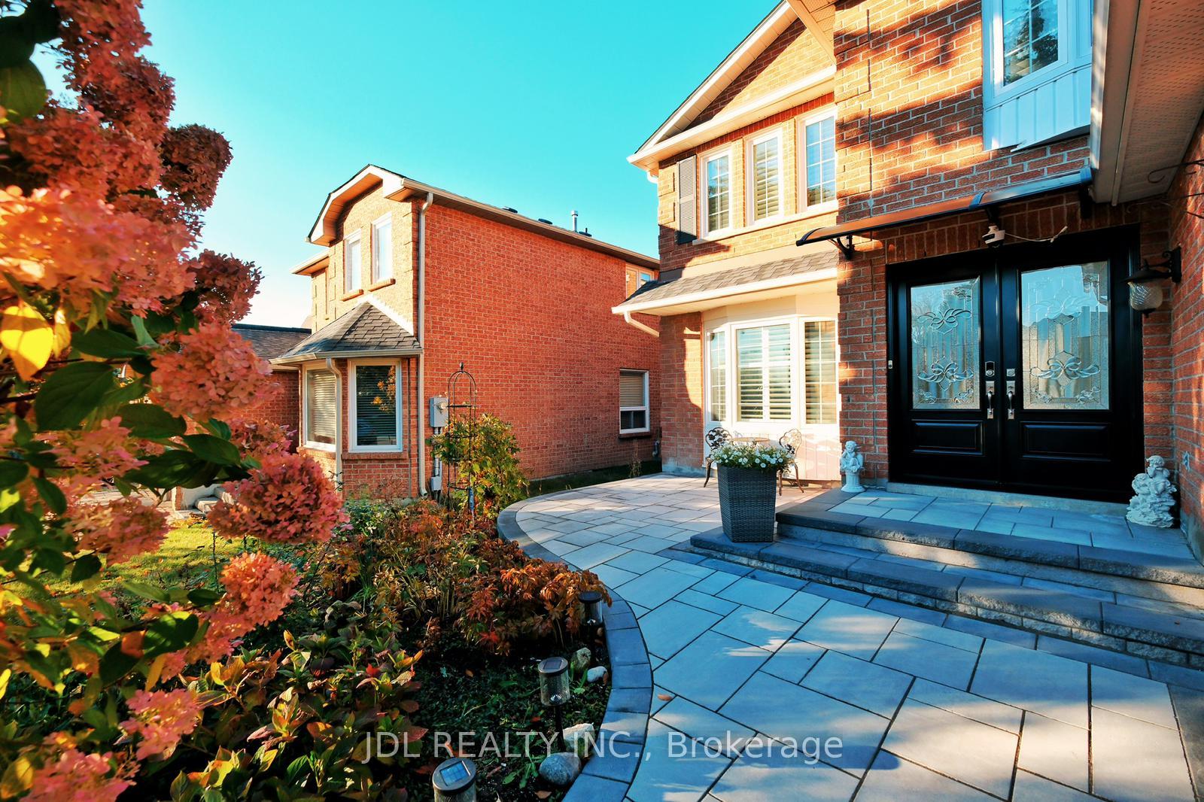
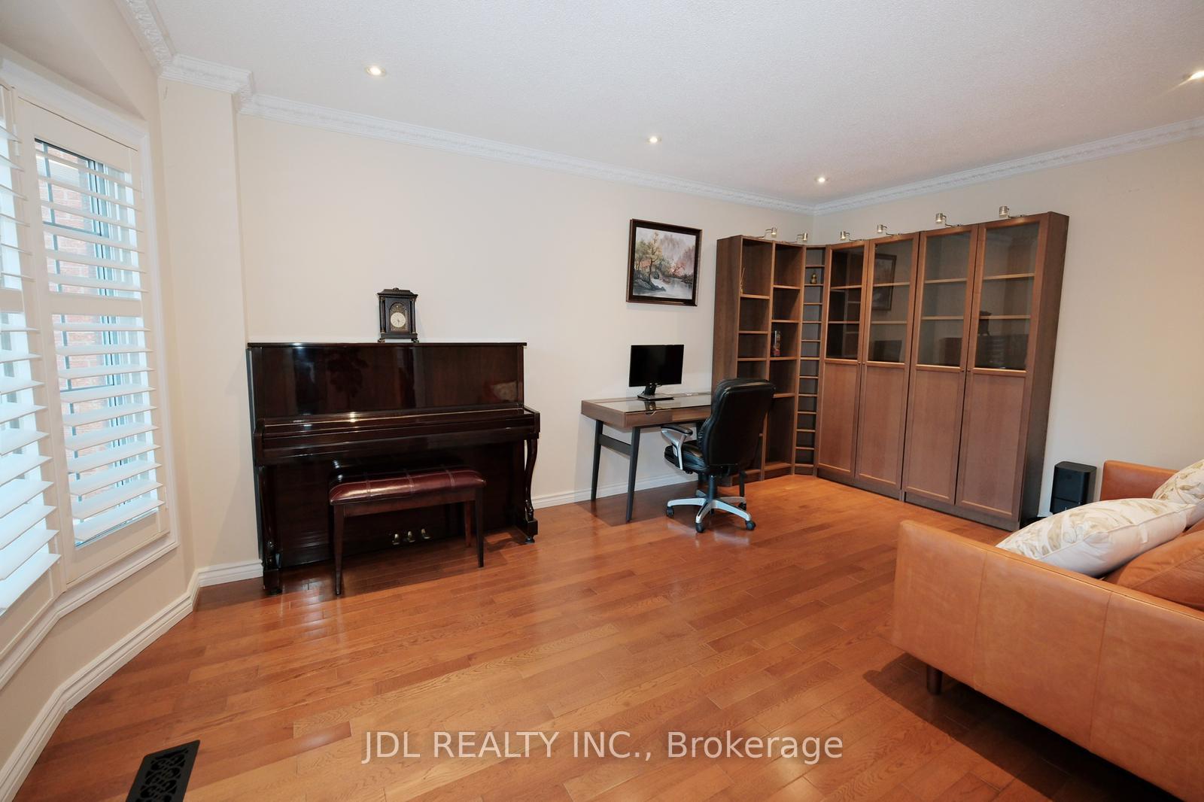
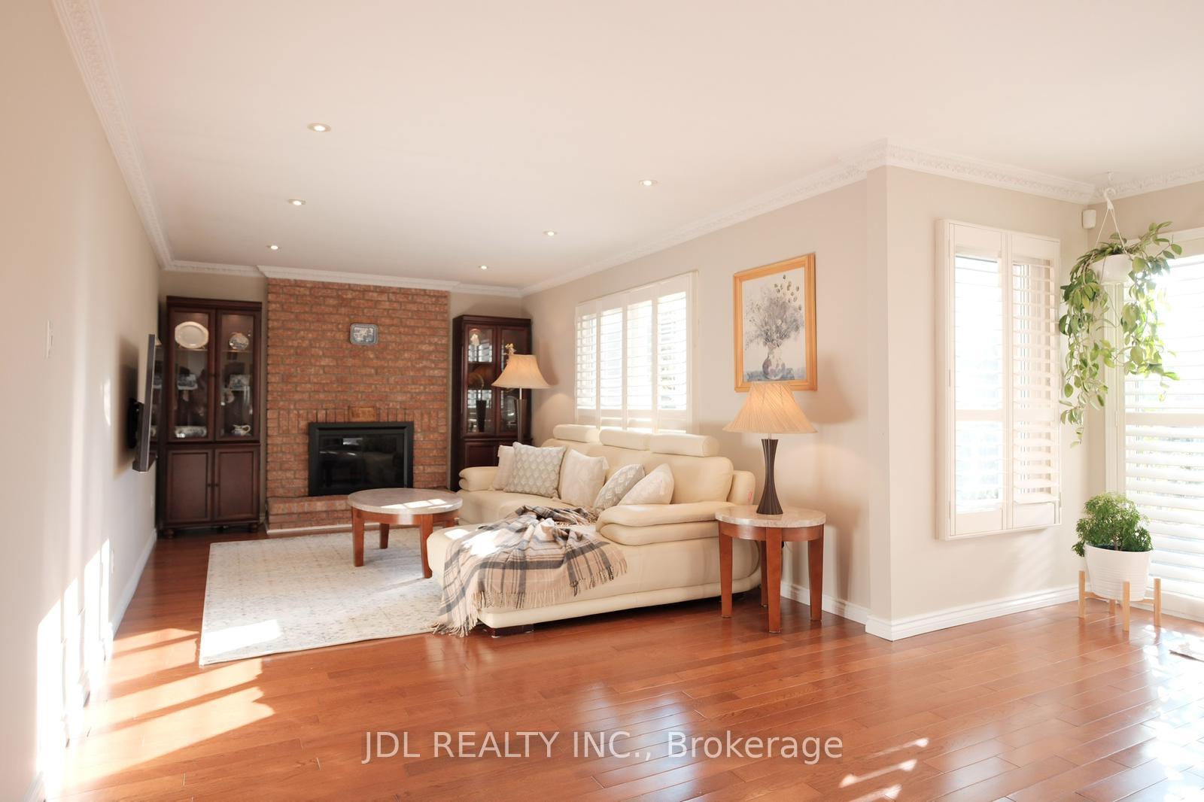 See all 29 photos
Property history
- $1,488,000TerminatedList: 2025-10-29|End: 2025-12-25|57 daysN12489342
Facts and features
- BasementFinished
- Age of home31–50 years
- Price per sq ft~$661
- Water, sewerMunicipal
- Second kitchen
- Hardwood floors
- Fireplace
- Central air
The homeDetached, 2-storey, Age 31–50 years
- Type: Detached
- Style: 2-storey
- Age: 31–50 years
- Living space: 2,000–2,500 sq ft
- Basement: Finished
InsideFireplace Yes, Hardwood, Tile, Main level
- Fireplace: Yes
- Flooring: Hardwood, Tile
- Laundry: Main level
- Rooms above ground: 7
- Rooms in the basement: 3
- Bedrooms: 4 + 1 in the basement
- Bathrooms: 4
- Kitchens: 2
- Family room: Yes
Outside and lotBrick, Asphalt shingle, Concrete
- Exterior: Brick
- Roof: Asphalt shingle
- Foundation: Concrete
- Size: 50 × 140 ft
Parking2 Garage, Attached
- Spaces: 2 Garage
- Garage: Attached
Heating, water and powerForced air, gas, Central air, Municipal water
- Heating: Forced air, gas
- Cooling: Central air
- Water: Municipal water
- Sewer: Municipal sewer
- Natural gas: Yes
- Hydro: Yes
- Cable: Yes
- Telephone: Yes
Costs and taxesTaxes $6,596 a year, HST No HST
- Taxes, 2025: $6,596 a year
- HST: No HST
Included in the saleS.s. fridge, gas stove, b/i dw, washer&dryer, all window coverings, all elfs, closet organizers in all bdrms, new garage drs & 2 openers & remotes, deck, pergola, shed in backyard, etc., Security cameras, garden hose, nest prodcuts.
- Included: S.s. fridge, gas stove, b/i dw, washer&dryer, all window coverings, all elfs, closet organizers in all bdrms, new garage drs & 2 openers & remotes, deck, pergola, shed in backyard, etc.
- Not included: Security cameras, garden hose, nest prodcuts.
Listing detailsN12489342, Terminated, Oct 29, 2025
- MLS® number: N12489342
- Status: Terminated
- Listed on: Oct 29, 2025
- Days on market: 57
- Updated: Dec 25, 2025
- Possession: 2026-02-28 / 90+ days
- Occupied by: Owner
- Listing brokerage: JDL REALTY INC.
About this home
53 Fern Valley Crescent, Richmond Hill (Oak Ridges), ON L4E 2J3
Beautifully Upgraded Oak Ridges Family Home On A Quiet Crescent! Situated On A Premium Approx. 50' x 140' Lot With A Private West-Facing Backyard. Approx. 2,500 sq.ft. Rounded. Featuring Quality Renovations Throughout: Hardwood Flooring, California Shutters, Updated Windows, Roof & Furnace. A Bright, Modern Kitchen Overlooks The Family Room, While Separate Living & Dining Spaces Offer The Perfect Balance Of Open Flow And Defined Rooms.The Main Floor Includes A Mud/Laundry Room With Direct Garage Access. Upstairs Offers 4 Generous Bedrooms, Including A Sunlit Primary Suite With Walk-In Closet & Updated Ensuite.The Finished Basement Adds Exceptional Flexibility With An In-Law/Guest Suite Complete With Kitchenette, 3-Pc Bath & Large Rec Room.Prime Location - Walk To Schools, Trails, Parks, Yonge St. Amenities & GO Transit. [DISCLOSURE] Square footage and measurements are approximate, based on MPAC data and provided for general guidance only. Buyer to independently verify all details.
Ask about this home
A HOMEH agent will answer your questions about this home.
Around this home
Daily convenience, out of 100, from the distances below
Schools nearby
School rating, out of 10.
Helpful calculators
Your HOMEH agent

"I would see it this week."