

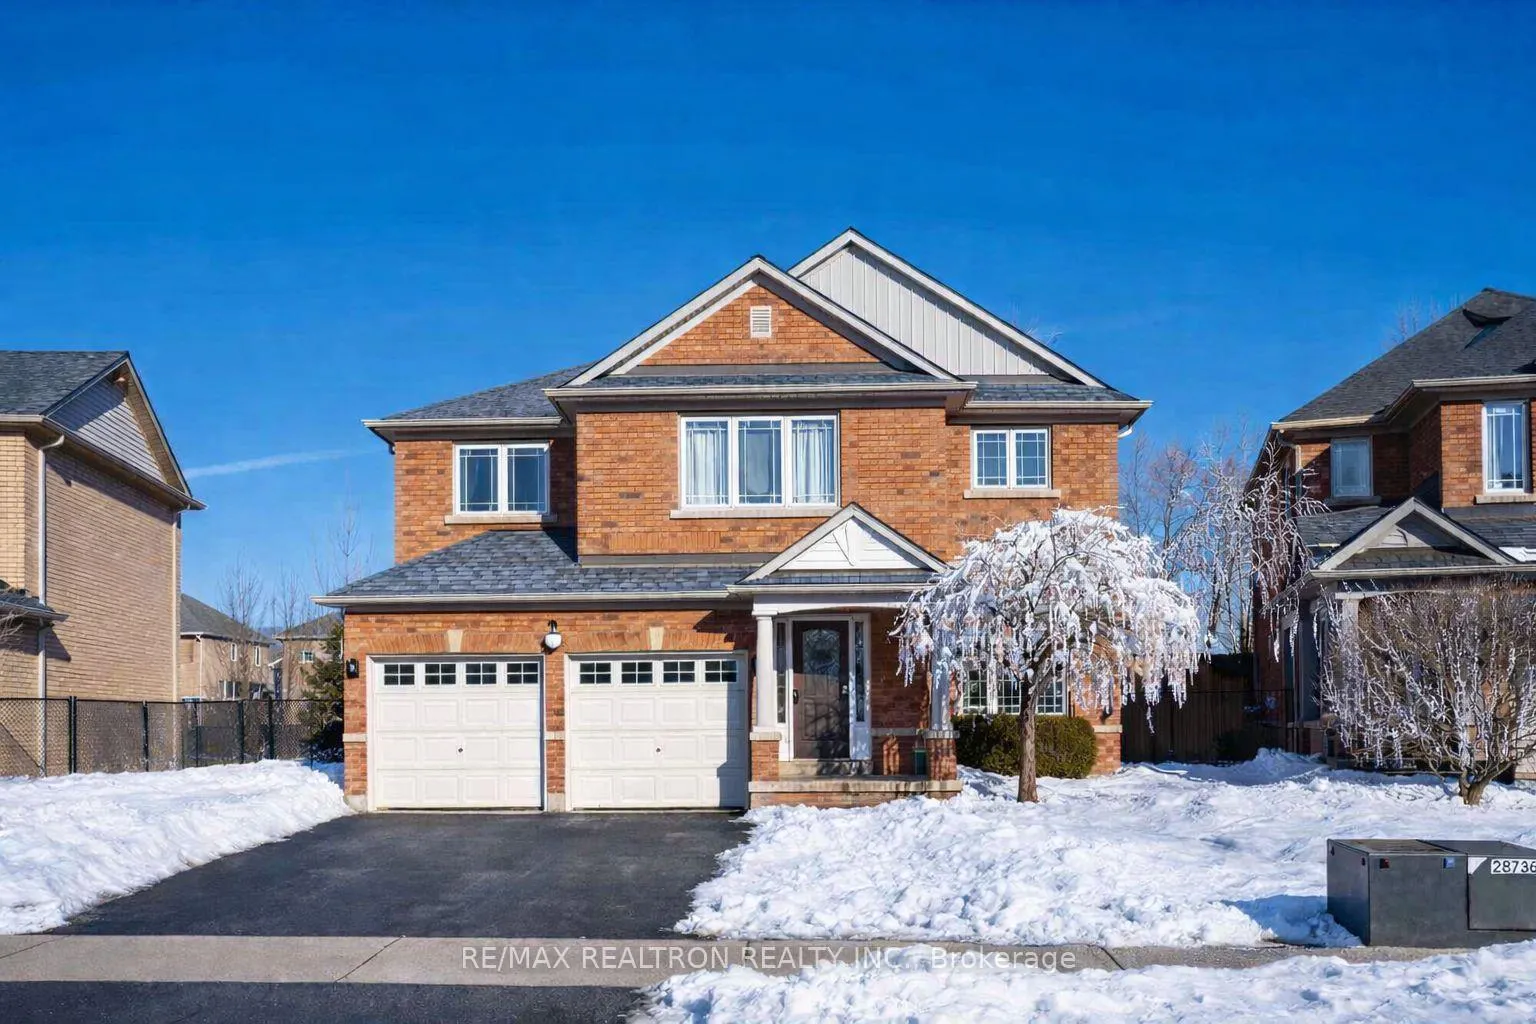
18 Pegasus Drive
18 Pegasus Drive
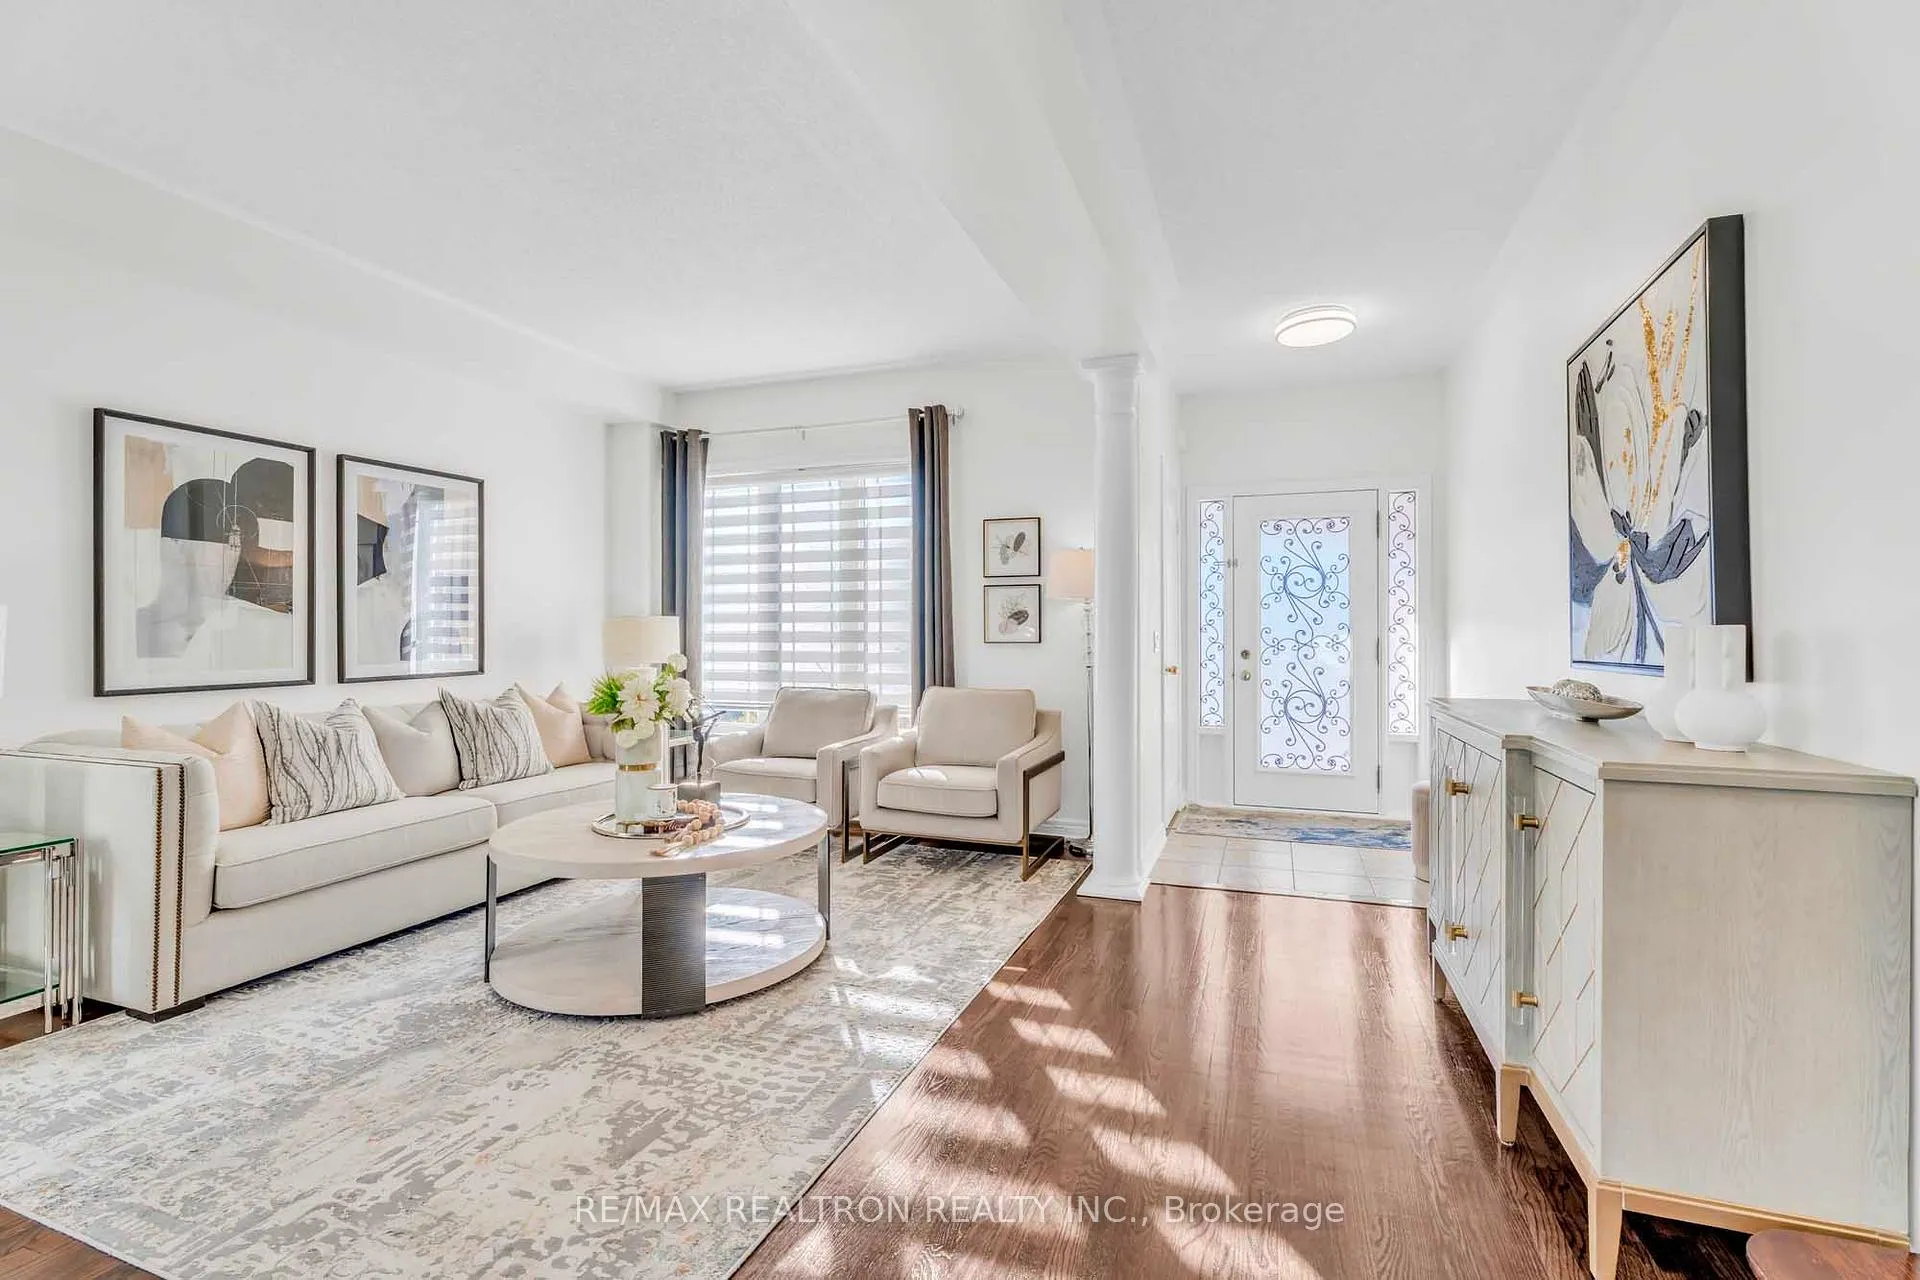 See all 48 photos
Property history
Facts and features
- BasementApartment
- Age of home16–30 years
- Water, sewerMunicipal
- HeatingForced air
- Separate entrance
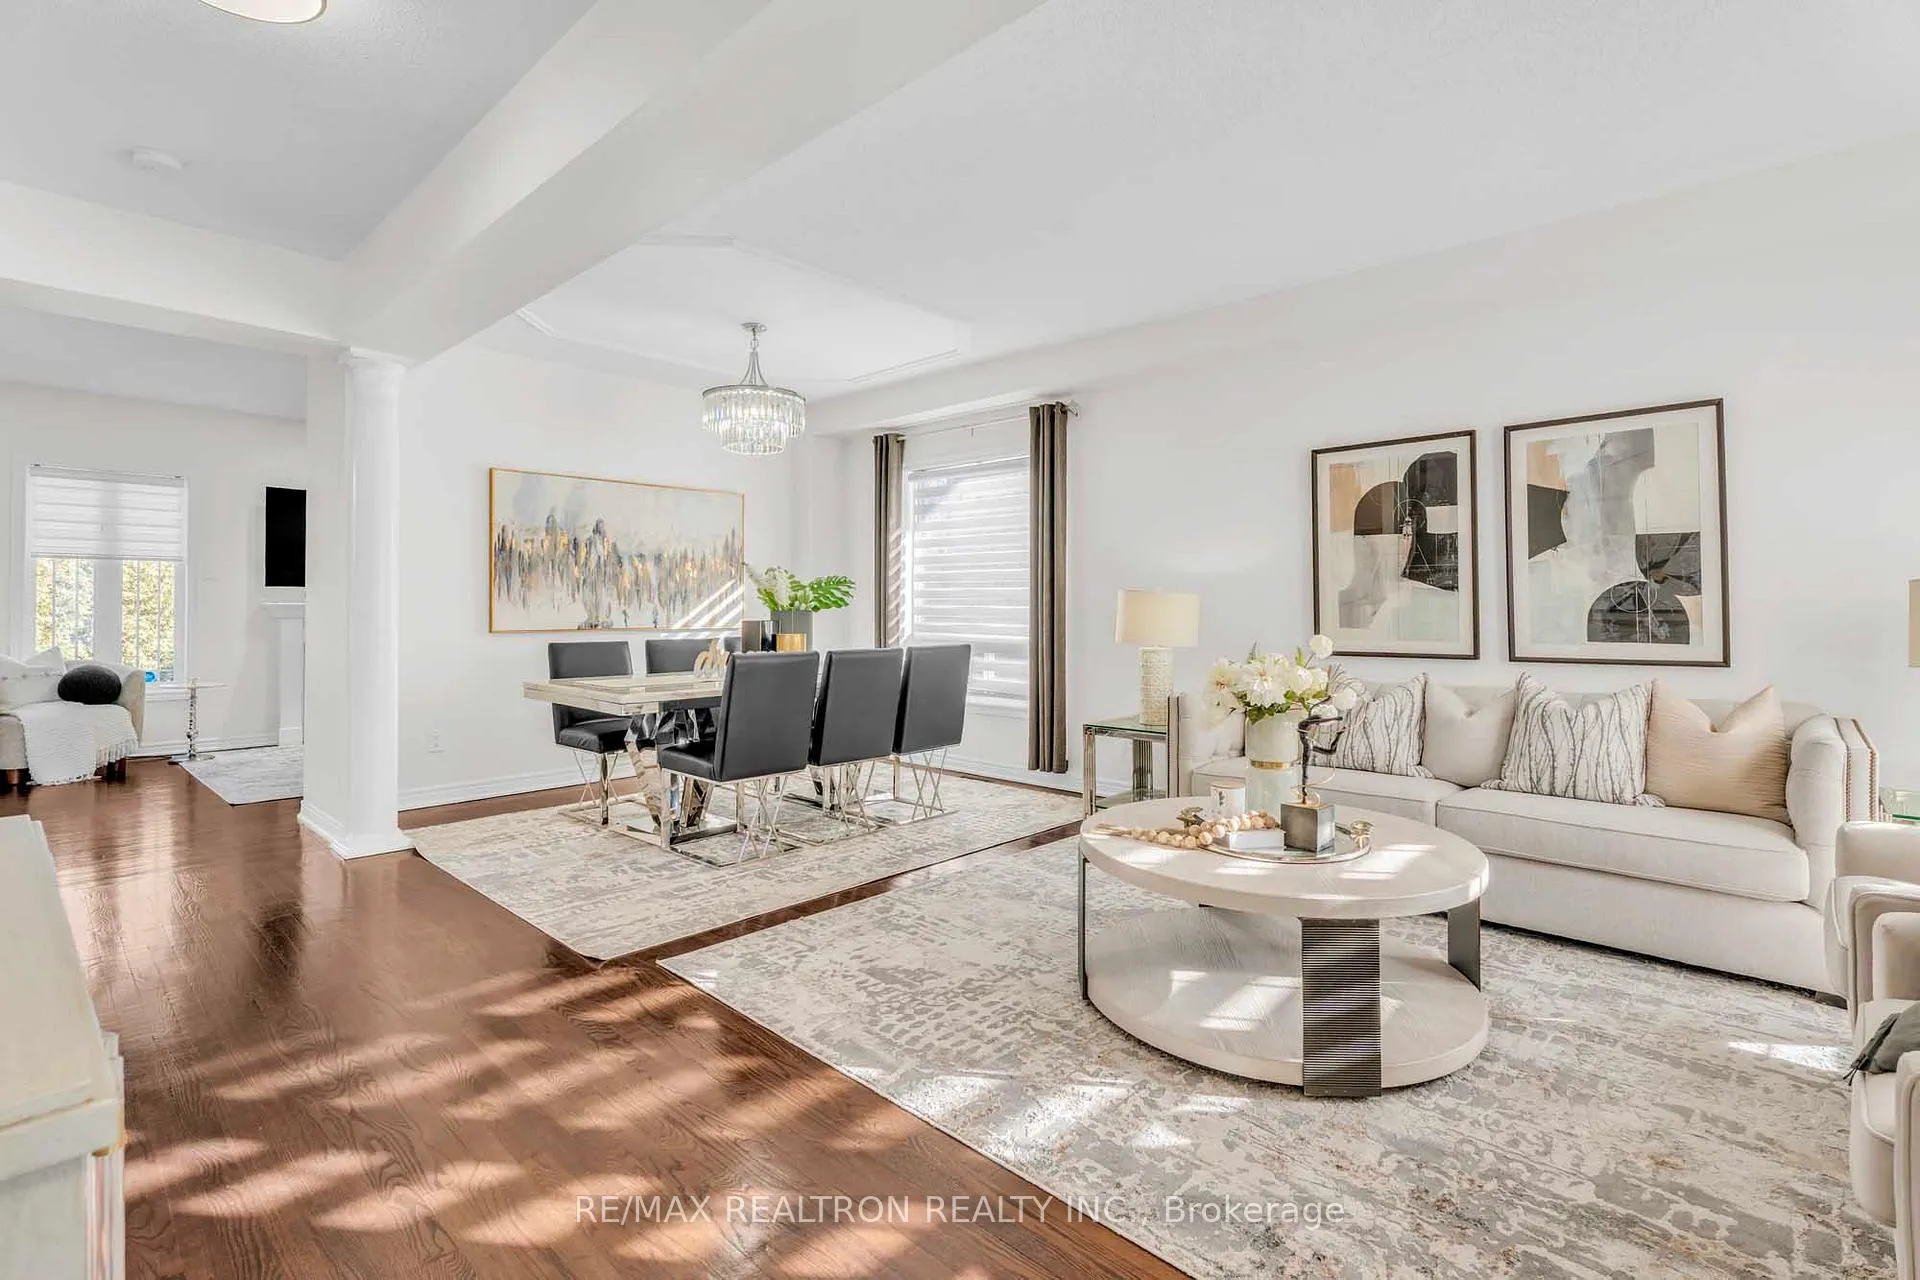
- Hardwood floors
- Fireplace
- Central air
The homeDetached, 2-storey, Age 16–30 years
- Type: Detached
- Style: 2-storey
- Age: 16–30 years
- Living space: 2,000–2,500 sq ft
- Basement: Apartment, finished, separate entrance
InsideFireplace Yes, Ceramic, Broadloom, Hardwood, Main level
- Fireplace: Yes
- Flooring: Ceramic, Broadloom, Hardwood
- Laundry: Main level
- Features: Carpet free
- Rooms above ground: 9
- Bedrooms: 4
- Bathrooms: 4
- Kitchens: 1
- Family room: Yes
Outside and lotBrick, Asphalt shingle, Unknown
- Exterior: Brick
- Roof: Asphalt shingle
- Foundation: Unknown
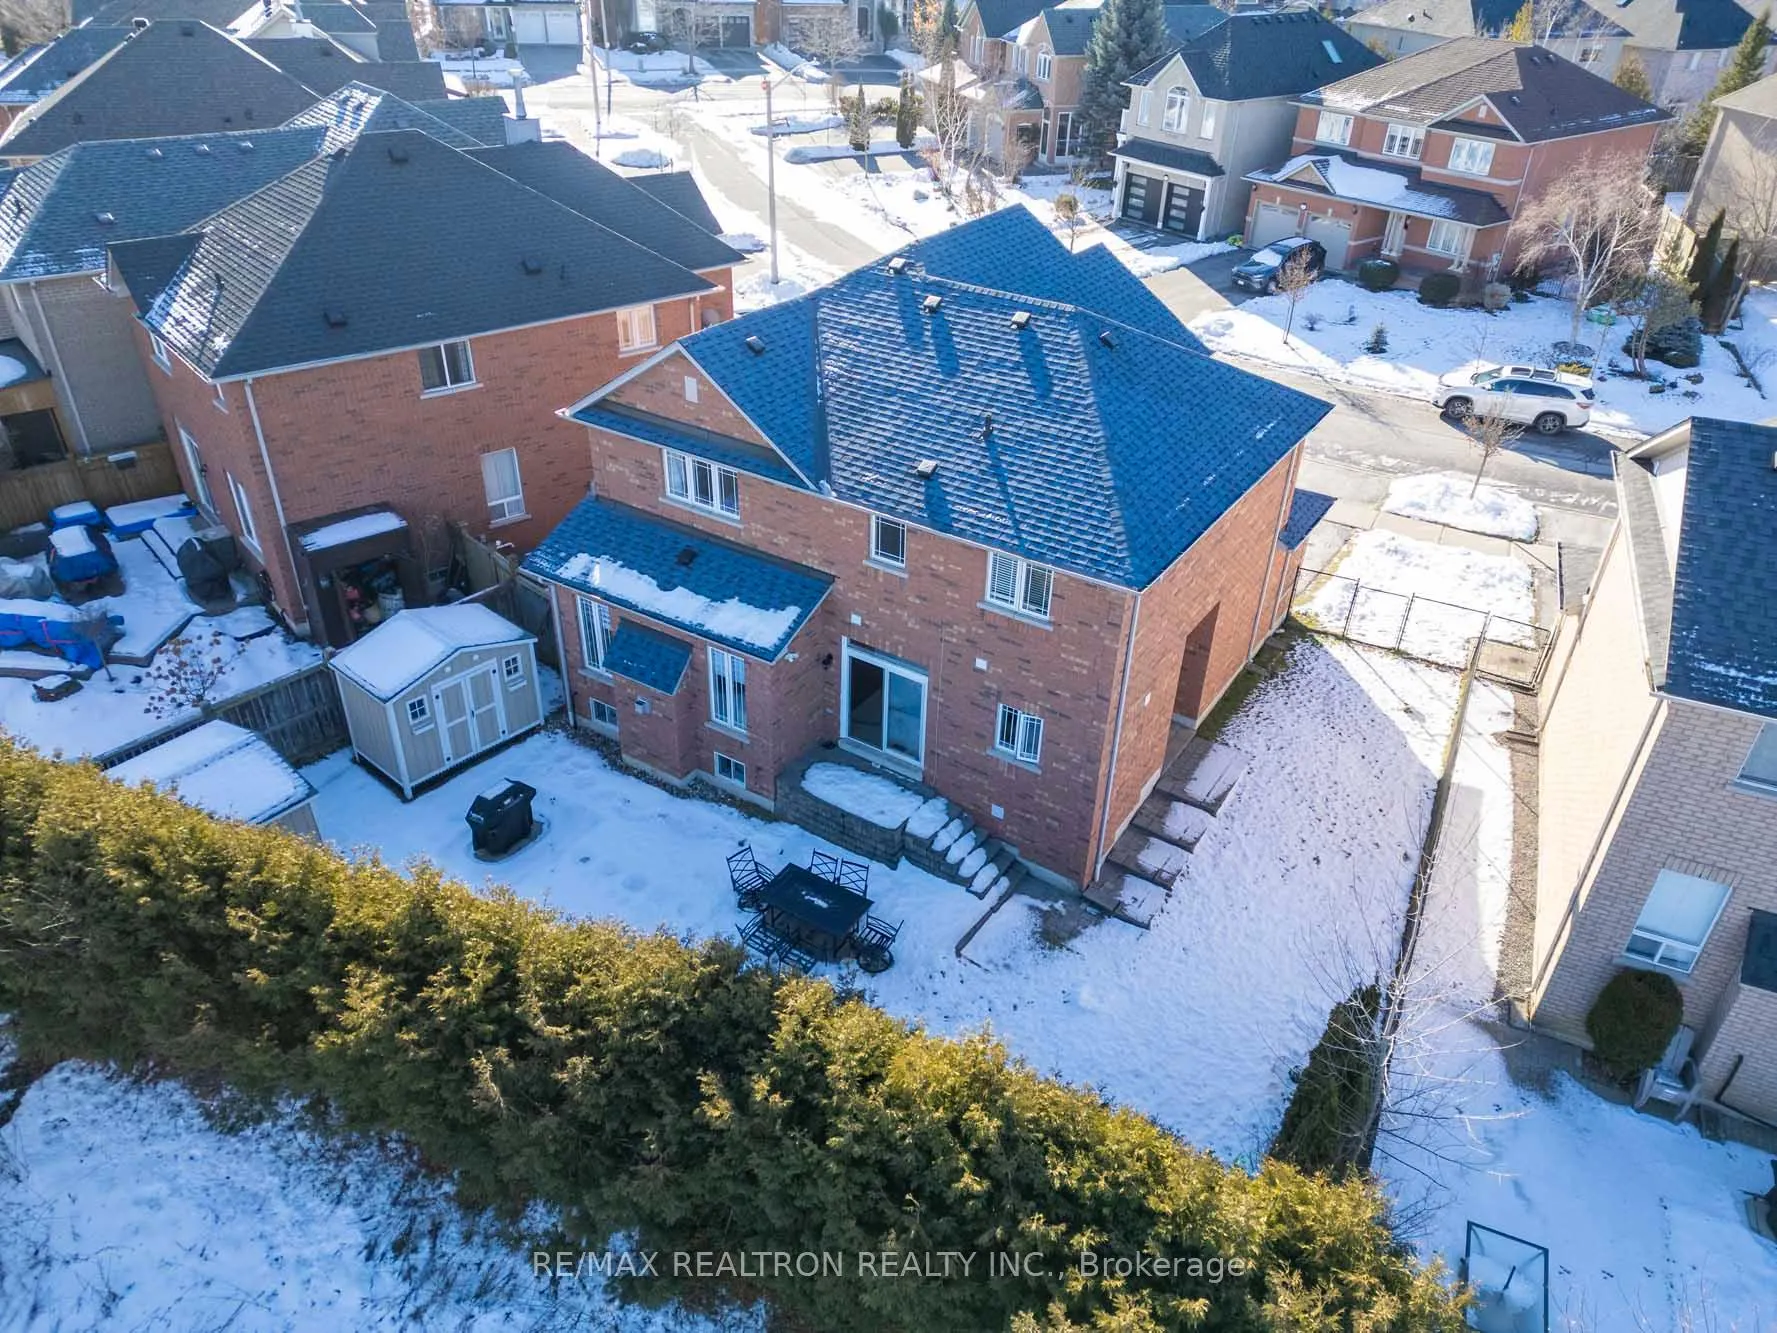
- Size: 48 × 96.59 ft
Parking2 Garage, Built-in, Private double
- Spaces: 2 Garage
- Garage: Built-in
- Driveway: Private double
Heating, water and powerForced air, gas, Central air, Municipal water
- Heating: Forced air, gas
- Cooling: Central air
- Water: Municipal water
- Sewer: Municipal sewer
Costs and taxesTaxes $6,287 a year, HST included in the price
- Taxes, 2025: $6,287 a year
- HST: HST included in the price
Included in the sale2 garage door openers, s/s fridge, s/s stove, s/s b/i dishwasher, s/s hood, washer and dryer, cac, existing lights and window coverings, exterior pot lights
- Included: 2 garage door openers, s/s fridge, s/s stove, s/s b/i dishwasher, s/s hood, washer and dryer, cac, existing lights and window coverings, exterior pot lights
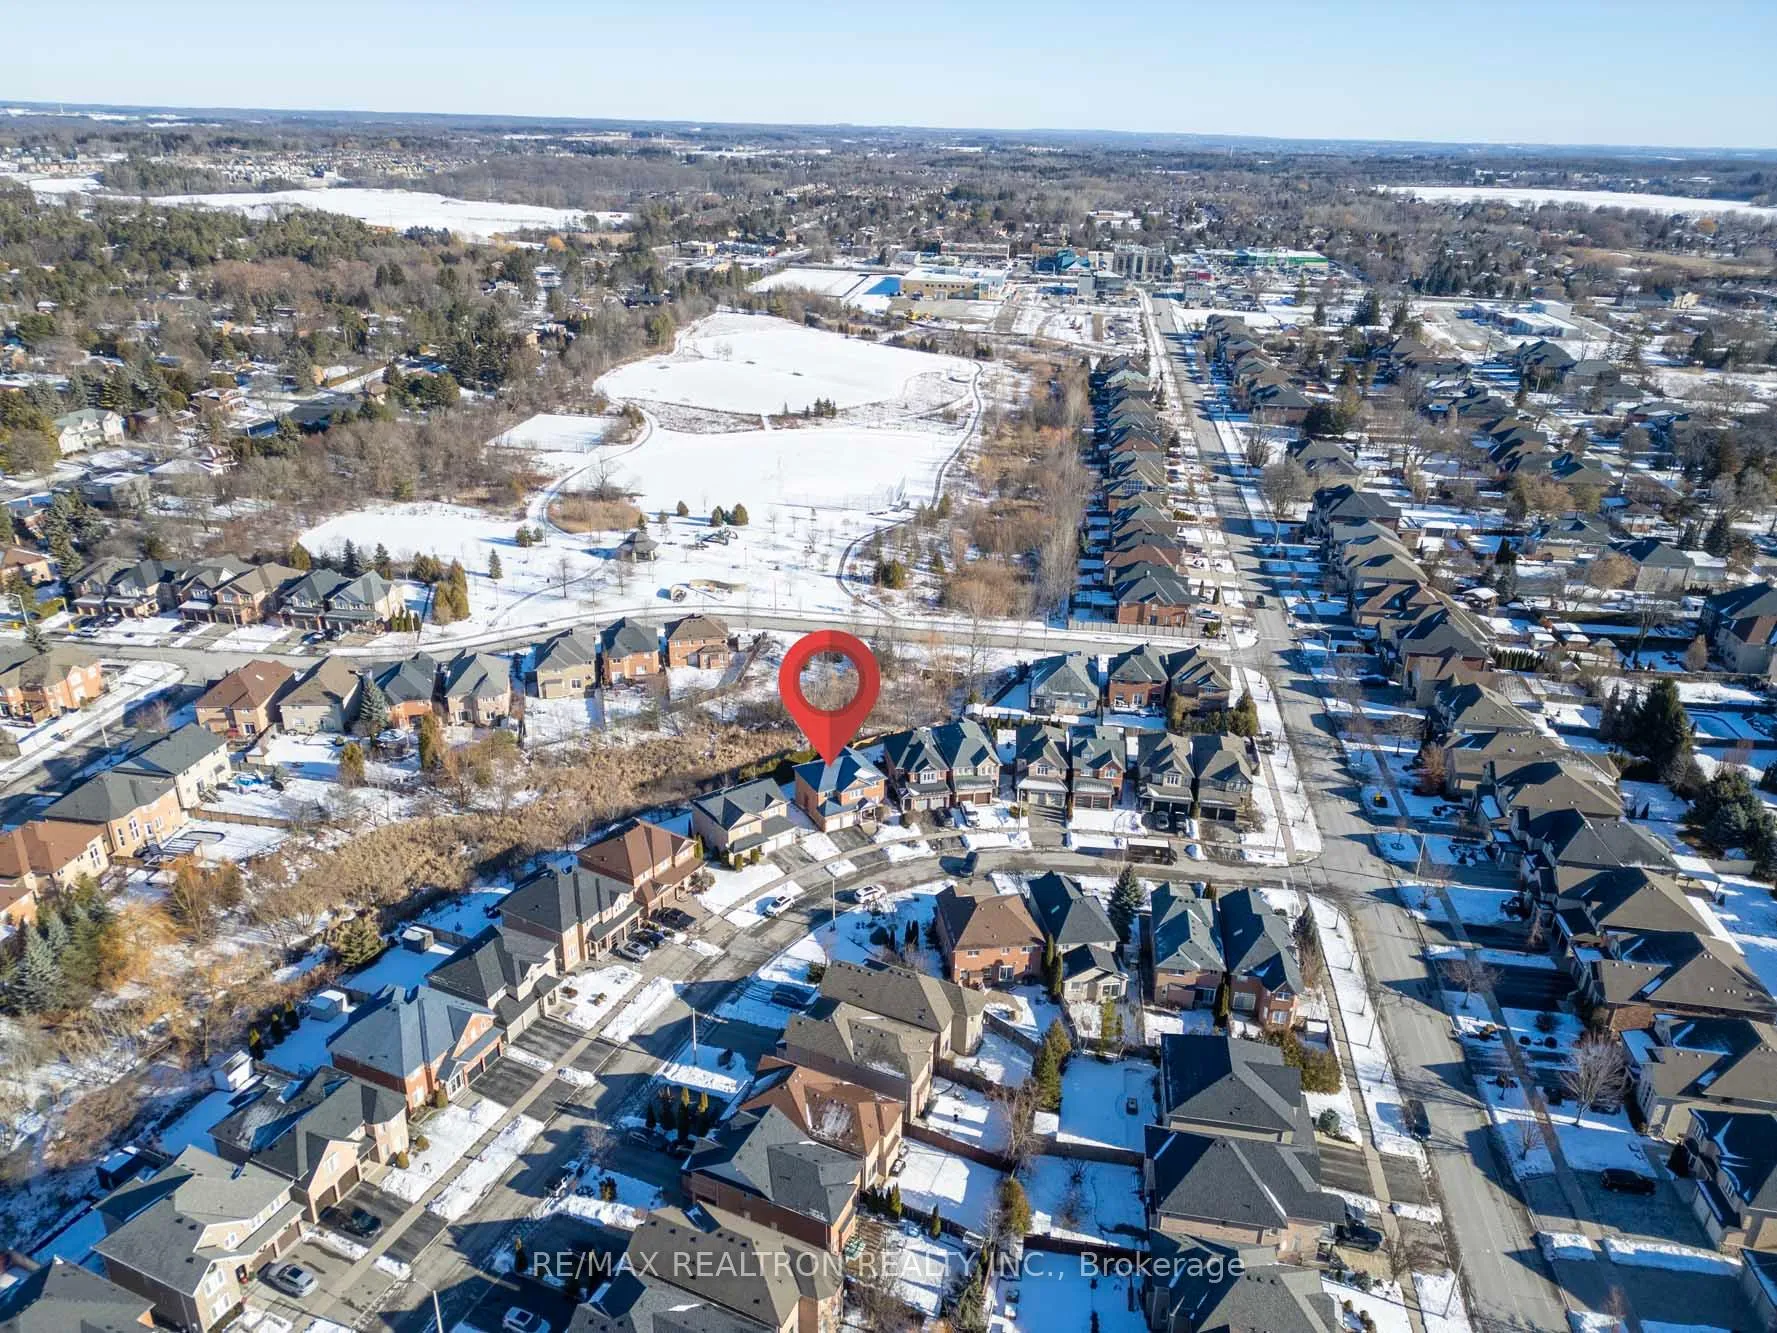
NearbyRavine, wooded/treed, fenced yard, school
- Close to: Ravine, wooded/treed, fenced yard, school
Listing detailsN12650026, Sold, Dec 26, 2025
- MLS® number: N12650026
- Status: Sold
- Listed on: Dec 26, 2025
- Days on market: 14
- Updated: Jan 9, 2026
- Possession: 2026-02-19 / 1-29 days
- Occupied by: Owner
- Listing brokerage: RE/MAX REALTRON REALTY INC.
About this home
18 Pegasus Drive, Richmond Hill (Oak Ridges), ON L4E 4R2
Look No More! Welcome To A Rare Ravine-Backed Detached Home In Oak Ridges, Offering Exceptional Privacy With A Deep, Oversized Backyard & No Direct Rear Neighbours. Built By Heatwood Homes. Owner-Occupied & Meticulously Maintained, This Move-In-Ready Residence Features Bright Open-Concept Living With 9-Foot Ceilings, A Well-Appointed Kitchen With Granite Countertops & Stainless Steel Appliances. Walkout To A Beautifully Landscaped Backyard Surrounded By Mature Trees Directly From Kitchen! The Finished Basement Includes A Separate Entrance, Full Kitchen, 3Piece Bathroom & Large Recreation Area, Providing Excellent Flexibility For Extended Family Living Or Rental Income Potential To Support Your Mortgage. Major Updates Have Been Completed, Allowing For Peace Of Mind & Long-Term Value. Ideally Located Near Top-Rated Schools, Parks, Trails, Shopping, Library & Transit. This Is A Great Opportunity To Own A True Ravine-Lot Home In One Of Richmond Hill's Most Desirable Neighbourhoods! Must See!
Ask about this home
A HOMEH agent will answer your questions about this home.
Around this home
Daily convenience, out of 100, from the distances below
Schools nearby
School rating, out of 10.
Helpful calculators
Your HOMEH agent

"Priced 1% over the Hestimate. I would see it this week."