

183 Seguin Street
183 Seguin Street
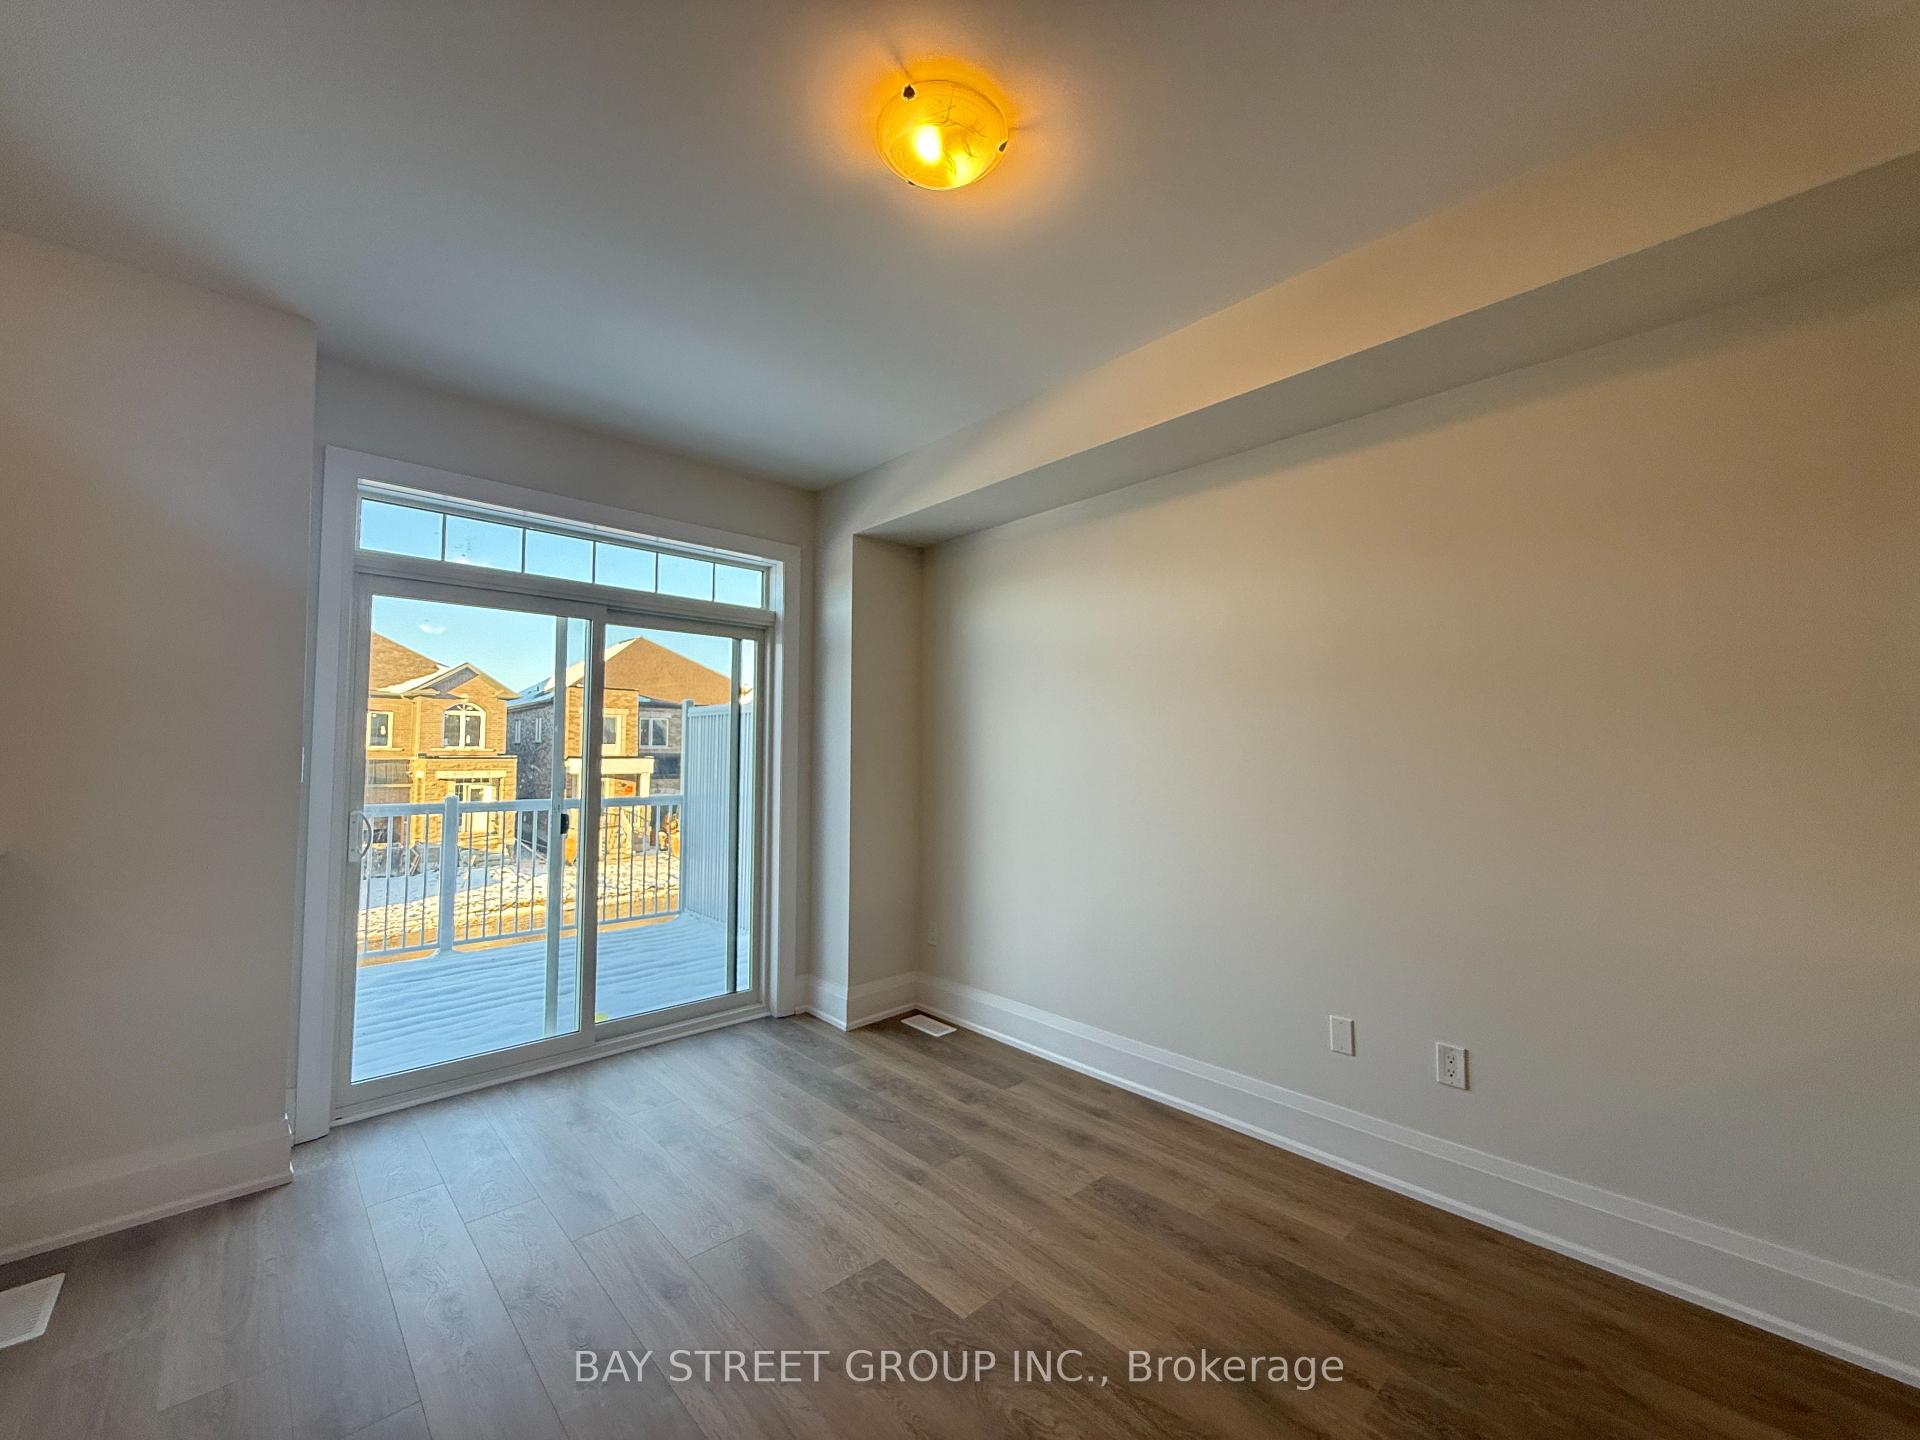 See all 21 photos
Property history
- $3,390TerminatedList: 2025-12-05|End: 2025-12-29|24 daysN12606700
Facts and features
- BasementWalk-out
- Lot size10 × 100 ft
- Lease term12 months
- FurnishedUnfurnished
- Central air
The homeFreehold Townhouse, 2-storey, 2,000–2,500 sq ft
- Type: Freehold Townhouse
- Style: 2-storey
- Living space: 2,000–2,500 sq ft
- Basement: Finished with walk-out
InsideTile, Ensuite, Carpet free, erv/hrv
- Flooring: Tile
- Laundry: Ensuite
- Features: Carpet free, erv/hrv
- Rooms above ground: 8
- Bedrooms: 3 + 1 in the basement
- Bathrooms: 4
- Kitchens: 1
- Family room: Yes
Outside and lotBrick, stone, Shingles, Concrete
- Exterior: Brick, stone
- Roof: Shingles
- Foundation: Concrete
- Size: 10 × 100 ft
Parking1 Garage, Built-in, Private
- Spaces: 1 Garage
- Garage: Built-in
- Driveway: Private
Heating, water and powerForced air, gas, Central air, Municipal water
- Heating: Forced air, gas
- Cooling: Central air
- Water: Municipal water
- Sewer: Municipal sewer
Rent and termsRent $3,390 a month, Entire property, Unfurnished
- Rent: $3,390 a month
- Space for rent: Entire property
- Furnished: Unfurnished
- Lease: 12 months
- Paid: Monthly
- Deposit: Required
- Credit check: Required
- Employment letter: Required
- Rental application: Required
- References: Required
IncludedBrand new s/s appliance: french door fridge, slide-in stove , b/i dishwasher, washer & dryer. all lighting fixtures.
- Included: Brand new s/s appliance: french door fridge, slide-in stove , b/i dishwasher, washer & dryer. all lighting fixtures.
Listing detailsN12606700, Terminated, Dec 5, 2025
- MLS® number: N12606700
- Status: Terminated
- Listed on: Dec 5, 2025
- Days on market: 24
- Updated: Dec 29, 2025
- Possession: 2025-12-08 / Immediate
- Occupied by: Vacant
- Listing brokerage: BAY STREET GROUP INC.
About this home
183 Seguin Street, Richmond Hill (Oak Ridges), ON L4E 1N3
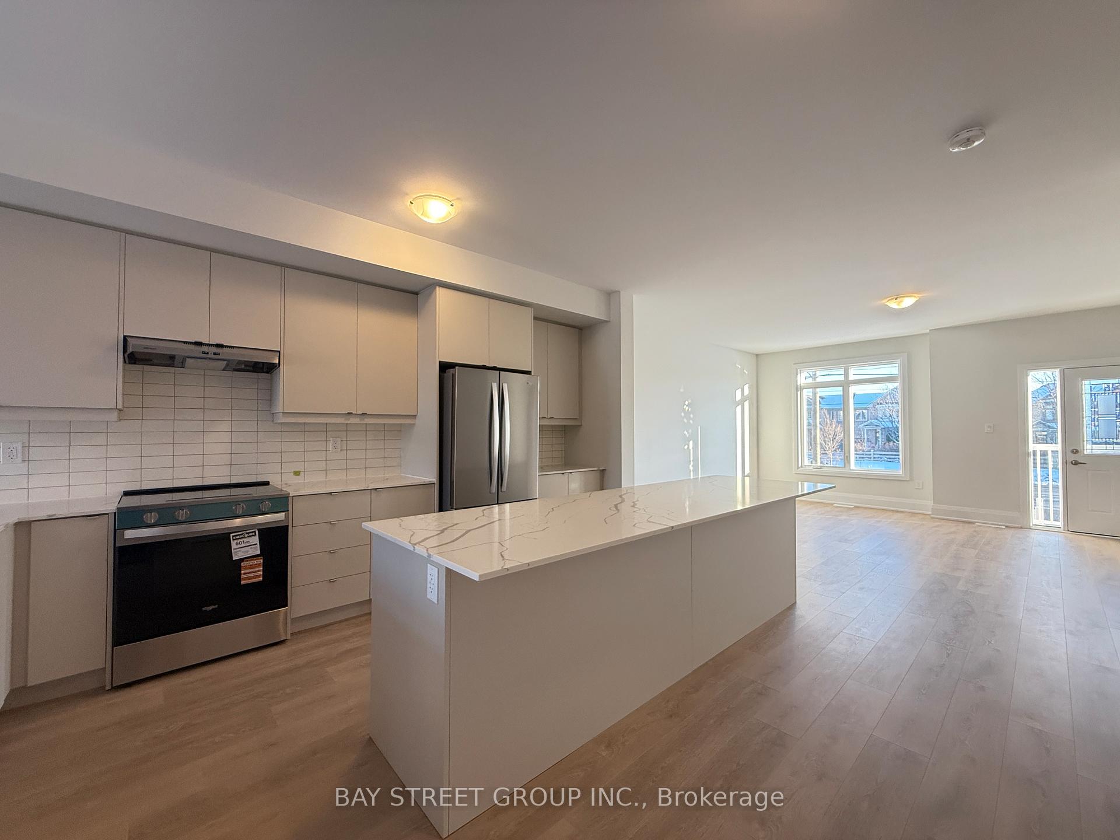
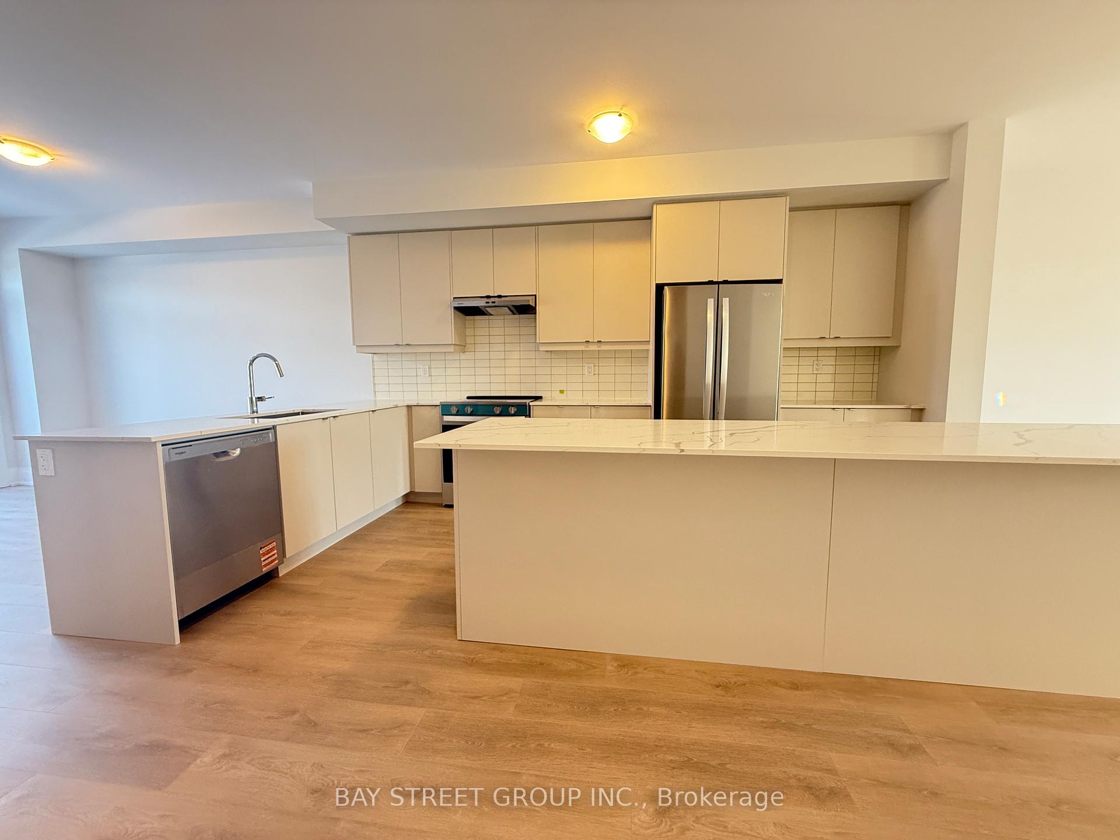
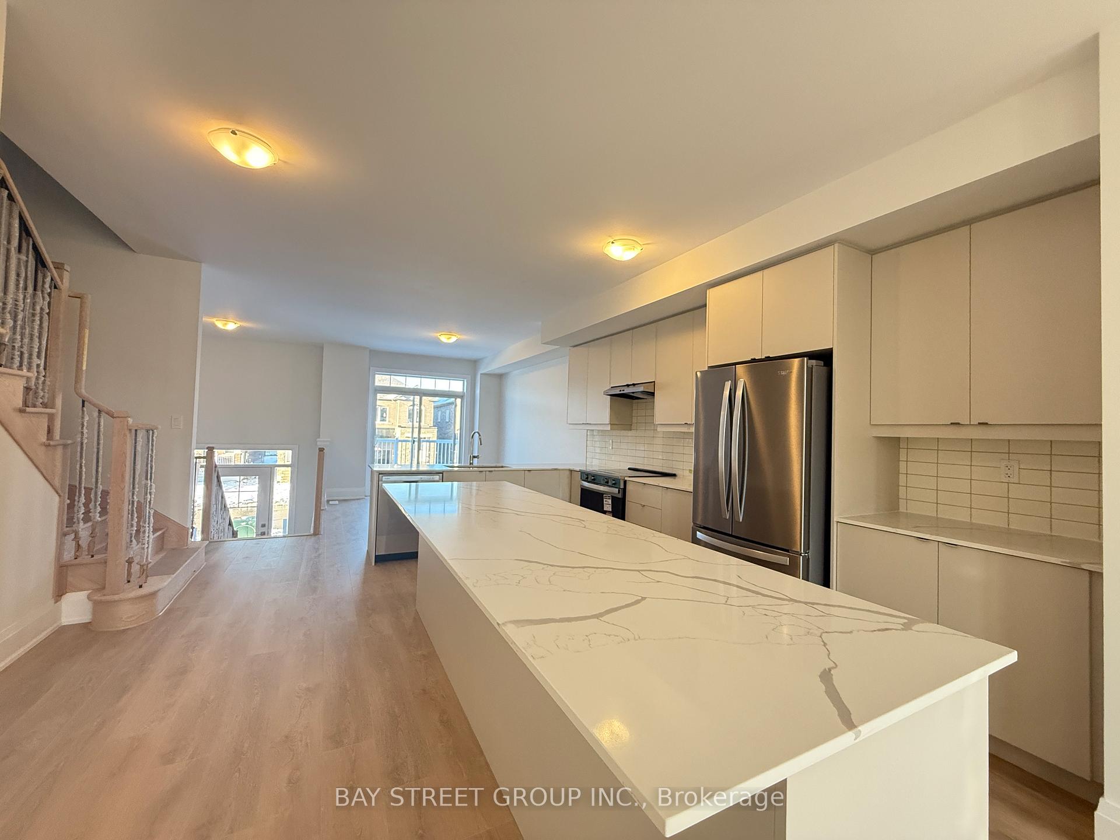
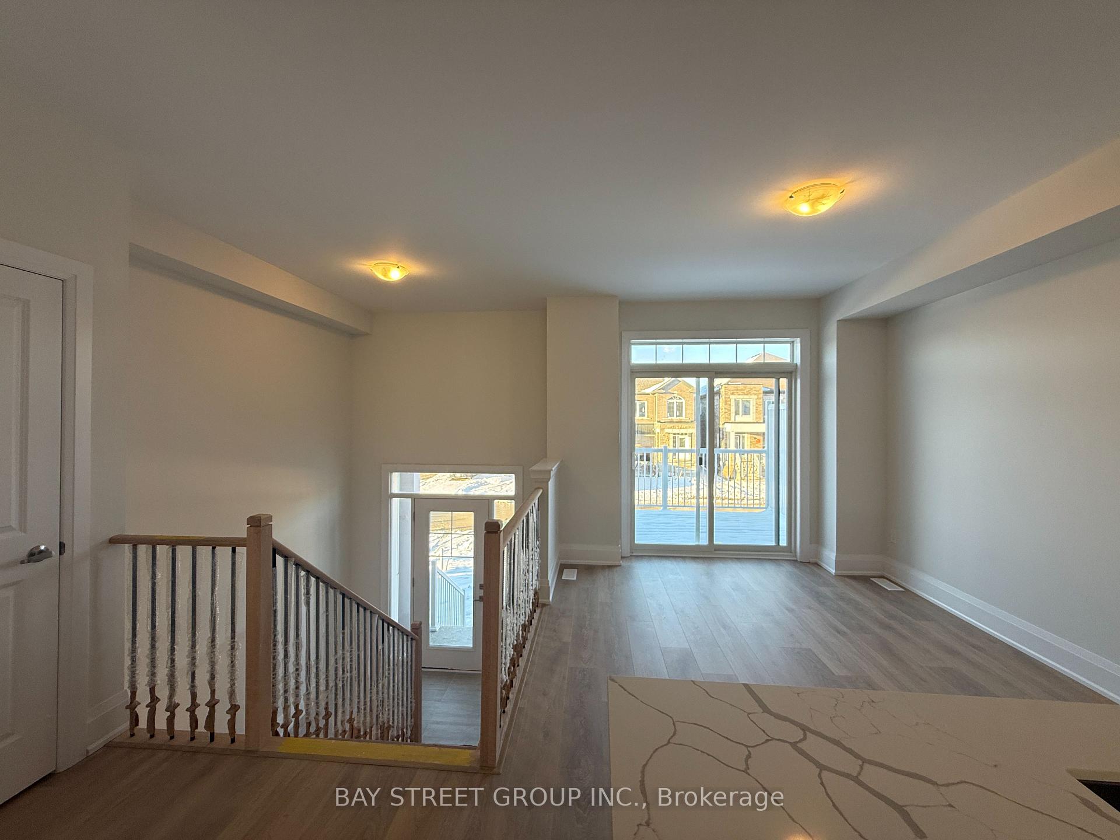
Brand New 2-storey Townhome Located At Richmond Hill. Sunny South Backyard. Consists Of 4 Bedrooms & 4 Washrooms + Huge kitchen layout with separate living room. 1 Garage Parking, 1 Driveway Parking. Soaring 9' Ceiling On Main & 2nd Floor. Smooth Ceiling and Laminate Floor Through Out. Kitchen With Quartz Countertops And Backsplash, High End Stainless Steel Appliances. Large Master Bedroom With Walk-in Closet And 5pcs Ensuite, Bright Finished Walk-out Basement With Spacious Recreation Room & 4th Bedroom & 3pc Bathroom. Convenient Second Floor laundry. Garage With Direct Interior Access. Minutes To Schools, Parks & trails, Shops, GO Train, and Hwy 400 & Hwy 404.
Ask about this home
A HOMEH agent will answer your questions about this home.
Around this home
Daily convenience, out of 100, from the distances below
Schools nearby
School rating, out of 10.
Helpful calculators
Your HOMEH agent

"I would see it this week."