

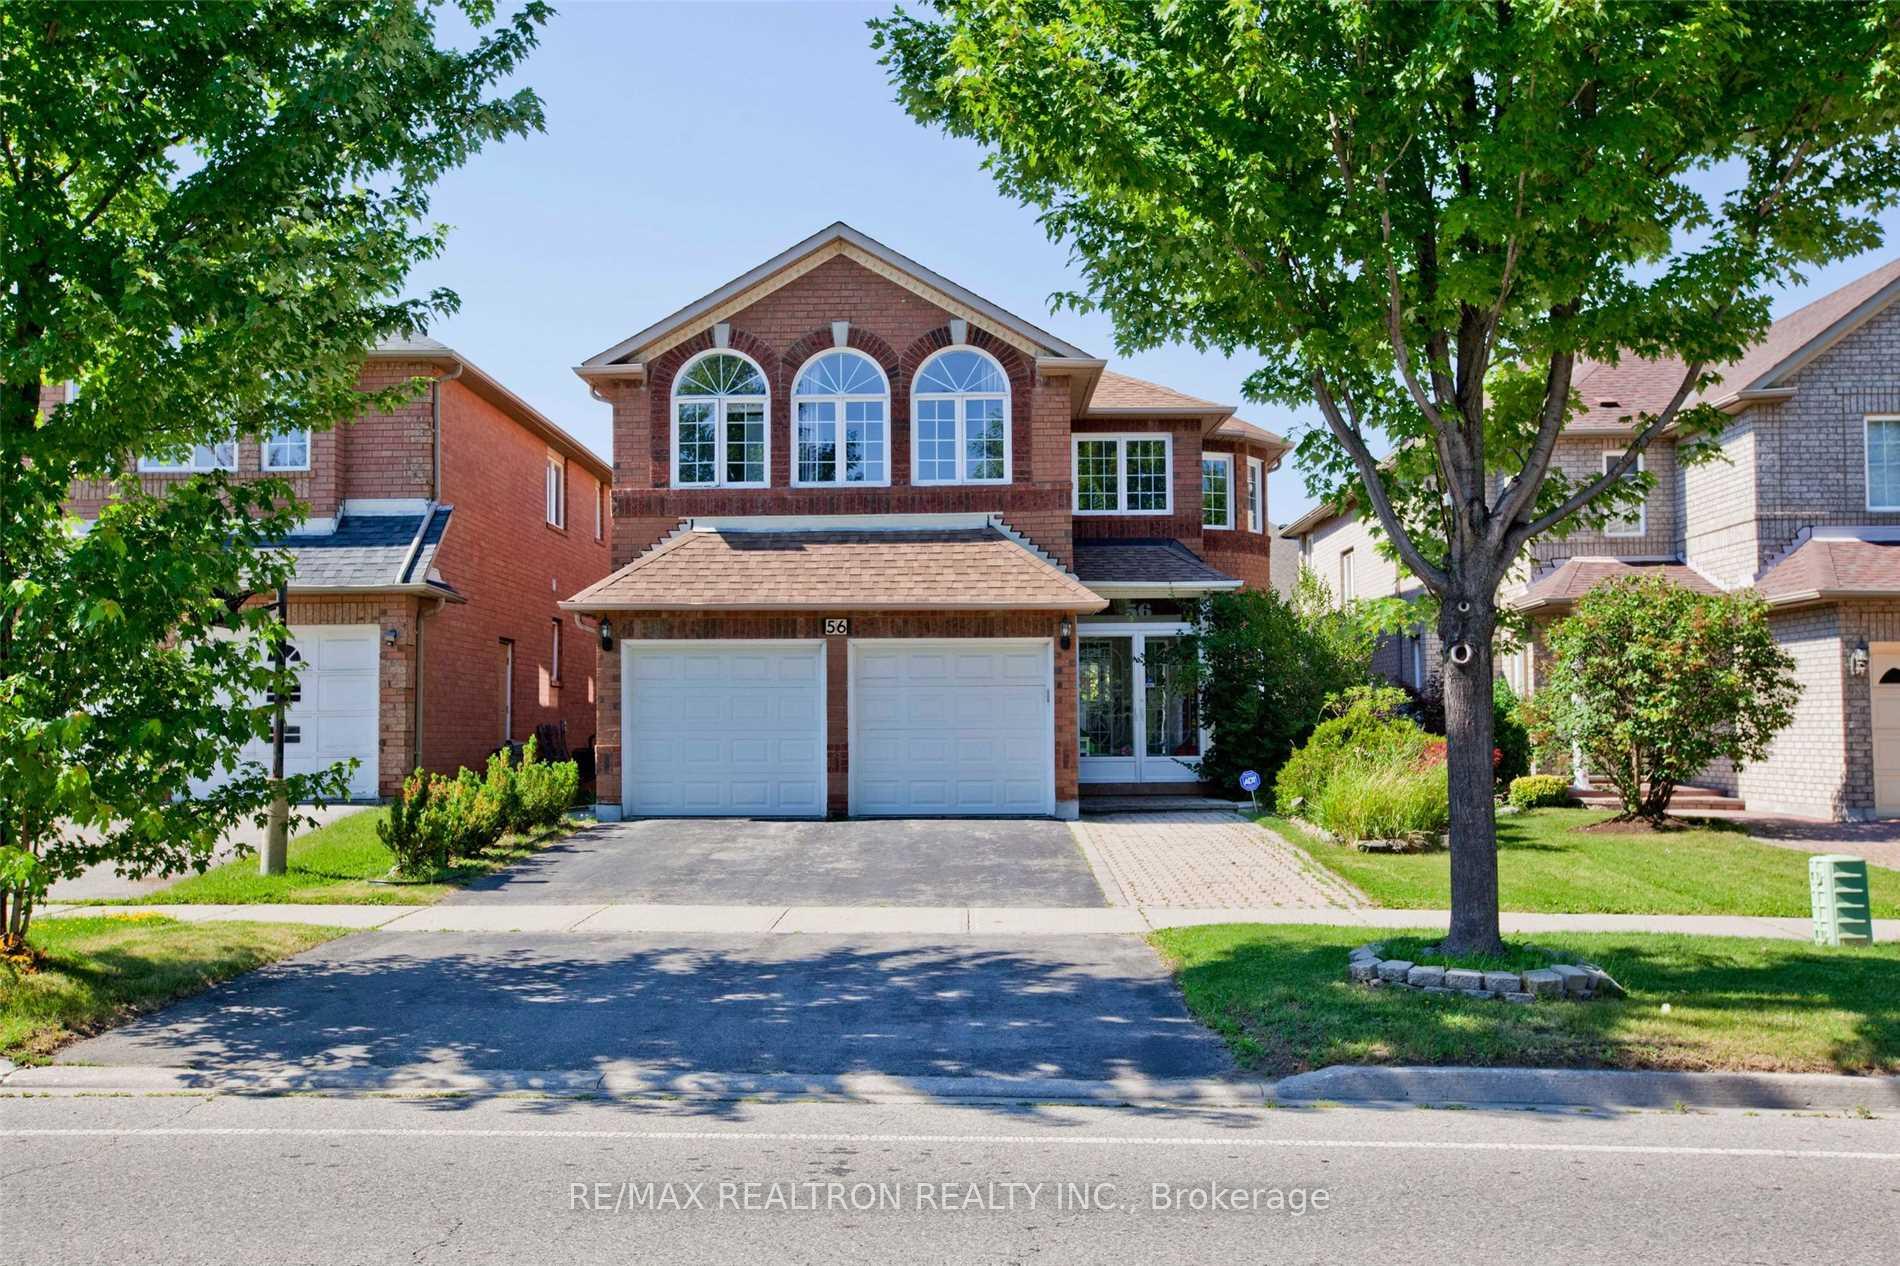
56 Redstone Road
Detached Rented
1/2056 Redstone Road
Detached Rented
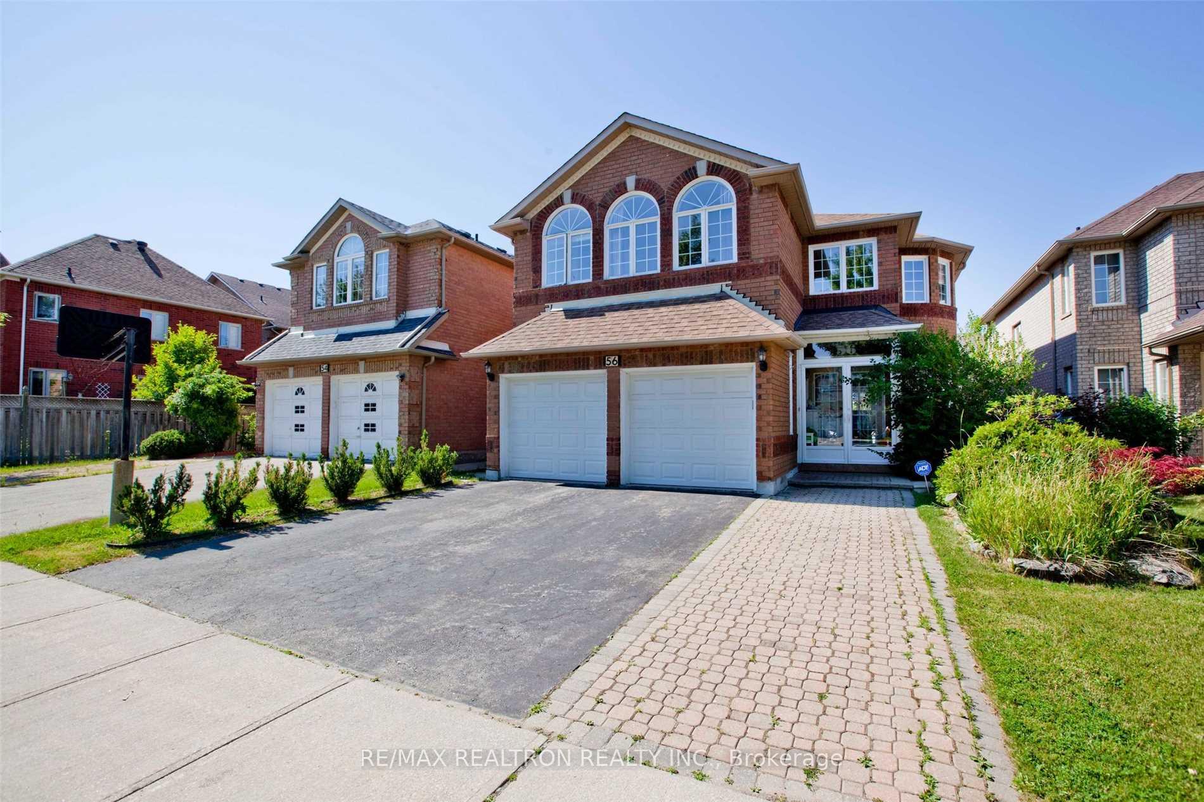
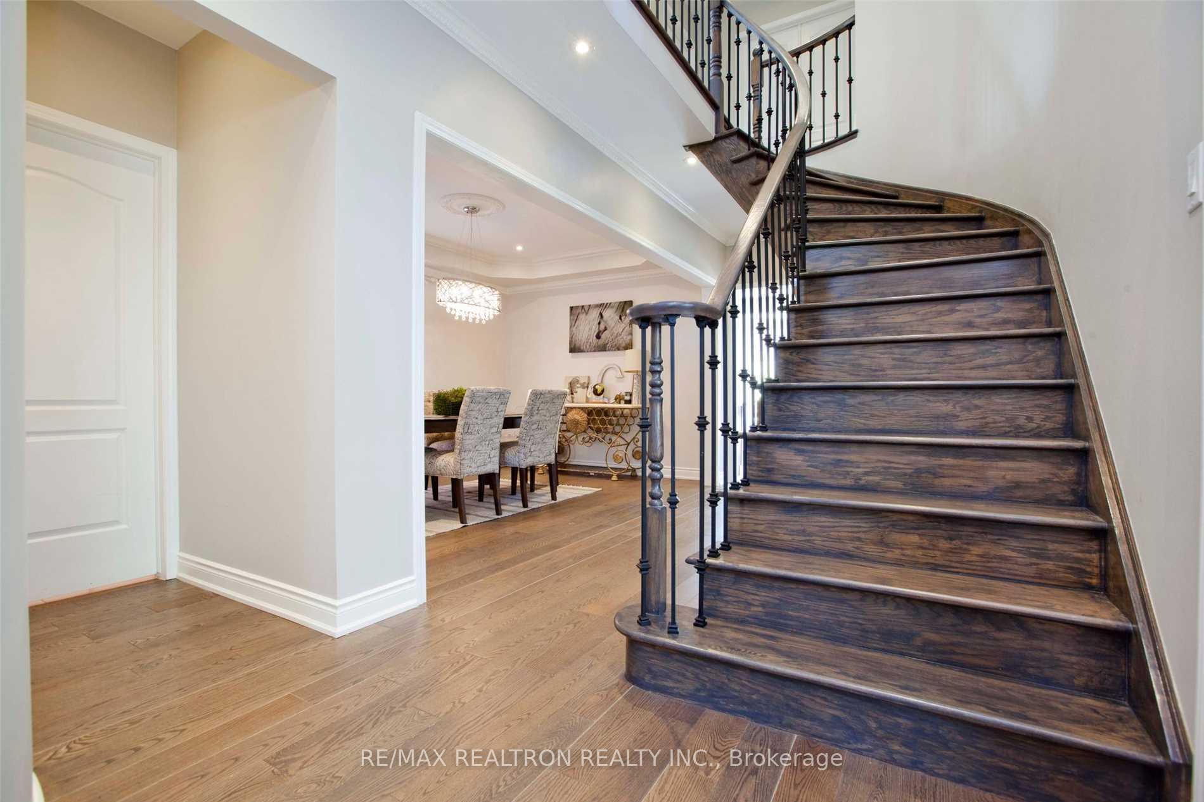
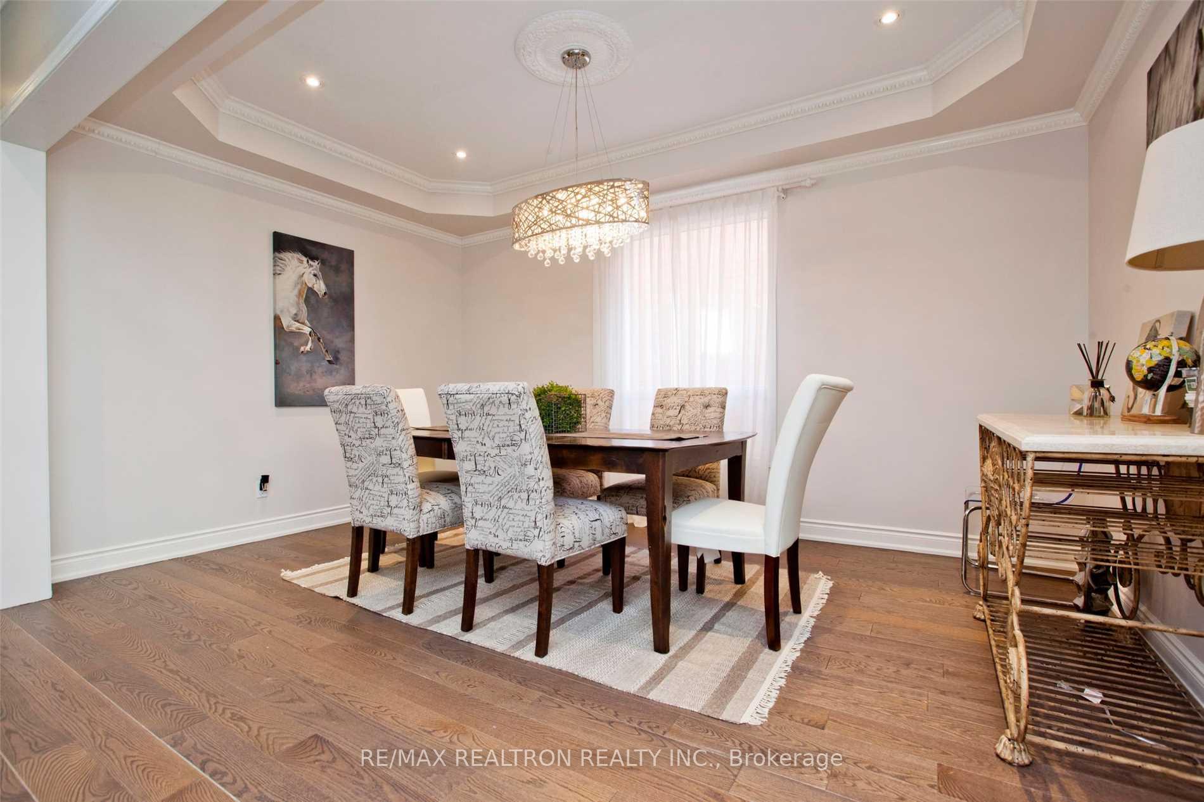
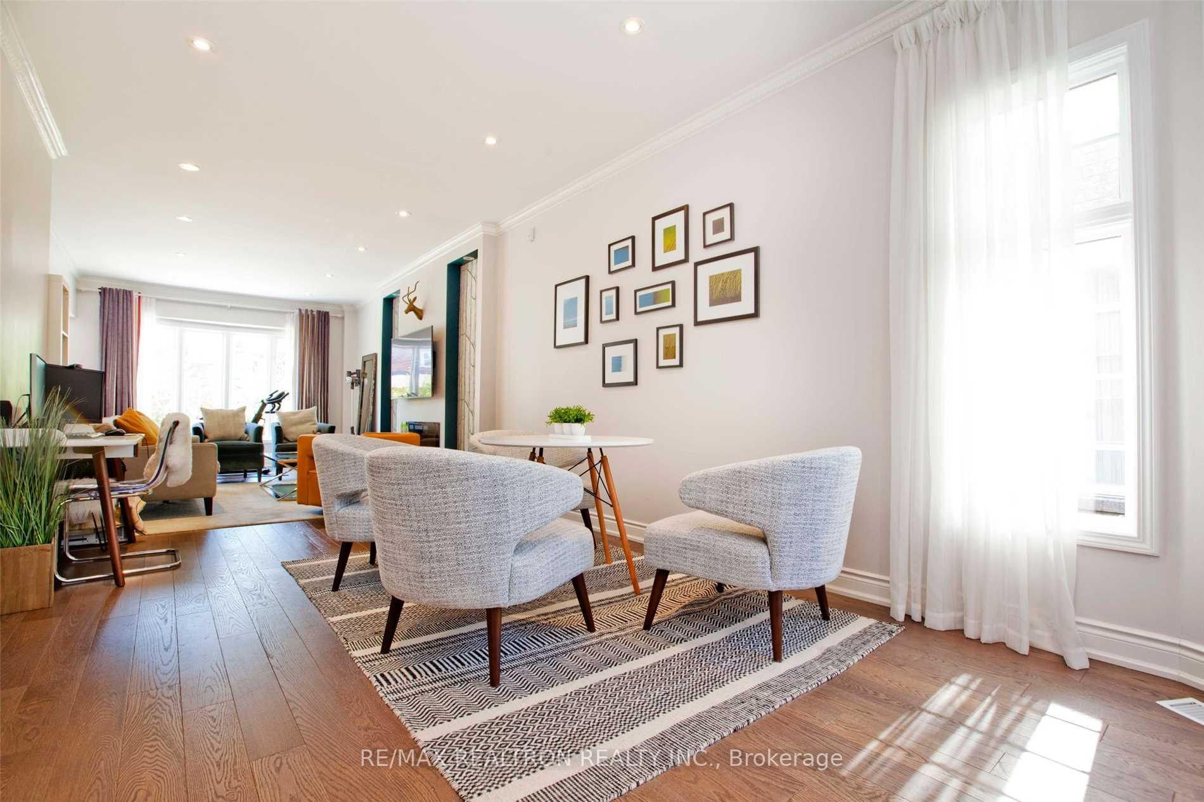 See all 20 photos
5+2 Bedrooms
6 Bathrooms
2 Garage
3K–3.5K sq.ft
Entire Home
— Unit
Property history
Facts and features
- BasementFinished
- Lease term12 months
- FurnishedUnfurnished
- LaundryEnsuite
What stands out
- Hardwood floors
- Fireplace
- Central air
The homeDetached, 2-storey, 3,000–3,500 sq ft
- Type: Detached
- Style: 2-storey
- Living space: 3,000–3,500 sq ft
- Basement: Finished
- Waterfront: None
InsideFireplace Yes, Hardwood, Ensuite, main level
- Fireplace: Yes
- Flooring: Hardwood
- Laundry: Ensuite, main level
- Features: Central vacuum, water heater
- Rooms above ground: 11
- Bedrooms: 5 + 2 in the basement
- Bathrooms: 6
- Kitchens: 1
- Family room: Yes
Outside and lotBrick, Shingles, Concrete block
- Exterior: Brick
- Roof: Shingles
- Foundation: Concrete block
Parking2 Garage, Attached, Private double
- Spaces: 2 Garage
- Garage: Attached
- Driveway: Private double
Heating, water and powerForced air, gas, Central air, Municipal water
- Heating: Forced air, gas
- Cooling: Central air
- Water: Municipal water
- Sewer: Municipal sewer
Rent and termsRent $4,500 a month, Entire property, Unfurnished
- Rent: $4,500 a month
- Space for rent: Entire property
- Furnished: Unfurnished
- Lease: 12 months
- Rent includes: Parking
- Deposit: Required
- Credit check: Required
- Employment letter: Required
- Rental application: Required
- References: Required
- Rental items: Hot water tank
IncludedSs stove, fridge, fan hood, b/i dishwasher, light fixtures, existing window coverings, main flr laundry washer dryer, enclosed porch, tankless water heater, furnace & cac, electric fireplace & remote, garage door openers & remotes, Tenant to pay all utilities
- Included: Ss stove, fridge, fan hood, b/i dishwasher, light fixtures, existing window coverings, main flr laundry washer dryer, enclosed porch, tankless water heater, furnace & cac, electric fireplace & remote, garage door openers & remotes
- Not included: Tenant to pay all utilities
NearbyFenced yard, library, park, public transit, school
- Close to: Fenced yard, library, park, public transit, school
Listing detailsN12607932, Rented, Dec 6, 2025
- MLS® number: N12607932
- Status: Rented
- Listed on: Dec 6, 2025
- Days on market: 23
- Updated: Dec 29, 2025
- Possession: 2026-01-10 / 30-59 days
- Occupied by: Tenant
- Listing brokerage: RE/MAX REALTRON REALTY INC.
About this home
56 Redstone Road, Richmond Hill (Rouge Woods), ON L4S 1S3
Central VacuumWater HeaterFenced YardLibraryParkPublic Transit
Popular Bayview Secondary School Zone ** Renovated Top To Bottom** Move In And Enjoy This Large 5 Bedrooms, 6 Washrooms Home. *18' Grand Foyer* 9' Ceiling On Main Floor, Large Windows ** Open Concept, Top Of The Line Appliances ** Iron Picket Stairwell ** Unique Layout & Hardwood Floor Throughout** Complete Renovated Bsmt 2 Bedrooms & 2 Full Bathrooms** Walk To Top Ranking Schools: Richmond Rose P.S. & Bayview Ss
Read more
Ask about this home
A HOMEH agent will answer your questions about this home.
Ask a question
Around this home
Bayview/Redstone
Errands
Parks
Schools
Daily convenience, out of 100, from the distances below
ParkRedstone Park · 7 within 1 km3 min walk166 m
GroceryKitchen Food Fair10 min walk630 m
SchoolHellenic Academy of York4 min walk240 m
PharmacyPharmaChoice10 min walk625 m
Cafés & foodGogo Chicken Pot · 6 within 1 km10 min walk598 m
Gym & rec centre9Round22 min walk1.3 km
WalkDriveStraight-line distance, open map data
Grocery0.6 km
Park0.2 km
Coffee1.1 km
Dining0.6 km
Gym1.3 km
Schools nearby
School rating, out of 10.
Hellenic Academy of Yorksecondary · Private · 0.2 km
—
Our Lady Queen of the World Ca High Schoolsecondary · Catholic · 0.2 km
—
Richmond Rose Public Schoolelementary · Public · 0.3 km
7.8/10Good
Contact agent
Helpful calculators
Rent vs buy
Affordability
Mortgage
Down payment
Stress test
CMHC insurance
Your HOMEH agent

NimaHOMEH agent · Richmond Hill
"I would see it this week."
Ask Nima