

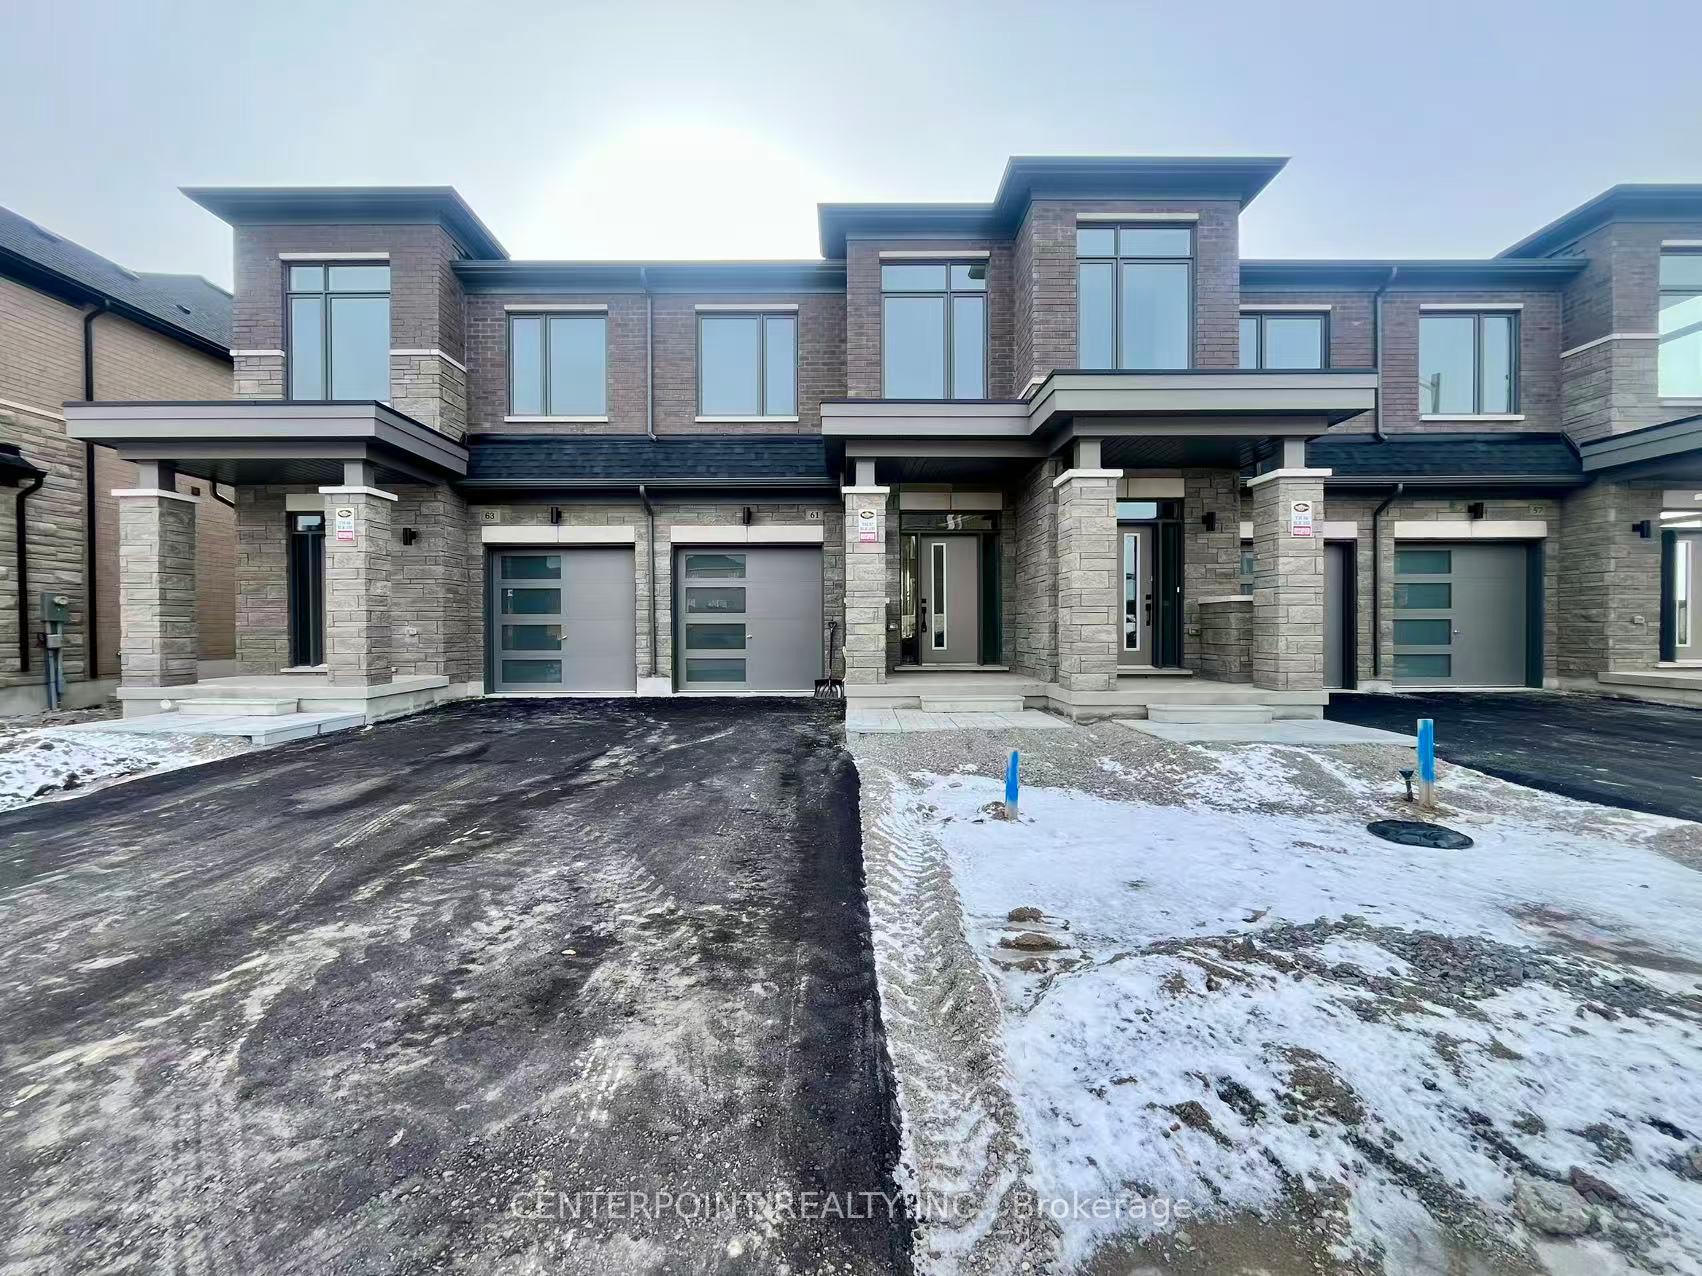
61 Tipp Drive
61 Tipp Drive
 See all 20 photos
Property history
Facts and features
- BasementUnfinished
- Lease term12 months
- FurnishedUnfurnished
- Age of homeNew
- Central air
The homeFreehold Townhouse, 2-storey, New
- Type: Freehold Townhouse
- Style: 2-storey
- Age: New
- Living space: 1,500–2,000 sq ft
- Basement: Unfinished
- Waterfront: None
InsideIn-suite laundry, Carpet free, Rooms above ground 6
- Laundry: In-suite laundry
- Features: Carpet free
- Rooms above ground: 6
- Bedrooms: 3 + 1 in the basement
- Bathrooms: 3
- Kitchens: 1
Outside and lotBrick, stone, Unknown, Unknown
- Exterior: Brick, stone
- Roof: Unknown
- Foundation: Unknown
Parking1 Garage, Built-in, Private
- Spaces: 1 Garage
- Garage: Built-in
- Driveway: Private
Heating, water and powerForced air, gas, Central air, Municipal water
- Heating: Forced air, gas
- Cooling: Central air
- Water: Municipal water
- Sewer: Municipal sewer
Rent and termsRent $3,500 a month, Entire property, Unfurnished
- Rent: $3,500 a month
- Space for rent: Entire property
- Furnished: Unfurnished
- Lease: 12 months
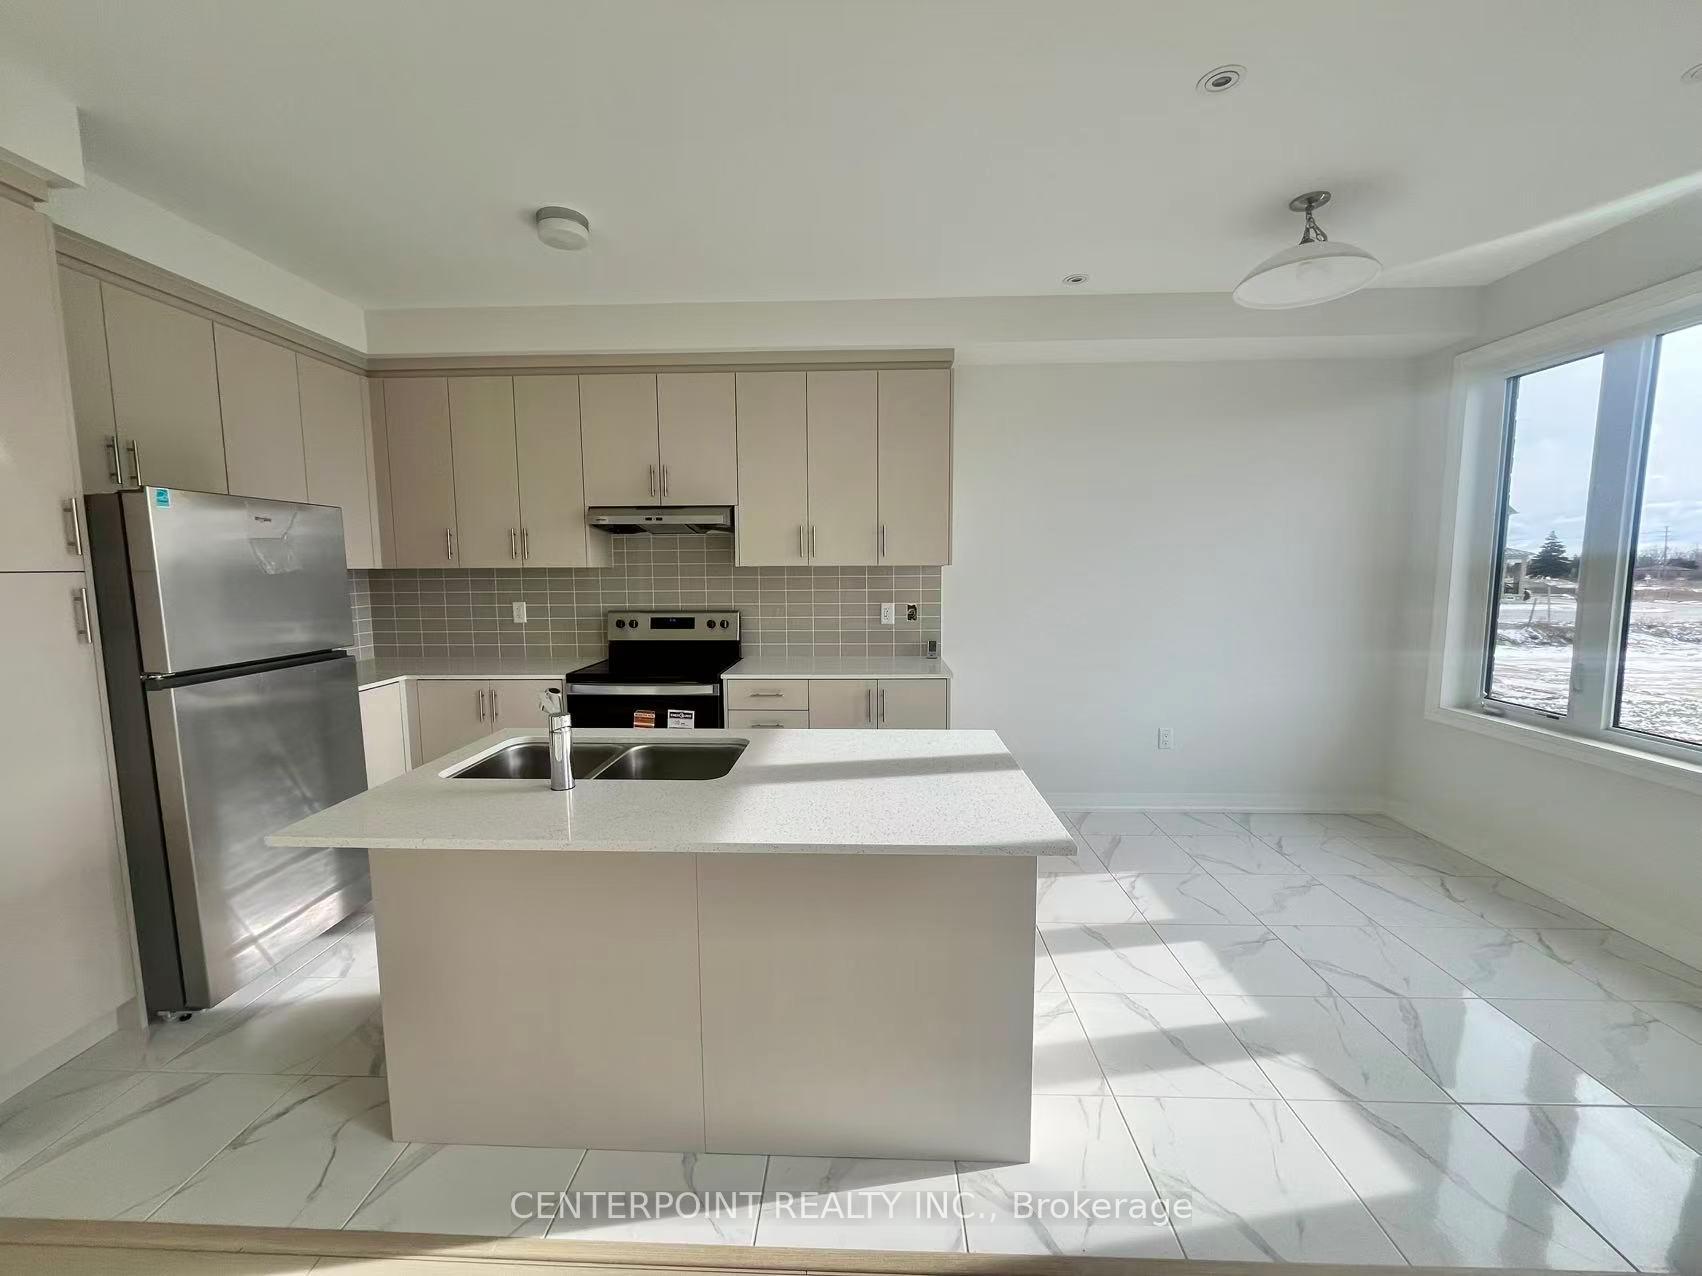
IncludedStainless steel fridge, stove, dishwasher, range hood, washer & dryer.
- Included: Stainless steel fridge, stove, dishwasher, range hood, washer & dryer.
Listing detailsN12587352, Rented, Nov 29, 2025
- MLS® number: N12587352
- Status: Rented
- Listed on: Nov 29, 2025
- Days on market: 30
- Updated: Dec 29, 2025
- Possession: 2025-11-29 / Immediate
- Occupied by: Vacant
- Listing brokerage: CENTERPOINT REALTY INC.
About this home
61 Tipp Drive, Richmond Hill (Rural Richmond Hill), ON L4E 1M2
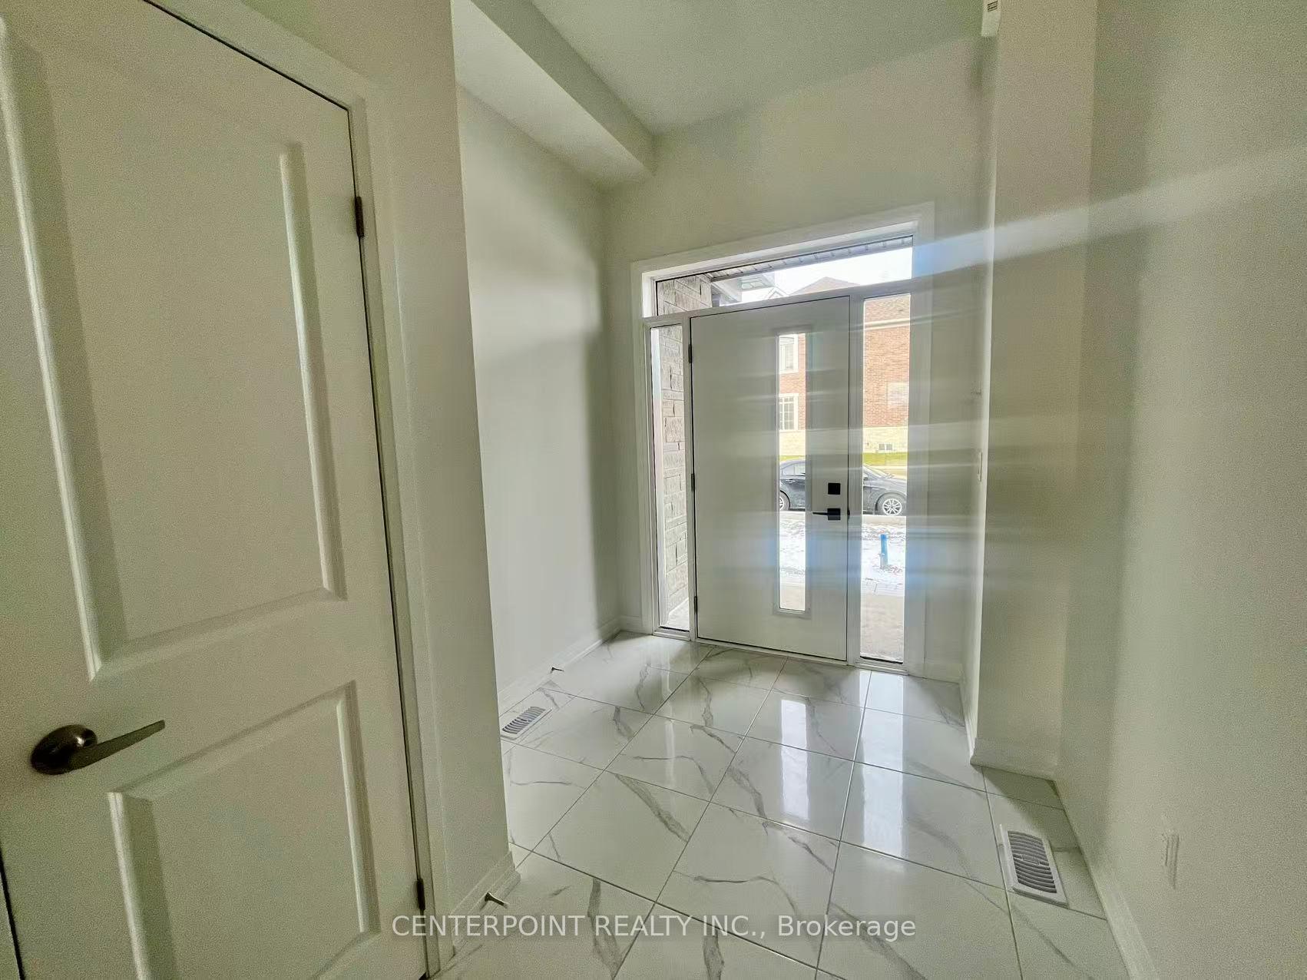
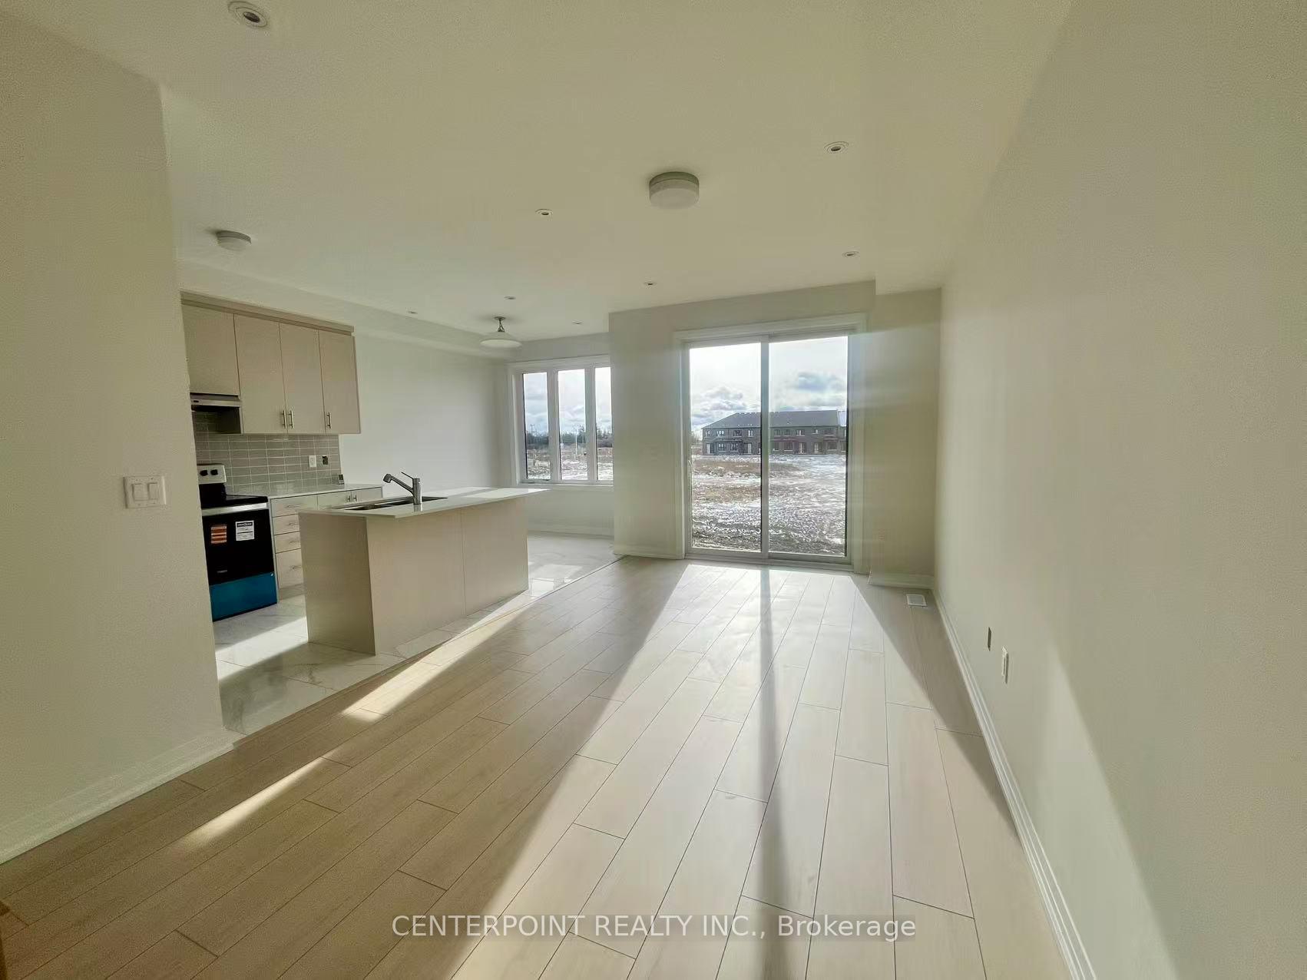
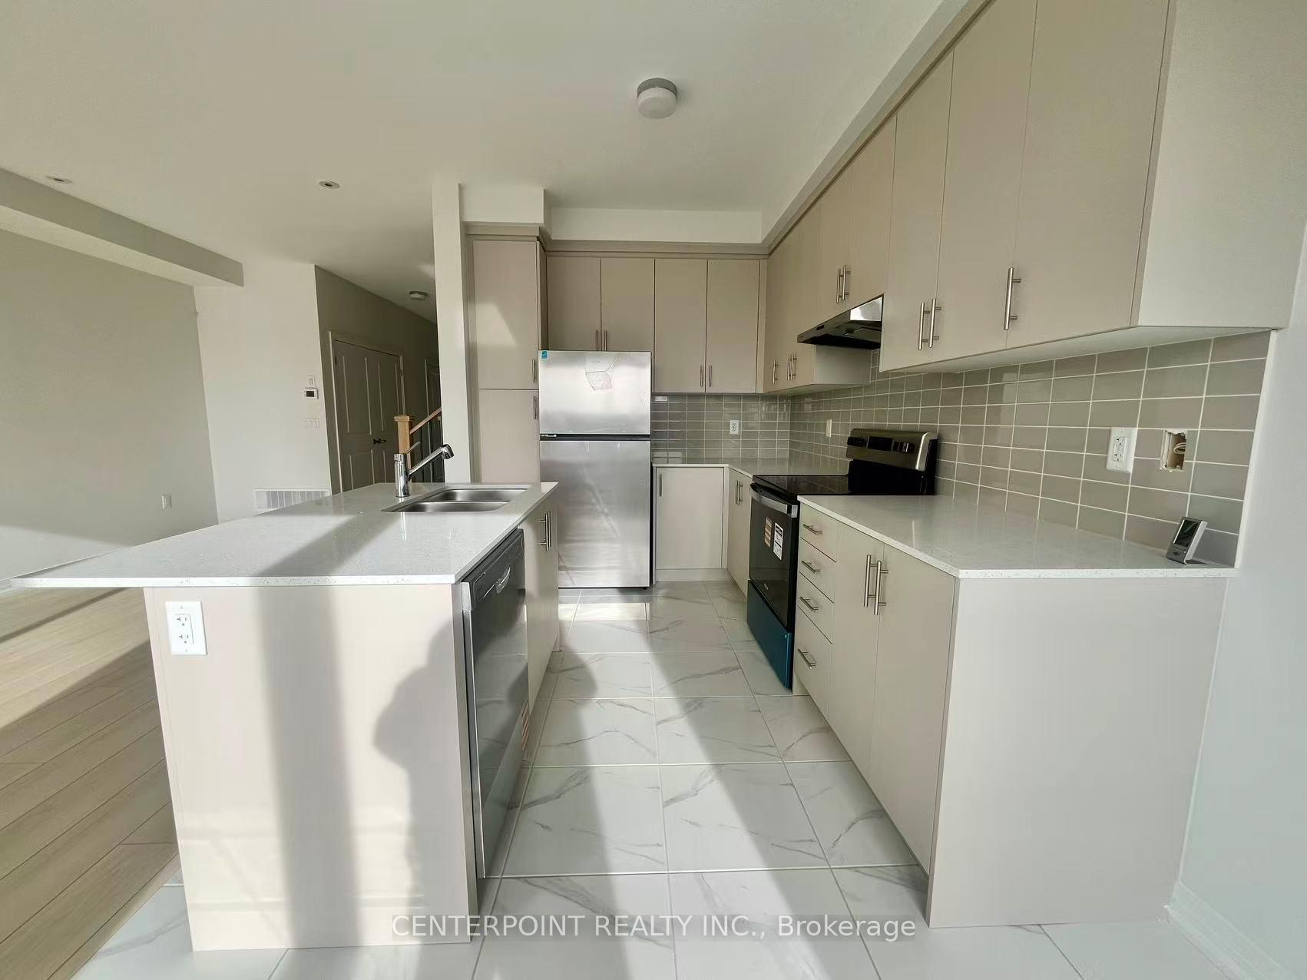
Brand new 2-storey townhome in the desirable Oak Ridges community, offering 3 bedrooms plus a den, 3 bathrooms, and an open-concept layout. The living room and primary bedroom face south, providing excellent natural light, with 9 ft ceilings throughout. The home includes many upgrades, featuring a modern kitchen with quartz countertops, backsplash, stainless steel appliances, wood flooring throughout, and porcelain tiles in the kitchen and breakfast area, along with a large center island. The second floor offers three spacious bedrooms and a den suitable for an office or storage. The primary bedroom includes an ensuite with double sinks, a separate tub, and an oversized walk-in closet. Located just minutes to Hwy 404 and close to Lake Wilcox, the community centre, Costco, schools, parks, and all essential amenities.
Ask about this home
A HOMEH agent will answer your questions about this home.
Around this home
Daily convenience, out of 100, from the distances below
Schools nearby
School rating, out of 10.
Helpful calculators
Your HOMEH agent

"I would see it this week."