

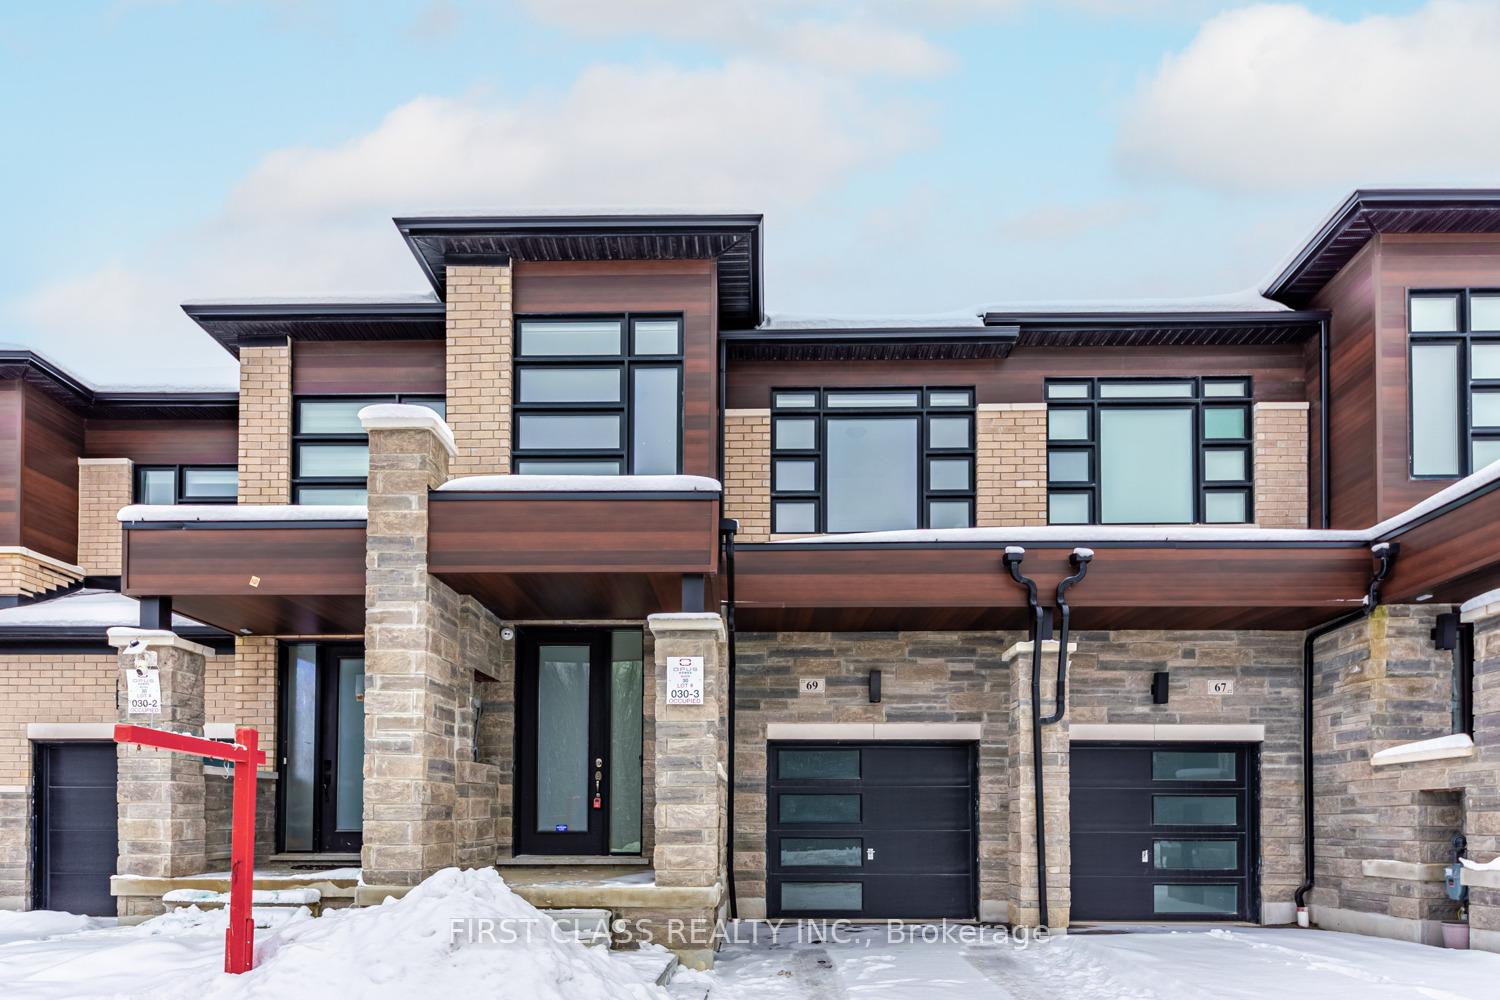
69 McCague Avenue
69 McCague Avenue
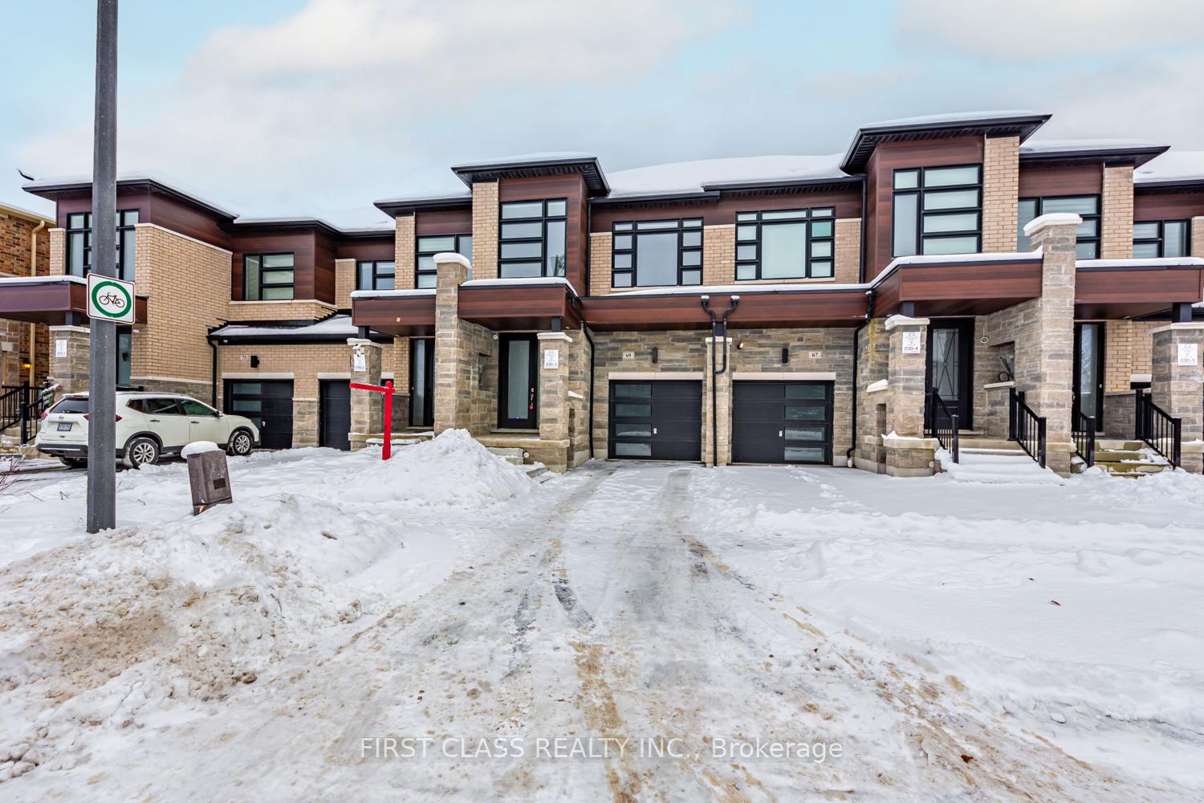
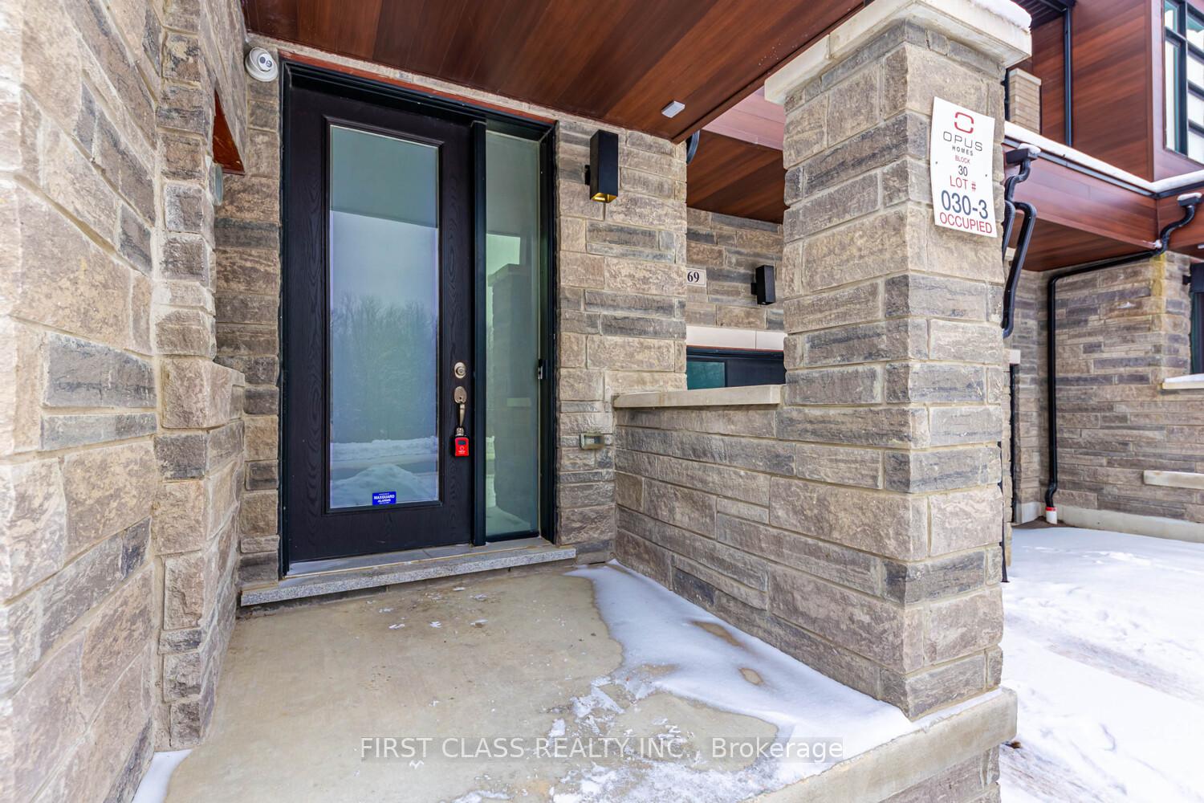
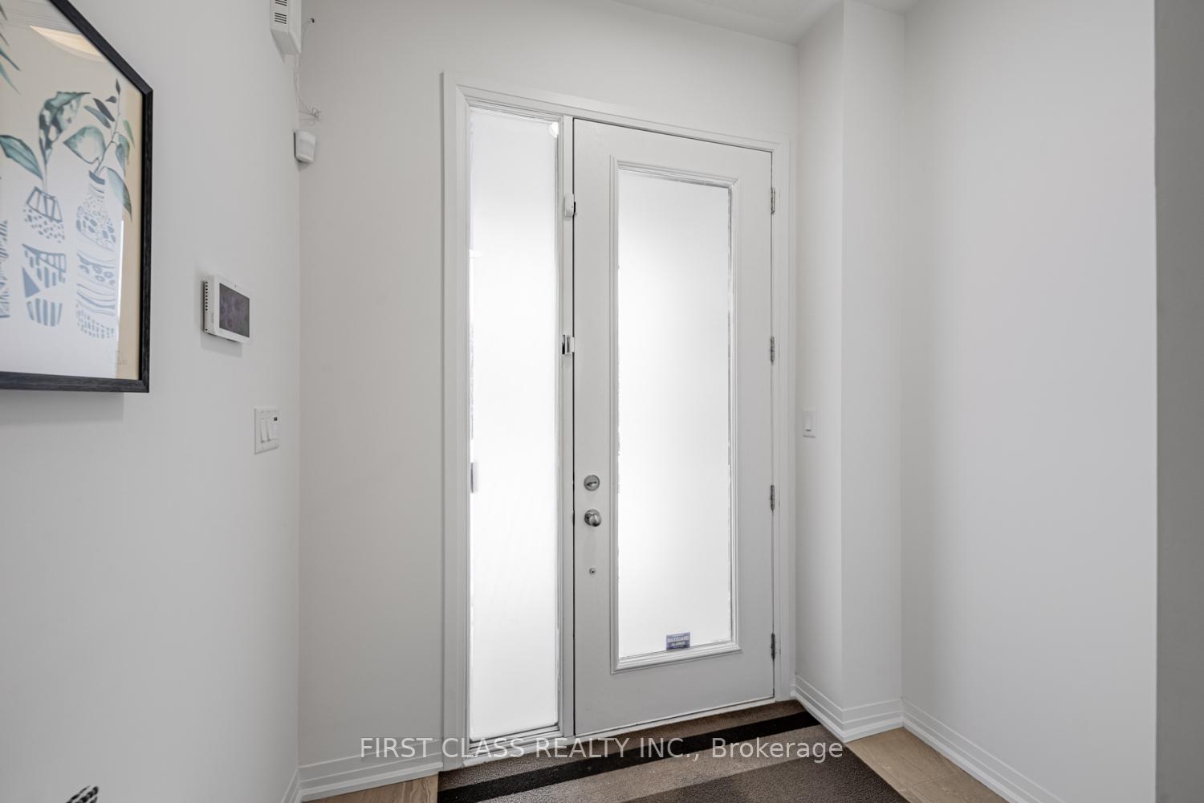
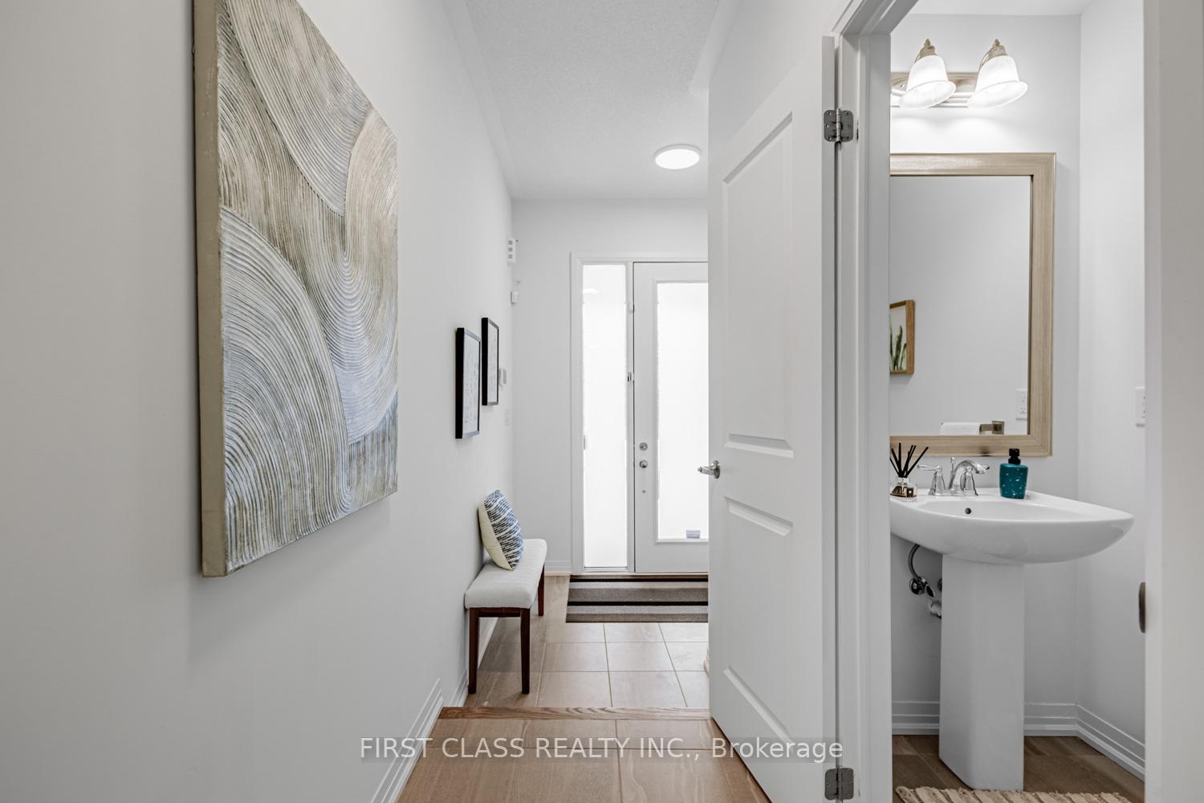 See all 34 photos
Property history
Facts and features
- BasementFull
- Age of home0–5 years
- Water, sewerMunicipal
- HeatingForced air
- Hardwood floors
- Central air
The homeFreehold Townhouse, 2-storey, Age 0–5 years
- Type: Freehold Townhouse
- Style: 2-storey
- Age: 0–5 years
- Living space: 1,500–2,000 sq ft
- Basement: Full
InsideHardwood, Rooms above ground 6, Bedrooms 3
- Flooring: Hardwood
- Rooms above ground: 6
- Bedrooms: 3
- Bathrooms: 3
- Kitchens: 1
- Family room: Yes
Outside and lotBrick, Asphalt shingle, Concrete
- Exterior: Brick
- Roof: Asphalt shingle
- Foundation: Concrete
- Size: 20.01 × 86.29 ft
Parking1 Garage, Built-in, Private
- Spaces: 1 Garage
- Garage: Built-in
- Driveway: Private
Heating, water and powerForced air, gas, Central air, Municipal water
- Heating: Forced air, gas
- Cooling: Central air
- Water: Municipal water
- Sewer: Municipal sewer
Costs and taxesTaxes $5,727 a year, HST included in the price, Rental hot water tank
- Taxes, 2025: $5,727 a year
- HST: HST included in the price
- Rental items: Rental hot water tank
Included in the saleAll lighting fixtures. all window coverings. stainless steel fridge, dishwasher, electrical range & range hood. washer and dryer. gas furnace & ac. garage door opener and remote.
- Included: All lighting fixtures. all window coverings. stainless steel fridge, dishwasher, electrical range & range hood. washer and dryer. gas furnace & ac. garage door opener and remote.
Listing detailsN12633718, Sold, Dec 15, 2025
- MLS® number: N12633718
- Status: Sold
- Listed on: Dec 15, 2025
- Days on market: 14
- Updated: Dec 29, 2025
- Possession: 2025-12-15 / Immediate
- Occupied by: Vacant
- Listing brokerage: FIRST CLASS REALTY INC.
About this home
69 McCague Avenue, Richmond Hill (Rural Richmond Hill), ON L4S 0J4
69 McCague Ave located in high demanded Richlands community and built by Opus. 3-year-old freehold two-storey traditional townhouse offers 1745 sq.ft. space(above ground) and 9 ft ceilings on both the 1st & 2nd floors. Hardwood floor on main. Open concept kitchen features large pantry, centre island, quartz counter top, stainless steel appliance package. Family room with a sliding door walkout to a south-facing backyard, bringing in plenty of natural light. Second floor includes three spacious bedrooms and two bathrooms. Primary bedroom w/10ft tray ceiling, double walk-in closets & 5 pcs ensuite. One garage parking and one driveway parking. Still under Tarion warranty. Conveniently located close to Highway 404, Costco, Home Depot, Richmond Green High School, and community centre.
Ask about this home
A HOMEH agent will answer your questions about this home.
Around this home
Daily convenience, out of 100, from the distances below
Schools nearby
School rating, out of 10.
Helpful calculators
Your HOMEH agent

"I would see it this week."