

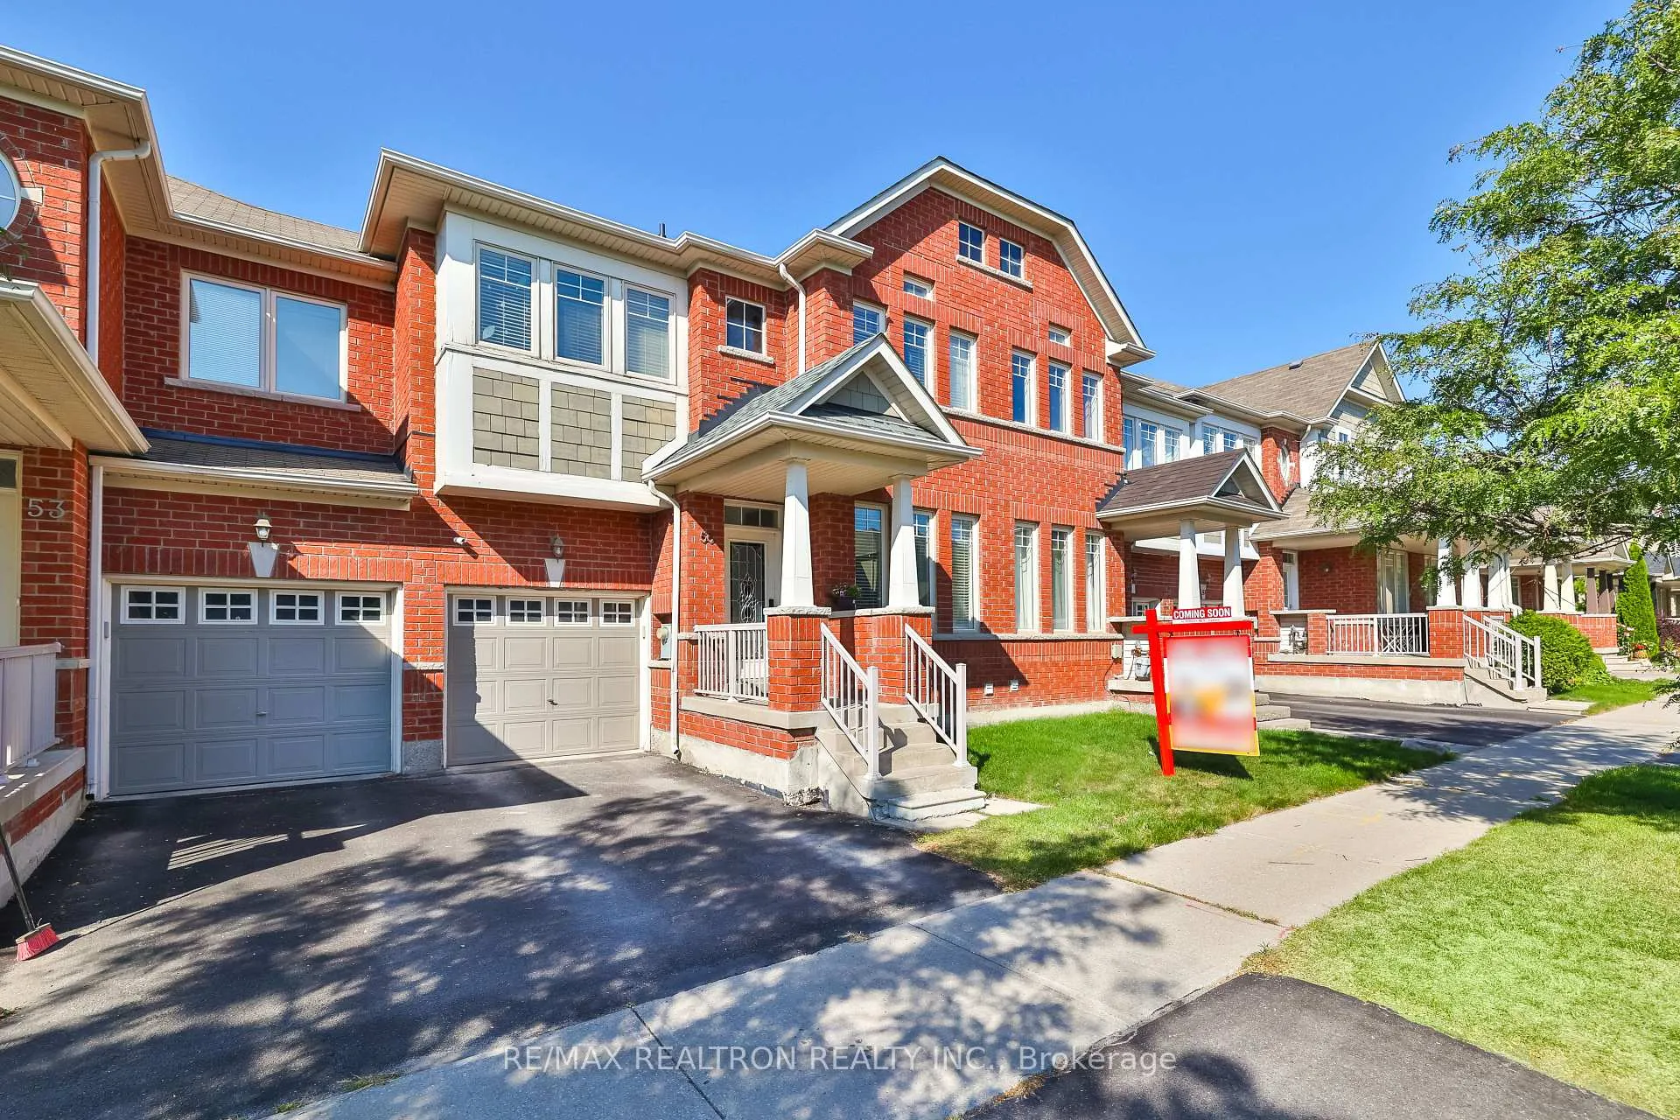
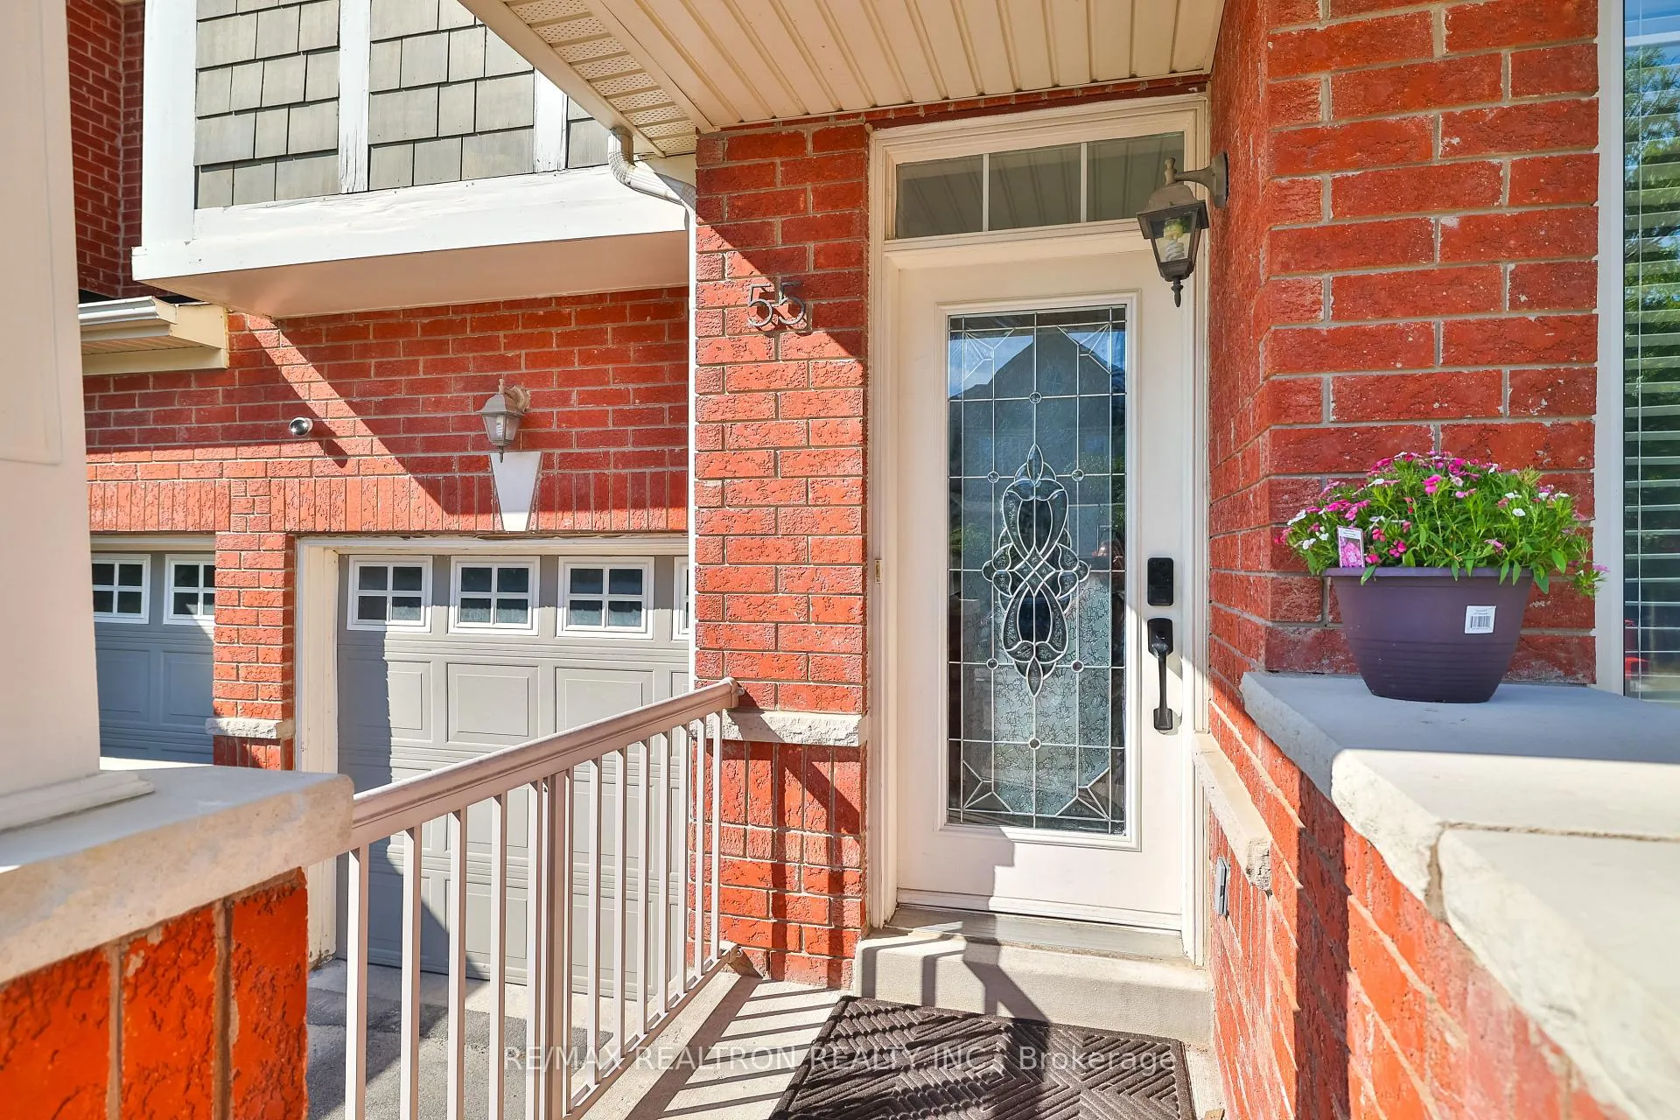
55 Stookes Crescent
55 Stookes Crescent
 See all 37 photos
Property history
- $1,150,000ExpiredList: 2025-09-13|End: 2025-12-31|109 daysN12401782
Facts and features
- BasementFull
- Age of homeNew
- Price per sq ft~$657
- Water, sewerMunicipal
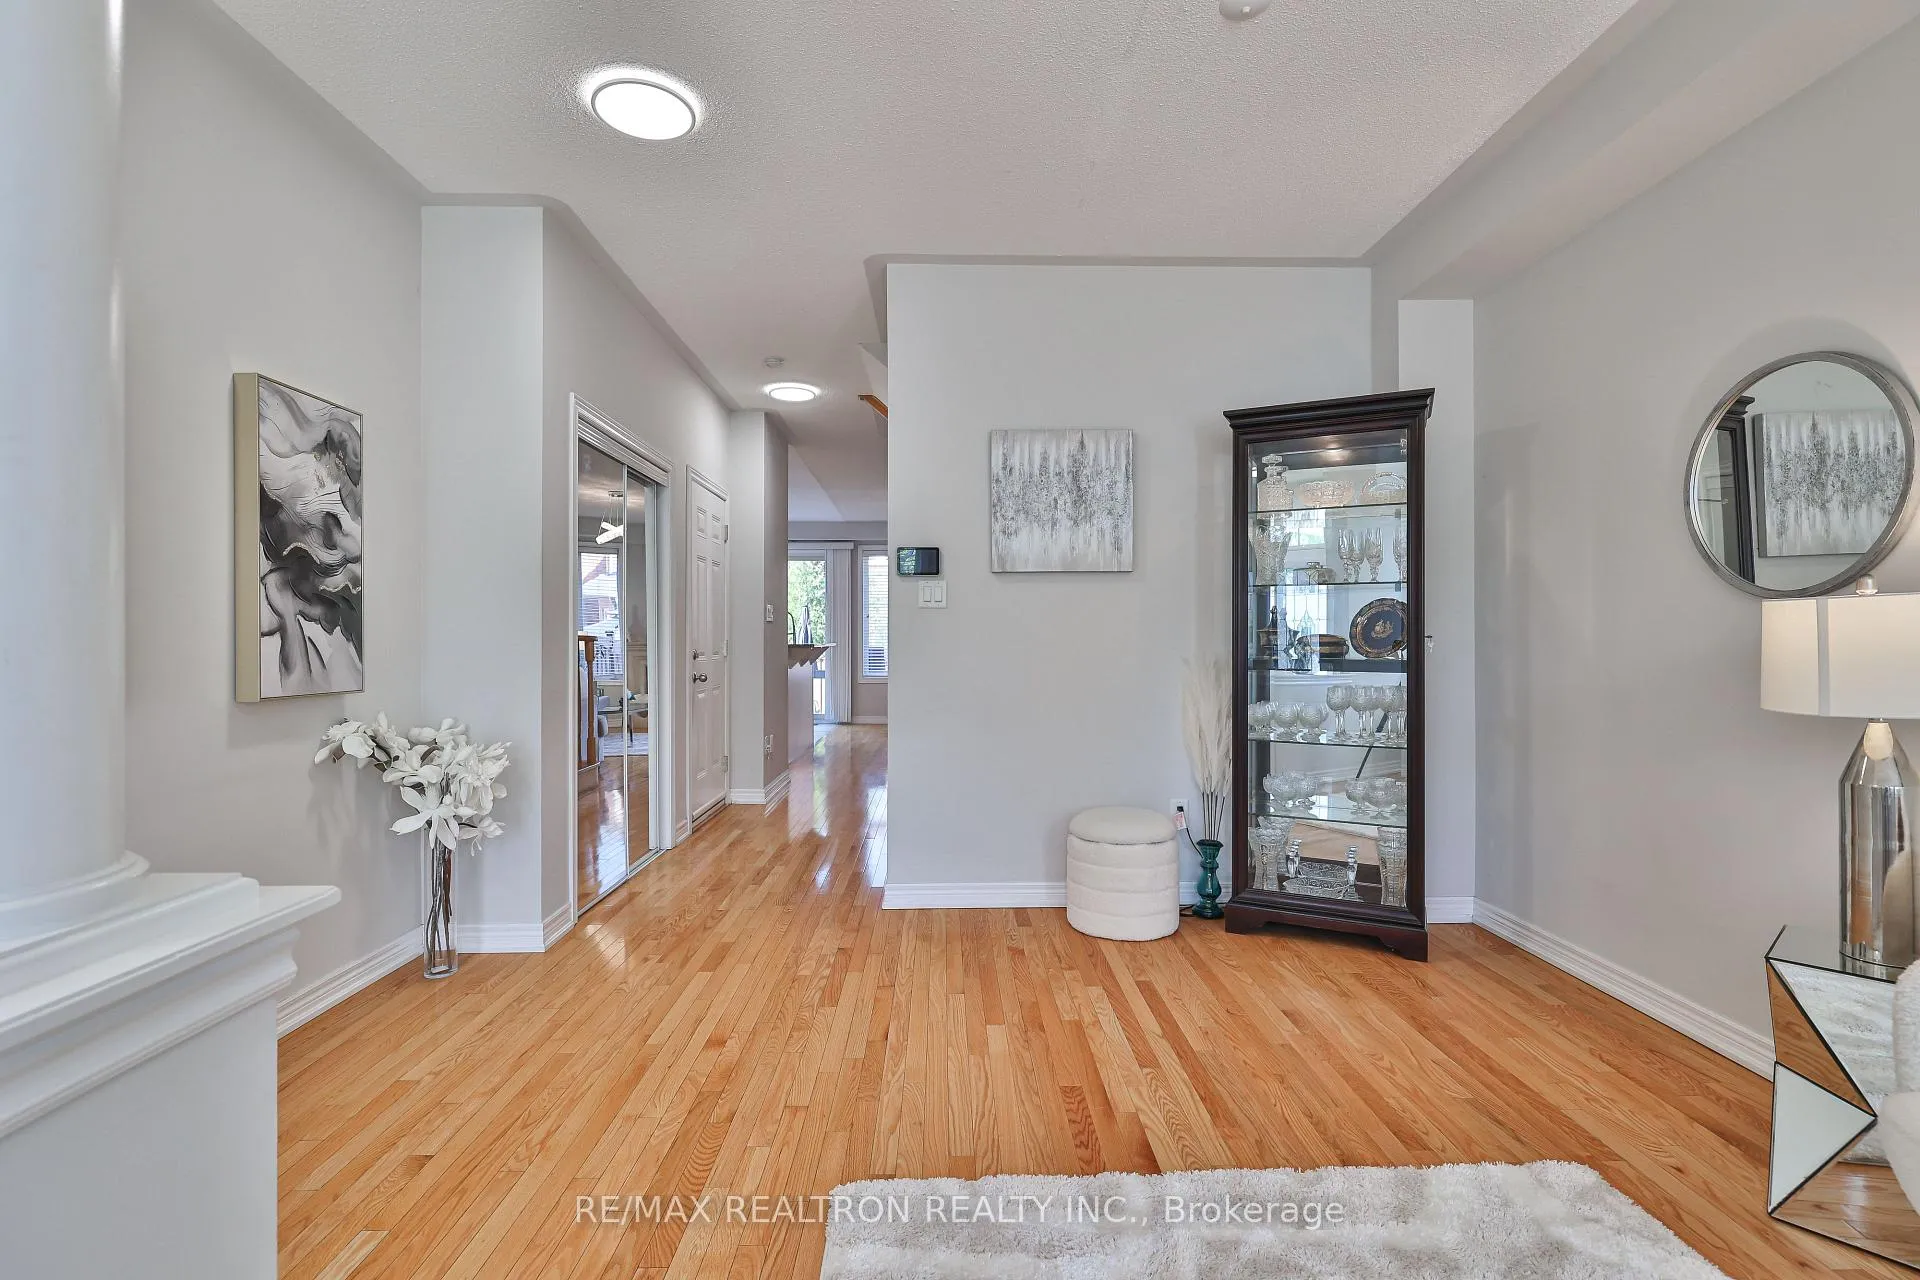
- Hardwood floors
- Fireplace
- Central air
The homeFreehold Townhouse, 2-storey, New
- Type: Freehold Townhouse
- Style: 2-storey
- Age: New
- Living space: 1,500–2,000 sq ft
- Basement: Full
InsideFireplace Yes, Hardwood, Auto garage door remote
- Fireplace: Yes
- Flooring: Hardwood
- Features: Auto garage door remote
- Rooms above ground: 9
- Bedrooms: 4
- Bathrooms: 3
- Kitchens: 1
- Family room: Yes
Outside and lotBrick, Shingles, Concrete
- Exterior: Brick
- Roof: Shingles
- Foundation: Concrete
- Size: 25 × 89 ft
- Zoning: Res
Parking1 Garage, Attached, Private
- Spaces: 1 Garage
- Garage: Attached
- Driveway: Private
Heating, water and powerForced air, gas, Central air, Municipal water
- Heating: Forced air, gas
- Cooling: Central air
- Water: Municipal water
- Sewer: Municipal sewer
Costs and taxesTaxes $4,880 a year, HST included in the price, Hwt (r)
- Taxes, 2024: $4,880 a year
- HST: HST included in the price
- Rental items: Hwt (r)
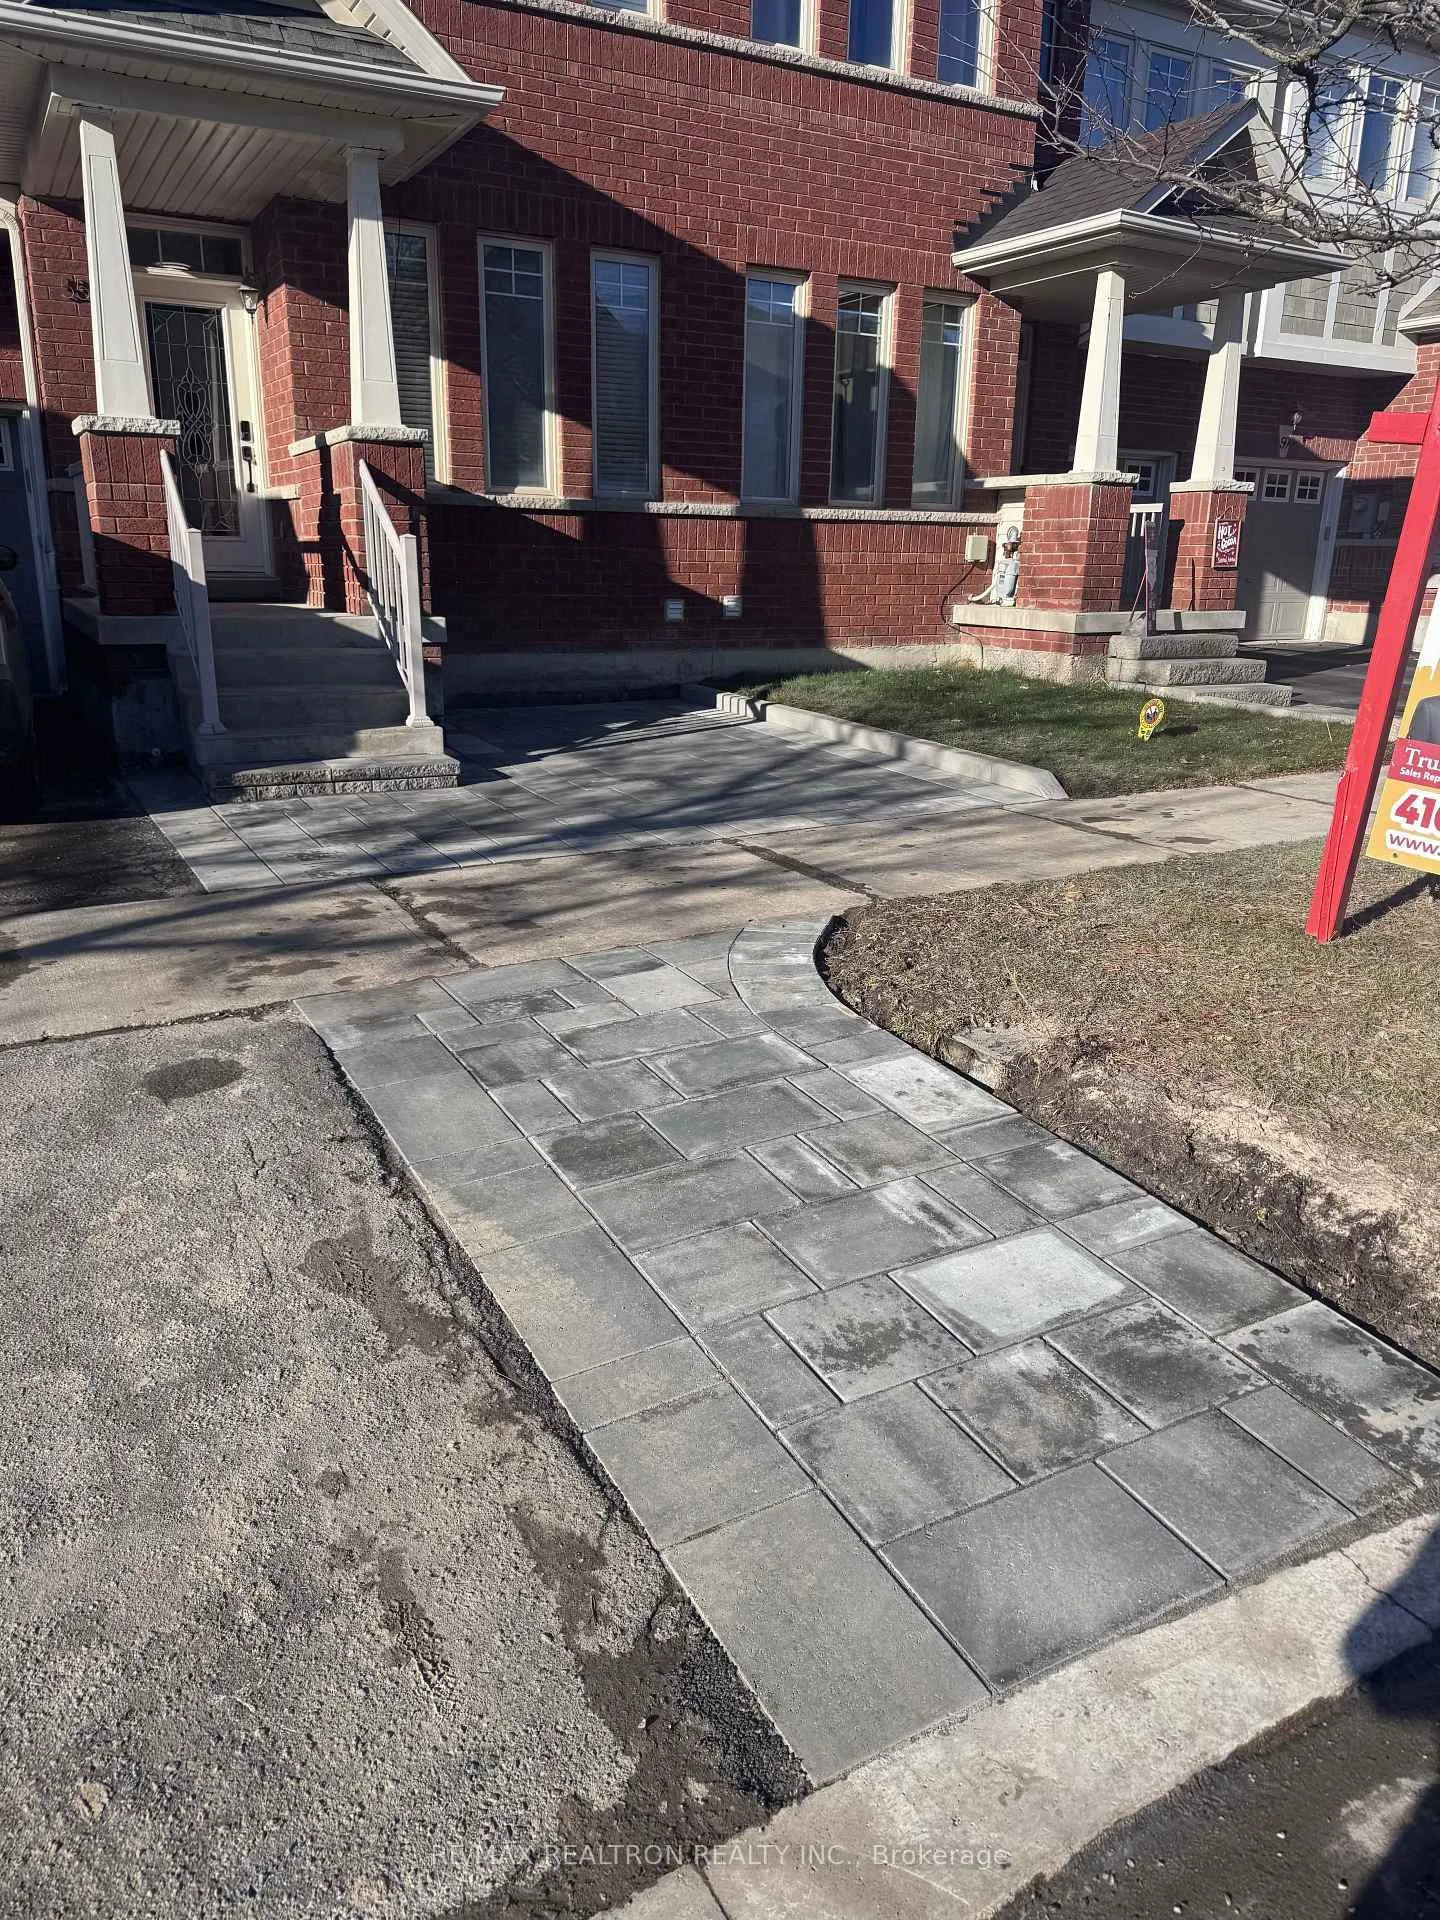
Included in the saleS/s french dr fridge, s/s s/s stove, b/i dishwasher, microwave, washer & dryer, cac, all elf's, all window coverings, gdo & remote. new roof in 2023, newer furnance & powder room. extended driveway is legally approved.
- Included: S/s french dr fridge, s/s s/s stove, b/i dishwasher, microwave, washer & dryer, cac, all elf's, all window coverings, gdo & remote. new roof in 2023, newer furnance & powder room. extended driveway is legally approved.
Listing detailsN12401782, Expired, Sep 13, 2025
- MLS® number: N12401782
- Status: Expired
- Listed on: Sep 13, 2025
- Days on market: 109
- Updated: Dec 31, 2025
- Possession: 2025-12-30 / 30-59 days
- Occupied by: Owner
- Listing brokerage: RE/MAX REALTRON REALTY INC.
About this home
55 Stookes Crescent, Richmond Hill (Jefferson), ON L4E 0J4
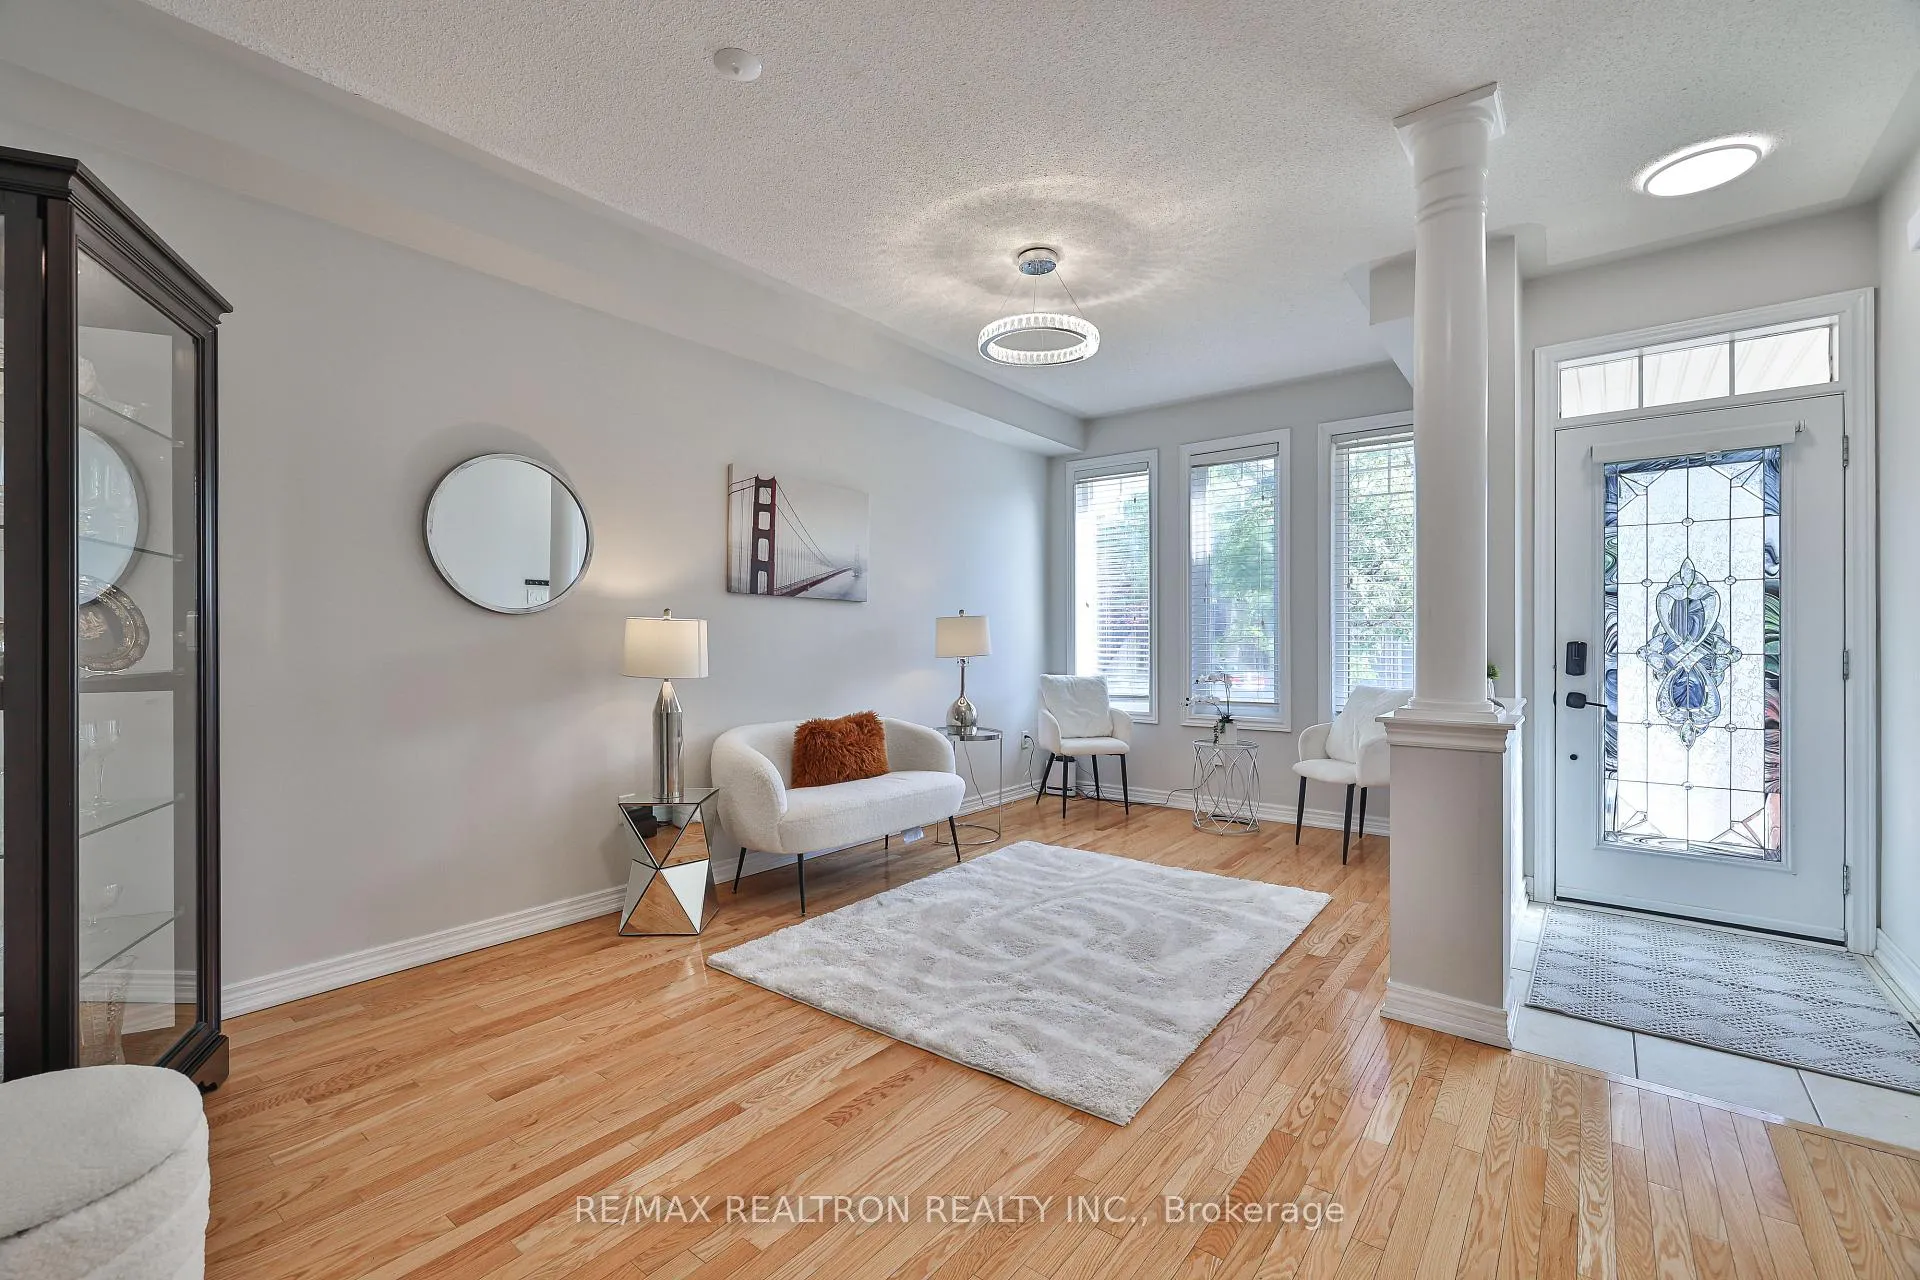
Come & Fall in Love With This Stunning 4-Bedroom Freehold Townhouse In The Highly Sought-After Jefferson Neighbourhood! Offering Over 1,800 sqft. plus A Professionally Finished Basement With Fireplace And A Huge Entertaining Area. The Main Floor Features Inviting 9-ft Ceilings, An Open Concept Family Room With A Gas Fireplace And Precast Stone Mantel, And A Modern Kitchen With Upgraded Countertops. Enjoy The Eat-In Area With Walk-Out To A Beautiful Backyard, Pot lights Throughout, Hardwood Flooring On The Main Level. The Oak Stairwell Leads To A Spacious Master Bedroom, A Walk-In Closet, A 5-piece Ensuite. Additional Highlights Include A 2nd Exterior Parking Spot Has Been Approved To Extend On The Driveway, Garage Access To The Backyard. Steps To Schools, Parks, Shopping, Minutes To Hwy 404 And Sunset Beach.
Ask about this home
A HOMEH agent will answer your questions about this home.
Around this home
Daily convenience, out of 100, from the distances below
Schools nearby
School rating, out of 10.
Helpful calculators
Your HOMEH agent

"I would see it this week."