

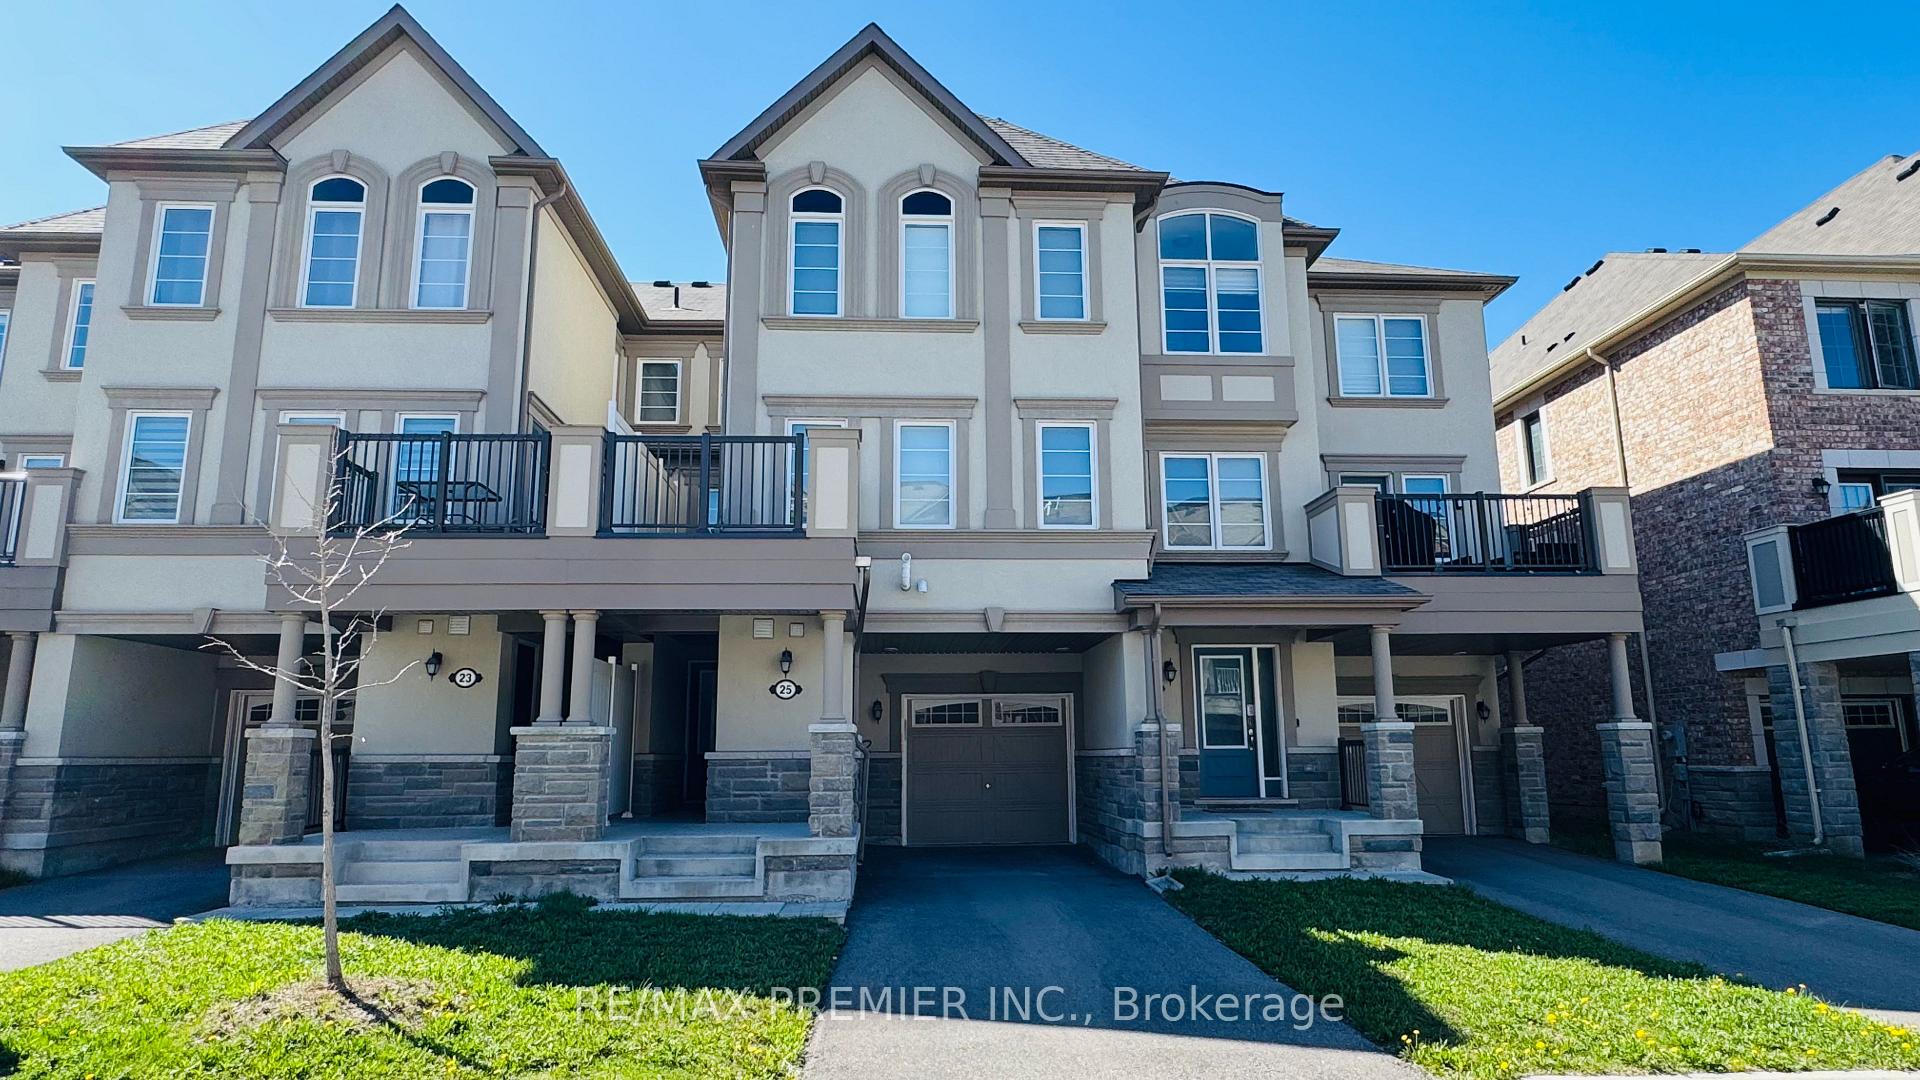
25 McGrath Avenue
Freehold Townhouse Rented
1/1325 McGrath Avenue
Freehold Townhouse Rented
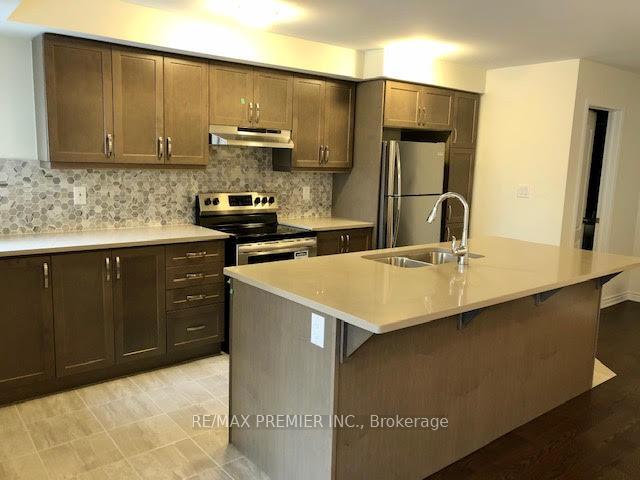 See all 13 photos
3 Bedrooms
3 Bathrooms
1 Garage
1.5K–2K sq.ft
Entire Home
— Unit
Property history
Facts and features
- BasementNone
- Lease term12 months
- FurnishedUnfurnished
- Age of home0–5 years
What stands out
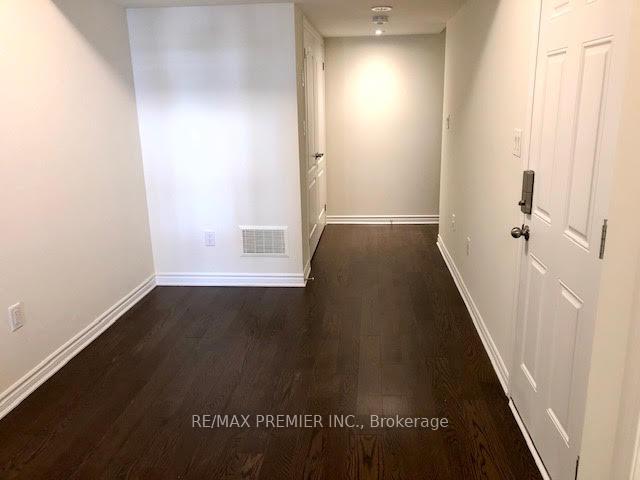
- Hardwood floors
- Central air
The homeFreehold Townhouse, 3-storey, Age 0–5 years
- Type: Freehold Townhouse
- Style: 3-storey
- Age: 0–5 years
- Living space: 1,500–2,000 sq ft
- Basement: None
InsideHardwood, Ensuite, Carpet free
- Flooring: Hardwood
- Laundry: Ensuite
- Features: Carpet free
- Rooms above ground: 7
- Bedrooms: 3
- Bathrooms: 3
- Kitchens: 1
- Family room: Yes
Outside and lotBrick, Asphalt shingle, Poured concrete
- Exterior: Brick
- Roof: Asphalt shingle
- Foundation: Poured concrete
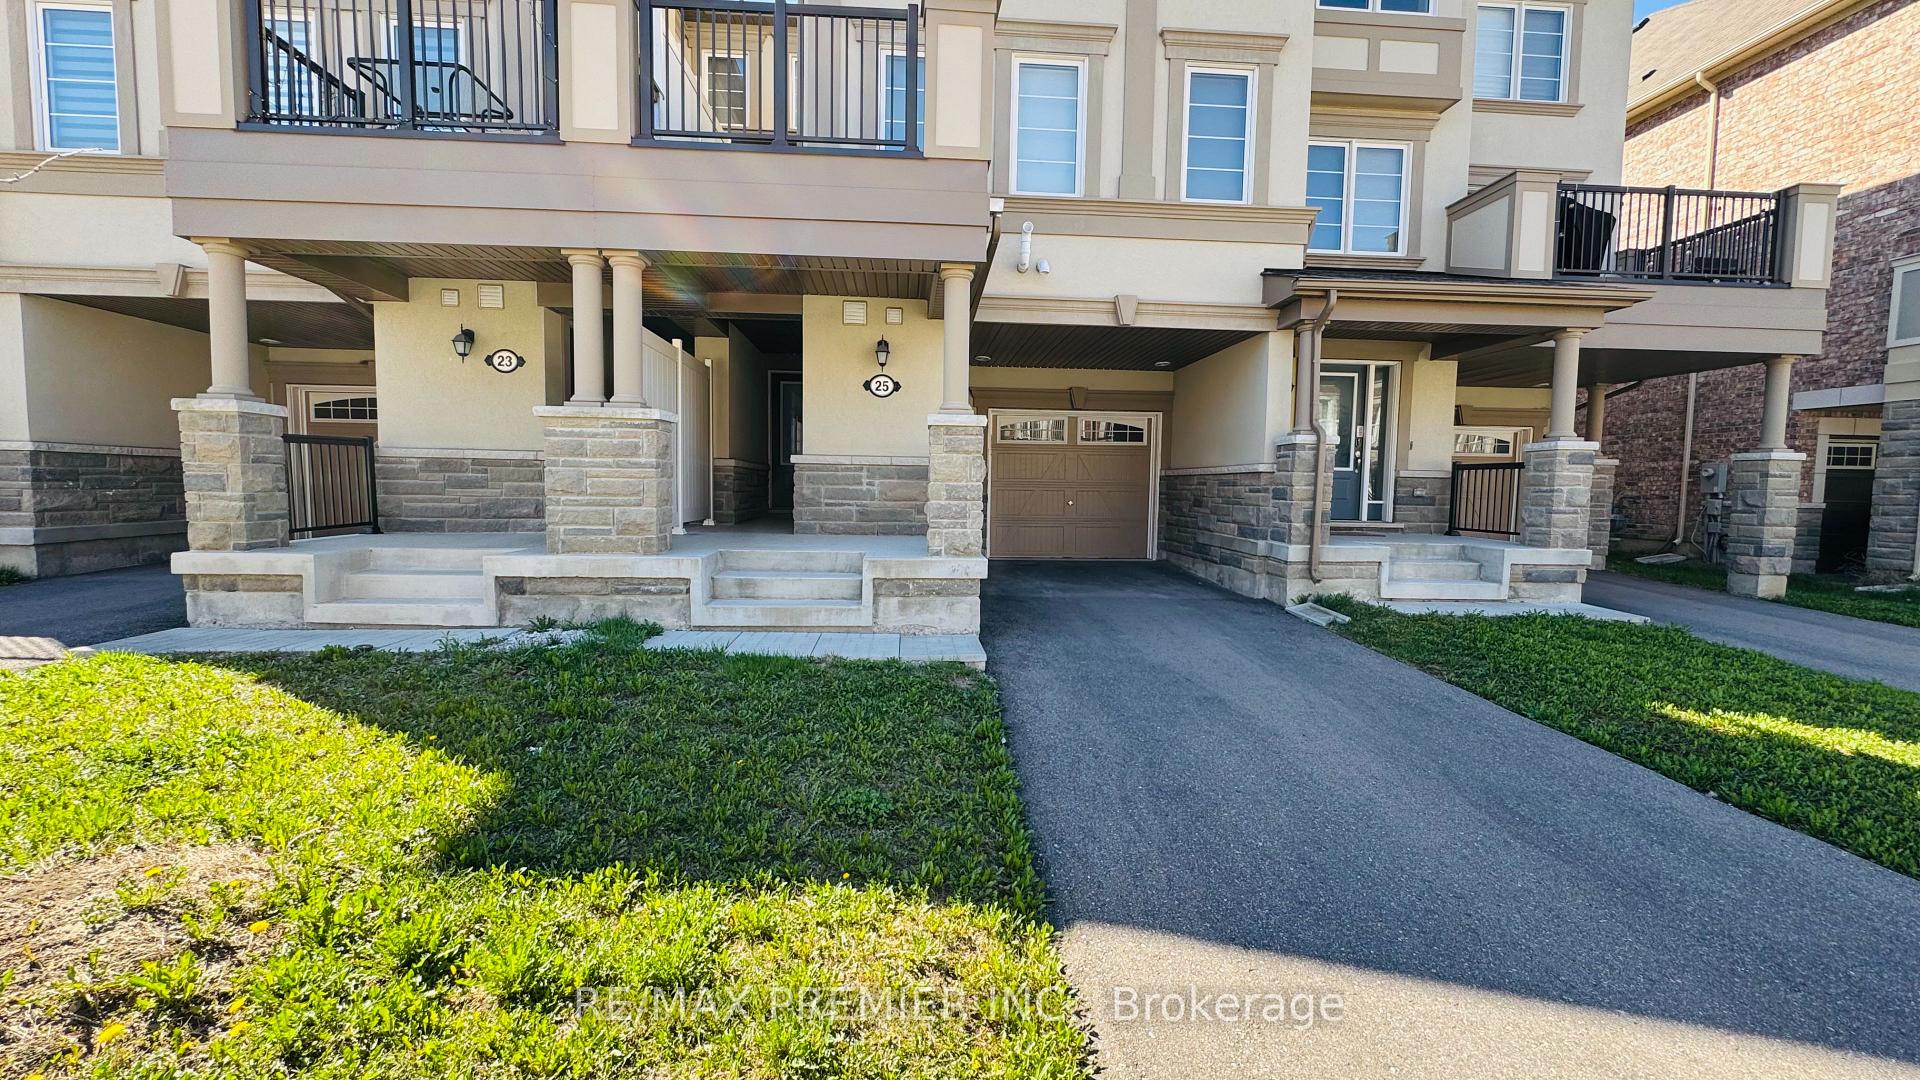
Parking1 Garage, Built-in, Private
- Spaces: 1 Garage
- Garage: Built-in
- Driveway: Private
Heating, water and powerForced air, gas, Central air, Municipal water
- Heating: Forced air, gas
- Cooling: Central air
- Water: Municipal water
- Sewer: Municipal sewer
Rent and termsRent $3,100 a month, Entire property, Unfurnished
- Rent: $3,100 a month
- Space for rent: Entire property
- Furnished: Unfurnished
- Lease: 12 months
- Deposit: Required
- Credit check: Required
- Employment letter: Required
- Rental application: Required
- References: Required
- Rental items: Any rental equipment
IncludedAll electrical light fixtures, stove,dishwasher,hood range,fridge,smart thermostat, washer, dryer, all window coverings
- Included: All electrical light fixtures, stove,dishwasher,hood range,fridge,smart thermostat, washer, dryer, all window coverings
Listing detailsN12627370, Rented, Dec 11, 2025
- MLS® number: N12627370
- Status: Rented
- Listed on: Dec 11, 2025
- Days on market: 18
- Updated: Dec 29, 2025
- Possession: Immediate
- Occupied by: Vacant
- Listing brokerage: RE/MAX PREMIER INC.
About this home
25 McGrath Avenue, Richmond Hill (Rural Richmond Hill), ON L4S 0K8
Carpet Free
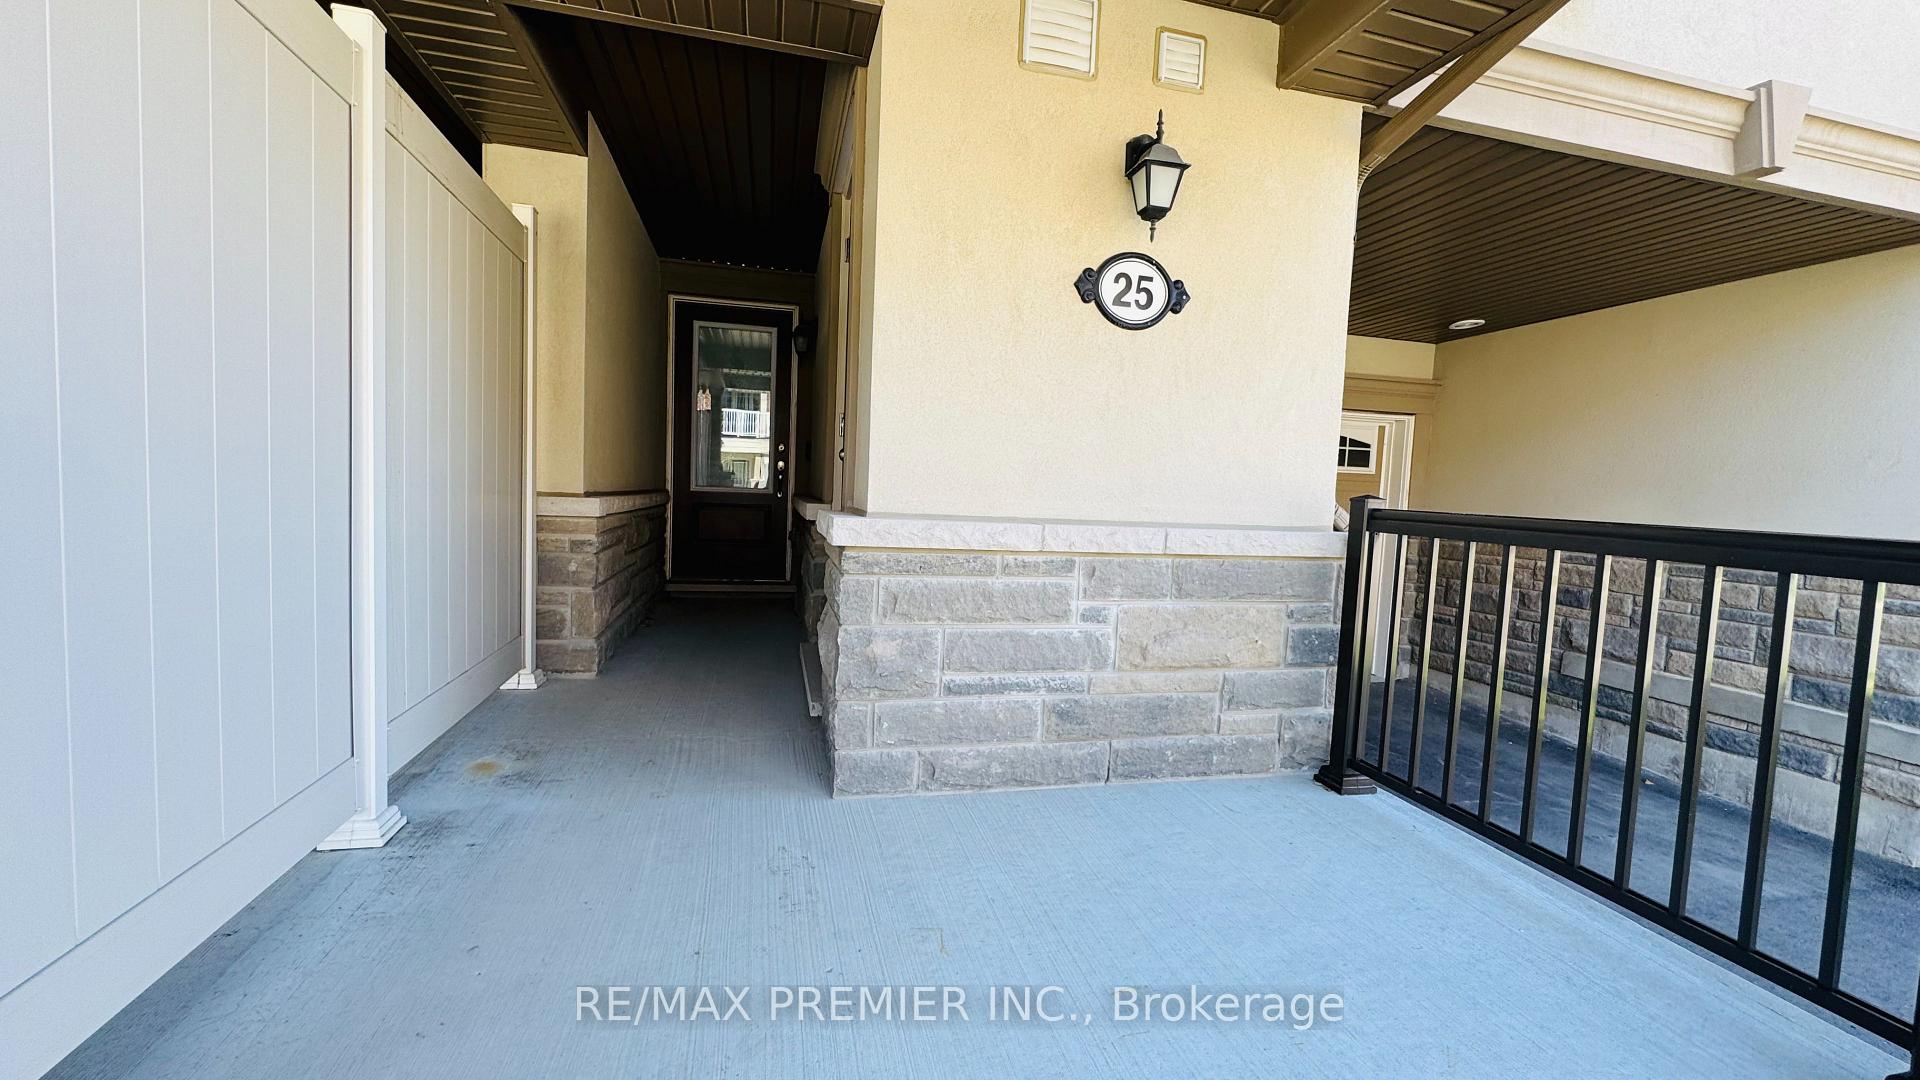
Beautiful Town Home By Mattamy. 1547 Sq Ft. Main Floor Foyer With Garage Access And Laundry Room. 2nd Floor Features Open Concept Design. Bright And Spacious With Combined Dining/Family Room & Walk Out To Large Balcony to Relax and Enjoy your Morning Coffee. 3 Bedrooms Including Primary with Walk-in Closet and Ensuite Bathroom. Gleaming Hardwood Throughout. Conveniently Located In Prestigious Richmond Green Neighbourhood. 5 Minutes To Costco, Home Depot, Shopping And Hwy 404
Read more
Ask about this home
A HOMEH agent will answer your questions about this home.
Ask a question
Around this home
Leslie & Eglin Mills
Errands
Parks
Schools
Daily convenience, out of 100, from the distances below
ParkChildren's Play Zone · 7 within 1 km6 min walk362 m
GroceryCircle K15 min walk922 m
SchoolRichmond Green Secondary School7 min walk450 m
PharmacyGuardian14 min walk891 m
Cafés & foodBarBurrito · 15 within 1 km13 min walk801 m
Gym & rec centreThe York Centre for Children, Youth & Families13 min walk776 m
LibraryRichmond Hill Public Library - Richmond Green Branch8 min walk481 m
WalkDriveStraight-line distance, open map data
Grocery0.9 km
Park0.4 km
Coffee0.9 km
Dining0.8 km
Gym0.9 km
Schools nearby
School rating, out of 10.
Richmond Green Secondary Schoolsecondary · Public · 0.5 km
8.3/10Excellent
Richmond Green Secondary Summer Schoolsecondary · Public · 0.5 km
—
York Academy 0158elementary · Public · 0.8 km
—
Contact agent
Helpful calculators
Rent vs buy
Affordability
Mortgage
Down payment
Stress test
CMHC insurance
Your HOMEH agent

NimaHOMEH agent · Richmond Hill
"I would see it this week."
Ask Nima