

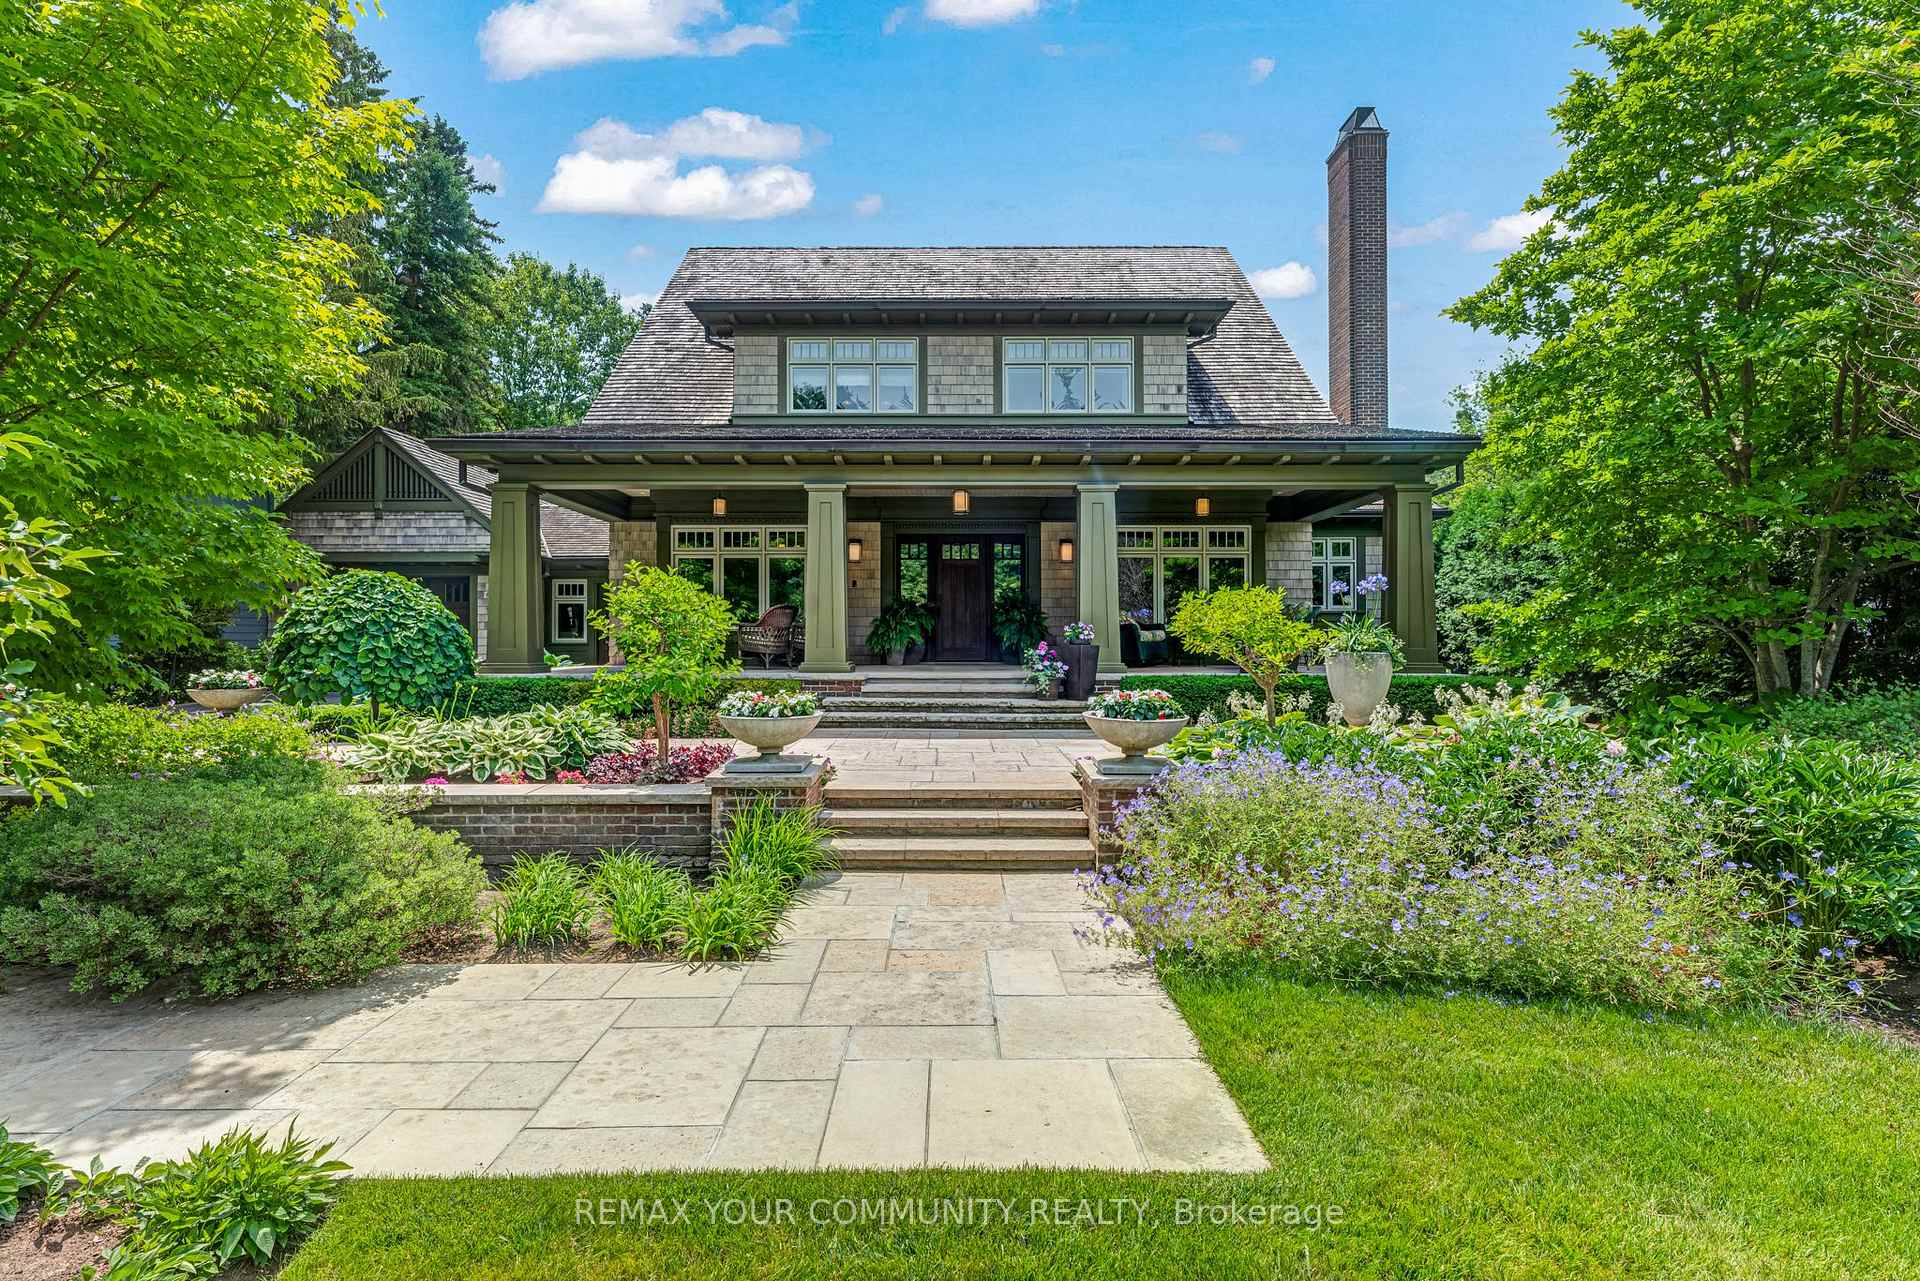
84 Centre Street W
84 Centre Street W
 See all 50 photos
Property history
Facts and features
- BasementFinished
- Water, sewerMunicipal
- HeatingForced air
- CoolingCentral air
- Hardwood floors
- Fireplace
- Central air
The homeDetached, 2-storey, 3,000–3,500 sq ft
- Type: Detached
- Style: 2-storey
- Living space: 3,000–3,500 sq ft
- Basement: Finished
InsideFireplace Yes, living room, natural gas, rec room, wood, family room, Hardwood, Tile, Floor/ceil fireplace, Stone, Lower level
- Fireplace: Yes, living room, natural gas, rec room, wood, family room
- Flooring: Hardwood, Tile, Floor/ceil fireplace, Stone
- Laundry: Lower level
- Features: Air exchanger, auto garage door remote, bar fridge, built-in oven, carpet free, central vacuum, rough-in bath, sewage pump, solar owned, storage, upgraded insulation, water heater owned, workbench
- Security: Alarm system, carbon monoxide detectors, smoke detector
- Elevator: Yes
- Rooms above ground: 9
- Rooms in the basement: 6
- Bedrooms: 3 + 1 in the basement
- Bathrooms: 4
- Kitchens: 1
- Family room: Yes
Outside and lotCedar, Cedar, Concrete
- Exterior: Cedar
- Roof: Cedar
- Foundation: Concrete
- Features: Landscape lighting, landscaped, lawn sprinkler system, patio, privacy, porch
- Other structures: Fence - full, garden shed
- Size: 80.08 × 302.46 ft
Parking1 Garage, Attached, Private double
- Spaces: 1 Garage
- Garage: Attached
- Driveway: Private double
Heating, water and powerForced air, gas, Central air, Municipal water
- Heating: Forced air, gas
- Cooling: Central air
- Water: Municipal water
- Sewer: Municipal sewer
Costs and taxesTaxes $16,288 a year, HST included in the price, Alarm system
- Taxes, 2025: $16,288 a year
- HST: HST included in the price
- Under contract: Alarm system
Included in the saleAll st/st appliances: 6 burner dacor gas range, kitchenaid fridge, sub zero fridge w/pull out freezer drawers, miele dishwasher, dacor built-in wall oven/warming drawer/microwave, lg washer/dryer, basement ge bar fridge, 2 wall mounted tv's with remotes, safe, electric garage door opener with 2 remotes, solar array, gas bbq, control 4 system, all electrical light fixtures, all window treatments, 2 hvac, central vacuum and all attachments, wood stove, audio, security, 2 electrical panels, irrigation system.
- Included: All st/st appliances: 6 burner dacor gas range, kitchenaid fridge, sub zero fridge w/pull out freezer drawers, miele dishwasher, dacor built-in wall oven/warming drawer/microwave, lg washer/dryer, basement ge bar fridge, 2 wall mounted tv's with remotes, safe, electric garage door opener with 2 remotes, solar array, gas bbq, control 4 system, all electrical light fixtures, all window treatments, 2 hvac, central vacuum and all attachments, wood stove, audio, security, 2 electrical panels, irrigation system.
NearbyArts centre, hospital, library, park, public transit, school
- Close to: Arts centre, hospital, library, park, public transit, school
Listing detailsN13505932, Sold, Jun 30, 2026
- MLS® number: N13505932
- Status: Sold
- Listed on: Jun 30, 2026
- Days on market: 6
- Updated: Jul 6, 2026
- Possession: 60-89 days
- Occupied by: Owner
- Listing brokerage: REMAX YOUR COMMUNITY REALTY
About this home
84 Centre Street W, Richmond Hill (Mill Pond), ON L4C 3P7
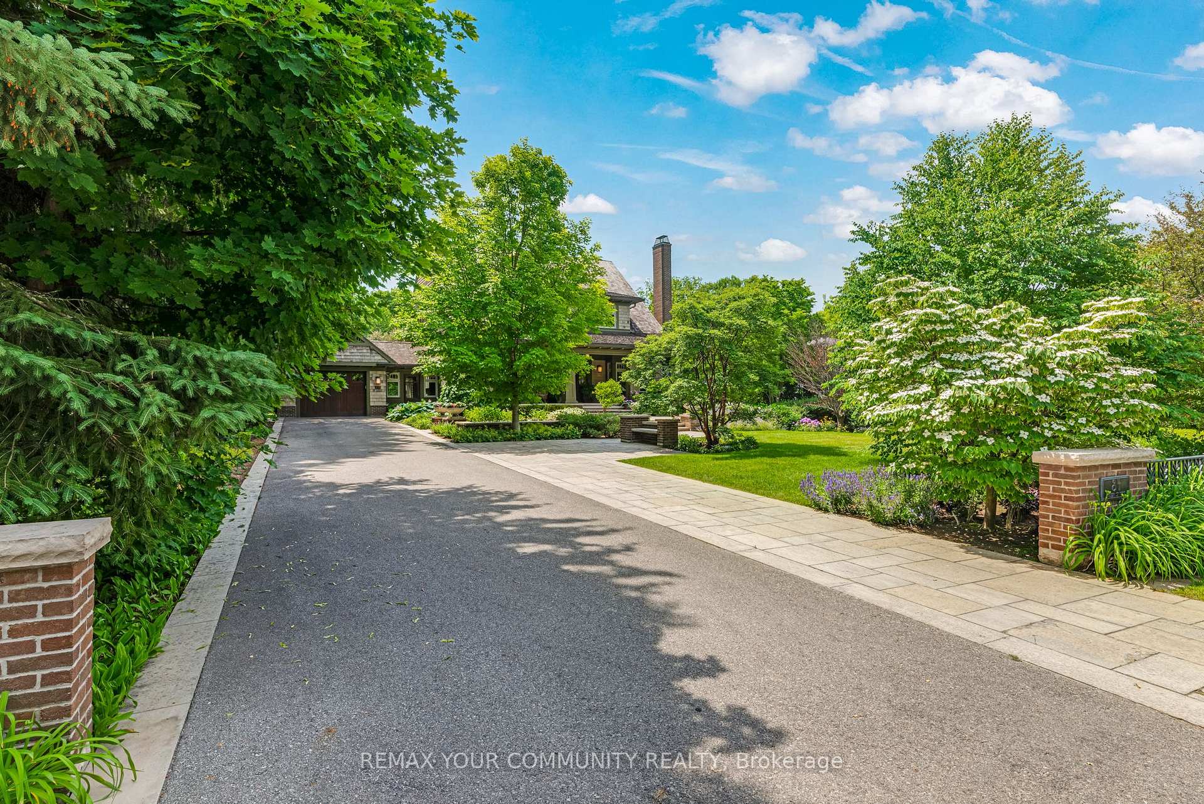
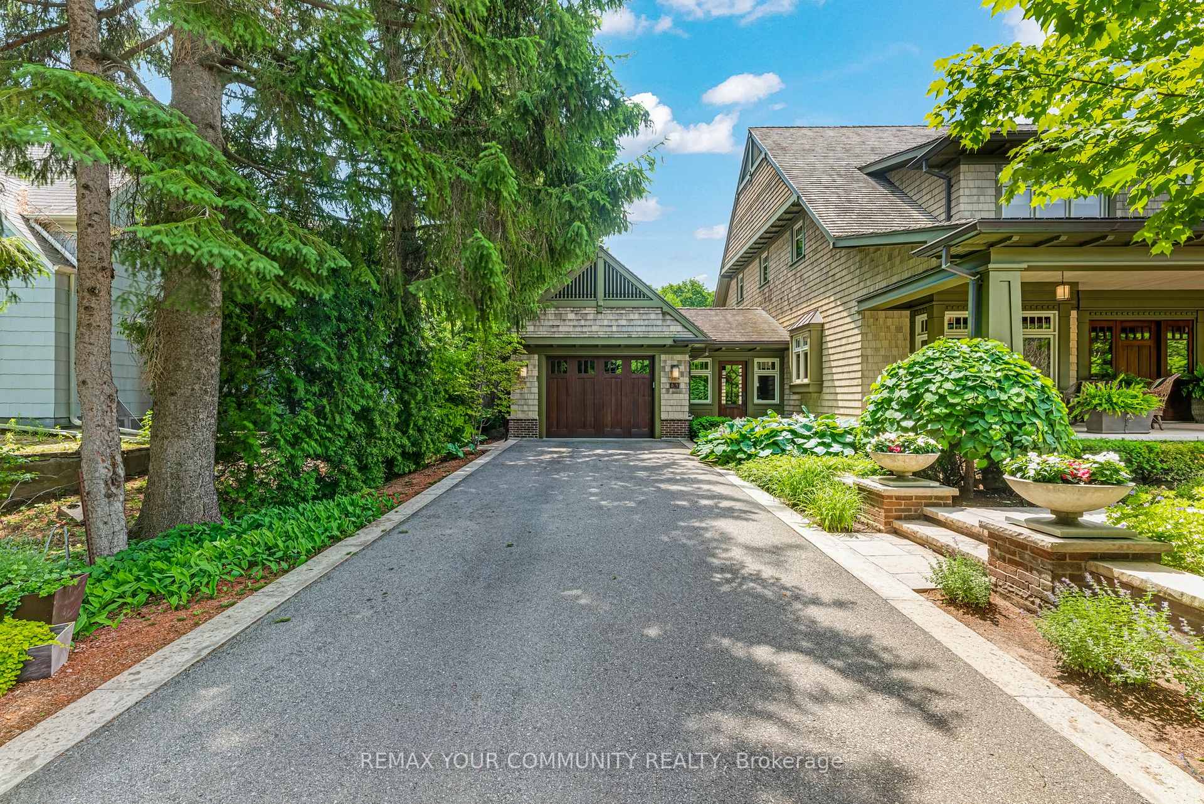
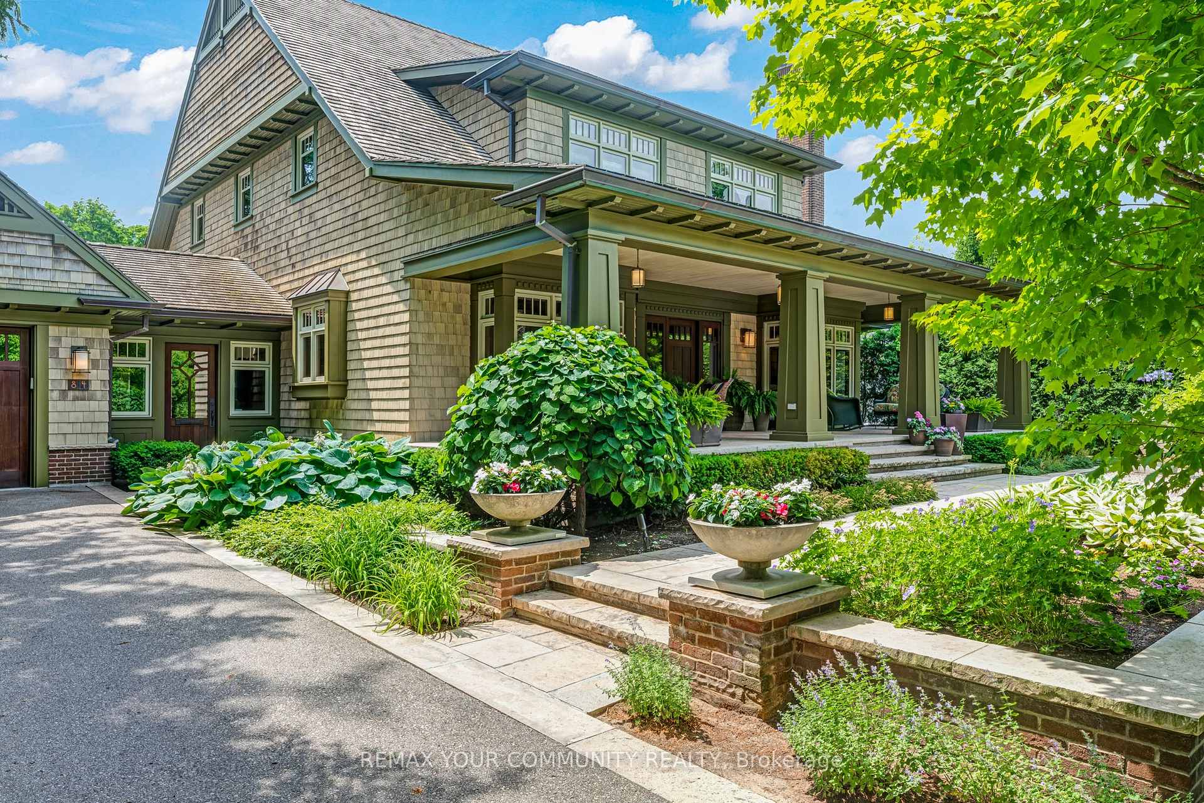
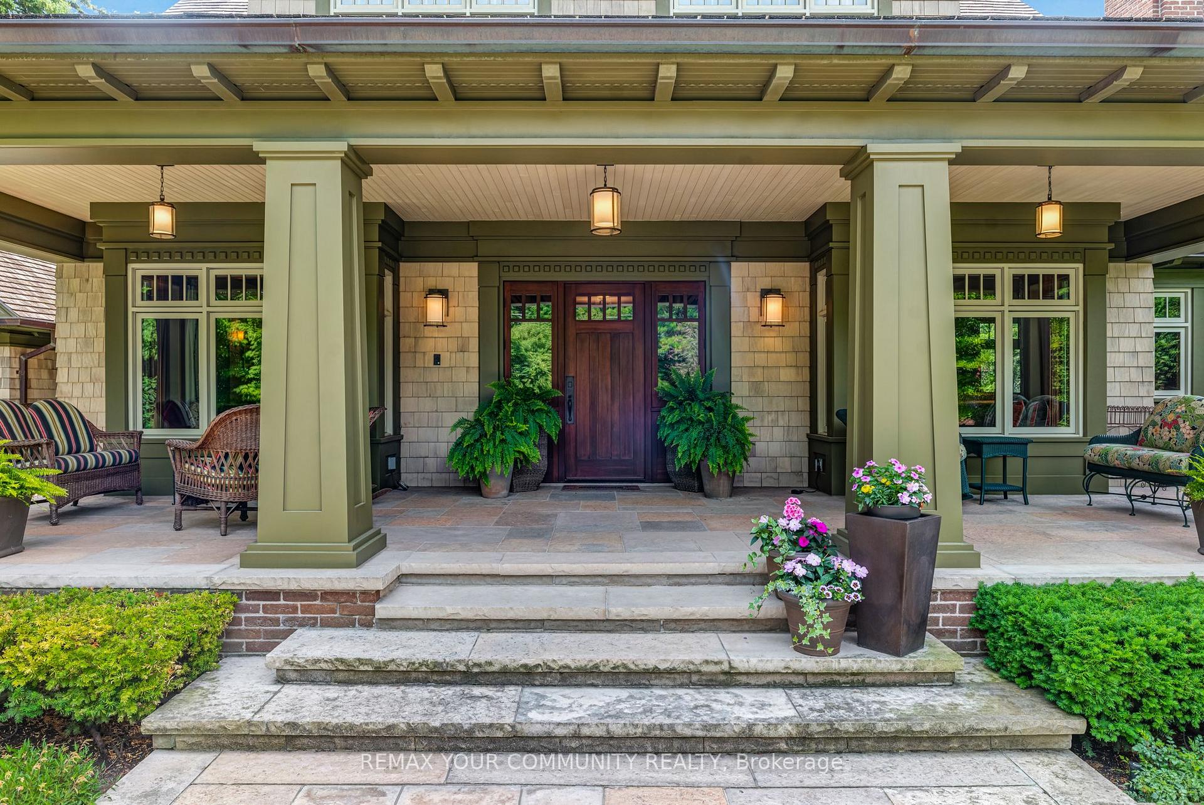
Impressive? Yes! Step into a world of refined elegance and functional living. This stunning custom built LEED CERTIFED home is situated on one of the most prestigious streets in the Mill Pond community. This exceptional residence is set on a gorgeous 80' x 302' premium mature private lot. From the moment you enter, the welcoming floor plan is constructed with the highest quality materials, elegant finishes and beyond superior craftsmanship to exceed the needs of today's family. This one of a kind home has been thoughtfully designed and features oversized living spaces for both formal and leisure living. The oak flooring and exquisite cherry millwork trim with beautiful open concept dining and living rooms, fully equipped chef's kitchen with high end appliances, butler's pantry w/2nd fridge, breakfast area, open concept to family room with tri-fold doors to walkout to massive sunroom featuring floor to ceiling fireplace, large functional enclosed mudroom with garage access Upstairs 3 large bdrms (one bdrm currently used as an office). The primary room boasts a lovely view of backyard, 4pc ensuite, custom cabinetry and an enormous custom dressing suite with loads of built ins. All bathrooms have heated floors. The fully finished basement features heated floors where tile is laid, hardwood floors, generous rec room with wet bar and bar fridge, 4th bdrm w/4pc ensuite, large laundry room, workshop/craft room and tons of storage. The residence is equipped with an elevator servicing all levels, 4 fireplaces, laundry chute, 9' ceilings on all levels, audio throughout, 2 furnaces, 2 a/c units. Let's not forget the well-manicured grounds with irrigation system, landscape lighting, fountain, vast front porch and back patio great for entertaining family and friends. This residence is absolutely a rare gem with too many features to list. What this home offers is remarkable and just steps to Mill Pond, Yonge St, Performing Arts Centre, shopping, restaurants, schools and hospital.
Ask about this home
A HOMEH agent will answer your questions about this home.
Around this home
Daily convenience, out of 100, from the distances below
Schools nearby
School rating, out of 10.
Helpful calculators
Your HOMEH agent

"I would see it this week."