

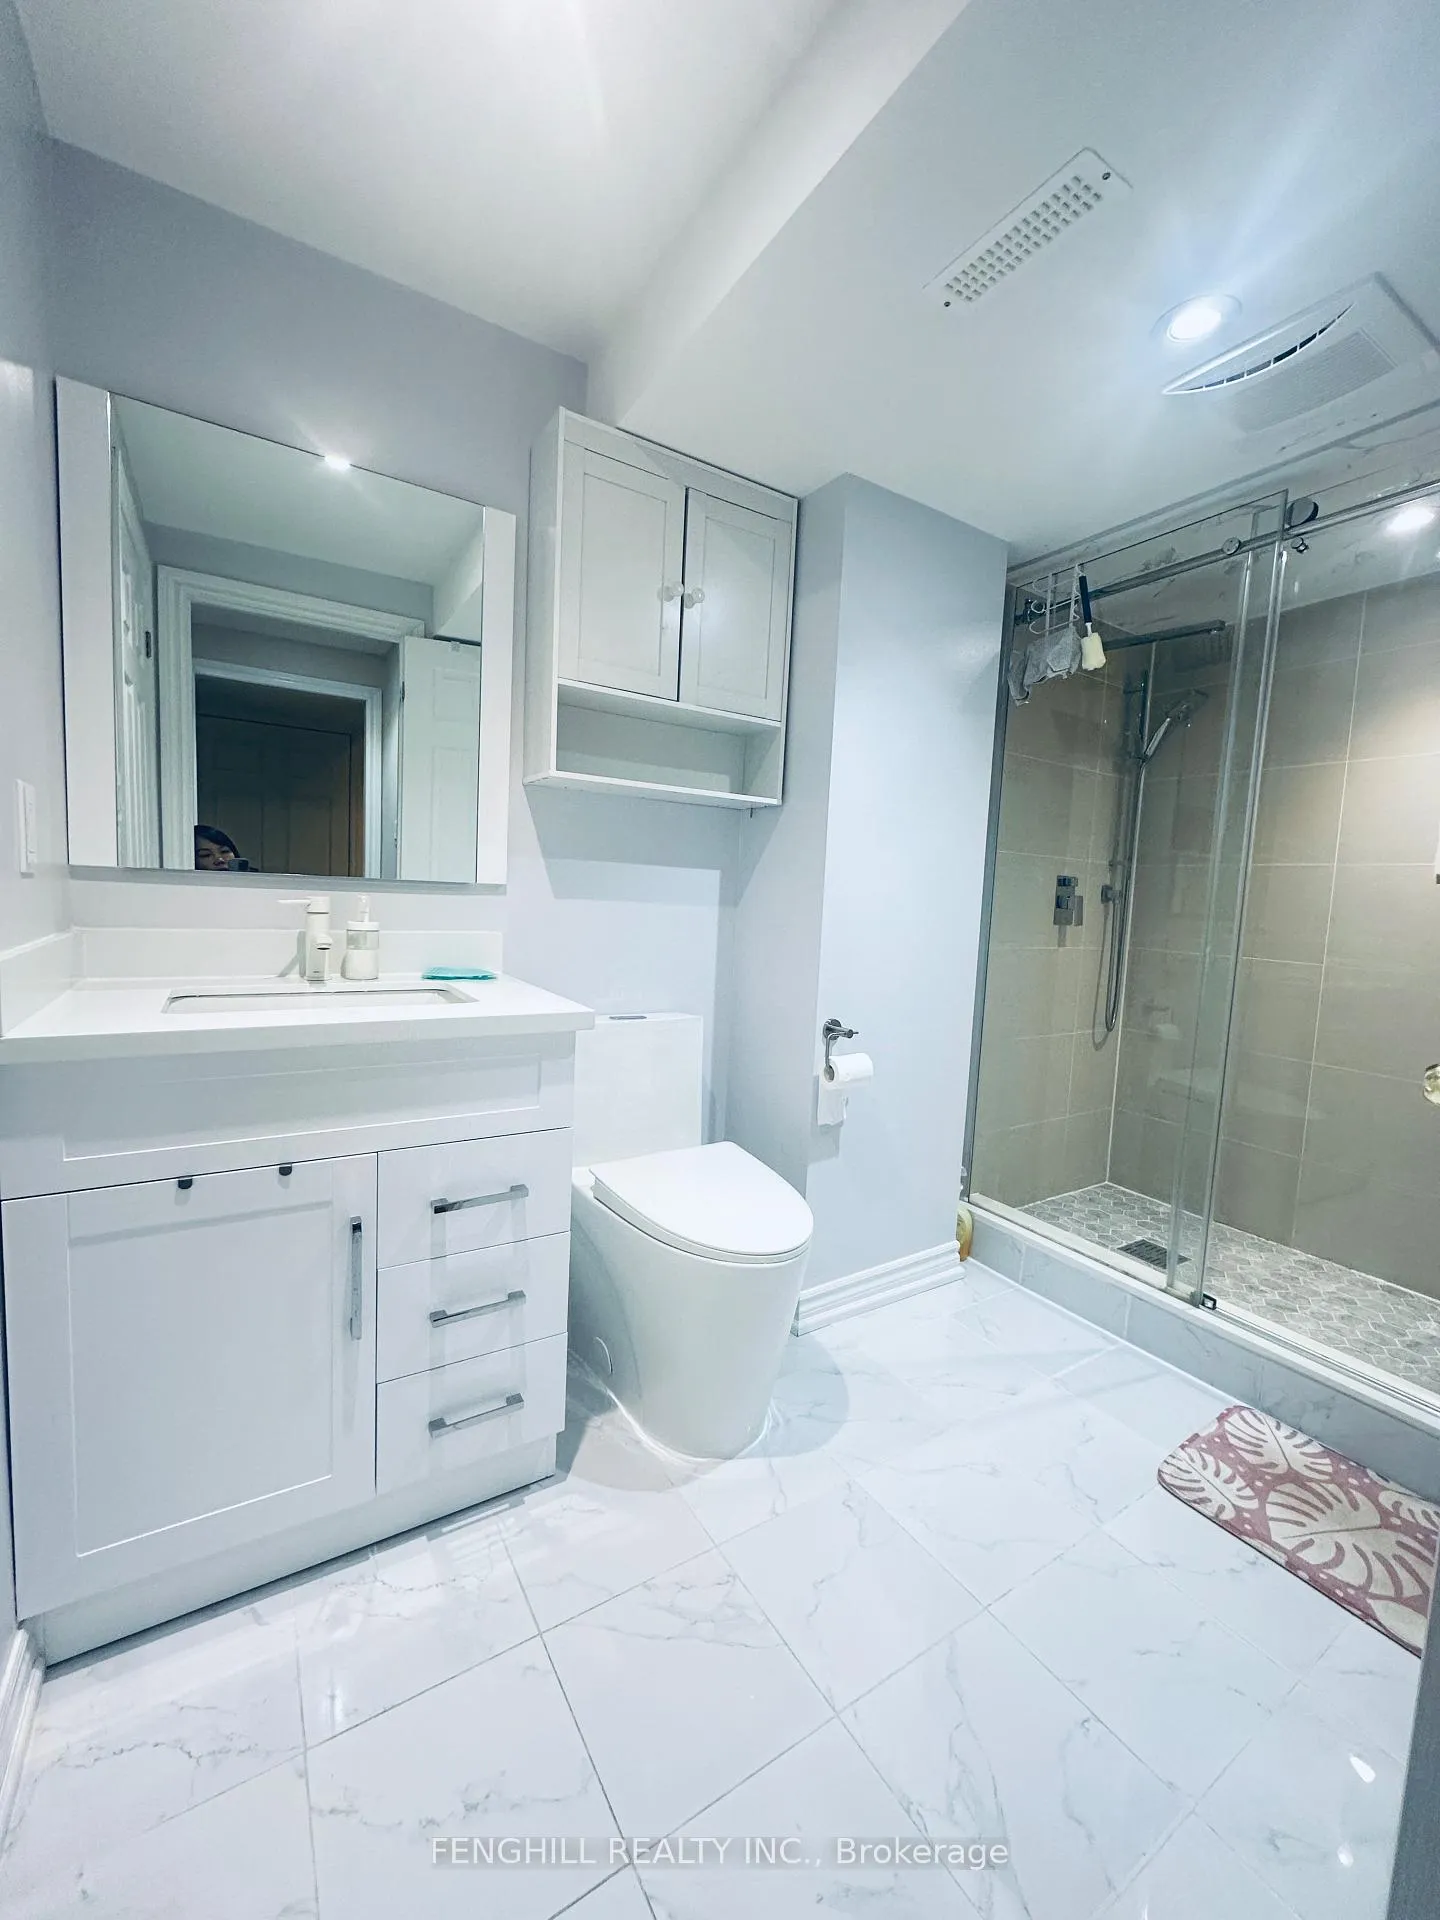
Basement, 84 Hazelmere Drive
Detached Expired
1/11Basement, 84 Hazelmere Drive
Detached Expired
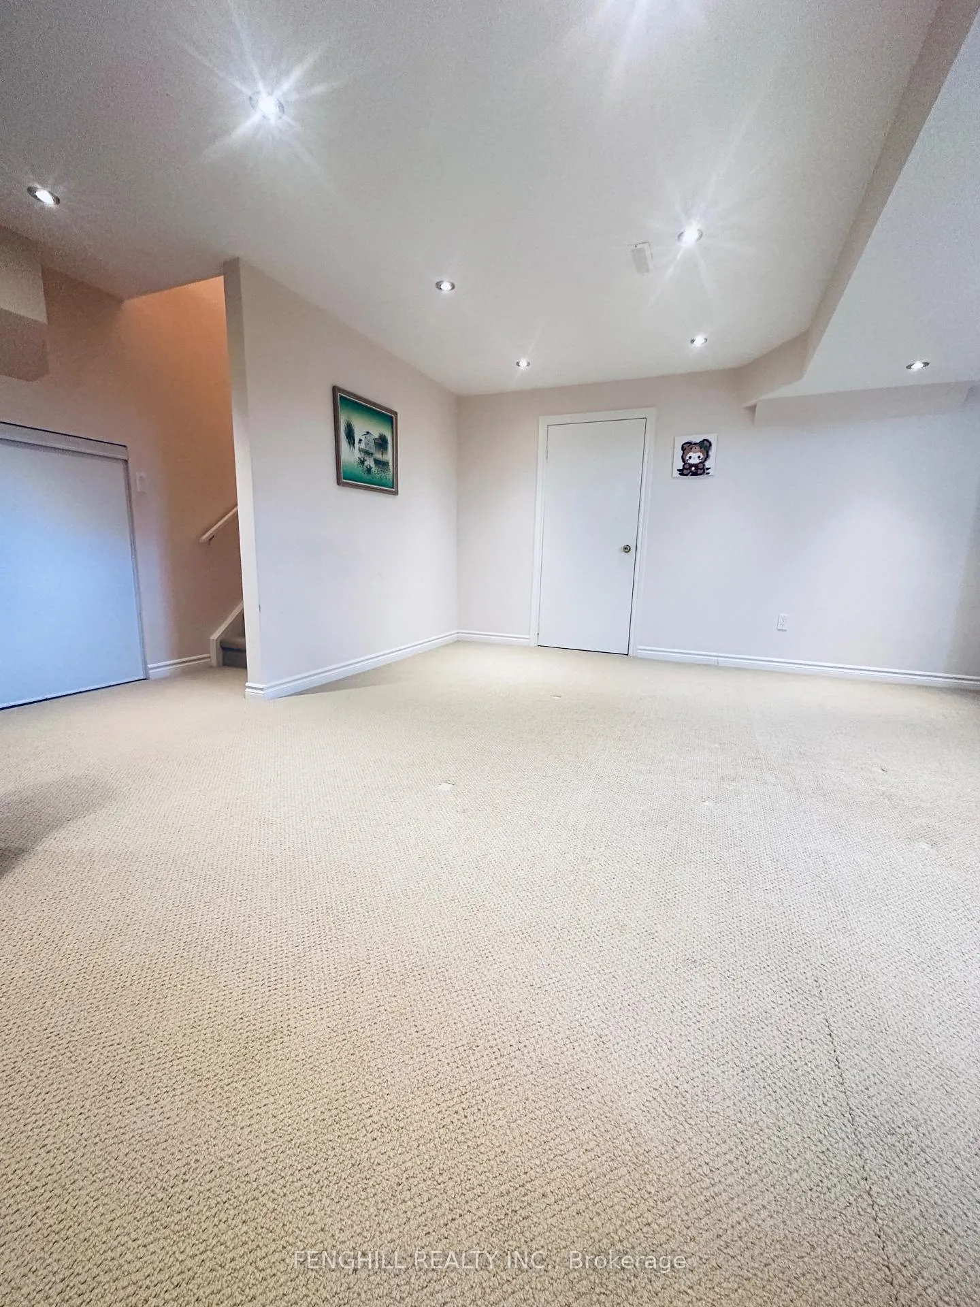
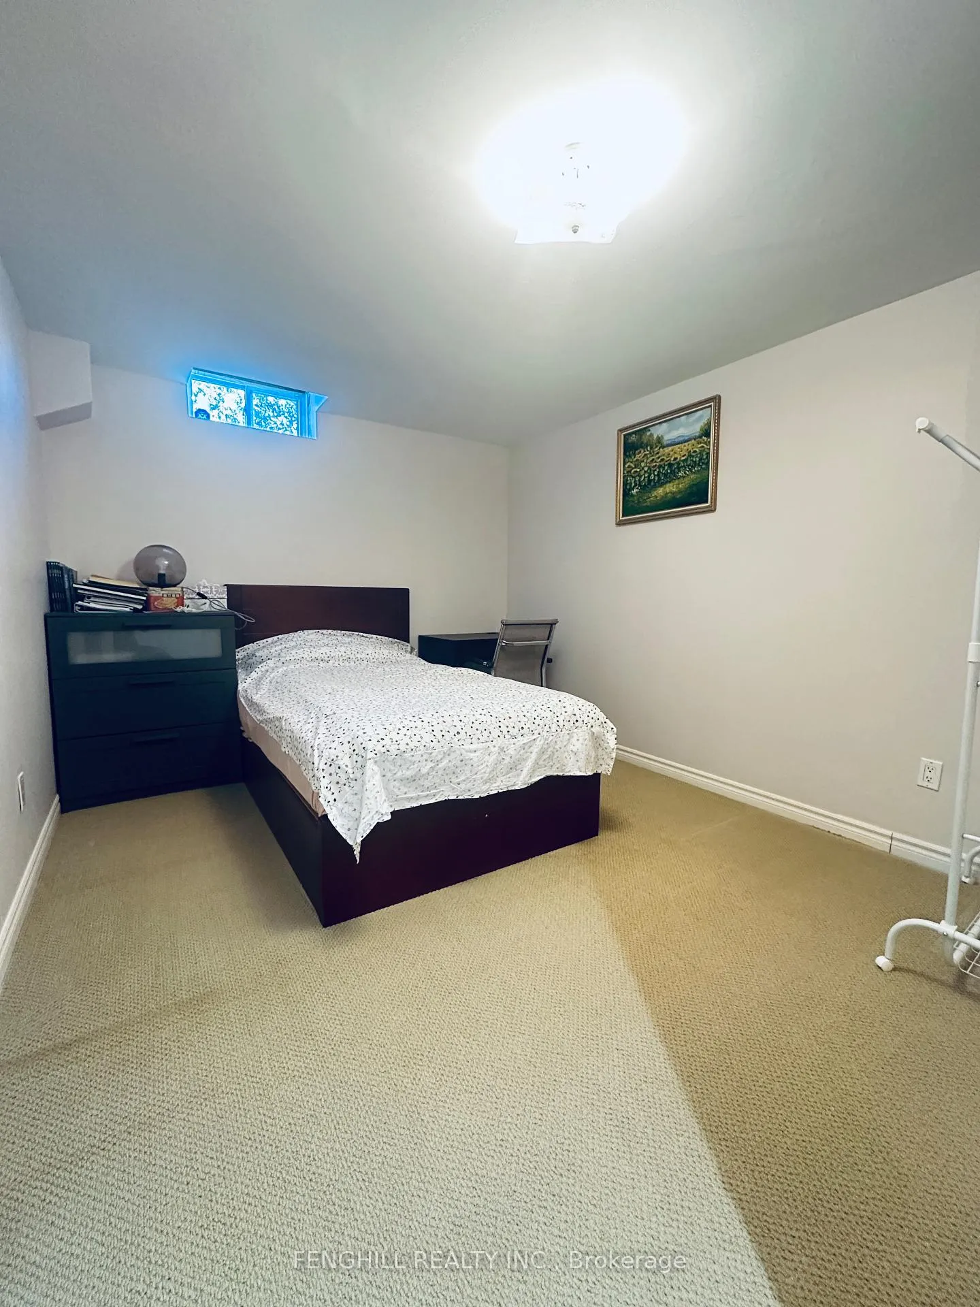
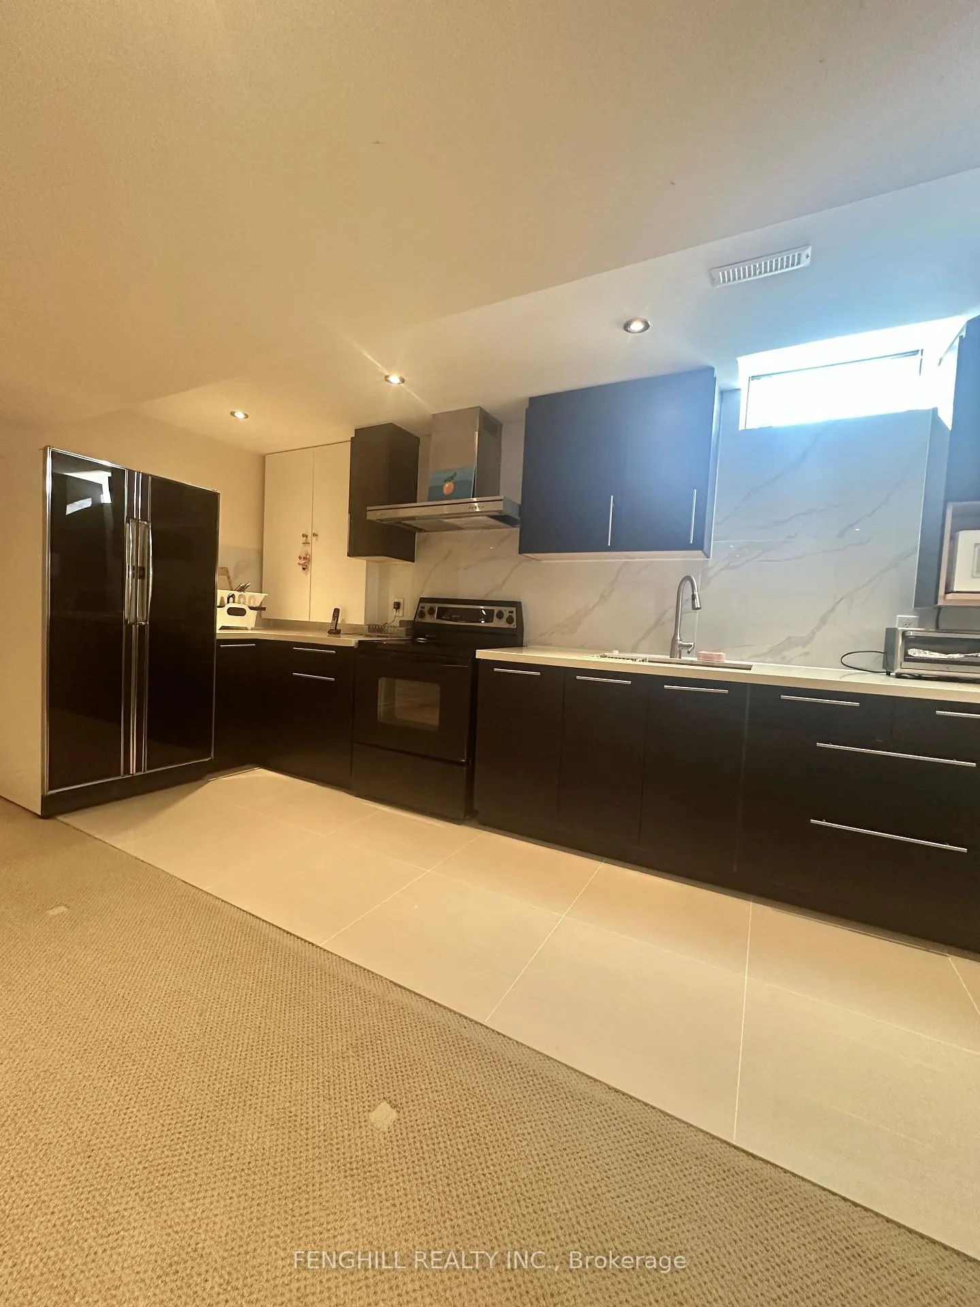
 See all 11 photos
2 Bedrooms
1 Bathroom
2 Garage
1.1K–1.5K sq.ft
Basement
— Unit
Property history
- $1,780ExpiredList: 2026-02-03|End: 2026-04-04|60 daysN12757524
Facts and features
- BasementFinished
- Lot size44 × 110 ft
- Lease term12 months
- FurnishedFurnished
What stands out
- Separate entrance
- Fireplace
- Central air
The homeDetached, 2-storey, 1,100–1,500 sq ft
- Type: Detached
- Style: 2-storey
- Living space: 1,100–1,500 sq ft
- Basement: Finished, separate entrance
InsideFireplace Yes, Broadloom, In area, main level
- Fireplace: Yes
- Flooring: Broadloom
- Laundry: In area, main level
- Rooms above ground: 4
- Bedrooms: 2
- Bathrooms: 1
- Kitchens: 1
- Family room: Yes
Outside and lotBrick, Asphalt shingle, Brick
Outside
- Exterior: Brick
- Roof: Asphalt shingle
- Foundation: Brick
- Size: 44.36 × 110.03 ft
Parking2 Garage, Attached, Private double
- Spaces: 2 Garage
- Garage: Attached
- Driveway: Private double
Heating, water and powerForced air, gas, Central air, Municipal water
- Heating: Forced air, gas
- Cooling: Central air
- Water: Municipal water
- Sewer: Municipal sewer
Rent and termsRent $1,780 a month, Basement, Furnished
- Rent: $1,780 a month
- Space for rent: Basement
- Furnished: Furnished
- Lease: 12 months
- Rent includes: Parking
IncludedFridge, stove, fan, micro-wave, washer dryer.
- Included: Fridge, stove, fan, micro-wave, washer dryer.
Listing detailsN12757524, Expired, Feb 3, 2026
- MLS® number: N12757524
- Status: Expired
- Listed on: Feb 3, 2026
- Days on market: 60
- Updated: Apr 4, 2026
- Possession: 2026-02-03 / Immediate
- Occupied by: Owner+tenant
- Listing brokerage: FENGHILL REALTY INC.
About this home
Basement, 84 Hazelmere Drive, Richmond Hill (Doncrest), ON L4B 1X3
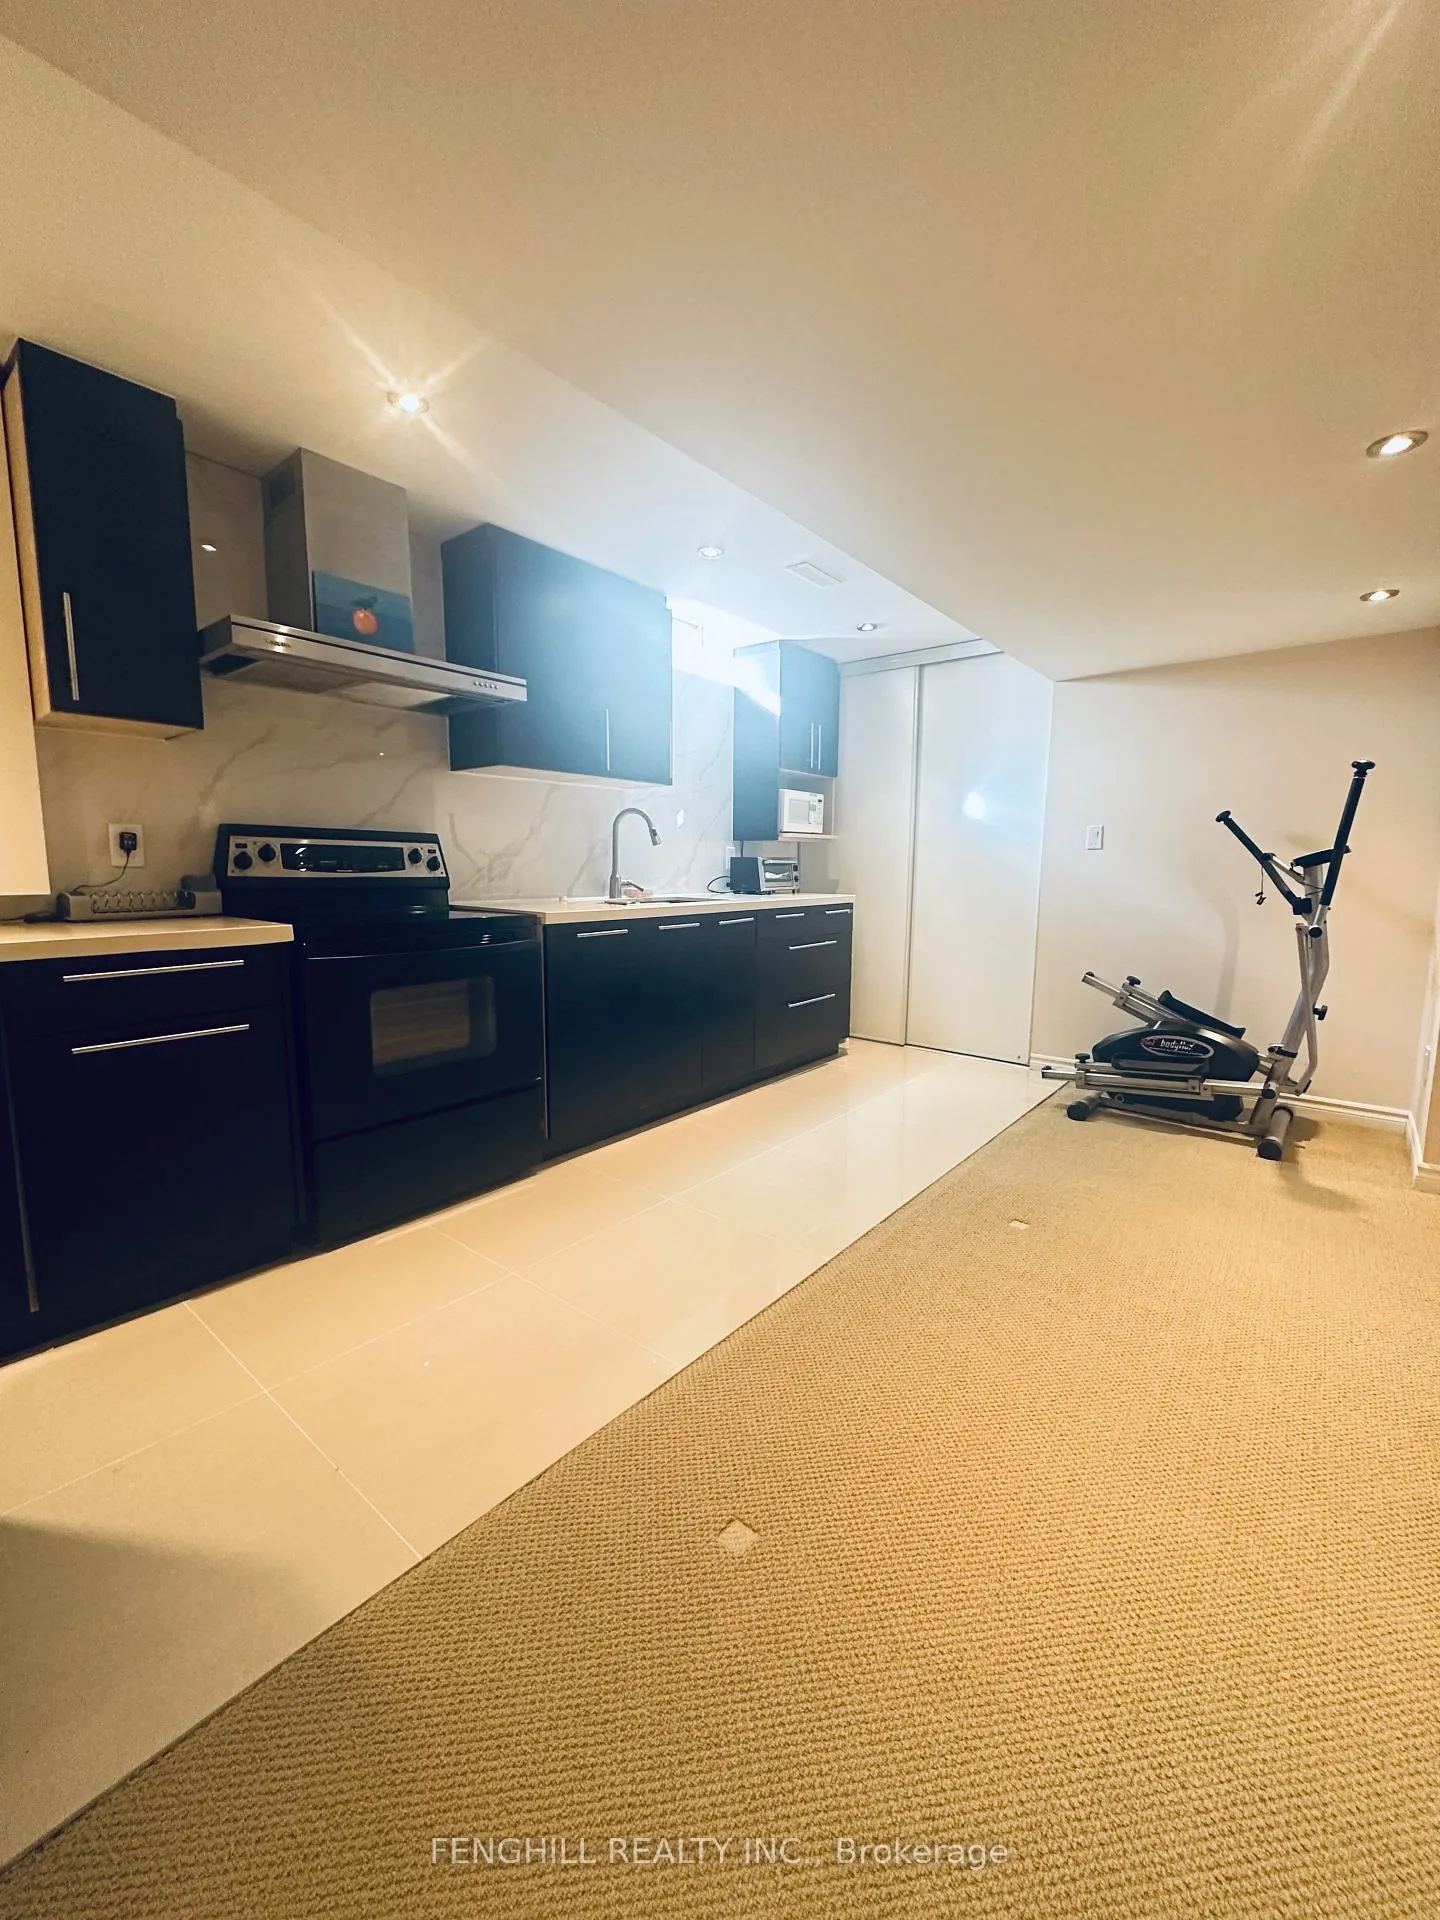
Very beautiful bright 2 bedrooms 1 bathroom +big family room Basement unit conveniently located in popular community of Doncrest, fully renovated, furnished unit come with one parking space, separate entrance, includes laundry, fridge. close to school, parks, shopping, supermarket, bank, public transit plaza, quick access to 404/407/hwy7. waiting for AAA tenant.
Read more
Ask about this home
A HOMEH agent will answer your questions about this home.
Ask a question
Around this home
Hwy 7/Leslie
Errands
Parks
Schools
Daily convenience, out of 100, from the distances below
ParkKing's College Park · 7 within 1 km5 min walk328 m
GroceryBtrust12 min walk735 m
SchoolAdrienne Clarkson Public School4 min walk250 m
PharmacyAustin Pharmacy13 min walk773 m
Cafés & foodInaroy · 15 within 1 km12 min walk730 m
Gym & rec centreYogatree13 min walk774 m
WalkDriveStraight-line distance, open map data
Grocery0.7 km
Park0.3 km
Coffee0.7 km
Dining0.7 km
Gym0.8 km
Schools nearby
School rating, out of 10.
Adrienne Clarkson Public Schoolelementary · Public · 0.3 km
—
Doncrest Public Schoolelementary · Public · 0.6 km
9.2/10Excellent
Lauremont School ? Lower Schoolelementary · Private · 0.9 km
—
Contact agent
Helpful calculators
Rent vs buy
Affordability
Mortgage
Down payment
Stress test
CMHC insurance
Your HOMEH agent

KimHOMEH agent · Richmond Hill
"I would see it this week."
Ask Kim