

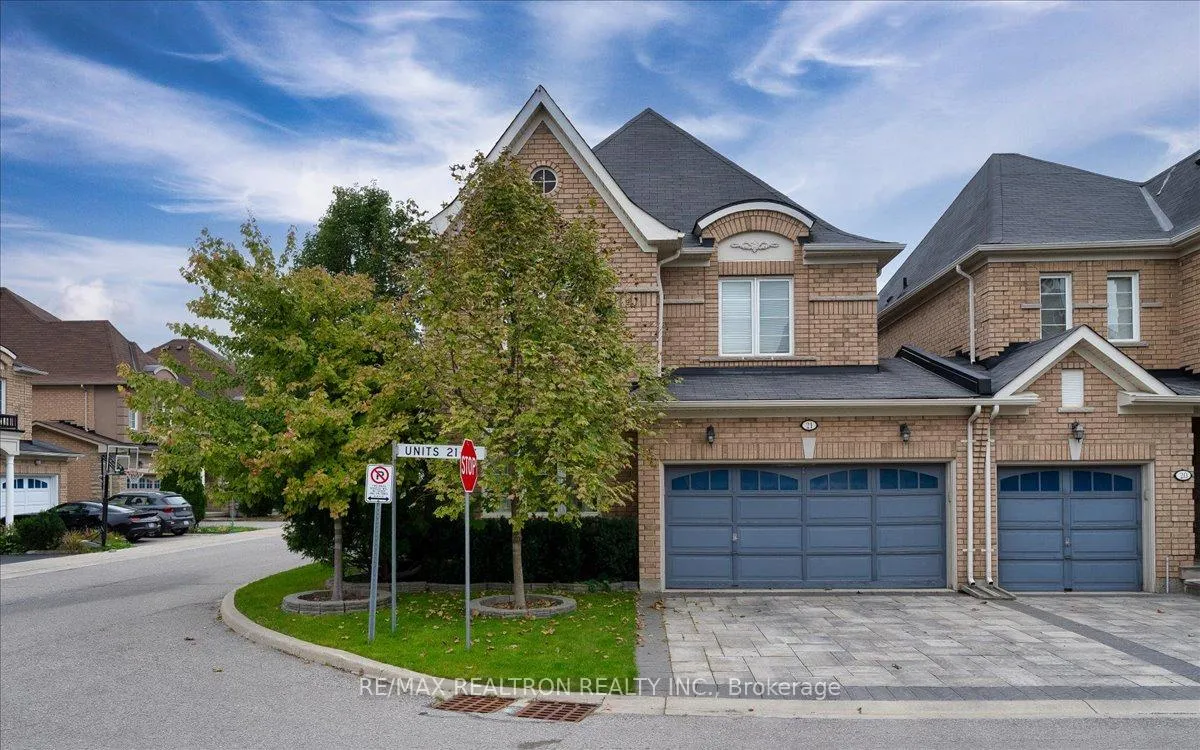
Unit 21, 450 Worthington Avenue
Unit 21, 450 Worthington Avenue
 See all 40 photos
Property history
Facts and features
- BasementFinished
- Water, sewerMunicipal
- HeatingForced air
- CoolingCentral air
- Hardwood floors
- Fireplace
- Central air
The homeFreehold Townhouse, 2-storey, 2,000–2,500 sq ft
- Type: Freehold Townhouse
- Style: 2-storey
- Living space: 2,000–2,500 sq ft
- Basement: Finished
InsideFireplace Yes, Hardwood, Water softener, carpet free
- Fireplace: Yes
- Flooring: Hardwood
- Features: Water softener, carpet free
- Rooms above ground: 7
- Rooms in the basement: 3
- Bedrooms: 3 + 1 in the basement
- Bathrooms: 3
- Kitchens: 1
- Family room: Yes
Outside and lotBrick, Shingles, Other
- Exterior: Brick
- Roof: Shingles
- Foundation: Other
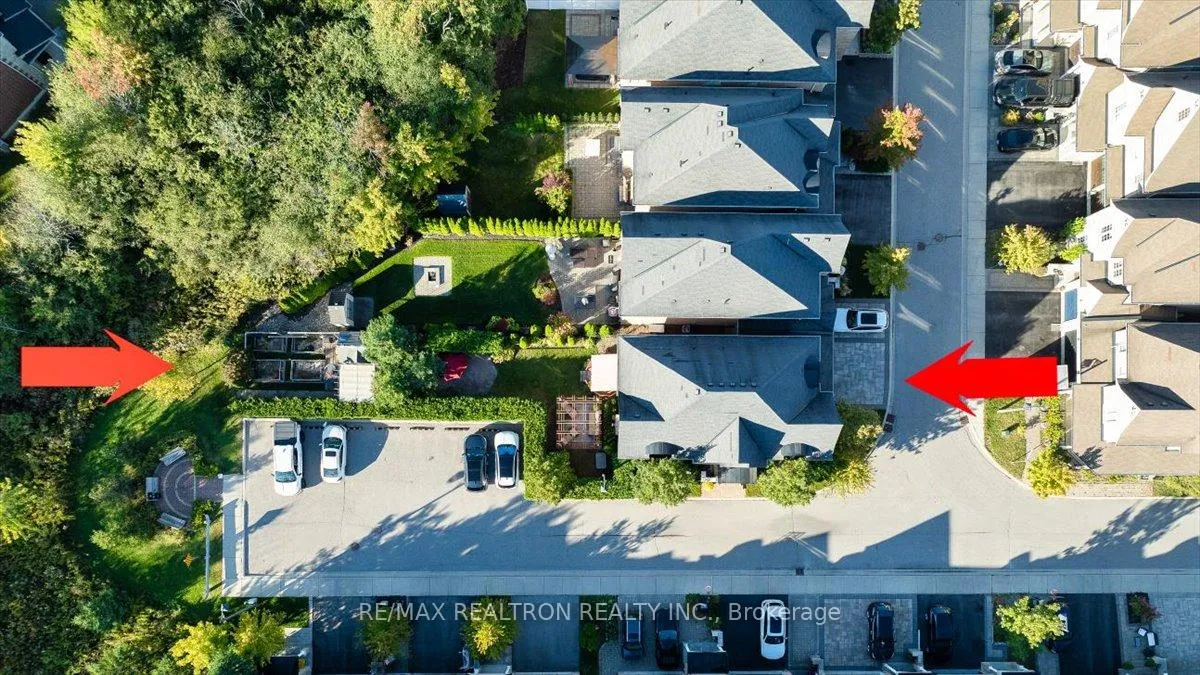
- Size: 35.66 × 189.23 ft
Parking2 Garage, Attached, Private
- Spaces: 2 Garage
- Garage: Attached
- Driveway: Private
Heating, water and powerForced air, gas, Central air, Municipal water
- Heating: Forced air, gas
- Cooling: Central air
- Water: Municipal water
- Sewer: Municipal sewer
Costs and taxesTaxes $5,836 a year, New hot water tank, furnace & ac all rentals
- Taxes, 2024: $5,836 a year
- Rental items: New hot water tank, furnace & ac all rentals
Included in the saleJenn air fridge, built in stove & microwave, bosch dishwasher, washer, dryer, all elfs, all window coverings, water softener, treadmill, primary bdrm tv & mount, b/i mud rm cabinets, all closet organizers, backyard shed, front yard sprinkler system, Not included None
- Included: Jenn air fridge, built in stove & microwave, bosch dishwasher, washer, dryer, all elfs, all window coverings, water softener, treadmill, primary bdrm tv & mount, b/i mud rm cabinets, all closet organizers, backyard shed, front yard sprinkler system
- Not included: None
Listing detailsN9768124, Sold, Oct 29, 2024
- MLS® number: N9768124
- Status: Sold
- Listed on: Oct 29, 2024
- Days on market: 41
- Updated: Dec 9, 2024
- Possession: To Be Arranged
- Occupied by: Owner
- Listing brokerage: RE/MAX REALTRON REALTY INC.
About this home
Unit 21, 450 Worthington Avenue, Richmond Hill (Oak Ridges Lake Wilcox), ON L4E 0E5
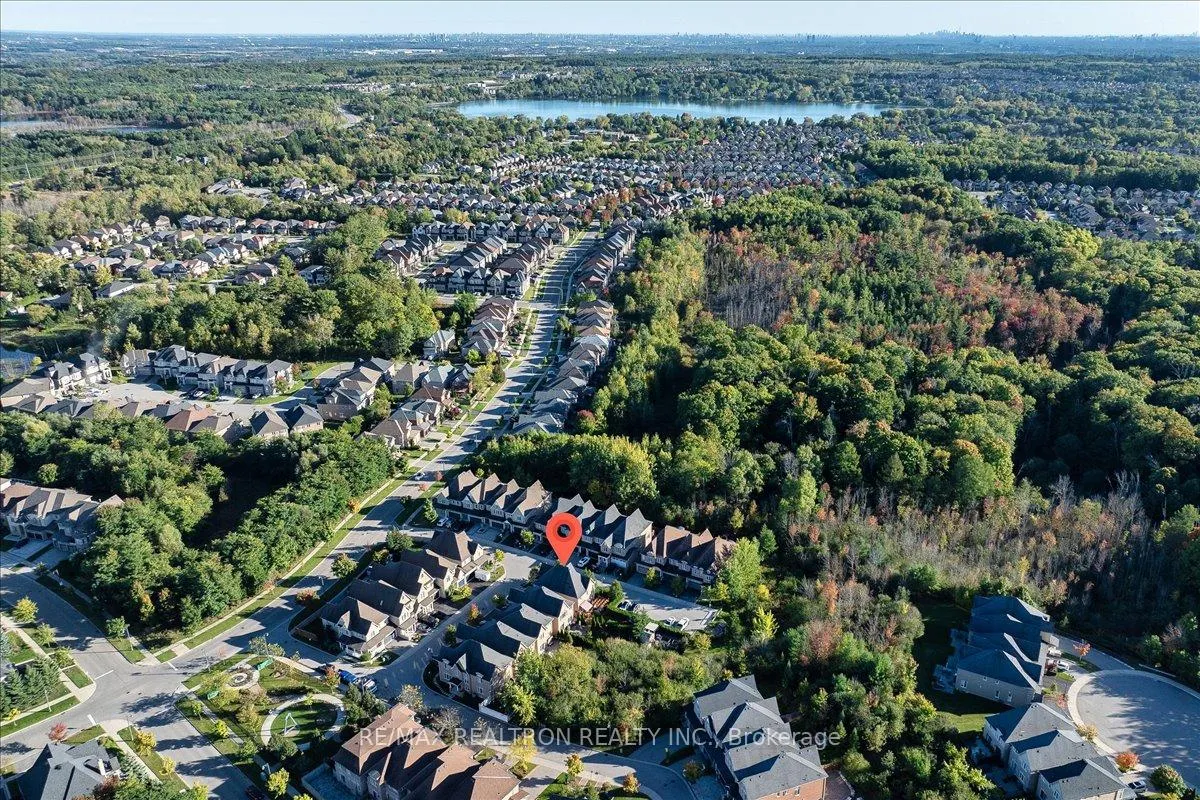
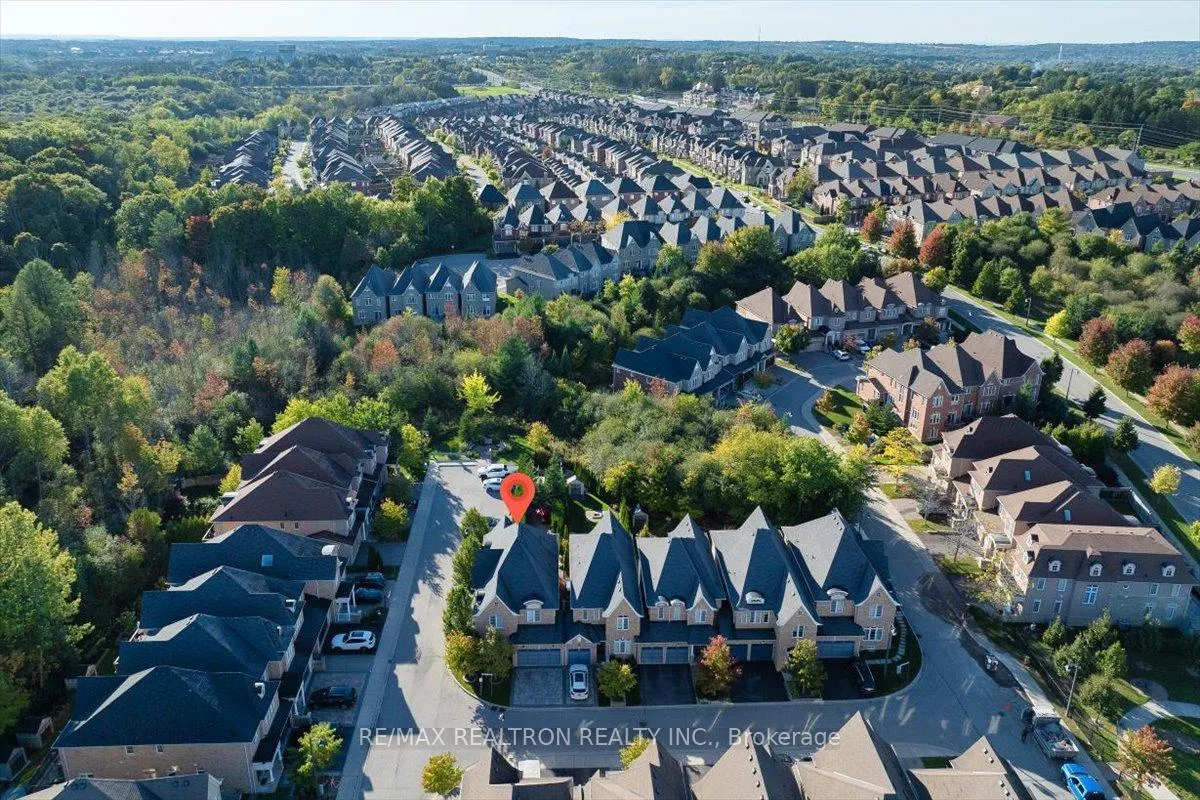
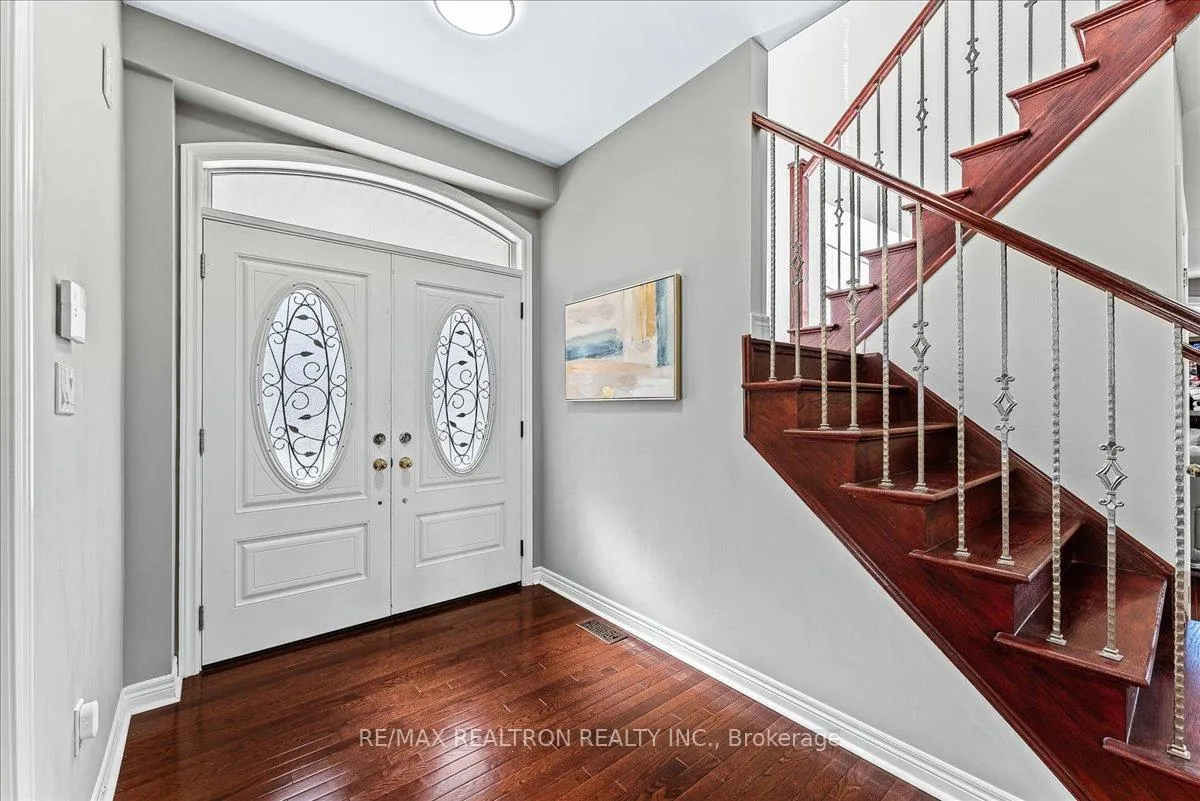
Imagine A Home So Perfectly Built It's As Though It Was Made Especially For You. Every Detail Inside This Magnificent Residence Has Been Well Thought Out & It Shows From The Moment You Step Inside The Foyer & Marvel In The Beauty That Surrounds You. Situated In The Heart Of Lake Wilcox On An Absolutely Outstanding Deep Premium Corner Lot That Backs Onto Serene Conservation Land, This One Certainly Ticks All Of The Boxes With Its Elegant Features & Finishes Starting With The Gleaming Hardwood Flooring Throughout, Well Thought Out Floorplan With Expansive Principal Rooms & Over 3200 SF Of Living Space, Abundance Of Windows Letting In Tons Of Natural Light, Gorgeous Custom Built Kitchen With Tons Of Cabinetry, Granite C/T, High End Jenn Air &Bosch Appliances & Mirrored Backsplash, Ample Eat In Area With Walk Out To Lovely Deck & Your Dream Backyard With Gazebo, Pergola & Beautiful Landscaping, Separate Dining Room Made For Family Gatherings & Dinner Parties, Open Concept Family Room With Cozy Fireplace, Incredible Primary Suite With 5 PC Ensuite & Large Walk In Closet With Designer Closet Organizers, Generous Bedrooms With Lots Of Windows & Great Size Closets, Versatile 2nd Floor Loft Suitable For Multiple Uses Such As Office Or Recreational Space Or Can Be Converted Into 4th Bedroom, Fabulous Finished Basement With Stylish Laminate Flooring, Enormous Rec Room & Spacious Office/Bedroom. Steps To Lakes, Parks, Transit, Shopping, Community Centre, High Ranked Schools& So Much More!
Ask about this home
A HOMEH agent will answer your questions about this home.
Around this home
Daily convenience, out of 100, from the distances below
Schools nearby
School rating, out of 10.
Helpful calculators
Your HOMEH agent

"I would see it this week."