

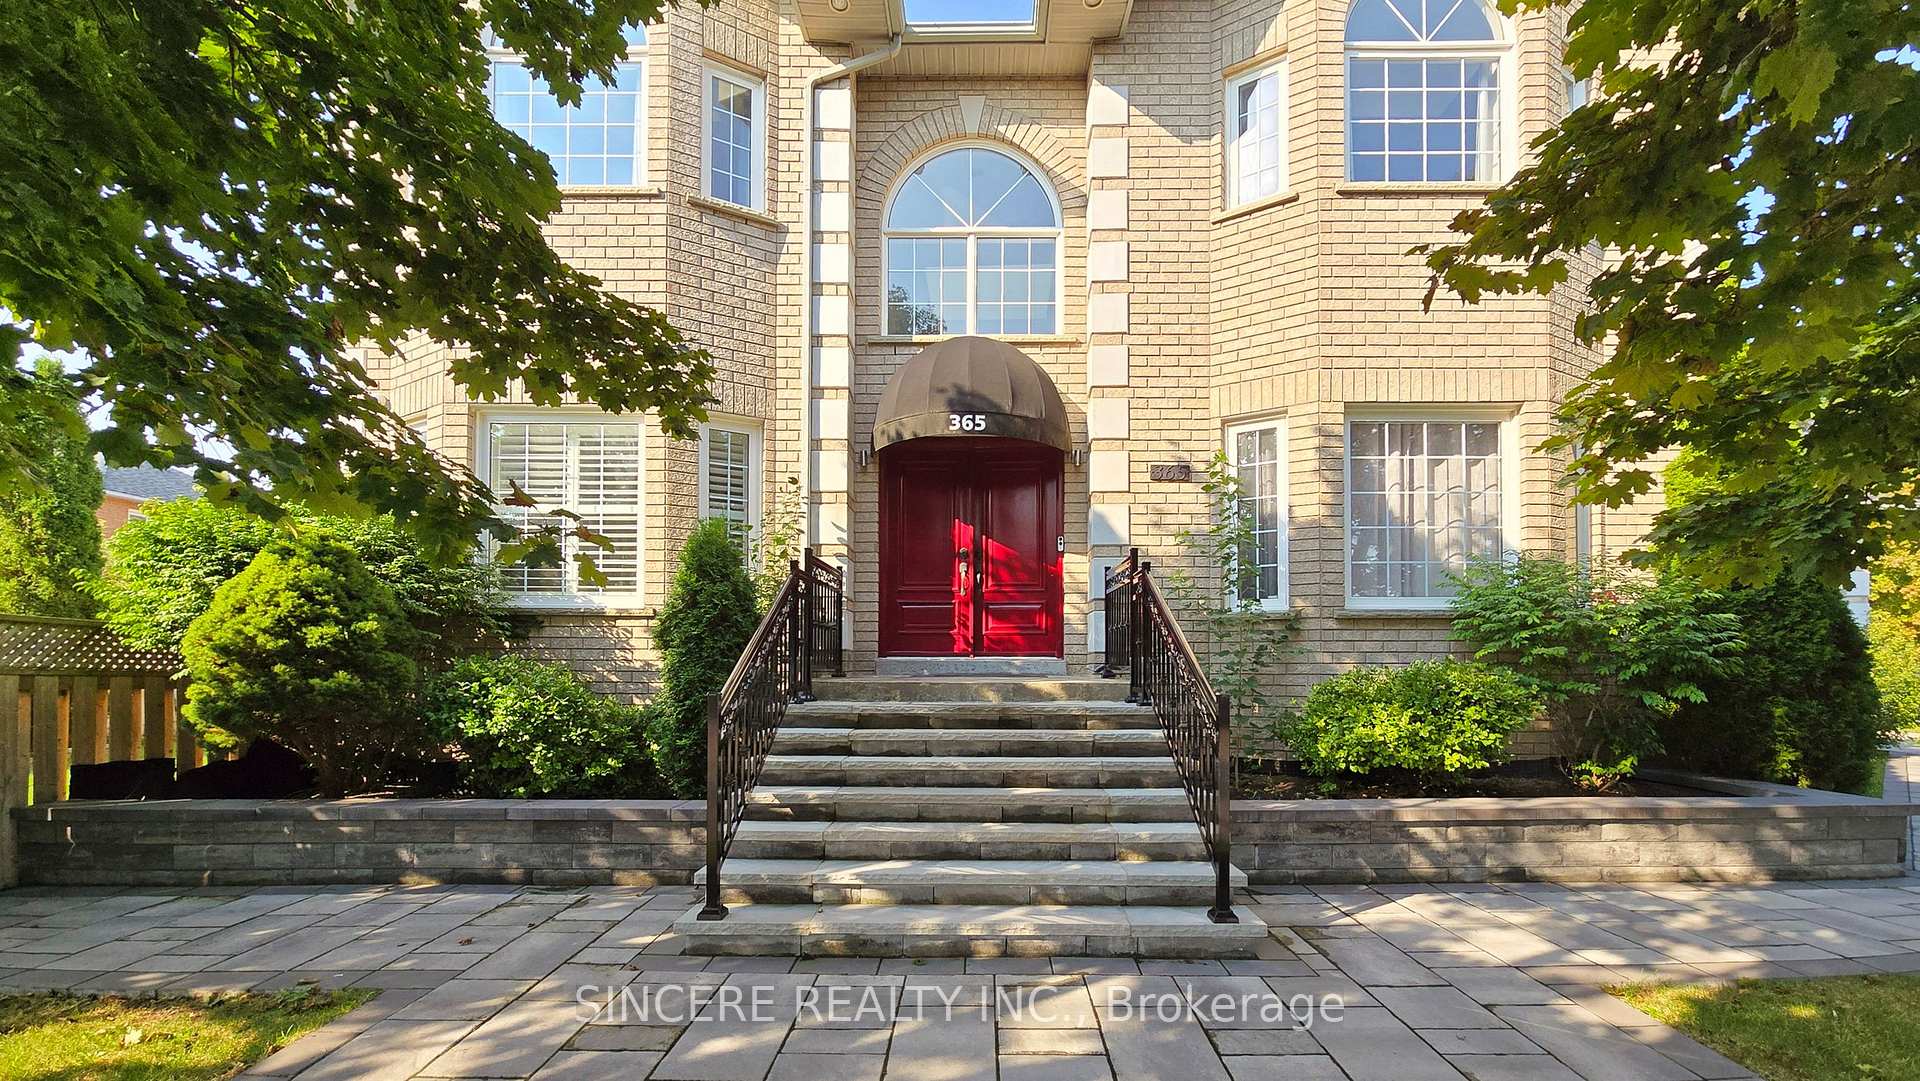
365 Fern Avenue
365 Fern Avenue
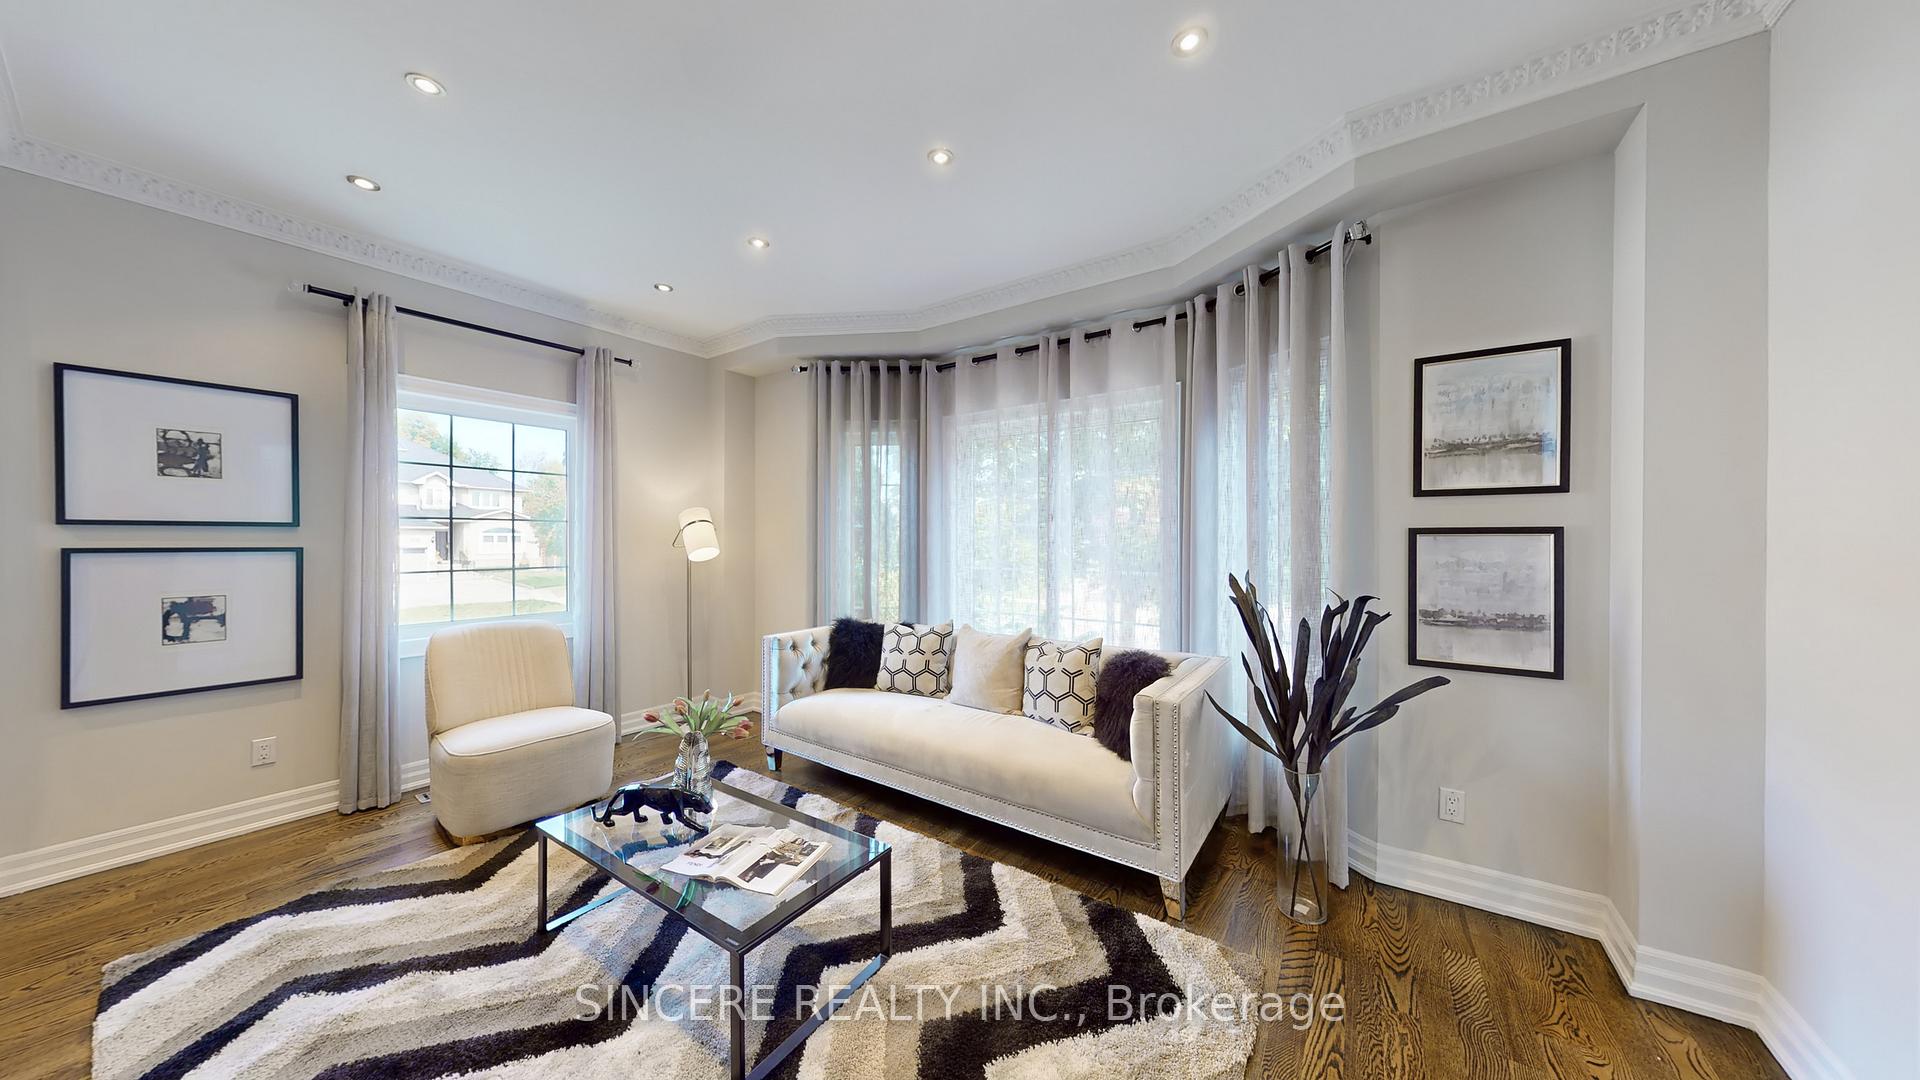 See all 27 photos
Property history
Facts and features
- BasementFinished
- Water, sewerMunicipal
- Lot shapeIrregular
- HeatingForced air
- Fireplace
- Central air
The homeDetached, 2-storey, 3,000–3,500 sq ft
- Type: Detached
- Style: 2-storey
- Living space: 3,000–3,500 sq ft
- Basement: Finished
InsideFireplace Yes, Lower level, Carpet free, central vacuum, storage
- Fireplace: Yes
- Laundry: Lower level
- Features: Carpet free, central vacuum, storage
- Rooms above ground: 9
- Rooms in the basement: 2
- Bedrooms: 4 + 1 in the basement
- Bathrooms: 5
- Kitchens: 1
- Family room: Yes
Outside and lotBrick, Shingles, Other
- Exterior: Brick
- Roof: Shingles
- Foundation: Other
- Size: 38 × 113.85 ft
- Shape: Irregular
Parking2 Garage, Built-in, Private
- Spaces: 2 Garage
- Garage: Built-in
- Driveway: Private
Heating, water and powerForced air, gas, Central air, Municipal water
- Heating: Forced air, gas
- Cooling: Central air
- Water: Municipal water
- Sewer: Municipal sewer
Costs and taxesTaxes $9,720 a year, Hot water tank rental ($37.97)
- Taxes, 2024: $9,720 a year
- Rental items: Hot water tank rental ($37.97)
Included in the saleMounted wall mirror in dining room and exercise/laundry room. wardrobe storage unit in mudroom. central vacuum and accessories. outdoor aluminum storage shed., Mounted wall art work.
- Included: Mounted wall mirror in dining room and exercise/laundry room. wardrobe storage unit in mudroom. central vacuum and accessories. outdoor aluminum storage shed.
- Not included: Mounted wall art work.
NearbyElectric car charger, fenced yard, park, place of worship, public transit, school
- Close to: Electric car charger, fenced yard, park, place of worship, public transit, school
Listing detailsN9387185, Sold, Oct 8, 2024
- MLS® number: N9387185
- Status: Sold
- Listed on: Oct 8, 2024
- Days on market: 65
- Updated: Dec 12, 2024
- Possession: 30 days/TBA
- Occupied by: Vacant
- Listing brokerage: SINCERE REALTY INC.
About this home
365 Fern Avenue, Richmond Hill (Observatory), ON L4C 8P6
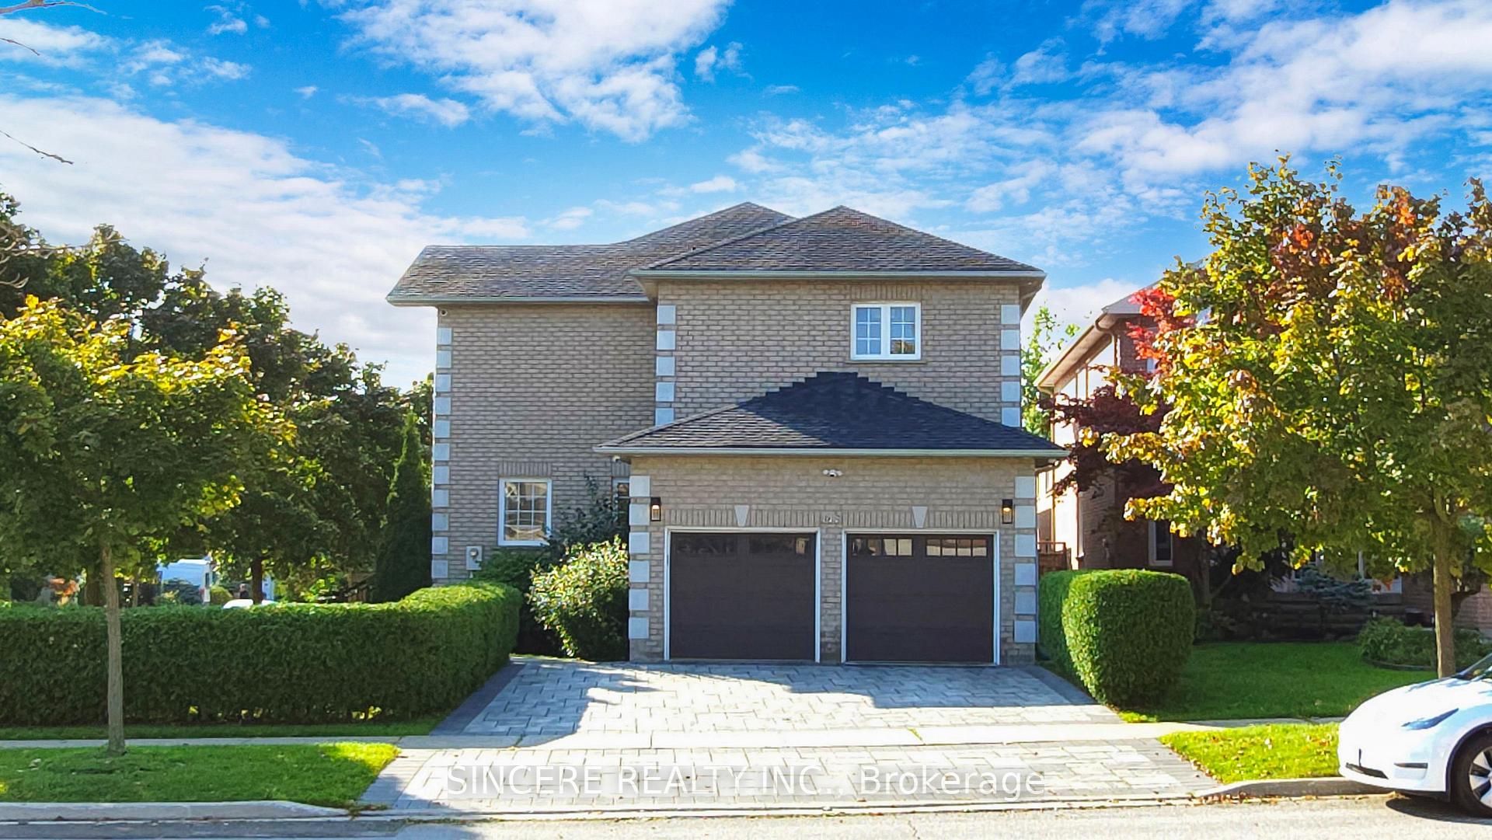
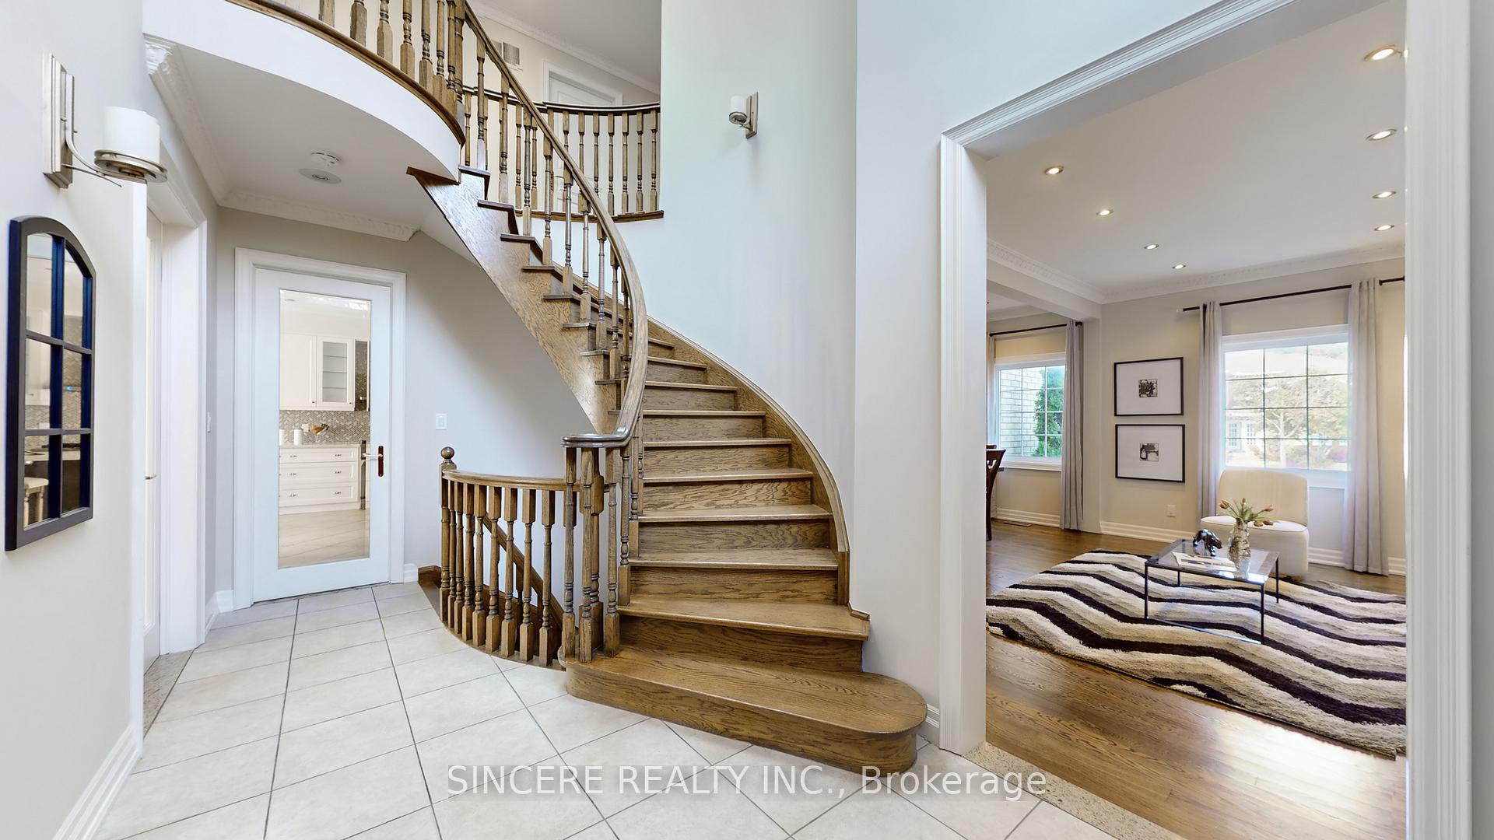
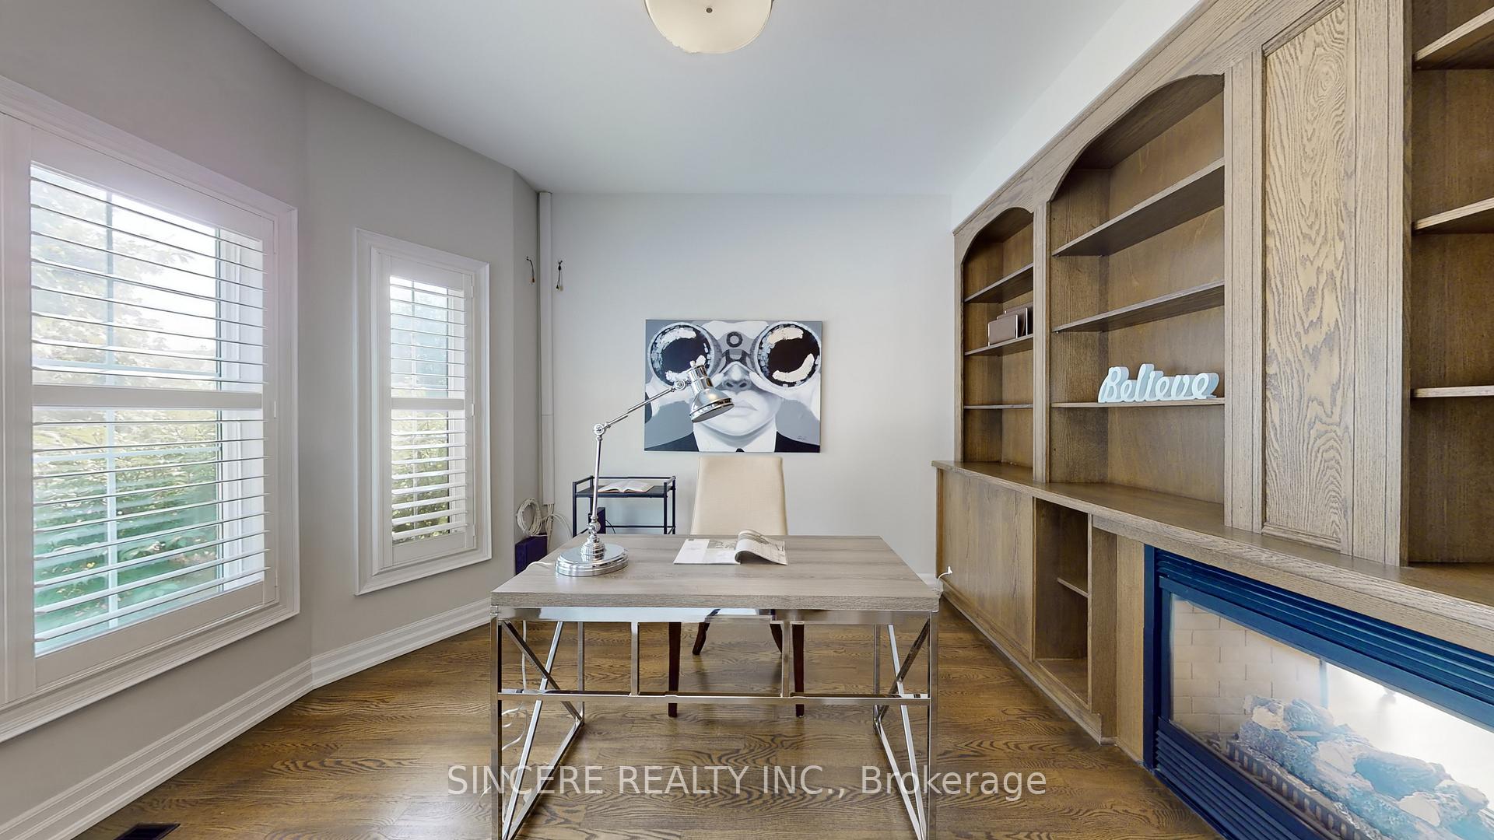
Welcome to this Stunning 5 Bed, 5 Bath Detached Home, Located in the Prestigious Observatory Neighborhood. This Premium Corner Lot Boasts a Rare 52.82-foot Rear and Spans Approximately 3,200 Sq. ft. of Luxurious Living Space, with a Finished Basement. You'll Be Greeted by a Solid Double-Door Entry Leading to a Grand 25-foot foyer. Unilock Interlocking at Front Entrance Complements the Full Driveway & Carriage-Style Garage Doors, Offering Exceptional Curb Appeal. The Backyard Features a Beautiful 2-Tier Deck, Perfect for Outdoor Entertaining. Inside, is Adorned by Solid Oak Staircases, 9-foot Ceilings On the Main Floor, & Two Skylights Allowing Natural Light to Fill the Space. Crown Molding & Hardwood Floors are Featured Throughout the Main and 2nd Floor. The Custom Kitchen is a Chefs Dream, Complete with Quartz Countertops, Undermount Lighting, a Large Center Island with a Breakfast Bar, & a Striking Glass & Stone Backsplash. LED Pot Lights, a Walk-in Pantry, & Top-of-the-line Kitchen Aid Appliances. The Cozy Family Room & Library Share a Double-sided Gas Fireplace, While the Family room also Offers Custom Built-in Wall-to-wall Cabinets. The Library is Enhanced with Custom Bookshelves. The Master Suite is a True Retreat, Featuring an Upgraded Ensuite Bathroom with Custom Glass Shower, Heated Floors, Quartz Countertops, Double Sinks, a Freestanding soaker tub, & Dual Rain Shower Heads. The additional bedrooms are spacious & well-appointed. The Finished Basement Adds Even More Functionality, Offering a Guest Bedroom, Exercise/Laundry Room, Recreation Room, Cold Storage, & 3-piece Bathroom. The Recreation Room is a Perfect Gathering Space with a Wet Bar, Complete with a Beverage Fridge, Quartz Counters, & Built In Wiring for Surround Sound for Ultimate Entertainment. This Home is the Epitome of Luxury & Comfort, Offering Upgraded Features & Finishes Throughout in a Sought-after Location. Don't Miss the Chance to Own this Exquisite Property!
Ask about this home
A HOMEH agent will answer your questions about this home.
Around this home
Daily convenience, out of 100, from the distances below
Schools nearby
School rating, out of 10.
Helpful calculators
Your HOMEH agent

"I would see it this week."