

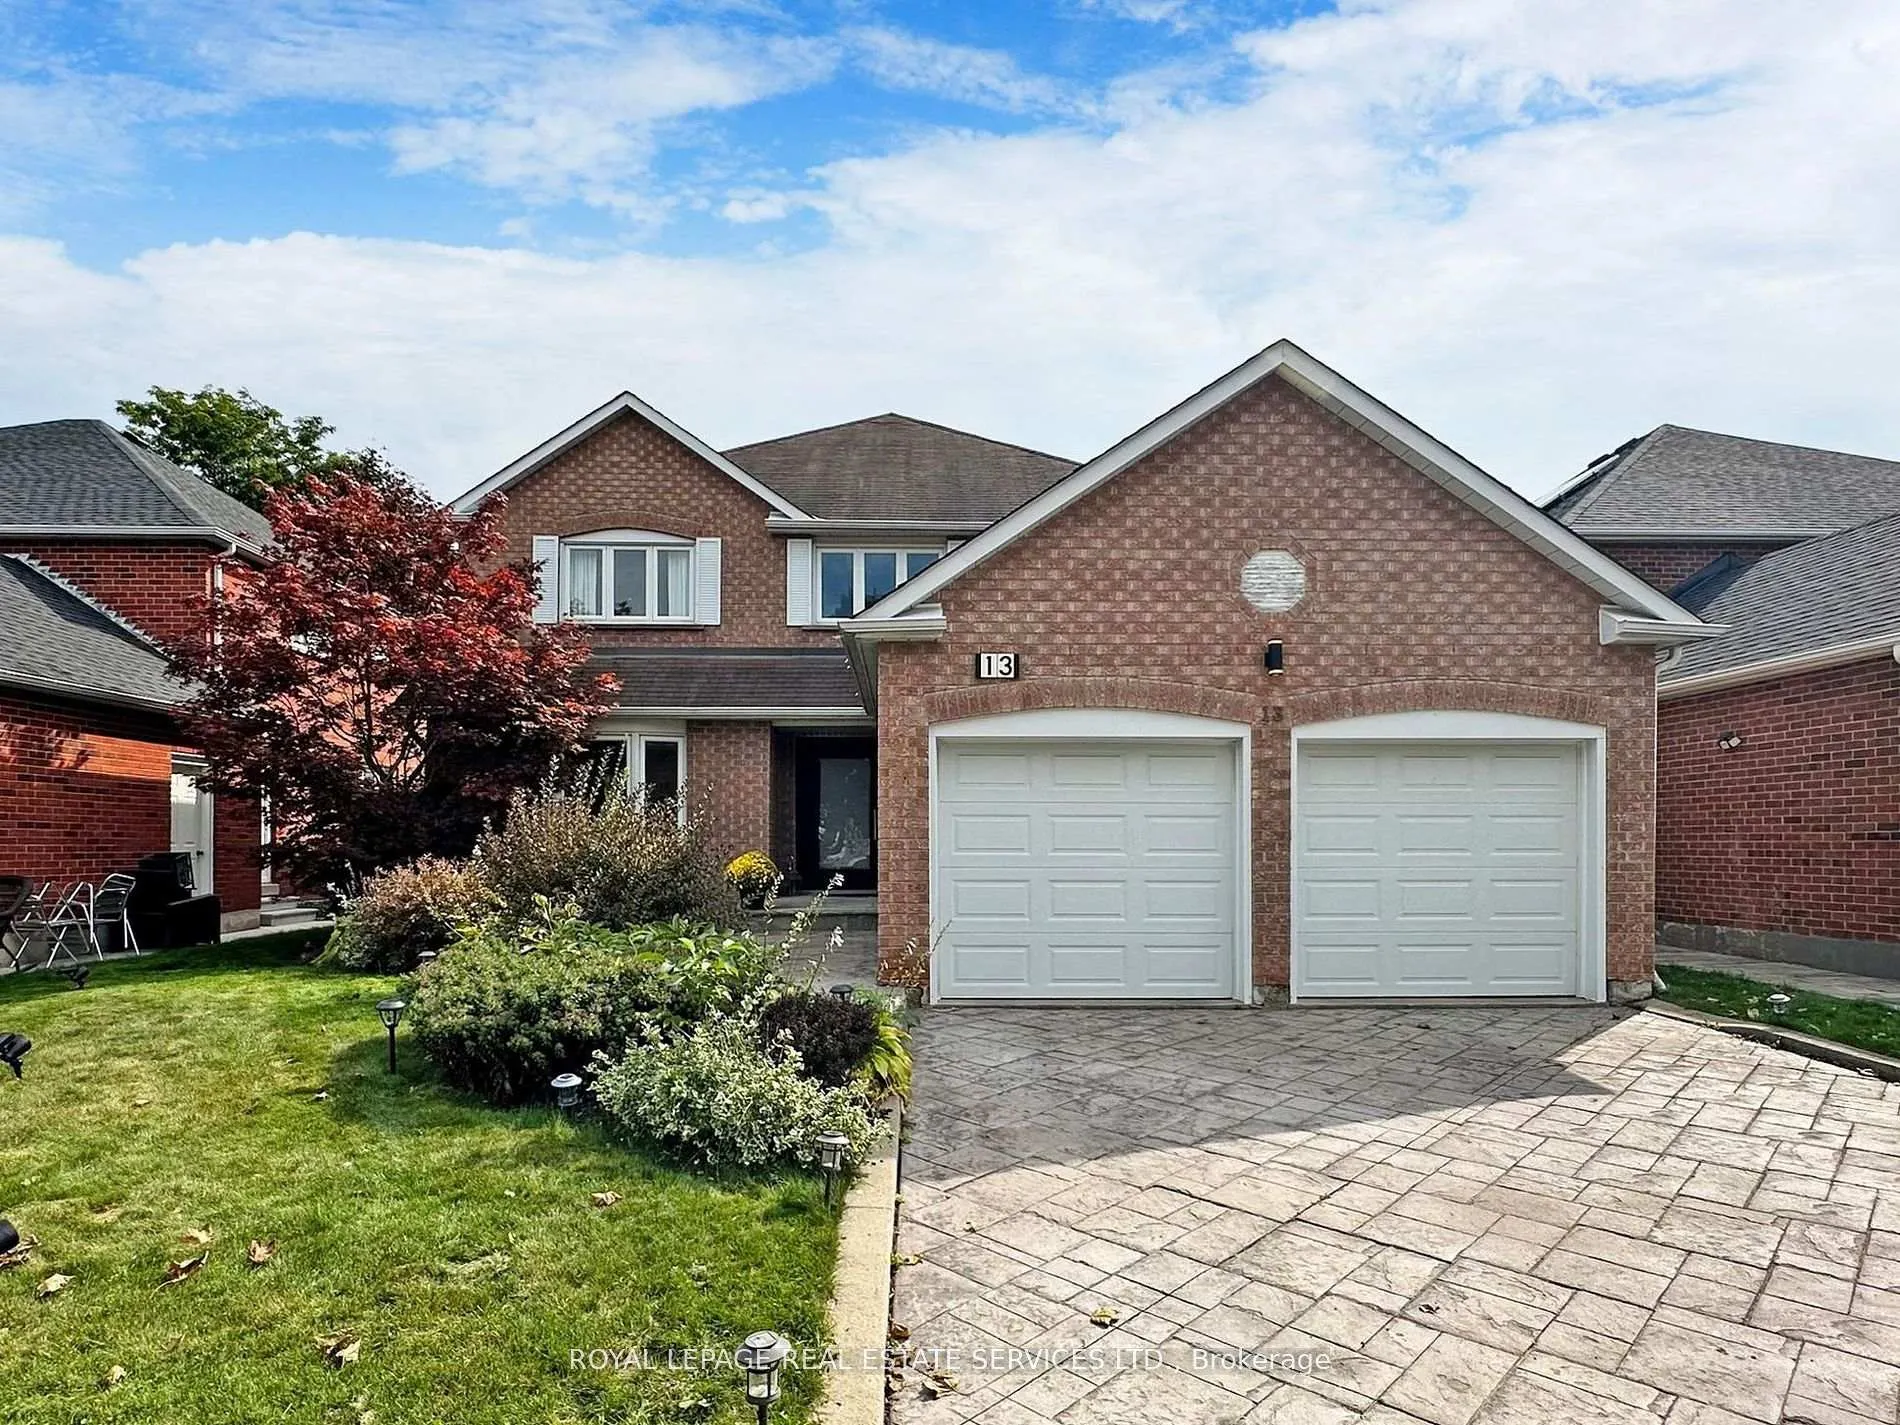
13 Beasley Drive
13 Beasley Drive
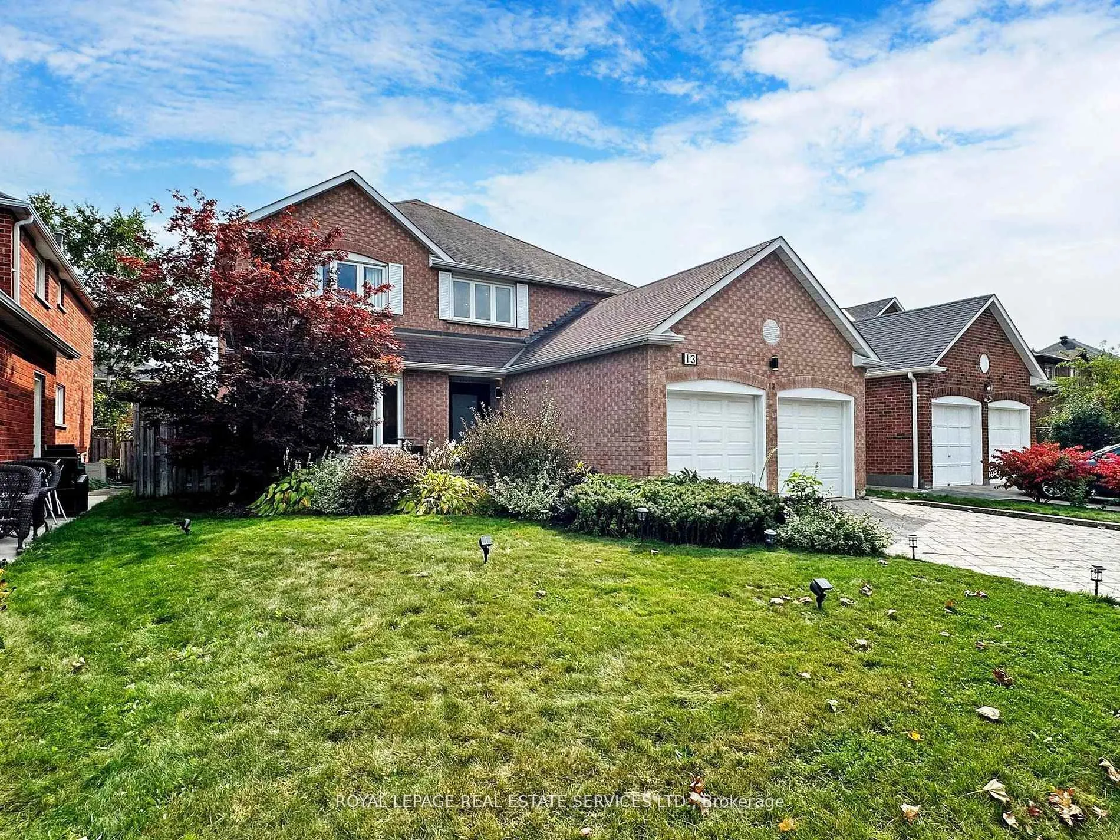
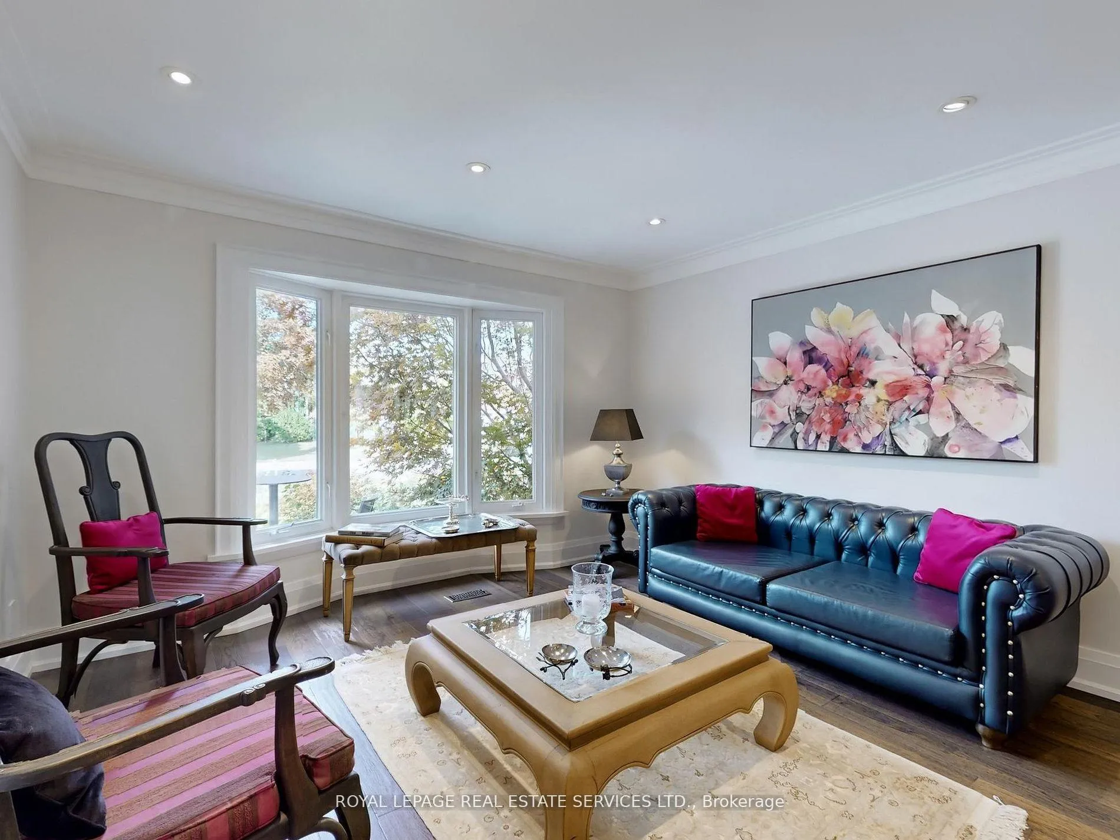
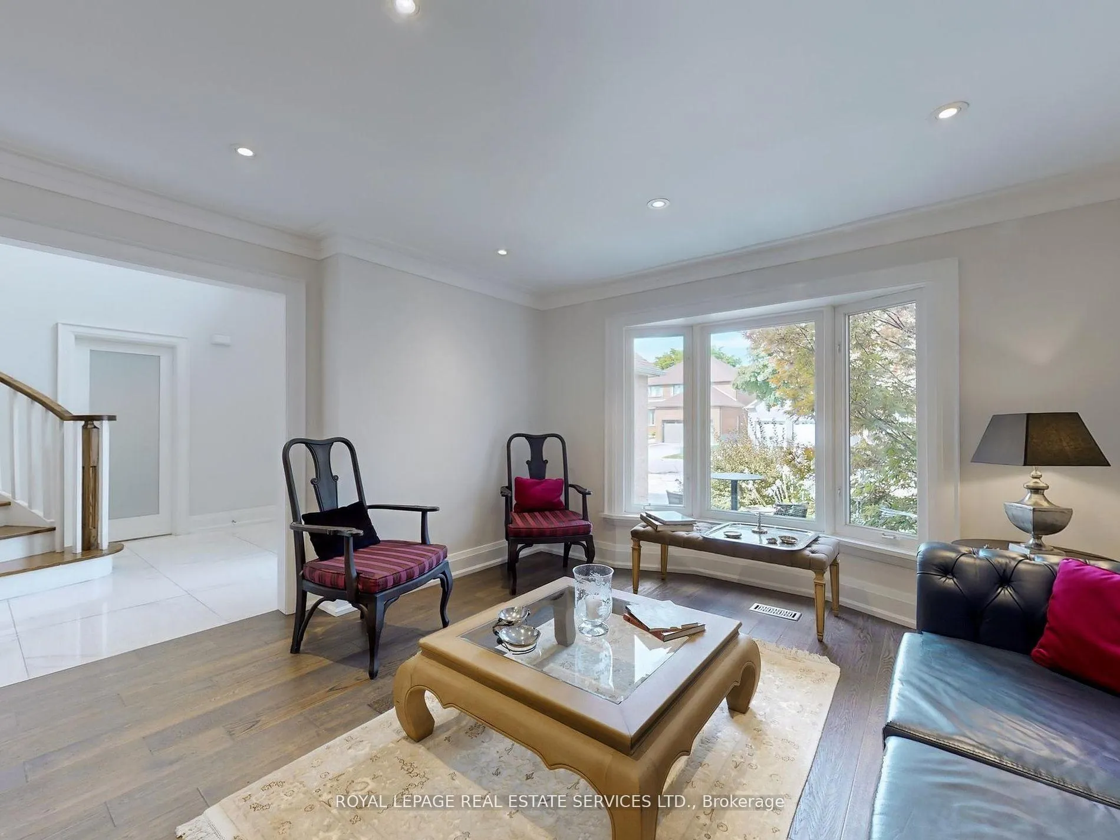
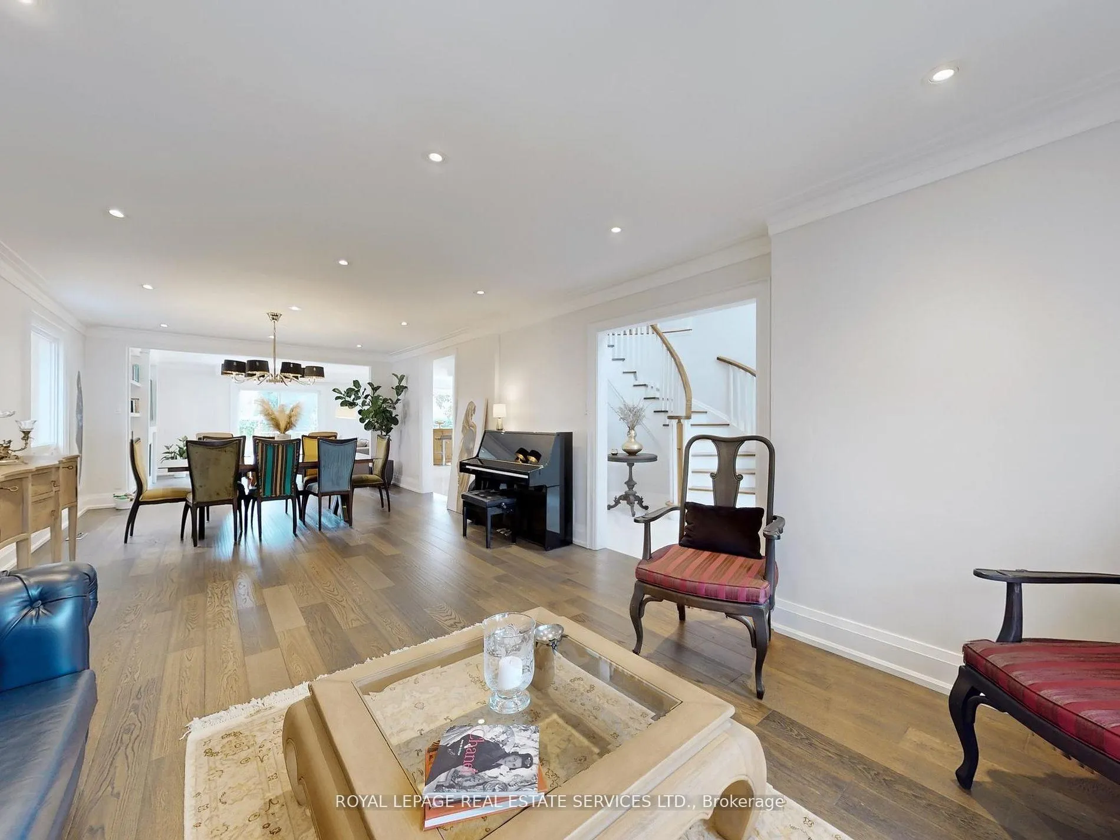 See all 38 photos
Property history
Facts and features
- BasementFinished
- Water, sewerMunicipal
- HeatingForced air
- CoolingCentral air
- Hardwood floors
- Fireplace
- Central air
The homeDetached, 2-storey, 3,000–3,500 sq ft
- Type: Detached
- Style: 2-storey
- Living space: 3,000–3,500 sq ft
- Basement: Finished
- Special designation: Other
InsideFireplace Yes, natural gas, Hardwood, Ceramic, Rooms above ground 9
- Fireplace: Yes, natural gas
- Flooring: Hardwood, Ceramic
- Rooms above ground: 9
- Rooms in the basement: 4
- Bedrooms: 4 + 2 in the basement
- Bathrooms: 5
- Kitchens: 1
- Family room: Yes
Outside and lotOther, Other, Other
- Exterior: Other
- Roof: Other
- Foundation: Other
- Size: 49.21 × 109.91 ft
Parking2 Garage, Attached, Other
- Spaces: 2 Garage
- Garage: Attached
- Driveway: Other
Heating, water and powerForced air, gas, Central air, Municipal water
- Heating: Forced air, gas
- Cooling: Central air
- Water: Municipal water
- Sewer: Municipal sewer
Costs and taxesTaxes $7,481 a year, HST included in the price, Hot water tank(r)
- Taxes, 2024: $7,481 a year
- HST: HST included in the price
- Rental items: Hot water tank(r)
Included in the saleFag furnace, c.vacuum + attachments, egdo, humidifier, window coverings + elf''s
- Included: Fag furnace, c.vacuum + attachments, egdo, humidifier, window coverings + elf''s
NearbyHospital, park, public transit, rec./commun.centre, river/stream, school
- Close to: Hospital, park, public transit, rec./commun.centre, river/stream, school
Listing detailsN9395991, Sold, Oct 15, 2024
- MLS® number: N9395991
- Status: Sold
- Listed on: Oct 15, 2024
- Days on market: 59
- Updated: Dec 13, 2024
- Possession: 90 days/ TBA
- Occupied by: Owner
- Listing brokerage: ROYAL LEPAGE REAL ESTATE SERVICES LTD.
About this home
13 Beasley Drive, Richmond Hill (Mill Pond), ON L4C 7Z3
Amazingly renovated throughout, On a fabulous Family oriented street in Mill Pond Area, Spectacular Kitchen with large Island-Pantry-Pull-outs-Top Of The Line St. Steel Appliances-Pot Lights and Walk-out to Deck, Gas Fireplace & Built-Ins in Fam Rm, Fabulous 5pc Master Ensuite W/Tub-Separate Shower-Double Sink With Marble Counters, Rare 3 Full Baths on 2nd Floor, Finished Basement with Rec Room-2 Bedrooms-Media Room-Cold Storage-Furnace room, Impressive 2 Storey Foyer, Laundry with Side Entry, Patterned Concrete Driveway, Fenced South Lot With 2 Tier Deck, Flat Ceilings Throughout, Hardwood Floors, Near Top Ranked Schools-Transportation-Park-Hospital-Shopping-Community Centre-Pls see Attachments For All Upgrades.
Ask about this home
A HOMEH agent will answer your questions about this home.
Around this home
Daily convenience, out of 100, from the distances below
Schools nearby
School rating, out of 10.
Helpful calculators
Your HOMEH agent

"I would see it this week."