
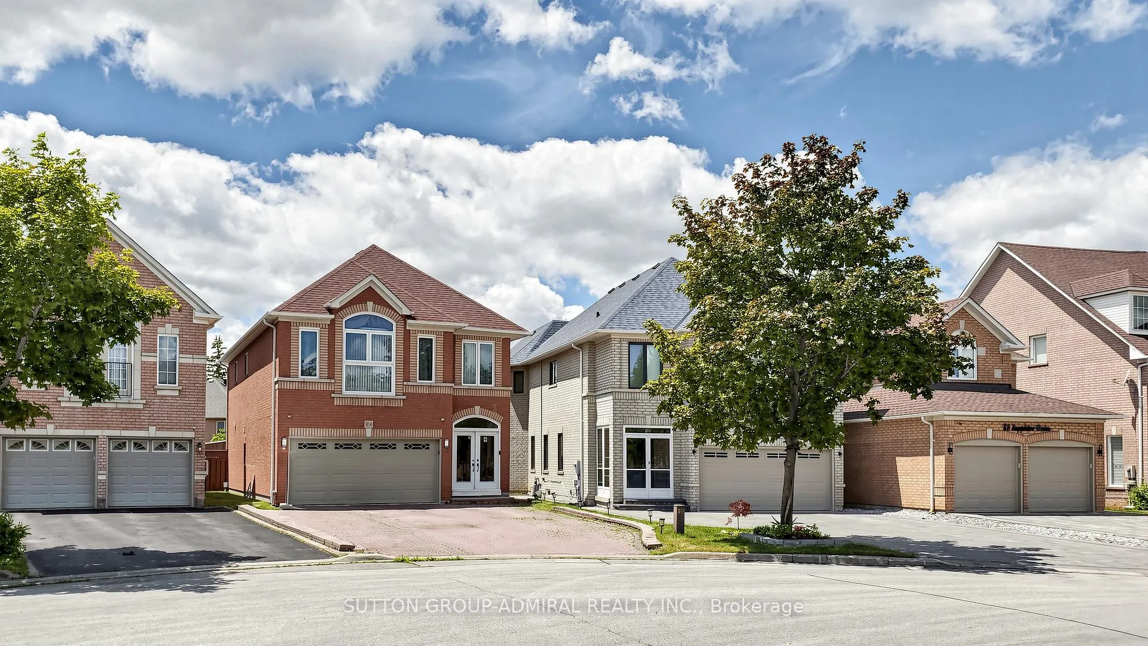
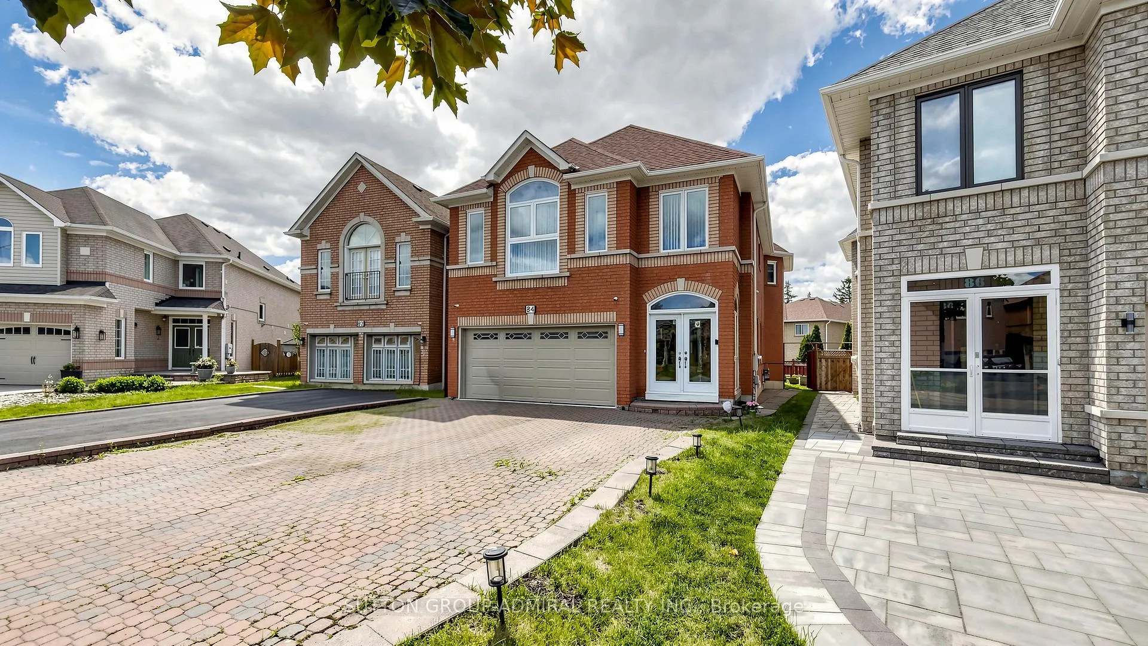
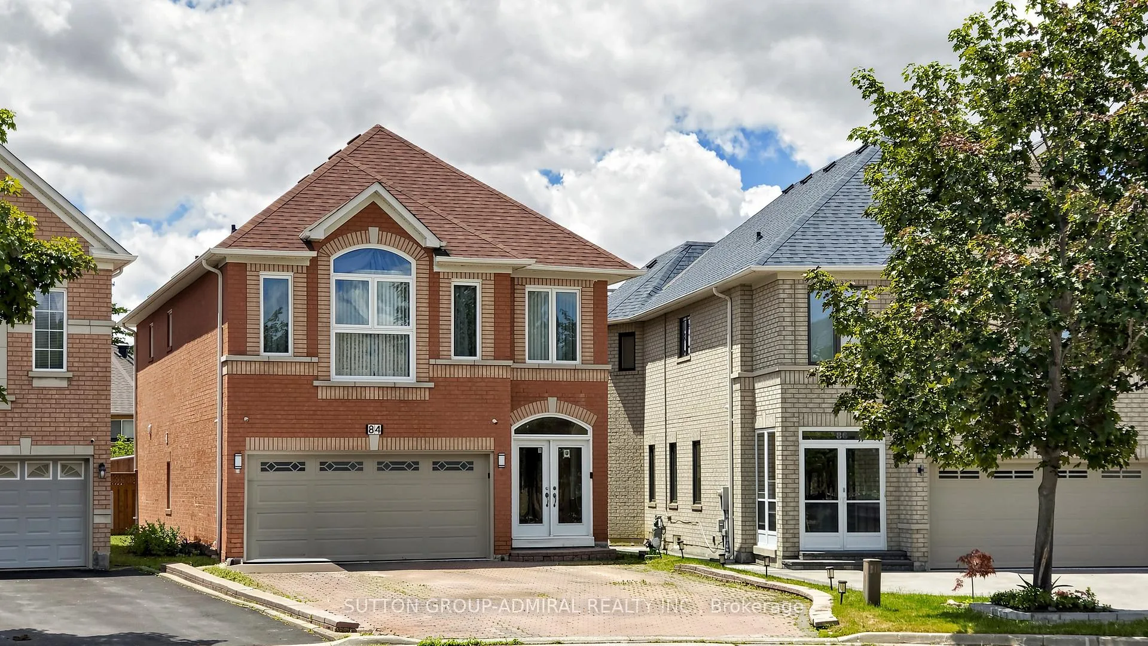
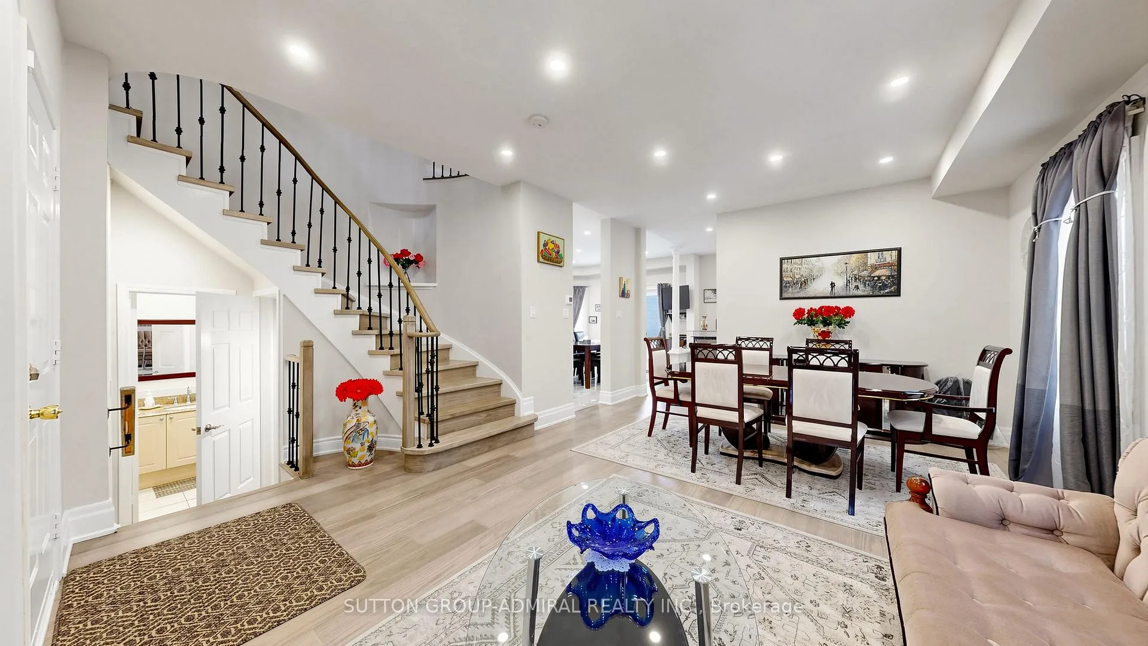
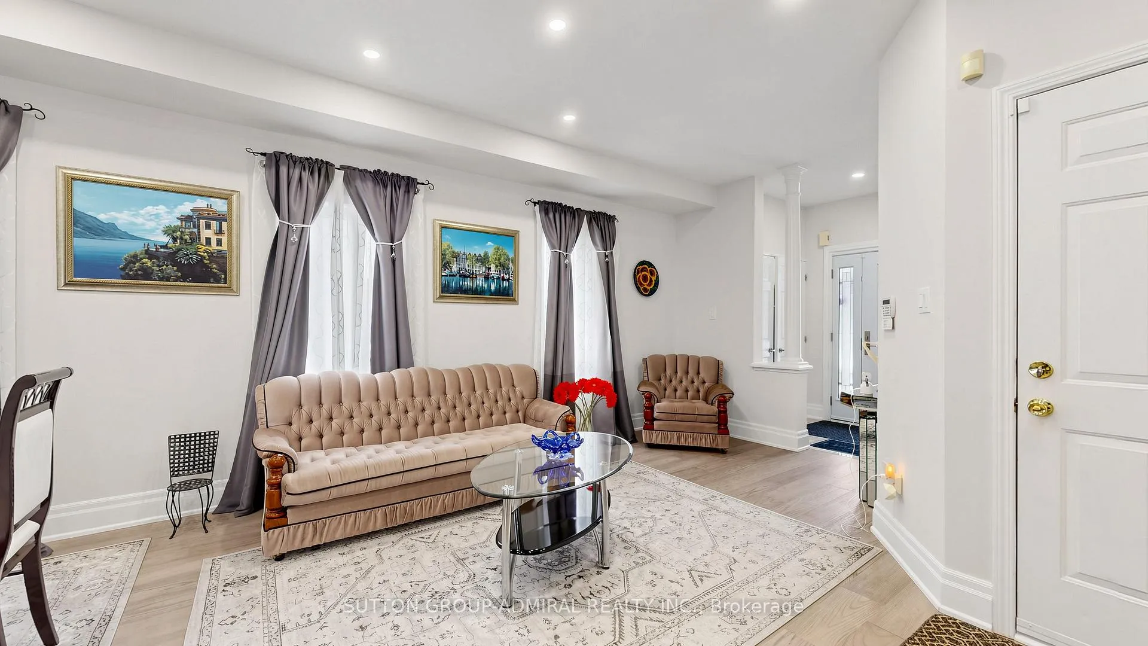
 See all 47 photos
Property history

This listing has ended. It is no longer available.
Property not available for sale or for rent.
Ask about this home
A HOMEH agent will answer your questions about this home.Ask HOMEH
About this home
84 Sapphire Drive, Richmond Hill
Beautifully updated and meticulously maintained 4-bedroom, 4-bathroom family home offering approximately 2,380 sq. ft. of living space in a highly sought-after Richmond Hill neighborhood. Featuring a bright open-concept living and dining area, spacious family room with gas fireplace, and a stunning custom kitchen with quartz countertops, porcelain flooring, French doors to the backyard, and brand-new fridge and gas range (2026).The home showcases numerous upgrades, including engineered hardwood flooring throughout the main and second floors (2024), updated staircase with wrought-iron pickets, new windows (2024), new baseboards, modern interior doors, pot lights throughout all three levels, Kasa smart switches, security cameras, and a Blink video doorbell. The fully finished basement offers additional living space with a bedroom/den, recreation area, storage room, laundry room, and 2-piece bathroom. Major updates include: Roof (2019) Furnace (2022) A/C (2022) Garage door (2022) Windows (2024) Water softener system (2025) Carbon monoxide detectors on all floors (2026)Additional features include a double-car garage, central vacuum rough-in, deck, BBQ shelter, shed, and private backyard ideal for entertaining.Conveniently located close to top-rated schools, parks, shopping, transit, and all essential amenities, this move-in-ready home offers exceptional value for growing families seeking comfort, style, and peace of mind.
Facts & features
Ask about this home
A HOMEH agent will answer your questions about this home.
Rooms
10 rooms · 4 bathrooms
- Living room24′9″ × 16′2″401 sq.ft.
- Kitchen17′10″ × 12′215 sq.ft.
- Family room15′9″ × 11′7″183 sq.ft.
- Primary bedroom20′9″ × 15′1″314 sq.ft.
- Foyer19′7″ × 9′10″193 sq.ft.
- Office14′2″ × 11′6″163 sq.ft.
- Bedroom 211′5″ × 9′7″110 sq.ft.
- Recreation29′5″ × 13′11″410 sq.ft.
- Laundry12′1″ × 7′2″87 sq.ft.
- Room—
Around this home
Listing details
Helpful tools
Your HOMEH agent
"Priced 8% over our estimate. I would see it this week."
Ask HOMEH about this home
Price, neighbourhood, monthly cost. Ask anything.
HOMEH Intelligent Agent is an AI, not a licensed representative. Check anything important with your agent.