

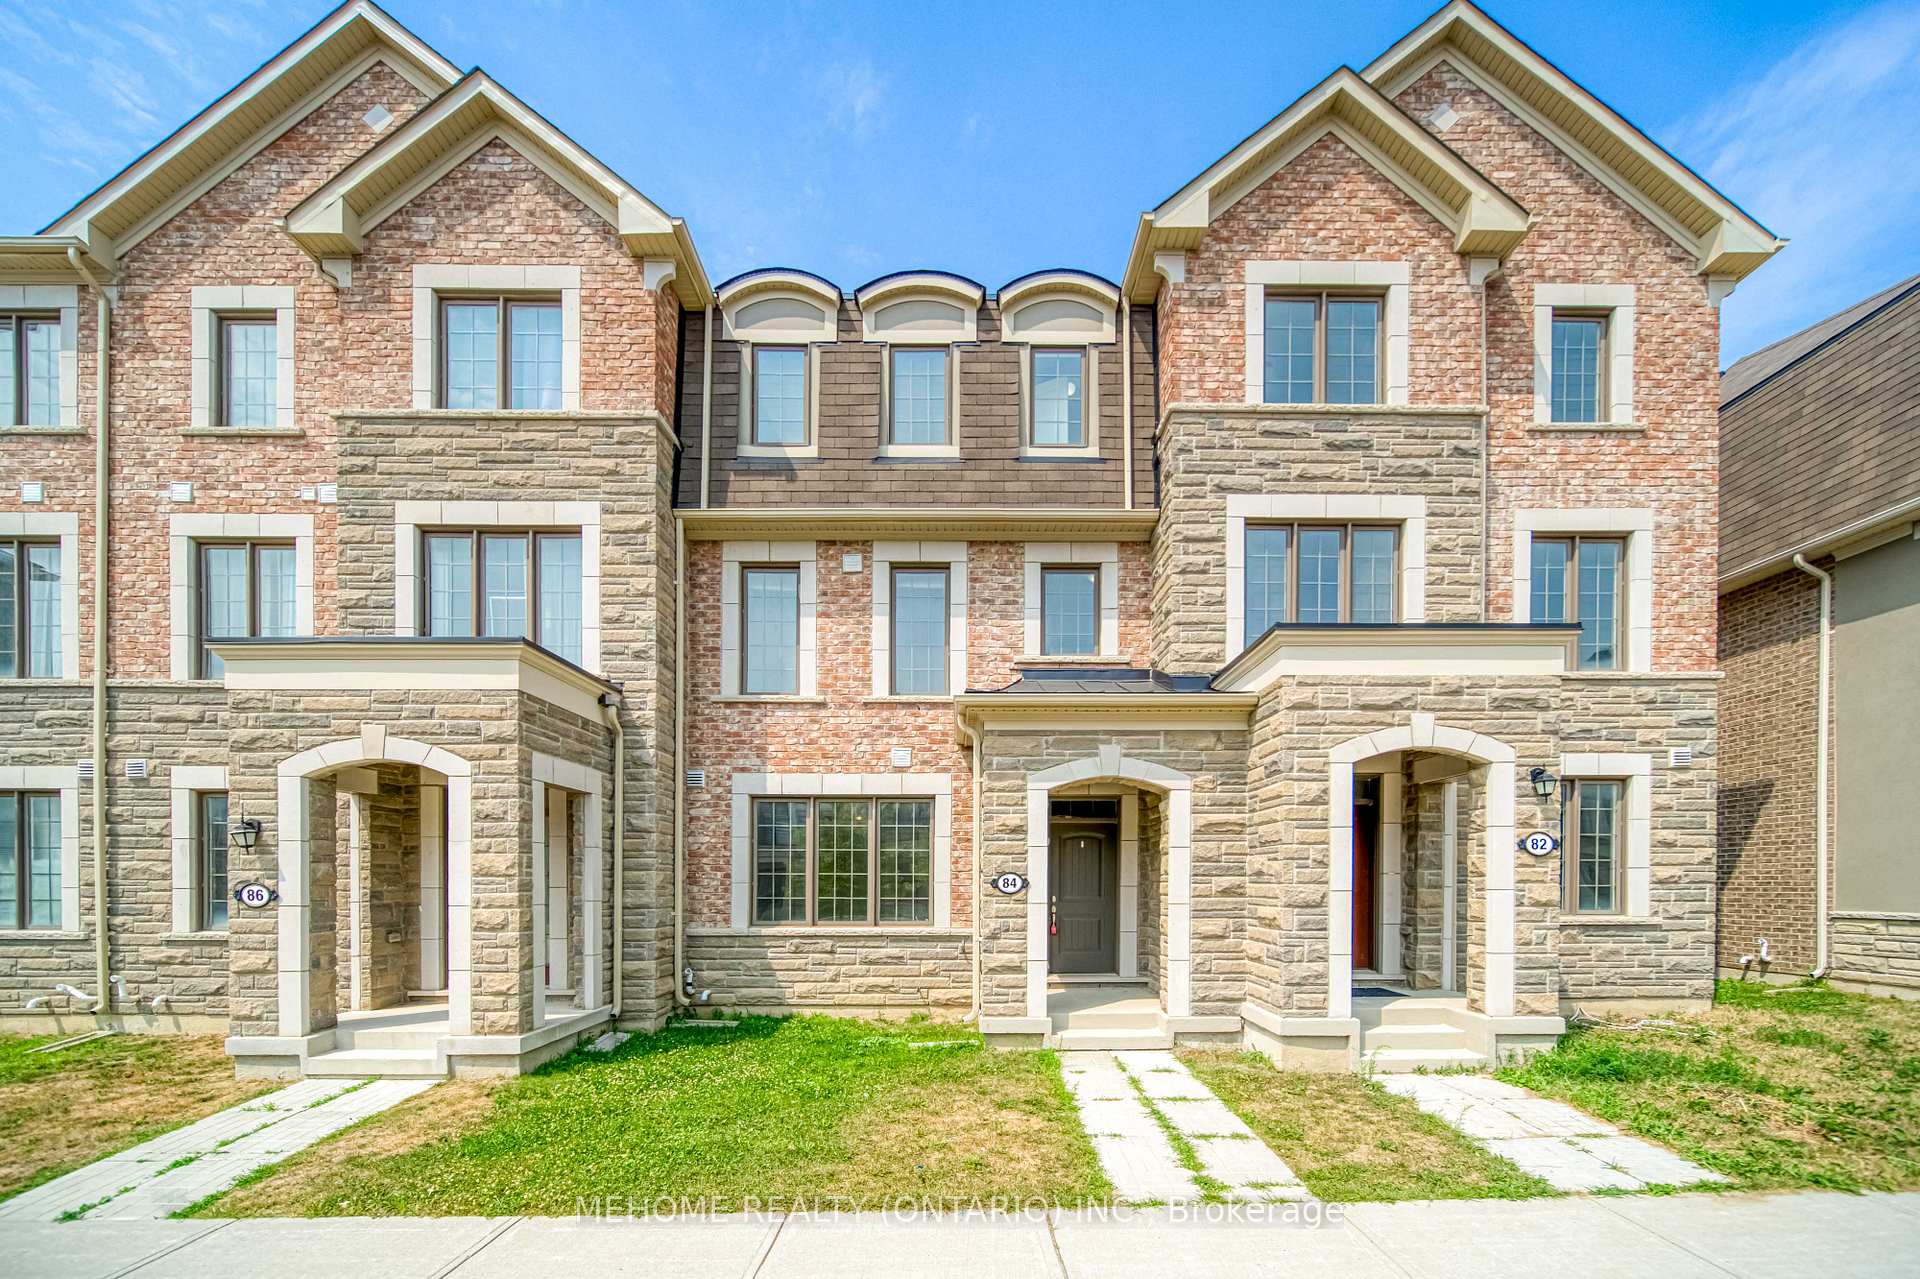
84 William F Bell Parkway
84 William F Bell Parkway
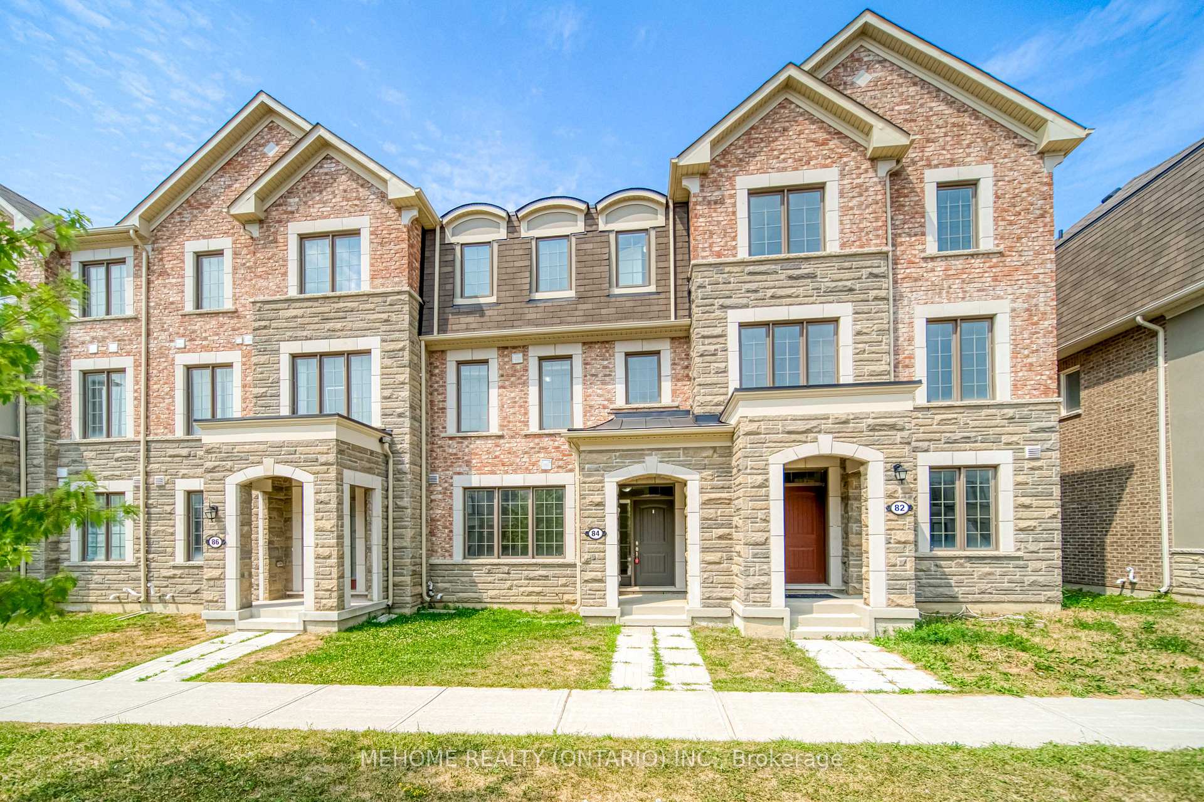
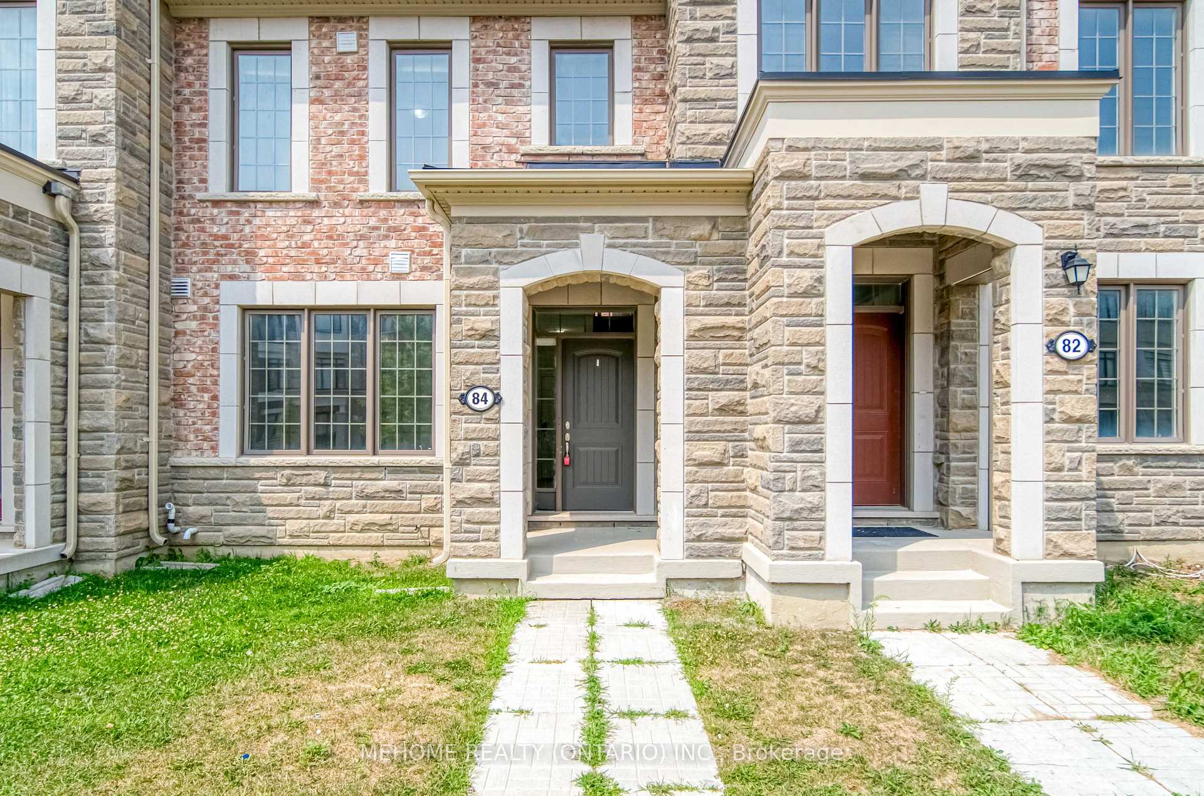
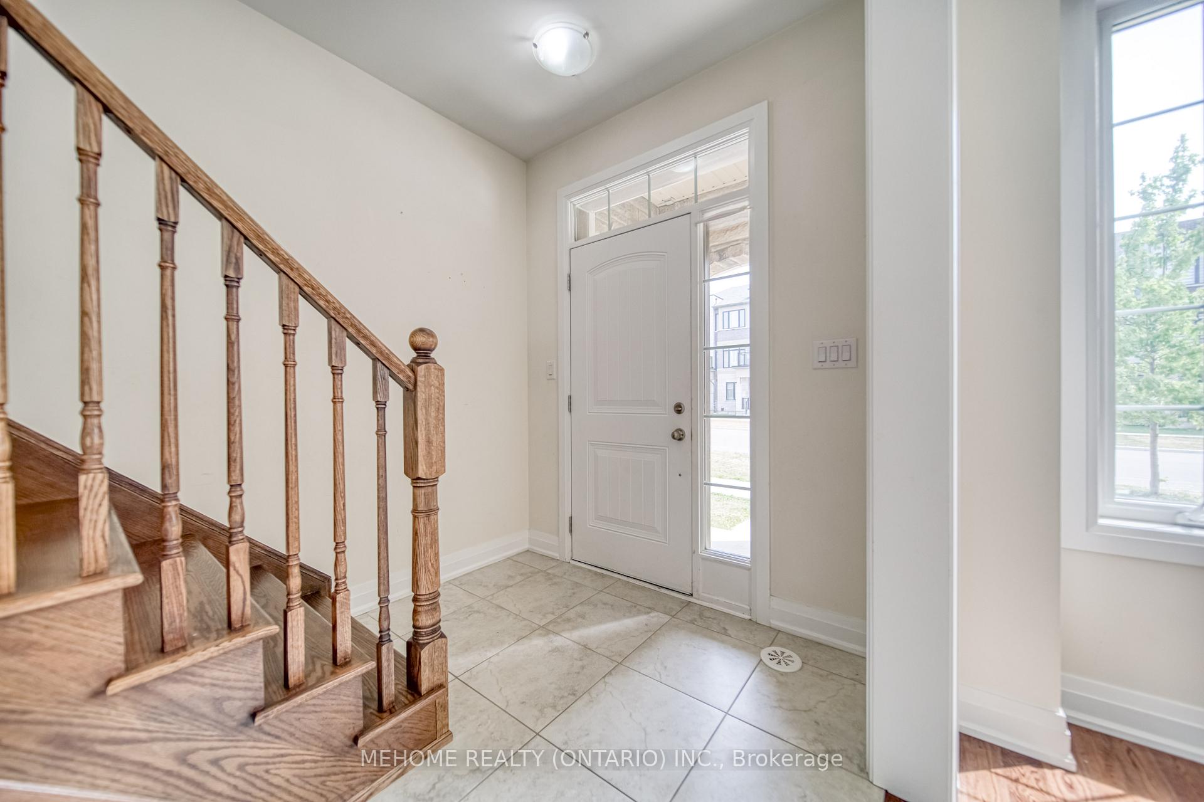
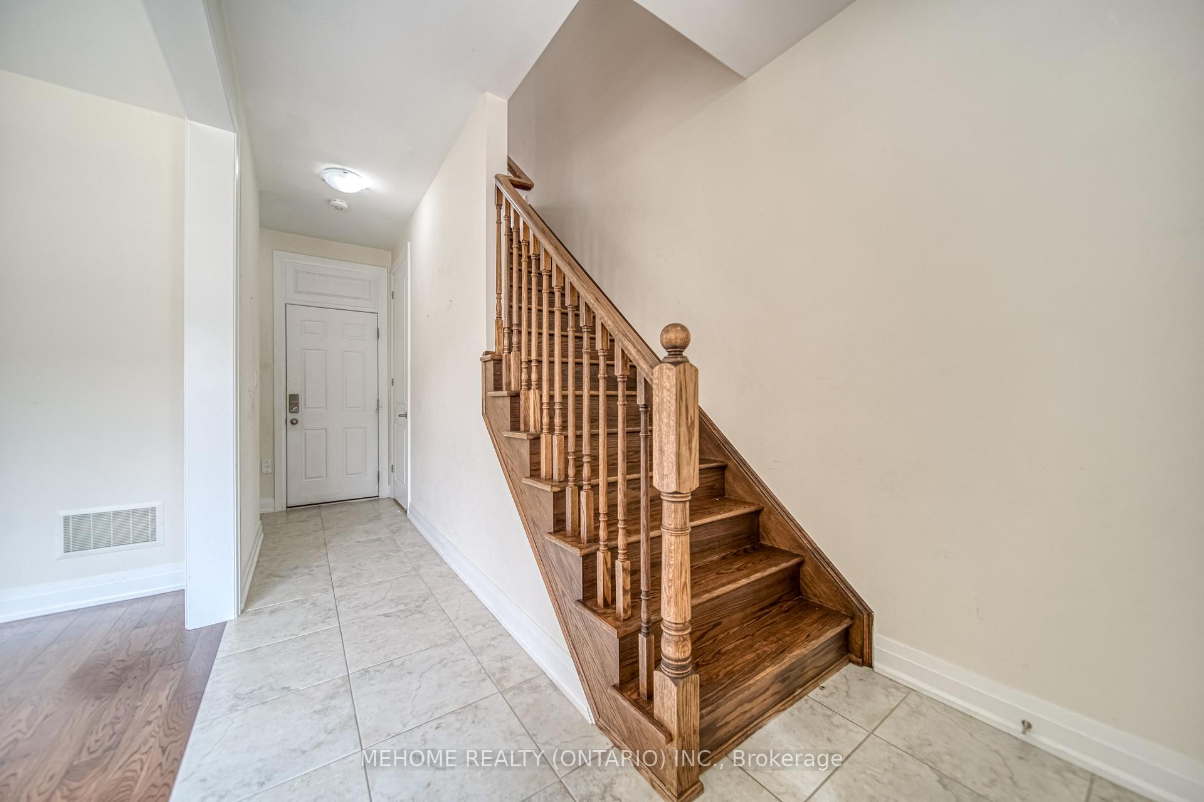 See all 35 photos
Property history
Facts and features
- BasementCrawl space
- Lease term12 months
- FurnishedUnfurnished
- LaundryEnsuite
- Hardwood floors
- Central air
The homeFreehold Townhouse, 3-storey, 1,500–2,000 sq ft
- Type: Freehold Townhouse
- Style: 3-storey
- Living space: 1,500–2,000 sq ft
- Basement: Crawl space
InsideHardwood, Ensuite, Carpet free
- Flooring: Hardwood
- Laundry: Ensuite
- Features: Carpet free
- Rooms above ground: 7
- Bedrooms: 3
- Bathrooms: 3
- Kitchens: 1
Outside and lotBrick, Asphalt shingle, Concrete block
- Exterior: Brick
- Roof: Asphalt shingle
- Foundation: Concrete block
Parking2 Garage, Attached
- Spaces: 2 Garage
- Garage: Attached
Heating, water and powerForced air, gas, Central air, Municipal water
- Heating: Forced air, gas
- Cooling: Central air
- Water: Municipal water
- Sewer: Municipal sewer
Rent and termsRent $3,500 a month, Entire property, Unfurnished
- Rent: $3,500 a month
- Space for rent: Entire property
- Furnished: Unfurnished
- Lease: 12 months
IncludedS/s fridge, s/s stove, chimney range hood, s/s b/i dishwasher, washer & dryer, all existing light fixtures, all existing window coverings, garage door opener & remote
- Included: S/s fridge, s/s stove, chimney range hood, s/s b/i dishwasher, washer & dryer, all existing light fixtures, all existing window coverings, garage door opener & remote
Listing detailsN12332001, Rented, Aug 7, 2025
- MLS® number: N12332001
- Status: Rented
- Listed on: Aug 7, 2025
- Days on market: 16
- Updated: Aug 23, 2025
- Possession: Immediate
- Occupied by: Vacant
- Listing brokerage: MEHOME REALTY (ONTARIO) INC.
About this home
84 William F Bell Parkway, Richmond Hill (Rural Richmond Hill), ON L4S 0K4
Welcome to 84 William F Bell Parkway in Richmond Hill! This bright and stylish 3-bedroom, 3-bathroom townhouse offers a professionally landscaped, low-maintenance front yard and a spacious double car garage with rear lane access. Inside, enjoy abundant natural light, hardwood floors throughout, smooth ceilings on all levels, 9-ft ceilings on the 1st and 2nd floors, and an upgraded kitchen with quartz countertops, ceramic backsplash, and stainless steel appliances. The home also features an elegant living room feature wall, a renovated powder room, upgraded staircase railings, and a primary bedroom with a tray ceiling and a walk-in closet with a window. The crawl space basement offers extra storage for your needs. Perfectly located just a short walk to Richmond Green Park and minutes to top-ranked schools, Costco, Home Depot, and Highways 404/407, this home combines comfort, style, and unbeatable convenience.
Ask about this home
A HOMEH agent will answer your questions about this home.
Around this home
Daily convenience, out of 100, from the distances below
Schools nearby
School rating, out of 10.
Helpful calculators
Your HOMEH agent

"I would see it this week."