

8 Firwood Drive
8 Firwood Drive
 See all 29 photos
Property history
Facts and features
- BasementFull
- Water, sewerMunicipal
- HeatingForced air
- CoolingCentral air
- Hardwood floors
- Central air
The homeFreehold Townhouse, 2-storey, 1,500–2,000 sq ft
- Type: Freehold Townhouse
- Style: 2-storey
- Living space: 1,500–2,000 sq ft
- Basement: Full
InsideHardwood, Ceramic, Auto garage door remote, water heater, Rooms above ground 8
- Flooring: Hardwood, Ceramic
- Features: Auto garage door remote, water heater
- Rooms above ground: 8
- Bedrooms: 4
- Bathrooms: 3
- Kitchens: 1
- Family room: Yes
Outside and lotBrick, Asphalt shingle, Concrete
- Exterior: Brick
- Roof: Asphalt shingle
- Foundation: Concrete
- Size: 24.93 × 110.03 ft
Parking1 Garage, Built-in, Private
- Spaces: 1 Garage
- Garage: Built-in
- Driveway: Private
Heating, water and powerForced air, gas, Central air, Municipal water
- Heating: Forced air, gas
- Cooling: Central air
- Water: Municipal water
- Sewer: Municipal sewer
Costs and taxesTaxes $4,871 a year, HST included in the price, Hot water heater $48.30 monthly
- Taxes, 2025: $4,871 a year
- HST: HST included in the price
- Rental items: Hot water heater $48.30 monthly
Included in the saleKitchen appliances on main floor including ss fridge, ss stove, ss b/i dishwasher, ss hood, washer and dryer on basement floor, all elfs, all existing window coverings, all permanent fixtures attached to the property without encumbrance, key fobs for gdo., Basement: monitor, microwave, air fryer, 3d printer
- Included: Kitchen appliances on main floor including ss fridge, ss stove, ss b/i dishwasher, ss hood, washer and dryer on basement floor, all elfs, all existing window coverings, all permanent fixtures attached to the property without encumbrance, key fobs for gdo.
- Not included: Basement: monitor, microwave, air fryer, 3d printer
Listing detailsN12194158, Sold, Jun 4, 2025
- MLS® number: N12194158
- Status: Sold
- Listed on: Jun 4, 2025
- Days on market: 29
- Updated: Jul 3, 2025
- Possession: Flexible
- Occupied by: Vacant
- Listing brokerage: T-ONE GROUP REALTY INC.,
About this home
8 Firwood Drive, Richmond Hill (Westbrook), ON L4S 1Z9
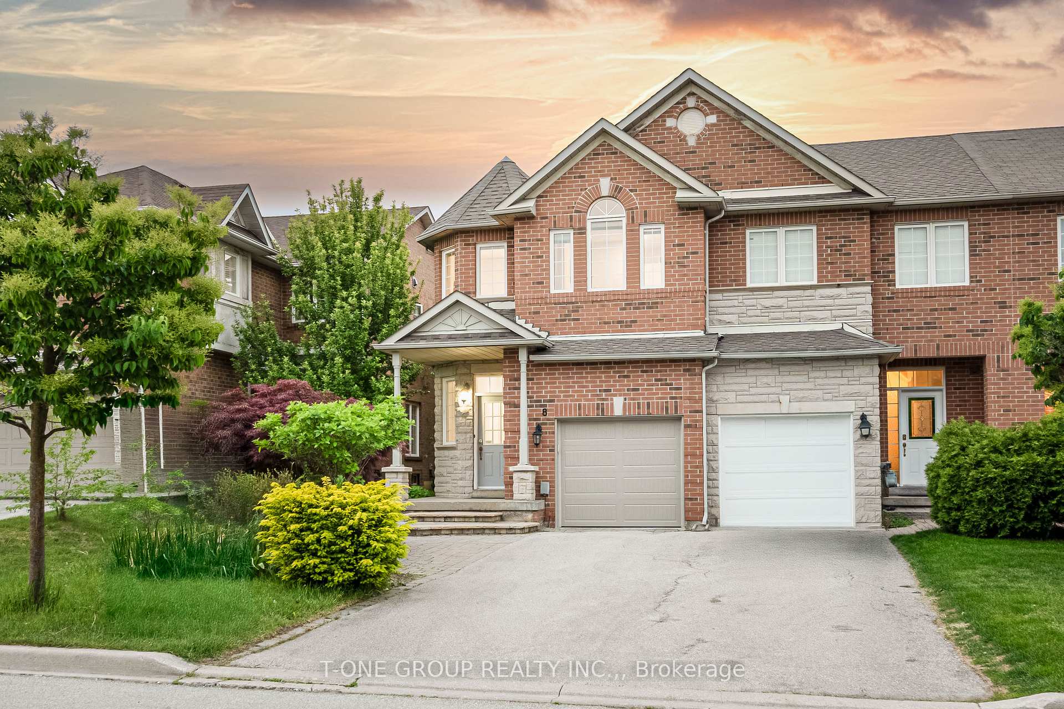
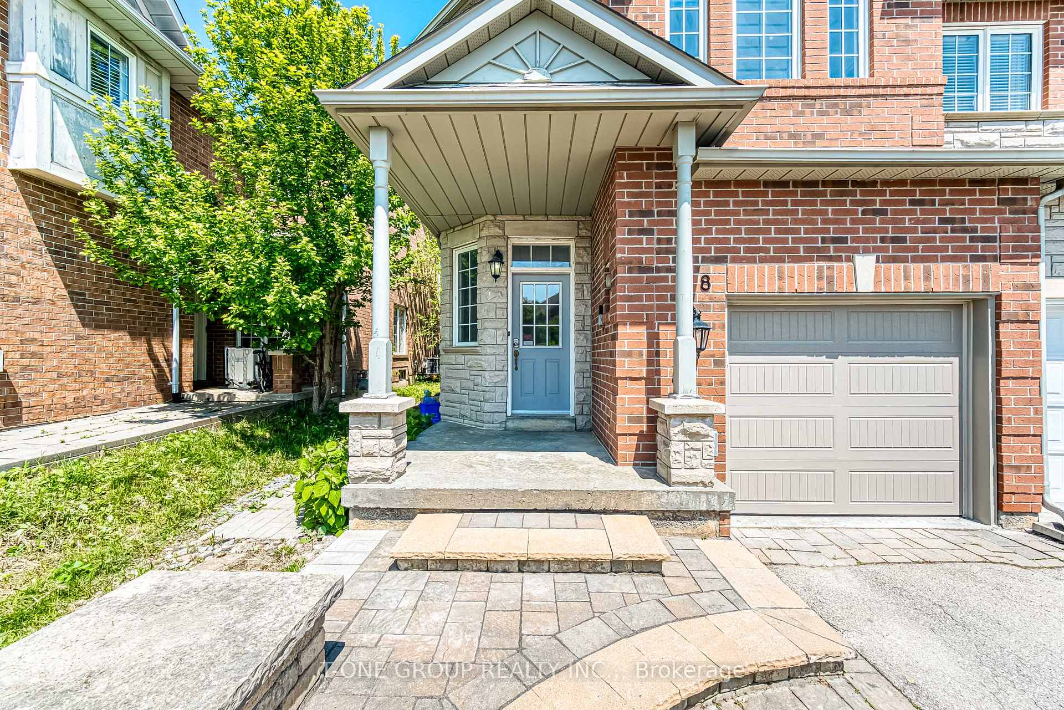
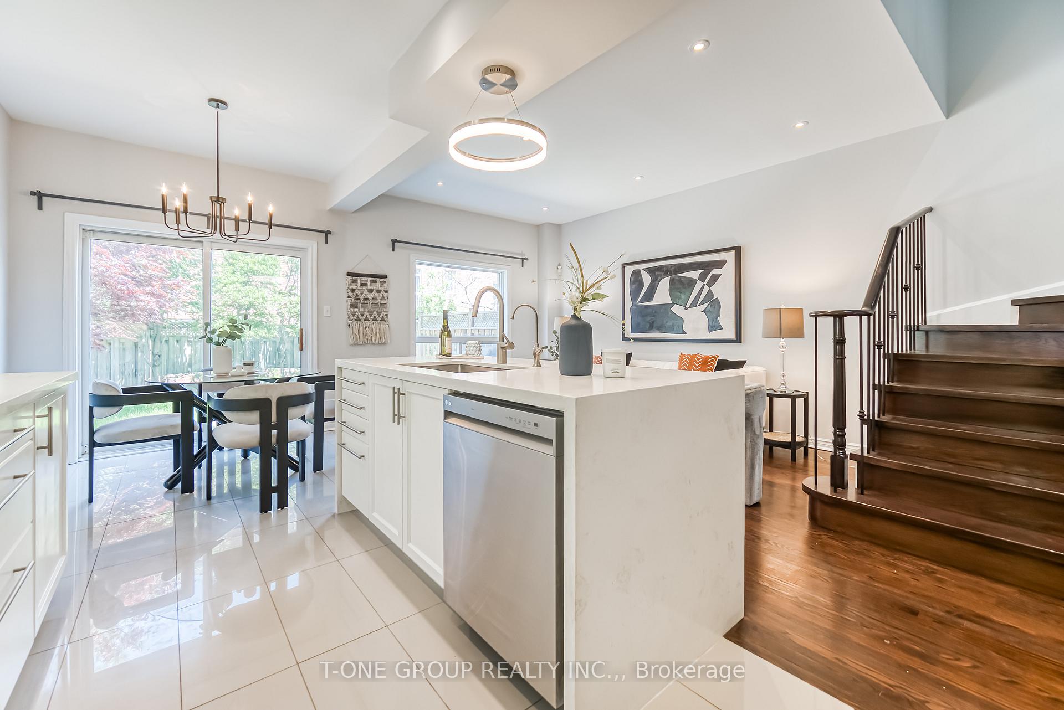
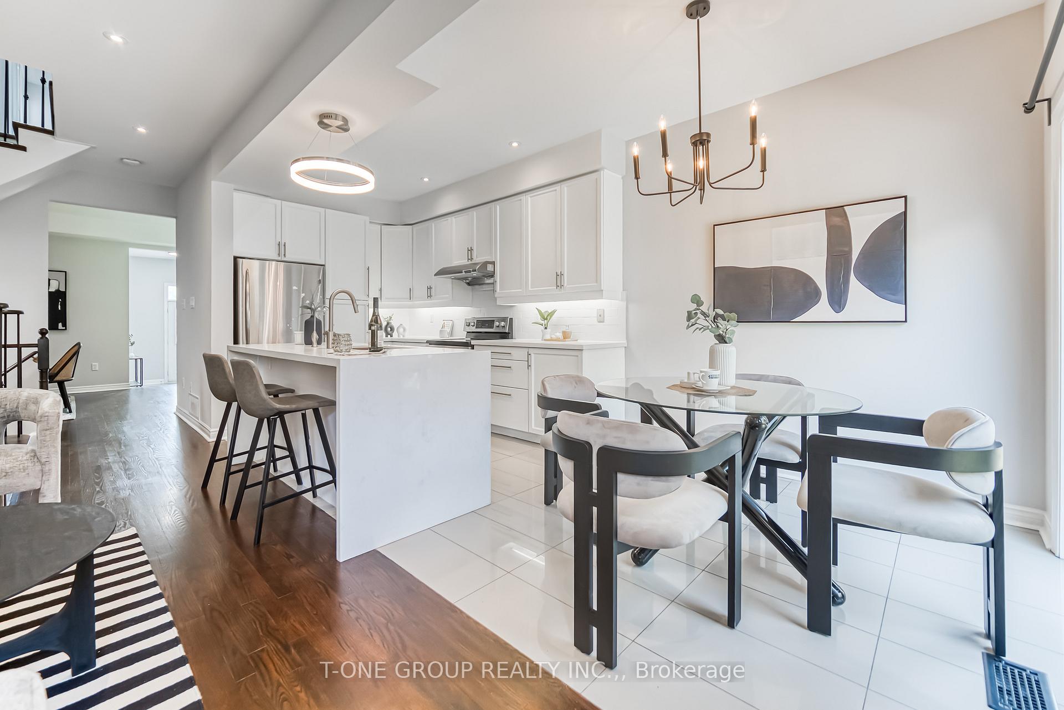
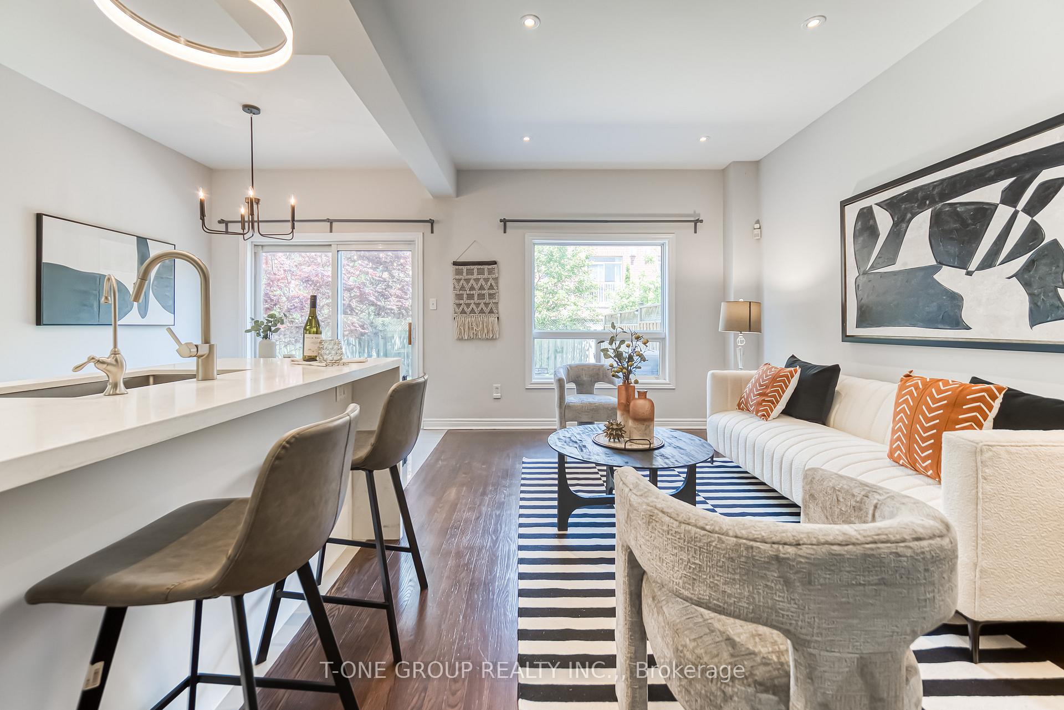
A Must See Townhome with *Lucky #8 Good Feng Shui* Located on a Quiet, Tree-Lined Street in Richmond Hill's Sought-After Westbrook Community. Located in a Top School Zone: Trillium Woods PS, Richmond Hill HS. Lavishly Upgraded End-Unit Townhome with 4 Bedrooms and 3 Bathrooms. Just Minutes from Yonge and Elgin Mills, this Home is Perfectly Situated in a Peaceful Location with Convenient Amenities in One of the Areas Most Family-Friendly Neighbourhoods. Beautifully Maintained and Renovated Home with Award-Winning Professional Landscaping with Exquisite Finishes. With No Sidewalk, Enjoy Extra Parking on the Driveway. New Front and Backyard Interlocking for Easy Outdoor Living. Newly Installed Custom Garage Door (2025). Sun-drenched, Open-Concept Main Floor Features Newly Polished Wide-Plank Hardwood Floors (2025) and Large Windows in Every Room. The Custom Kitchen is a True Centrepiece, Featuring a Quartz Waterfall Island, Sleek Cabinetry, Stainless Steel Appliances including Hood (2025), Dishwasher, Fridge & Stove (2024), Undermount Sink, and Designer Pendant Lightings. Smart Switches in Main Floor and Primary Bedroom, Ecobee Smart Thermostat and LED Pot Lights Throughout Main and Second Floor. Upstairs, 4 Spacious Bedrooms Offer Great Light and Ample Storage. Custom Hardwood Floors on Second Floor, Newly Polished (2025). The Grand Primary Bedroom Includes a Custom Wood-Panel Walk-in Closet and a Brand New Unused Ensuite with a High-End Vanity and Glass Shower (2025). The Second, Third and Fourth Bedrooms are Bright and Spacious, Ideal for Family, Guests or a Home Office. A Second Upgraded Bathroom Adds Comfort and Function for the Rest of the Family. Reinsulated Attic and Upgraded Electrical Panel. Fresh Paint Throughout Main and Second Floor. Move-in Ready and Thoughtfully Updated, this Standout Home Checks Every Box in a Premium Location.
Ask about this home
A HOMEH agent will answer your questions about this home.
Around this home
Daily convenience, out of 100, from the distances below
Schools nearby
School rating, out of 10.
Helpful calculators
Your HOMEH agent

"I would see it this week."