

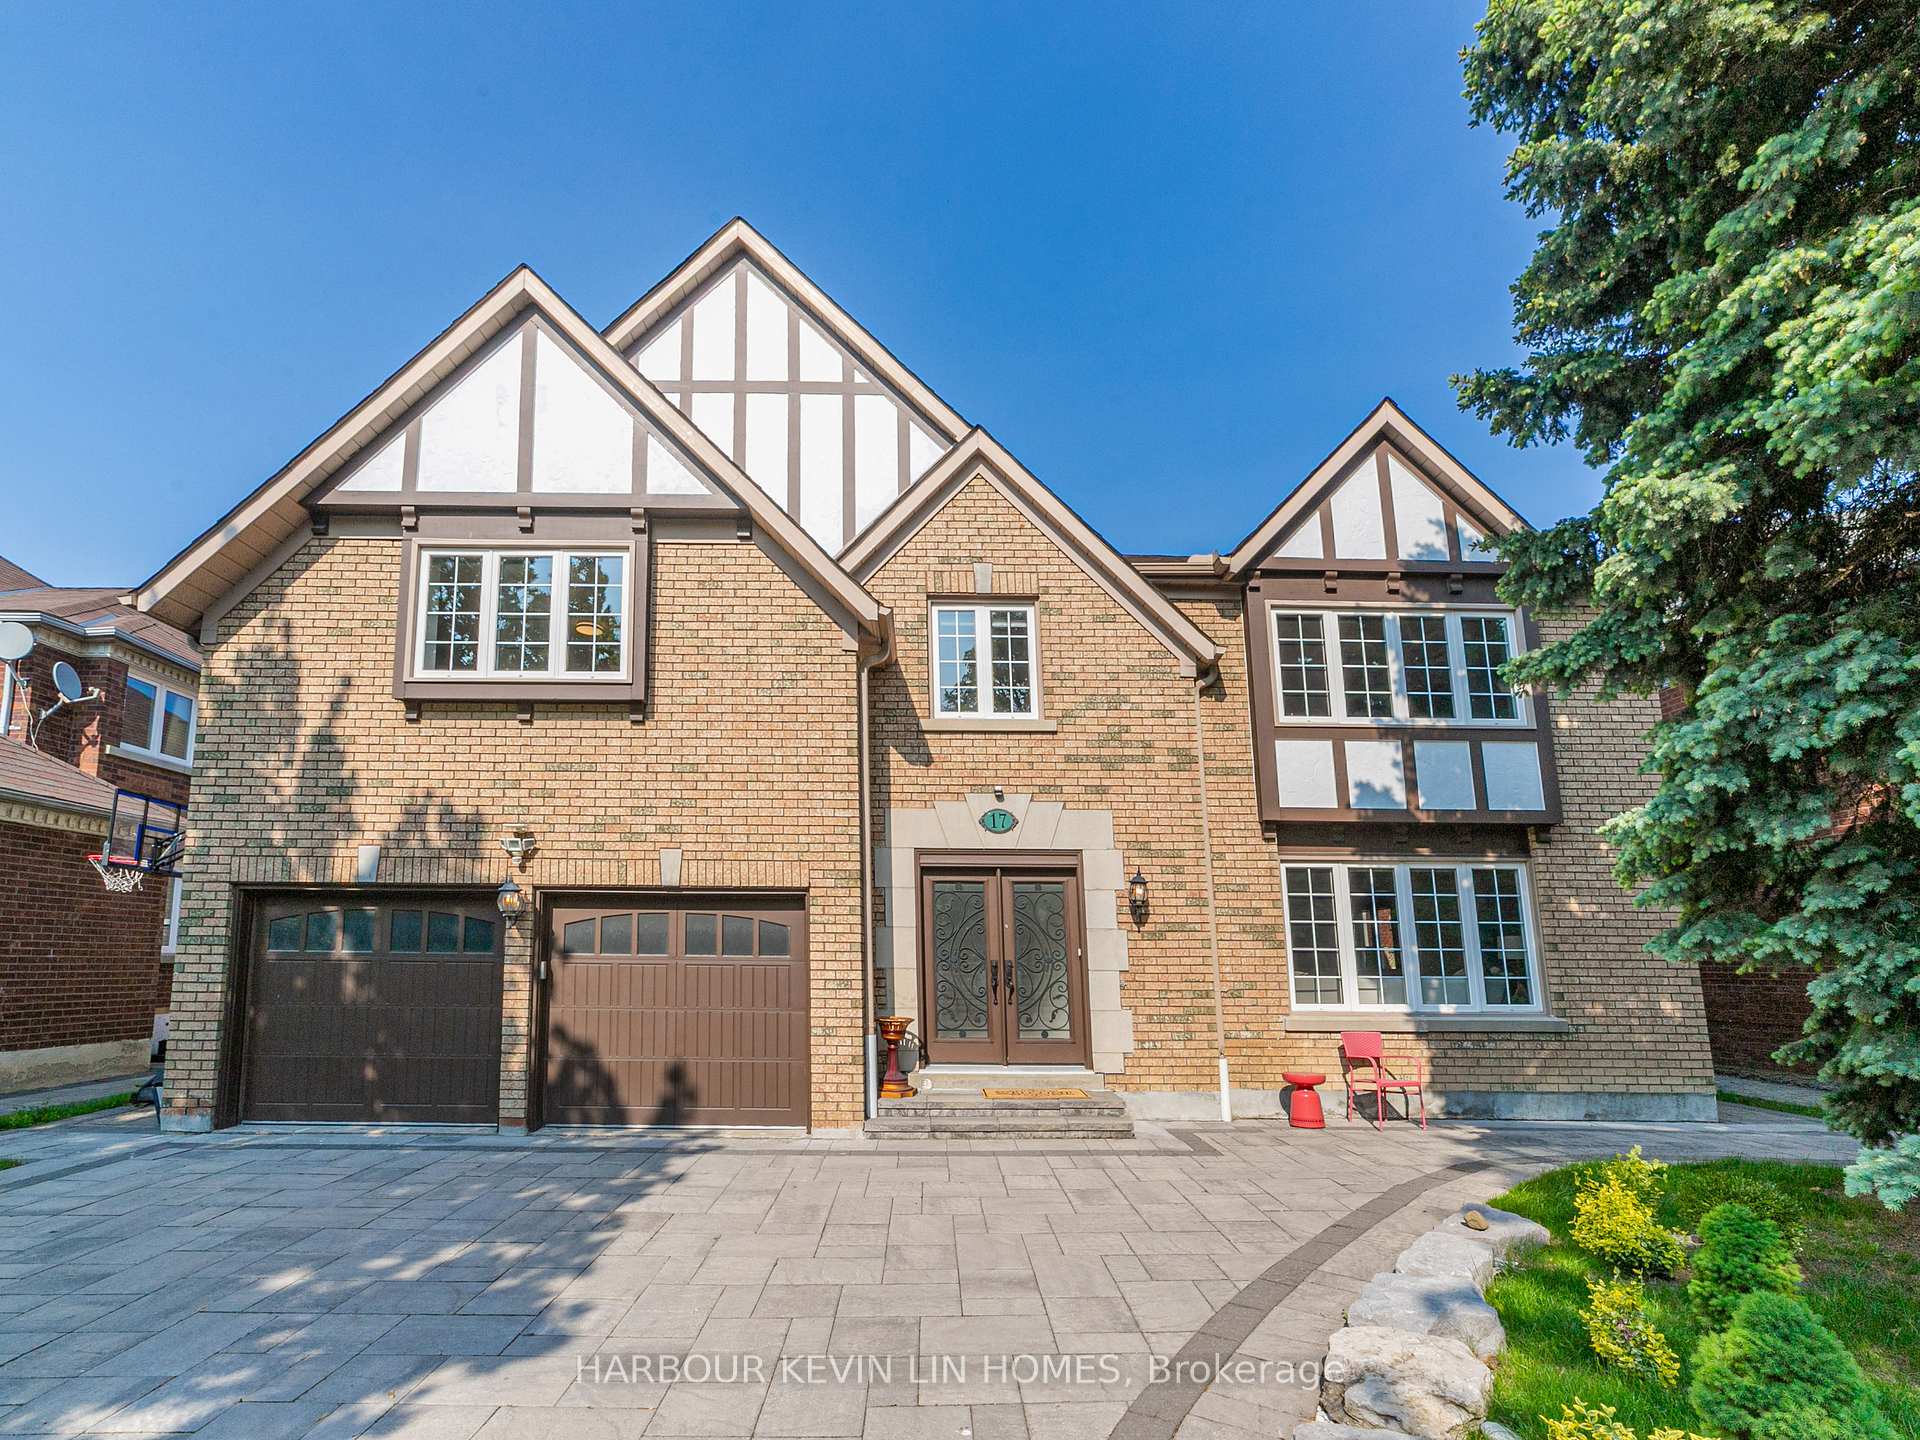
17 Dalewood Drive
17 Dalewood Drive
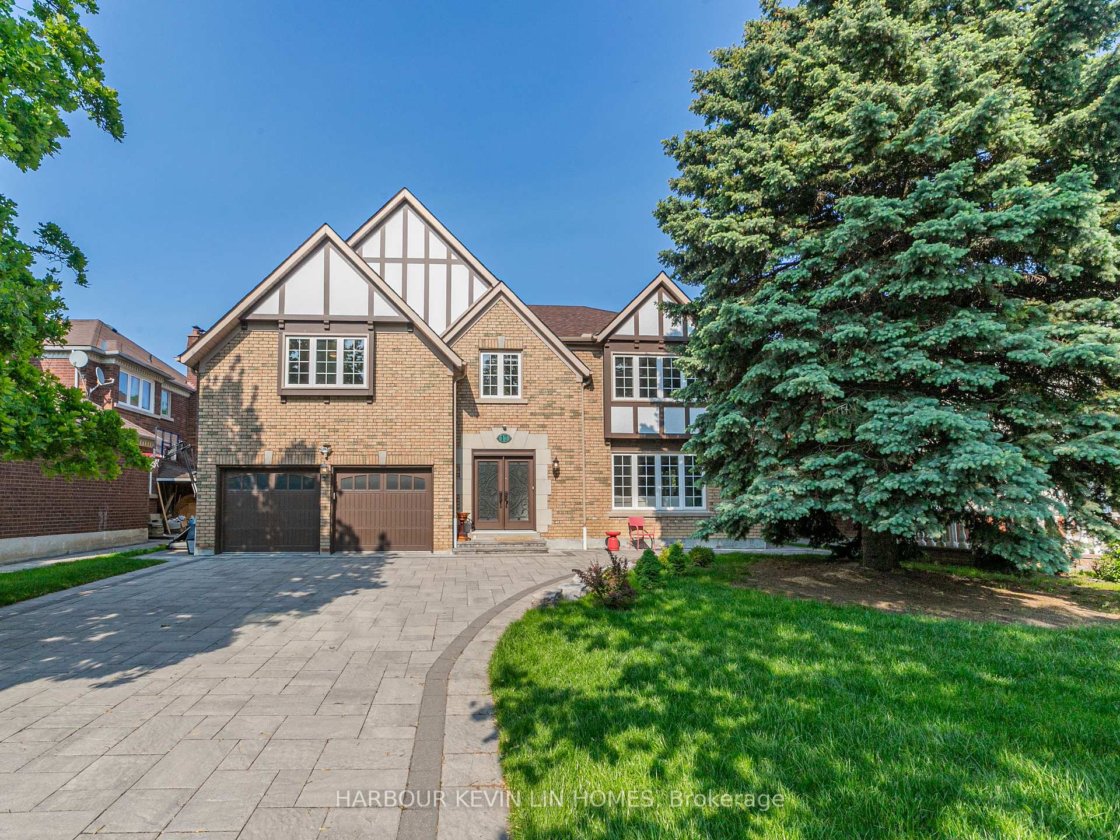
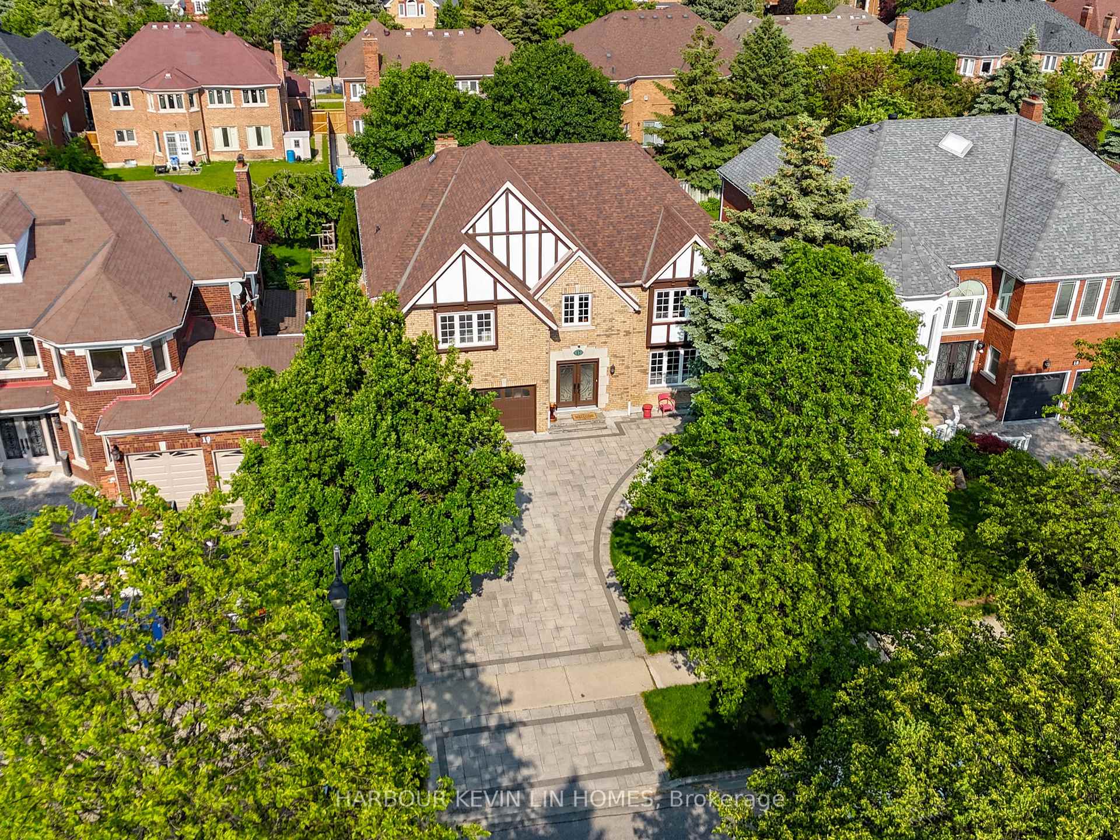
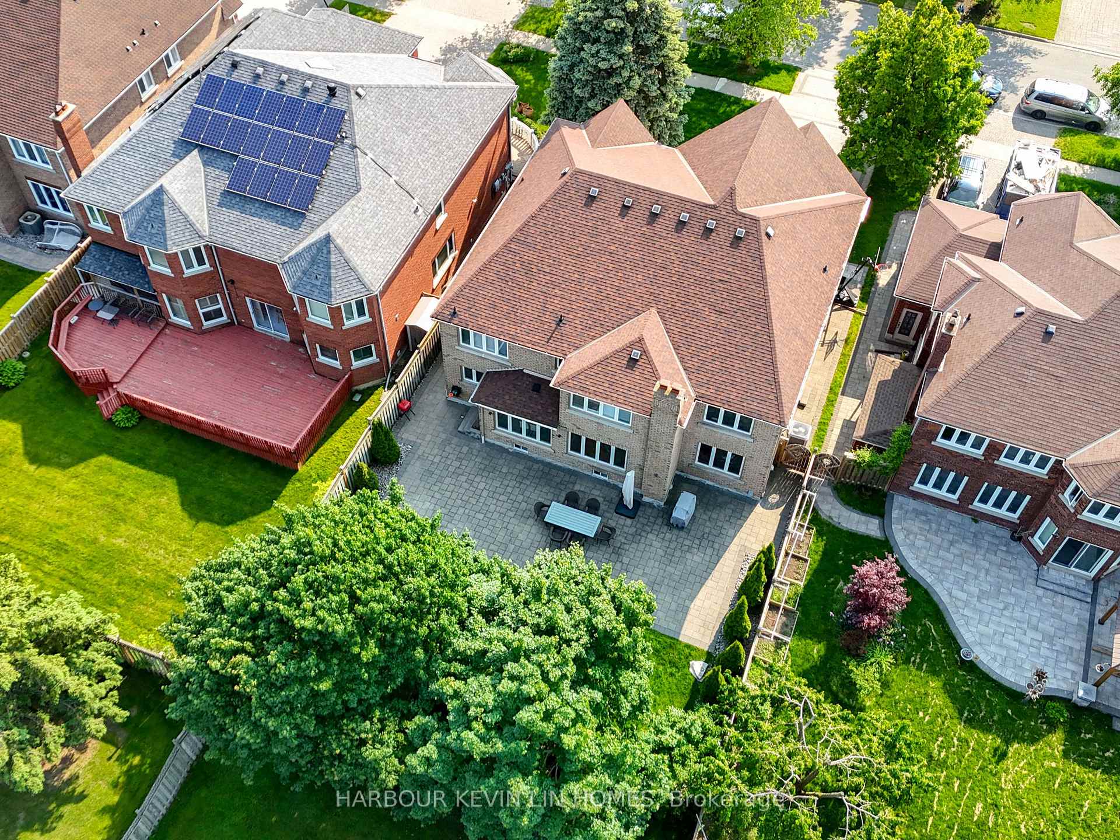
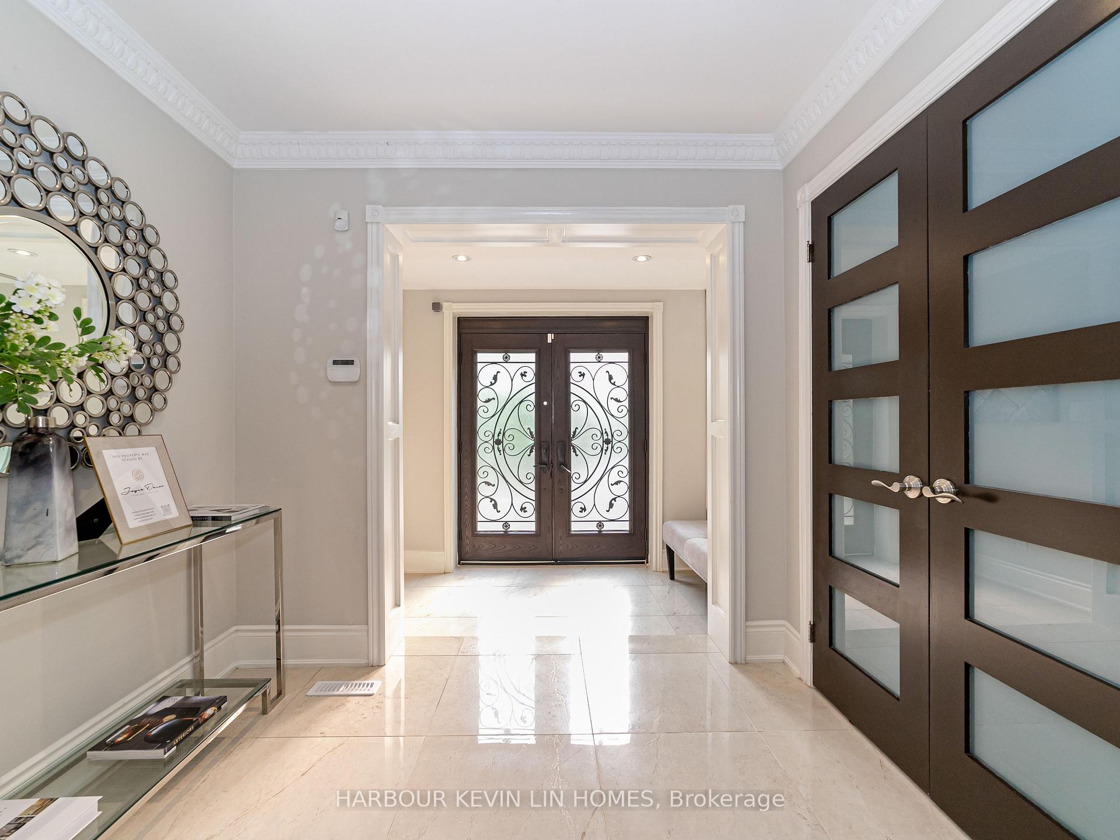 See all 49 photos
Property history
Facts and features
- BasementFinished
- Water, sewerMunicipal
- HeatingForced air
- CoolingCentral air
- Hardwood floors
- Fireplace
- Central air
The homeDetached, 2-storey, 3,500–5,000 sq ft
- Type: Detached
- Style: 2-storey
- Living space: 3,500–5,000 sq ft
- Basement: Finished
InsideFireplace Yes, Hardwood, Ceramic, Auto garage door remote, carpet free
- Fireplace: Yes
- Flooring: Hardwood, Ceramic
- Features: Auto garage door remote, carpet free
- Rooms above ground: 10
- Bedrooms: 5 + 1 in the basement
- Bathrooms: 5
- Kitchens: 1
- Family room: Yes
Outside and lotBrick, Shingles, Concrete
- Exterior: Brick
- Roof: Shingles
- Foundation: Concrete
- Size: 59.06 × 141.08 ft
Parking2 Garage, Built-in, Private
- Spaces: 2 Garage
- Garage: Built-in
- Driveway: Private
Heating, water and powerForced air, gas, Central air, Municipal water
- Heating: Forced air, gas
- Cooling: Central air
- Water: Municipal water
- Sewer: Municipal sewer
Costs and taxesTaxes $13,439 a year, HST included in the price, Hot water heater
- Taxes, 2024: $13,439 a year
- HST: HST included in the price
- Rental items: Hot water heater
Included in the saleAll electrical light fixtures, all window coverings. existing stainless-steel appliances: kitchenaid fridge, ge stove, commercial rangehood, ge dishwasher, whirlpool washer and dryer. furnace, a/c.
- Included: All electrical light fixtures, all window coverings. existing stainless-steel appliances: kitchenaid fridge, ge stove, commercial rangehood, ge dishwasher, whirlpool washer and dryer. furnace, a/c.
Listing detailsN12195456, Sold, Jun 4, 2025
- MLS® number: N12195456
- Status: Sold
- Listed on: Jun 4, 2025
- Days on market: 37
- Updated: Jul 11, 2025
- Possession: Flexible
- Occupied by: Owner
- Listing brokerage: HARBOUR KEVIN LIN HOMES
About this home
17 Dalewood Drive, Richmond Hill (Bayview Hill), ON L4B 3C3
"We Love Bayview Hill" TM, Look No More! Your Ideal Home In Prestigious Bayview Hill, Located On A Quiet Street. This Stunning Home Is Not To Be Missed! Newly Renovated (2025) With High-End Finishes & Extensive Millwork. For The Most Discerning Buyer, Leaves Nothing To Be Desired. Over 6,900 Sf Of Luxurious Living Space (4,395 Sf above grade per MPAC, plus basement), Featuring Spacious 5+1 Bedrooms and 5 Bathrooms. Spectacular Oak Staircase With Designer Wrought Iron Pickets and Dramatic Crystal Chandelier. Premium Hardwood Floors on Main Floor and Second Floor. Premium Shear Magic-Light Horizontal Blinds, Allowing for Tons of Natural Sunlight. Additional Features are Extensive Pot lights and Designer Light Fixtures Thru-Out. Renovated Gourmet, Chef Inspired Kitchen With Custom Cabinetry, Granite Countertops, Central Island with Breakfast Bar, Professional Hood Fan, and Top of The Line Stainless Steel Appliances. Interlocking Patio and New Fully Fenced Private Backyard with Mature Trees Perfect For Entertaining And Relaxing. Excellent Location with Top Ranking Schools: Bayview Hill Elementary School & Bayview Secondary School. Private Primary Bedroom with Walk-In Closet and Large Sitting Area With Ensuite Featuring Lavish 5 Piece Ensuite, His and Her Custom Vanity, Deep Soaker Tub and Seamless Glass Shower. Beautiful *** Brand New Professionally Finished Basement (2025) Features Recreation Room 1 Bedroom And 3-Piece Bathroom ***. Extended Interlocking Stone Driveway Offering Ample Parking Space for 5 Cars.
Ask about this home
A HOMEH agent will answer your questions about this home.
Around this home
Daily convenience, out of 100, from the distances below
Schools nearby
School rating, out of 10.
Helpful calculators
Your HOMEH agent

"I would see it this week."