

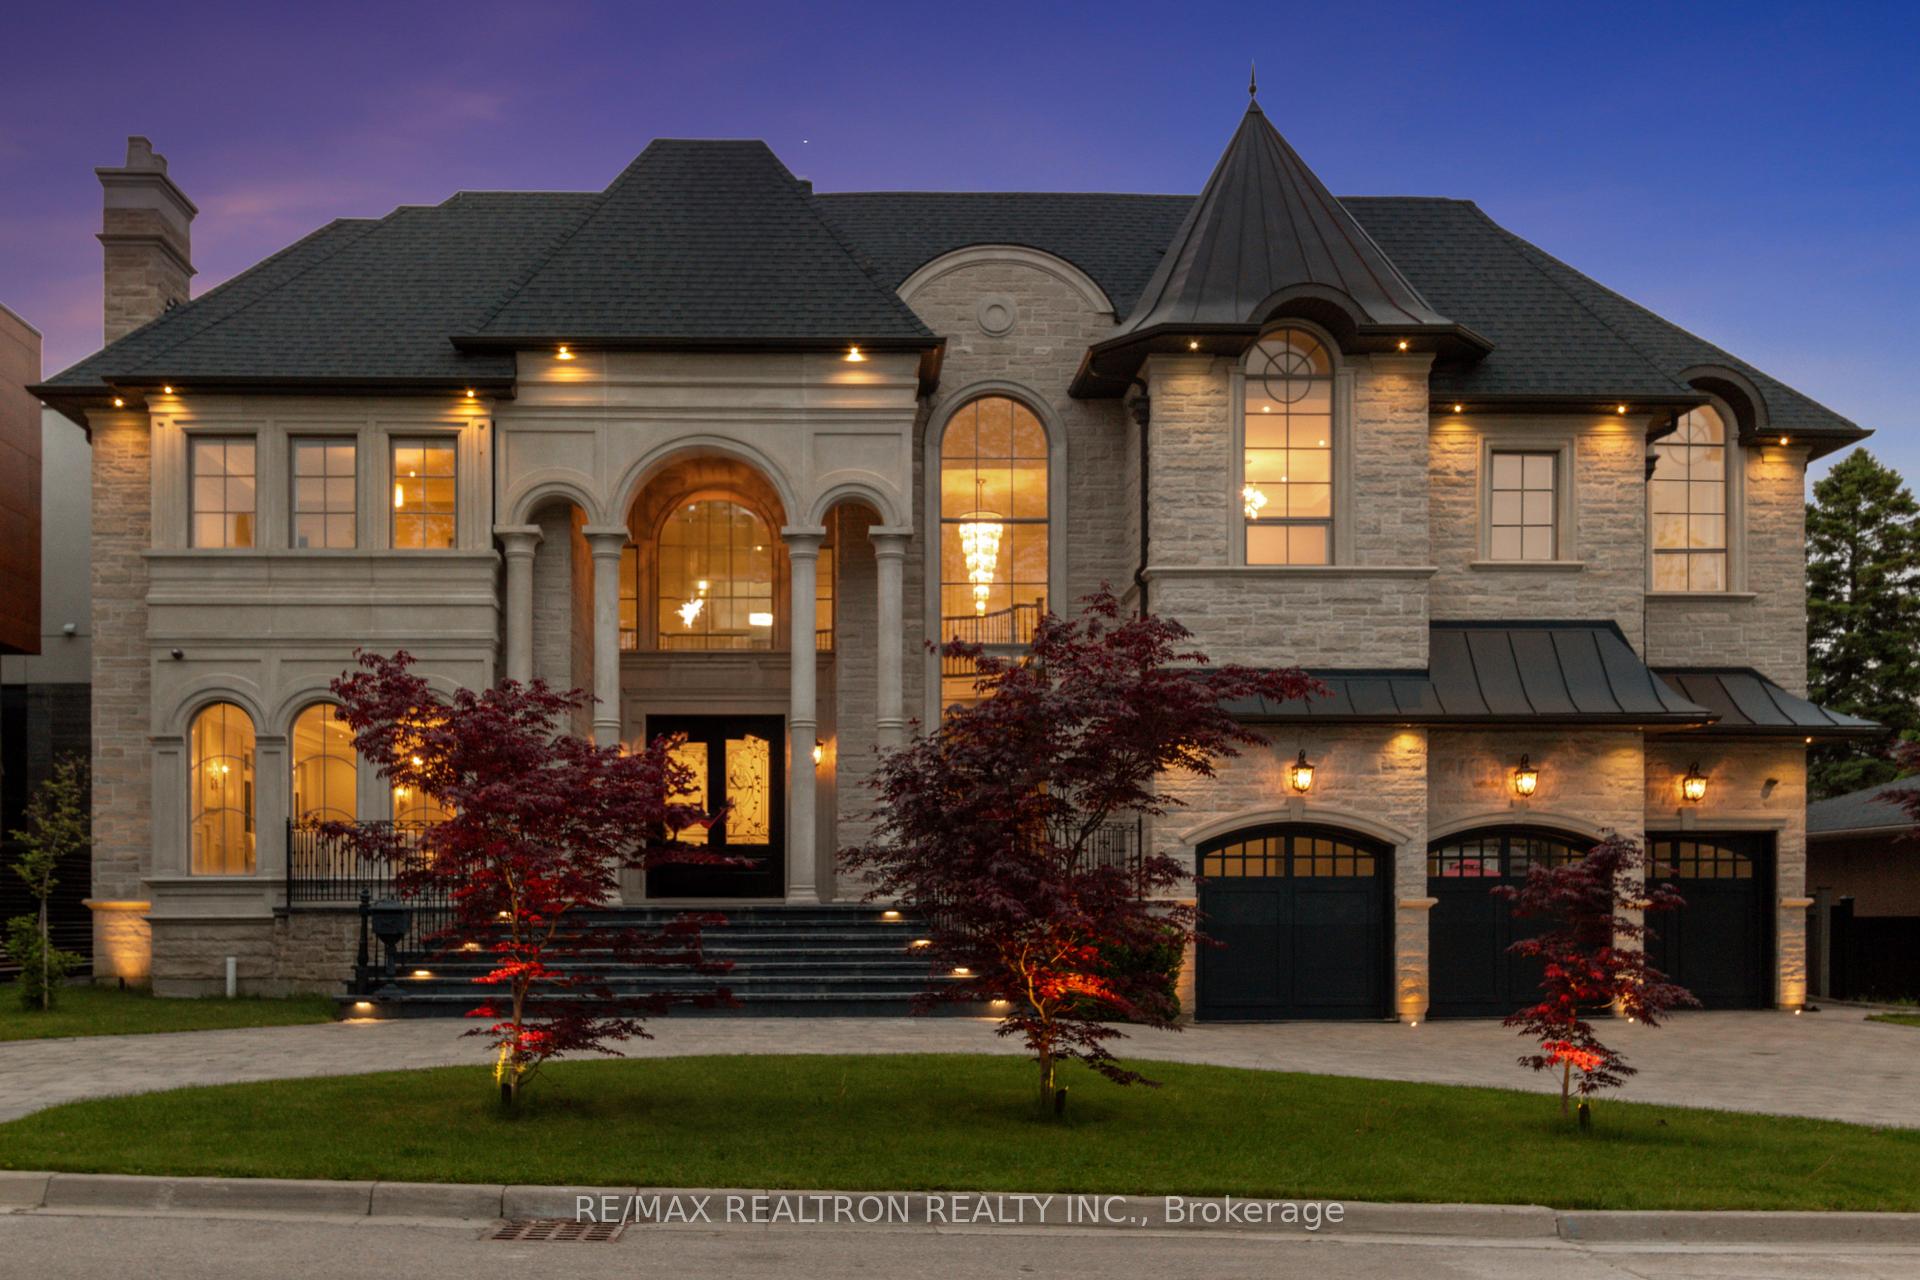
6 Orlon Crescent
6 Orlon Crescent
 See all 50 photos
Property history
Facts and features
- BasementWalk-out
- Water, sewerMunicipal
- HeatingForced air
- CoolingCentral air
- Second kitchen
- Hardwood floors
- Central air
- Inground pool
The homeDetached, 2-storey, 5,000+ sq ft
- Type: Detached
- Style: 2-storey
- Living space: 5,000+ sq ft
- Basement: Finished, walk-out
InsideMarble, Hardwood, Heated, Carpet free, Upper level, Built-in oven, sauna, sump pump
- Flooring: Marble, Hardwood, Heated, Carpet free
- Laundry: Upper level
- Features: Built-in oven, sauna, sump pump
- Elevator: Yes
- Rooms above ground: 12
- Rooms in the basement: 5
- Bedrooms: 5 + 2 in the basement
- Bathrooms: 7
- Kitchens: 2
- Family room: Yes
Outside and lotStone, Asphalt shingle, Concrete
- Exterior: Stone
- Roof: Asphalt shingle
- Foundation: Concrete
- Pool: Inground
- Size: 85 × 126 ft
- Zoning: Single Residential
Parking4 Garage, Built-in, Circular drive
- Spaces: 4 Garage
- Garage: Built-in
- Driveway: Circular drive
Heating, water and powerForced air, gas, Central air, Municipal water
- Heating: Forced air, gas
- Cooling: Central air
- Water: Municipal water
- Sewer: Municipal sewer
Costs and taxesTaxes $22,516 a year, HST No HST, Hot water tank.
- Taxes, 2025: $22,516 a year
- HST: No HST
- Rental items: Hot water tank.
Included in the sale*elevator, miele appliances. inc. fridge, freezer, cooktop gas burner, bbq, food warmer, b/i oven, micro-oven & b/i coffee maker, 2 miele b/i dishwasher, wine fridge, potfiller. sprinkler system, smart home tec, sec system, interlocking, pool, sauna, 2 ac, 2 furnace. fine art chandelier and wall sconces in living and dining room.
- Included: *elevator, miele appliances. inc. fridge, freezer, cooktop gas burner, bbq, food warmer, b/i oven, micro-oven & b/i coffee maker, 2 miele b/i dishwasher, wine fridge, potfiller. sprinkler system, smart home tec, sec system, interlocking, pool, sauna, 2 ac, 2 furnace. fine art chandelier and wall sconces in living and dining room.
NearbyGolf, park, place of worship, public transit, ravine, school
- Close to: Golf, park, place of worship, public transit, ravine, school
Listing detailsN12195855, Sold, Jun 4, 2025
- MLS® number: N12195855
- Status: Sold
- Listed on: Jun 4, 2025
- Days on market: 58
- Updated: Aug 1, 2025
- Possession: Flexible
- Occupied by: Owner
- Listing brokerage: RE/MAX REALTRON REALTY INC.
About this home
6 Orlon Crescent, Richmond Hill (South Richvale), ON L4C 6S5
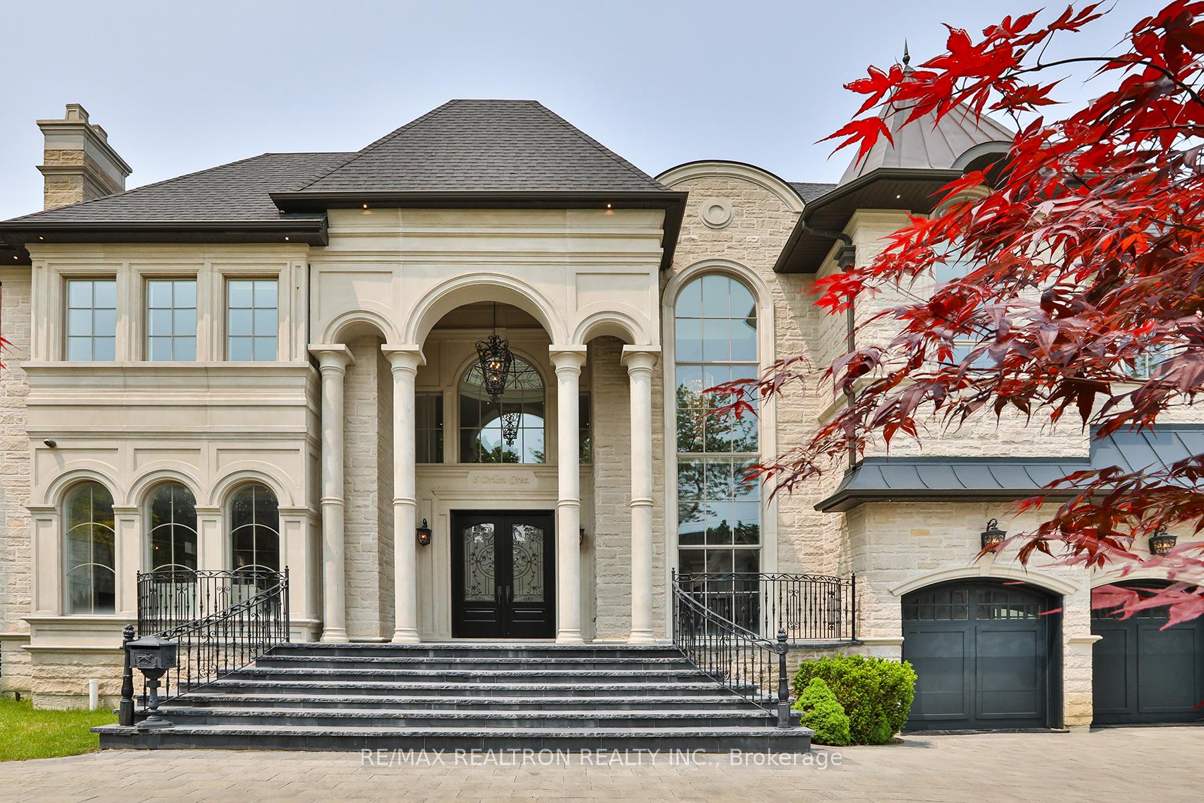
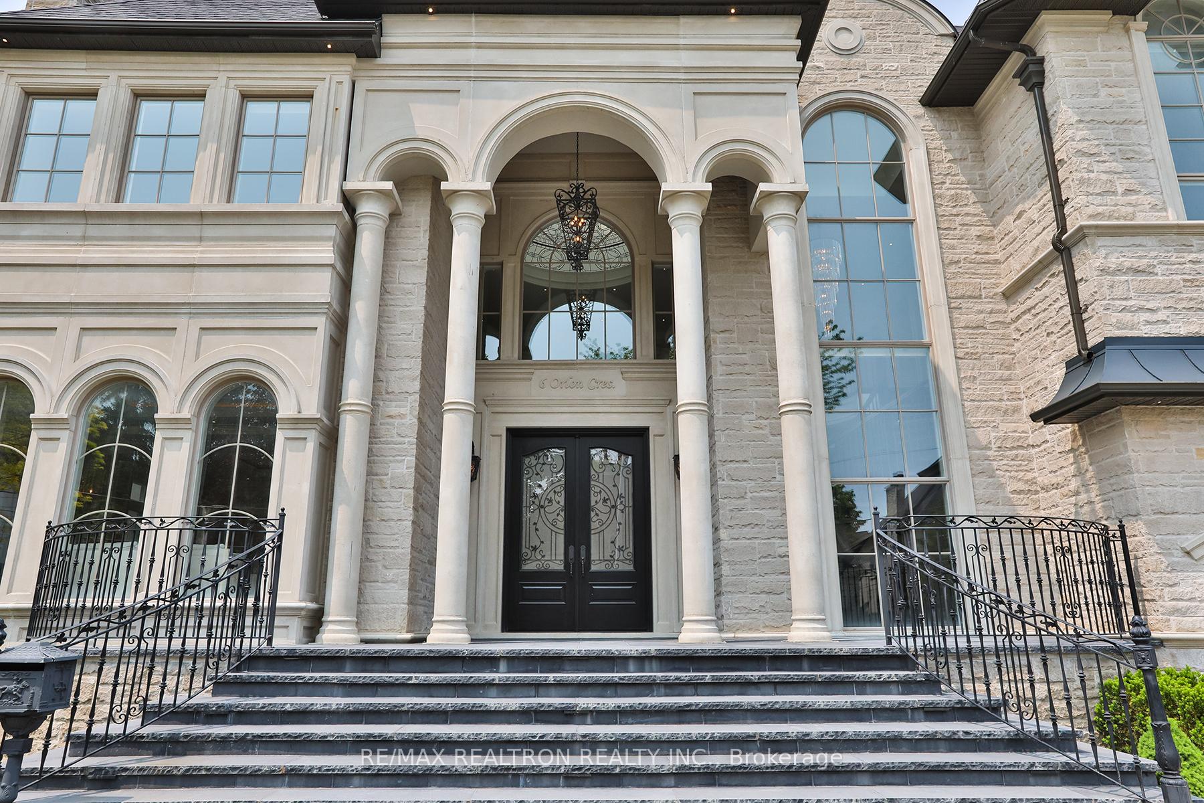
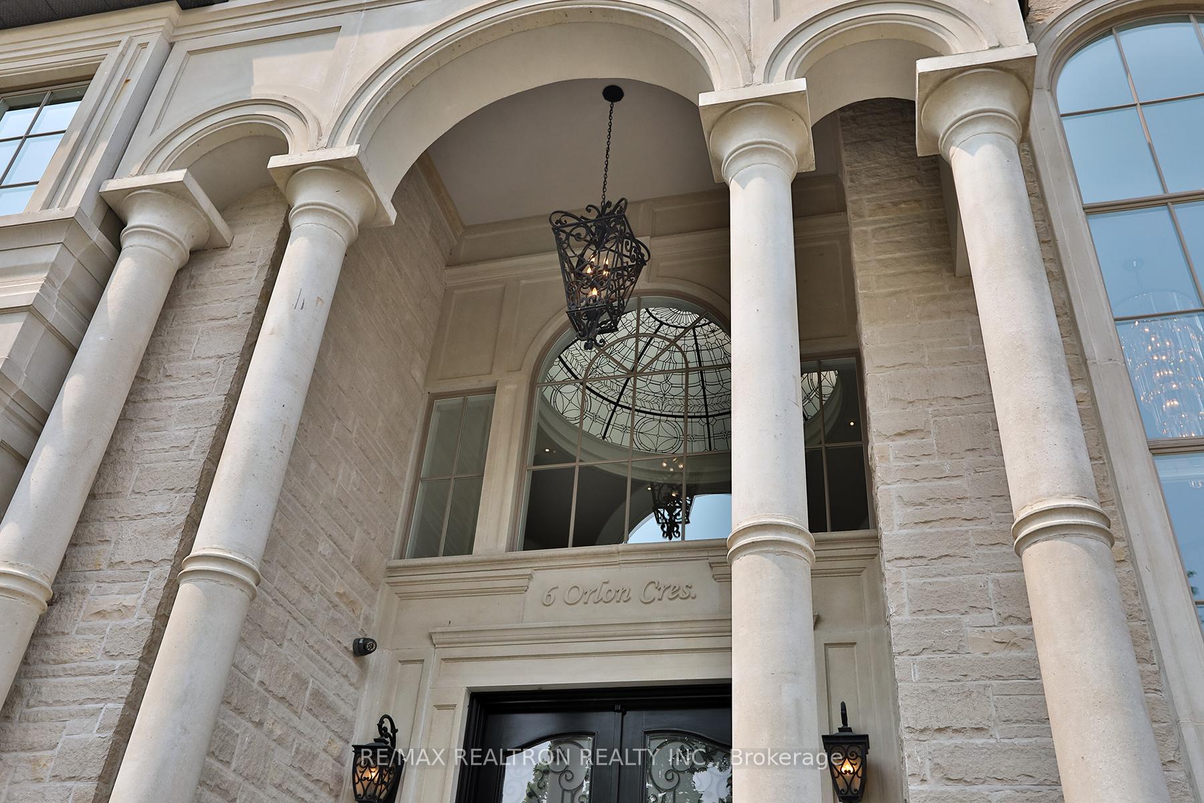
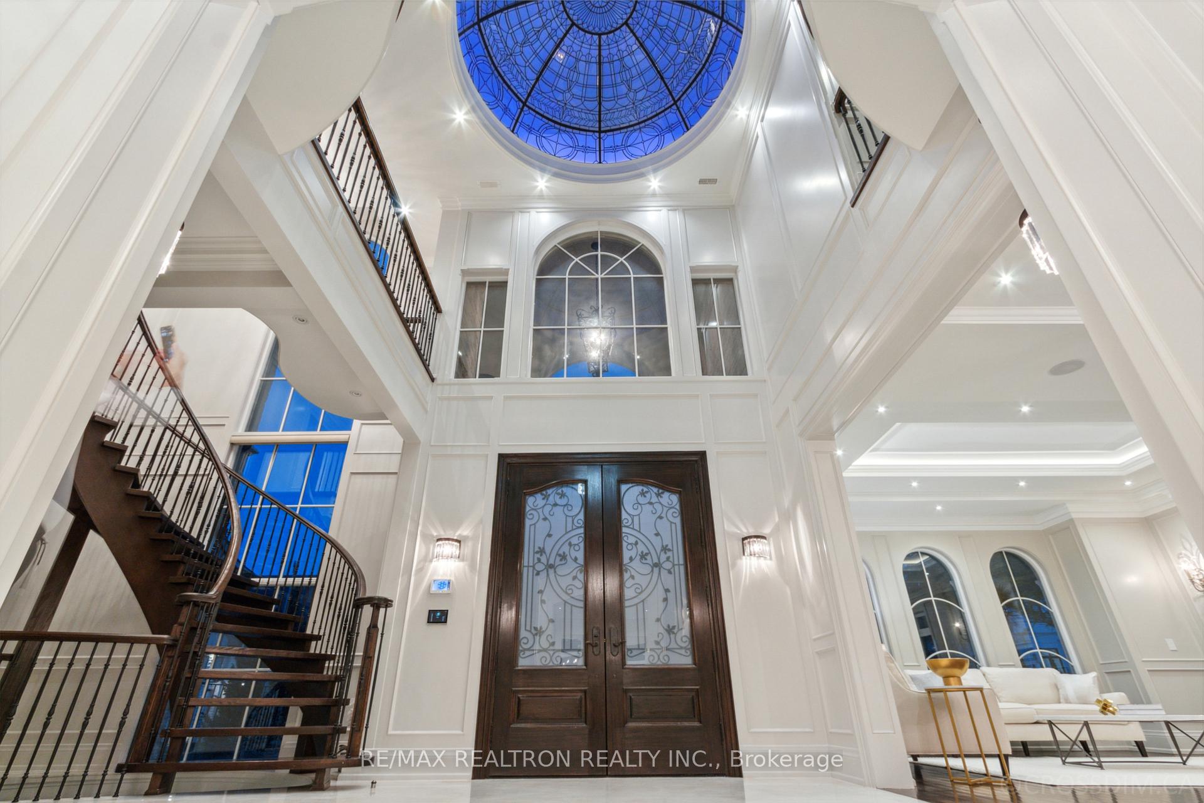
Unrivaled South Richvale Masterpiece! The Utmost In Lux Fin. Sprawling Liv Space Crafted On Rare 85Ft Frontage. Over 8000 SQ Feet with Soaring High Ceils. 5 Bedrooms En-Suit. 20Ft Grand Entry With Slab Marble and Paneled Walls. 25Ft Dome-Shaped Skylight, Great Hall, Large Windows. Cambridge E-L-E-V-A-T-O-R For 3 Levels. Framed Chefs Kitchen Outstanding Stone work & Mill work (Wolf Stove, 2 Miele Dishwashers, Miele Coffee maker and Microwave and Oven and Fridge. Great Master Bedroom with Bay Windows and Balcony Over Looking to Backyard, Opulent Marble W/Lavish 7Pc Ens & W/Closet. Prof Landscaped Resort Like Rear Oasis With Pool, Privacy Backyard. Largest Heated Floor Recreational Room at Basement, Home Theater Room With Equipment, A Gym with Glass Door, Mirror Wall and Dry Sauna, Nanny Room. Full Smart Home System. 2 Furnace and 2 Ac. Front Porch Steps Heated Floor Rough-in, Circular Driveway for 10 Cars, 4 Car Garage, one of the garage is Tendon. Very Quiet and Family Street, *No Side Walk on Driveway. Access To Yonge St & Hwy7.
Ask about this home
A HOMEH agent will answer your questions about this home.
Around this home
Daily convenience, out of 100, from the distances below
Schools nearby
School rating, out of 10.
Helpful calculators
Your HOMEH agent

"I would see it this week."