

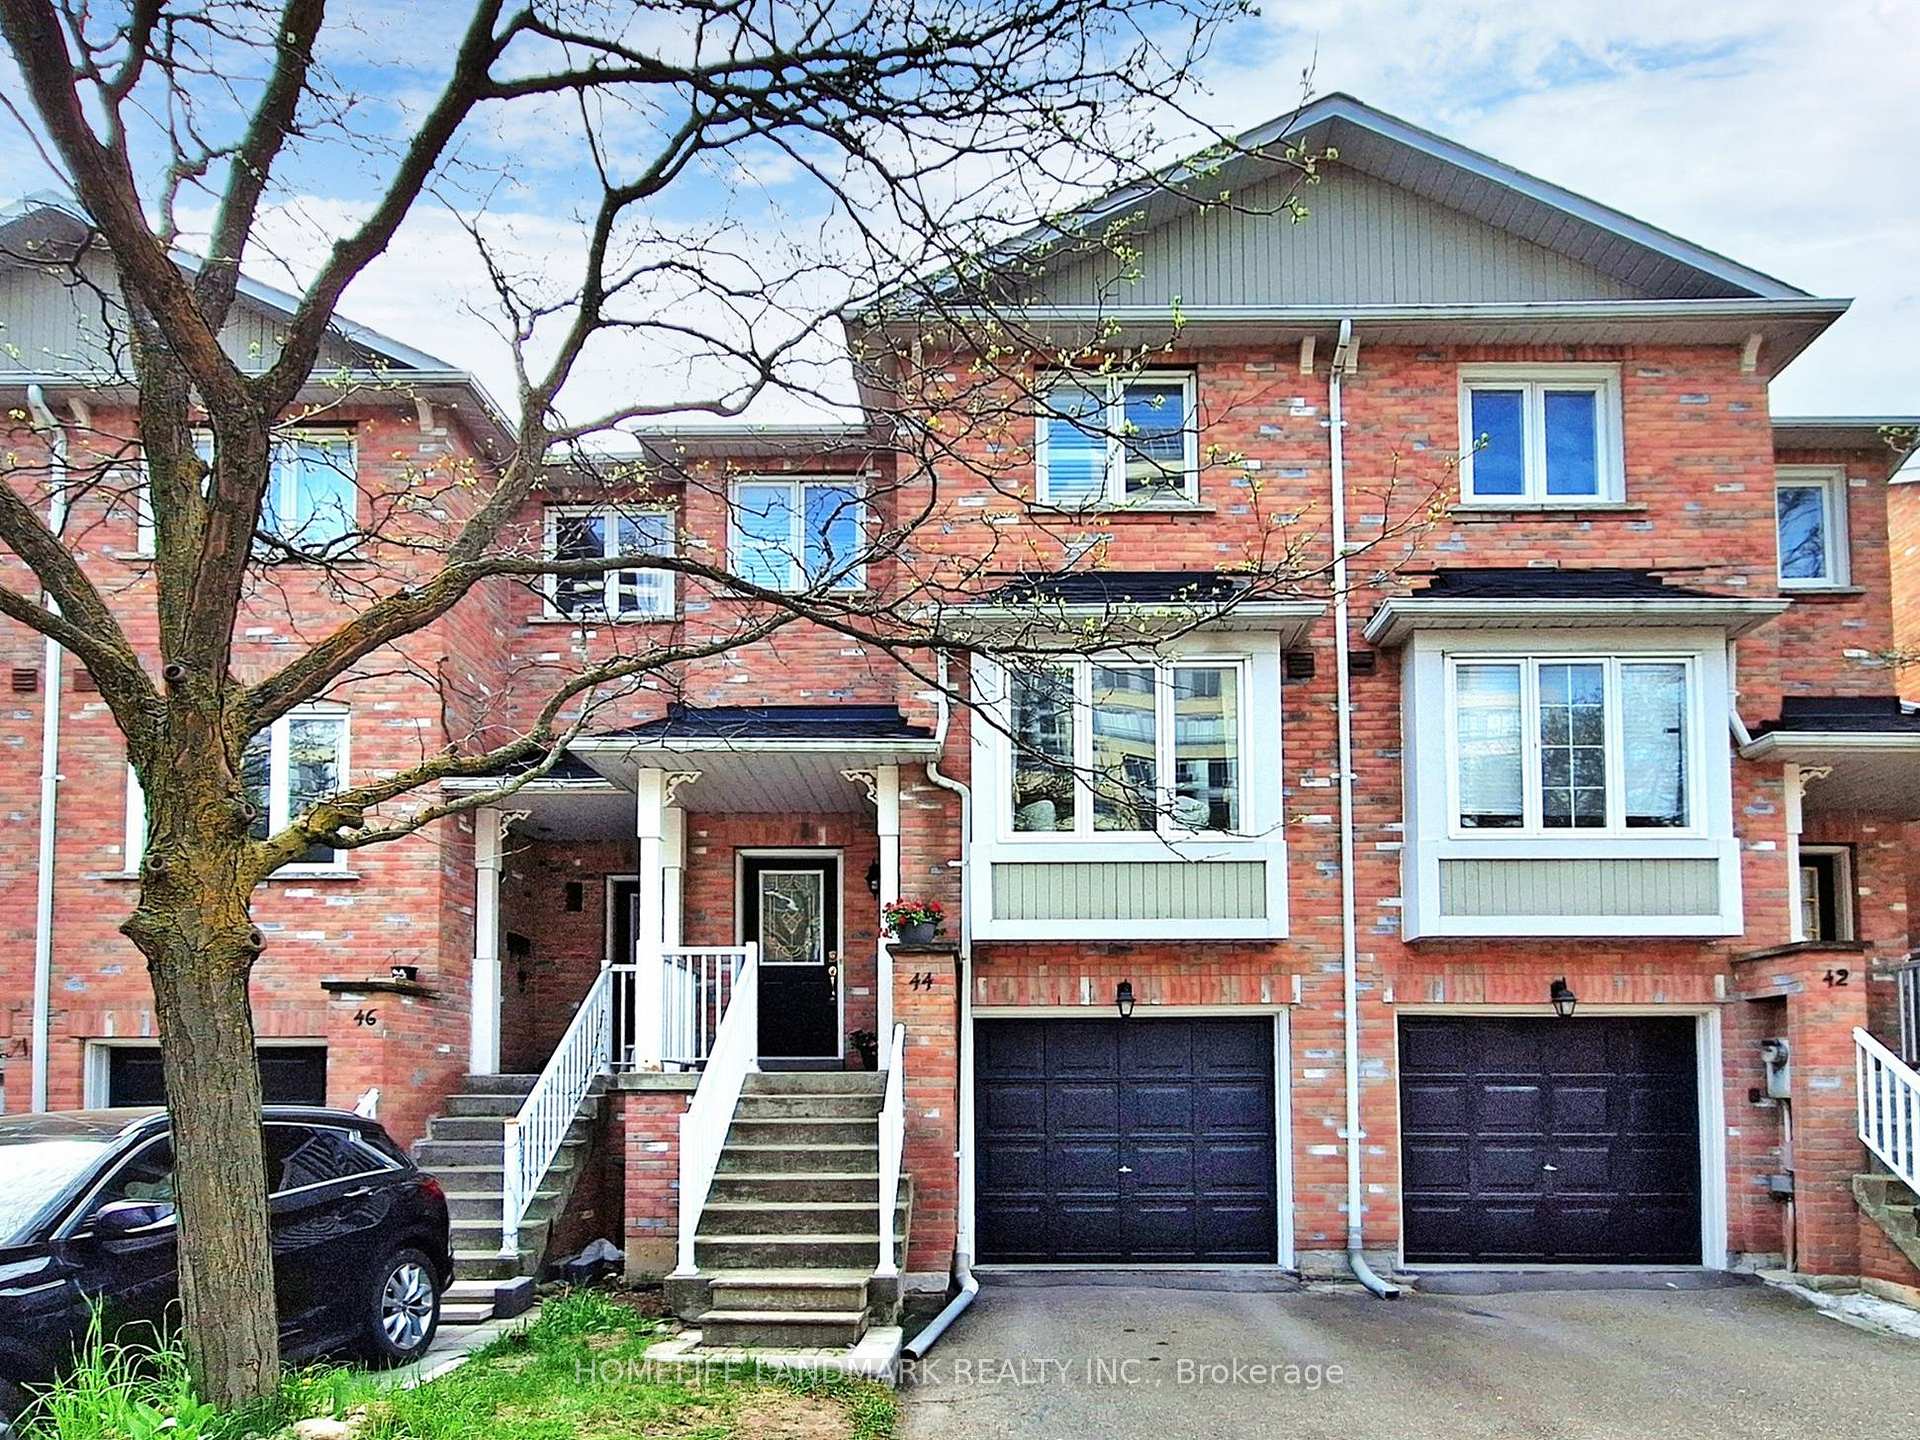
44 Vanity Crescent
44 Vanity Crescent
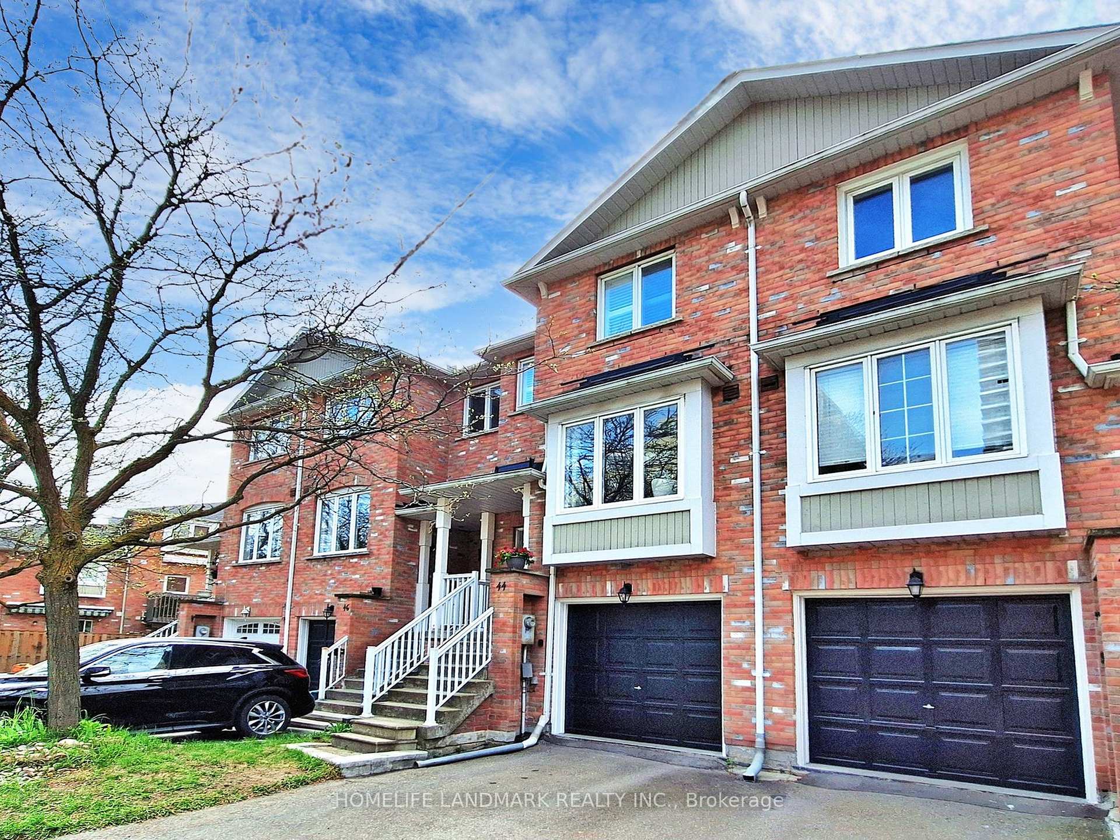
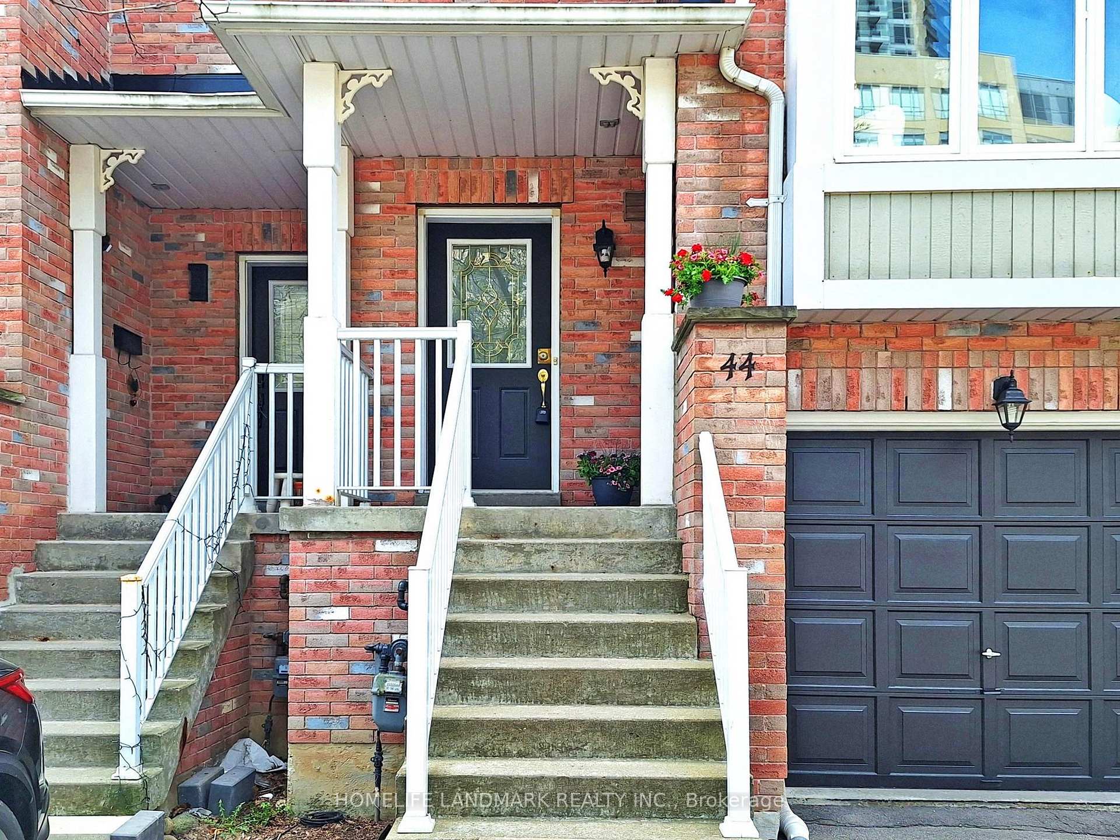
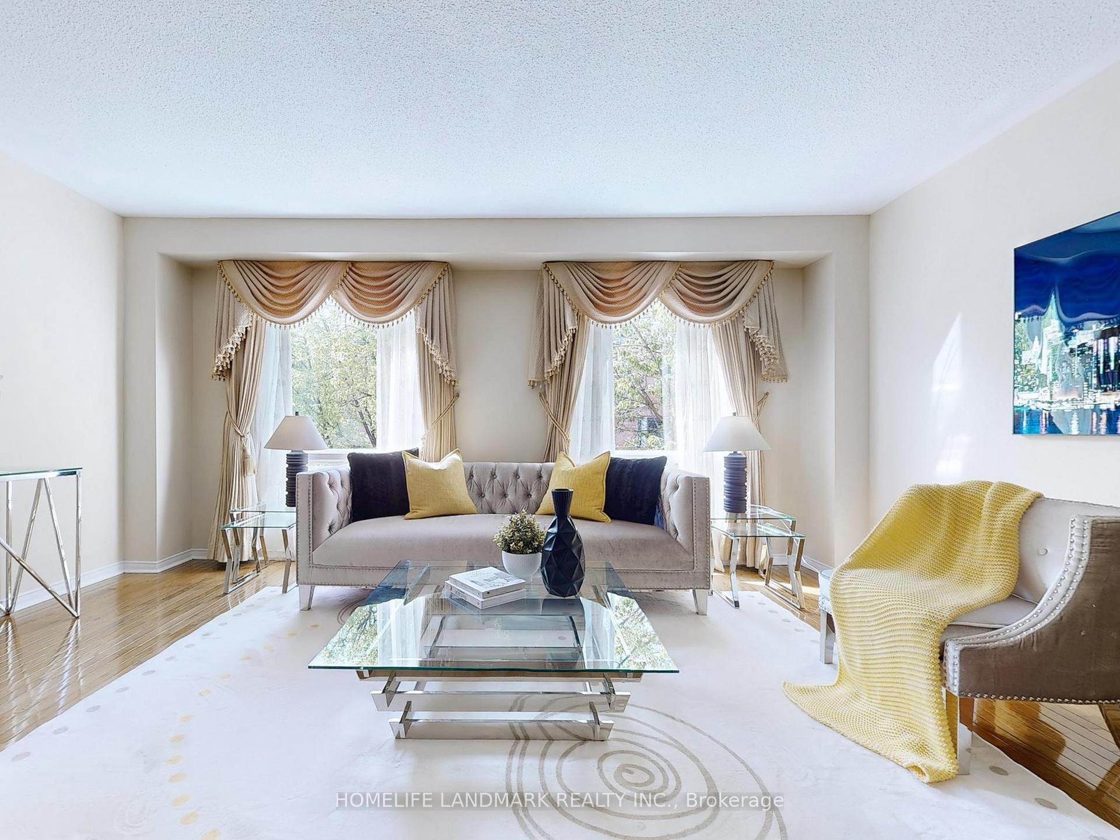
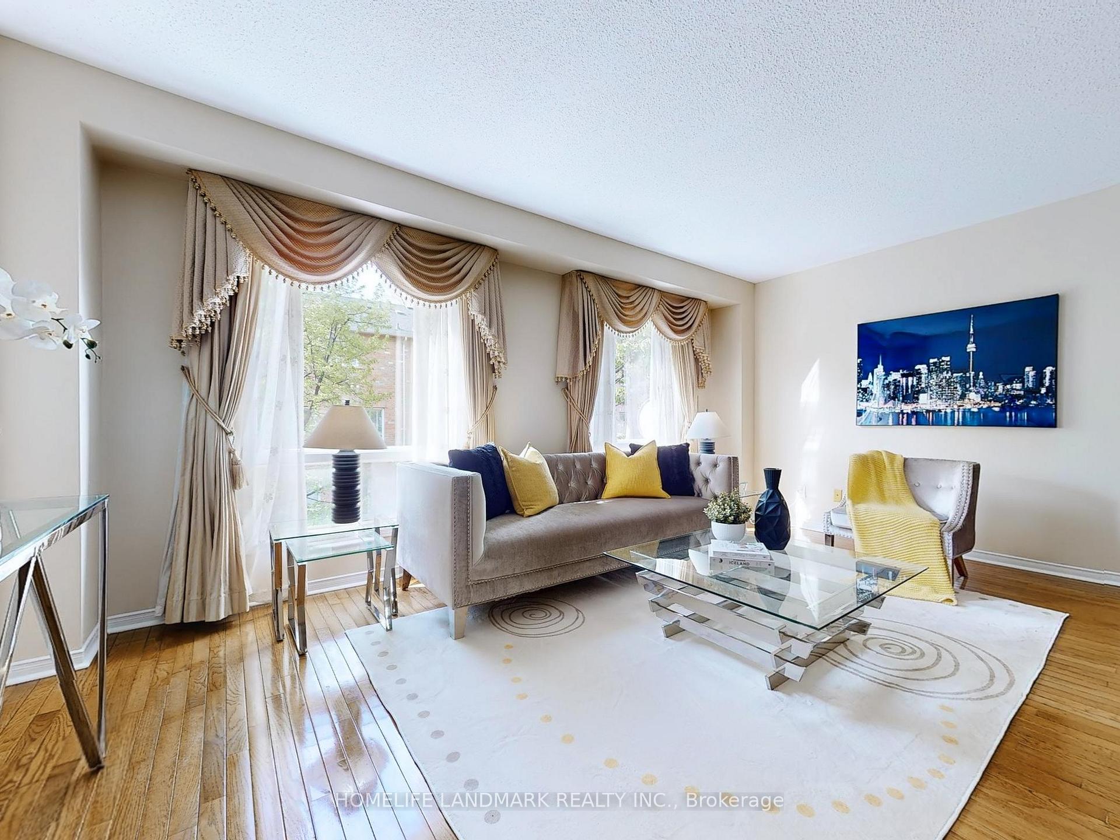 See all 47 photos
Property history
Facts and features
- BasementWalk-out
- Age of home16–30 years
- Water, sewerMunicipal
- HeatingForced air
- Hardwood floors
- Central air
The homeFreehold Townhouse, 3-storey, Age 16–30 years
- Type: Freehold Townhouse
- Style: 3-storey
- Age: 16–30 years
- Living space: 1,100–1,500 sq ft
- Basement: Finished with walk-out
InsideCeramic, Hardwood, Lower level, Auto garage door remote, carpet free, water heater owned
- Flooring: Ceramic, Hardwood
- Laundry: Lower level
- Features: Auto garage door remote, carpet free, water heater owned
- Security: Smoke detector, carbon monoxide detectors
- Rooms above ground: 7
- Bedrooms: 3
- Bathrooms: 3
- Family room: Yes
Outside and lotBrick, Asphalt shingle, Poured concrete
- Exterior: Brick
- Roof: Asphalt shingle
- Foundation: Poured concrete
- Size: 17.83 × 83.69 ft
Parking1 Garage, Built-in, Private
- Spaces: 1 Garage
- Garage: Built-in
- Driveway: Private
Heating, water and powerForced air, gas, Central air, Municipal water
- Heating: Forced air, gas
- Cooling: Central air
- Water: Municipal water
- Sewer: Municipal sewer
Costs and taxesTaxes $4,635 a year, HST included in the price
- Taxes, 2024: $4,635 a year
- HST: HST included in the price
Included in the saleFridge, brand new stove, exhaust fan, built-in dishwasher, washer, dryer, central a/c, furnace(2015) and tankless hot water tank(2015), all window coverings, all electric light fixtures, gdo & 2 remotes.
- Included: Fridge, brand new stove, exhaust fan, built-in dishwasher, washer, dryer, central a/c, furnace(2015) and tankless hot water tank(2015), all window coverings, all electric light fixtures, gdo & 2 remotes.
NearbyPublic transit, school, rec./commun.centre, library, hospital, fenced yard
- Close to: Public transit, school, rec./commun.centre, library, hospital, fenced yard
Listing detailsN12198069, Sold, Jun 5, 2025
- MLS® number: N12198069
- Status: Sold
- Listed on: Jun 5, 2025
- Days on market: 44
- Updated: Jul 19, 2025
- Possession: 2025-06-16 / Immediate
- Occupied by: Vacant
- Listing brokerage: HOMELIFE LANDMARK REALTY INC.
About this home
44 Vanity Crescent, Richmond Hill (Langstaff), ON L4B 4E5
Location, Location, Location! Sun-filled freehold townhouse on a quiet crescent just steps from Yonge Street. Walk to schools, transit, restaurants, and shops. Close to Langstaff go station and Viva bus terminal with direct access to the subway. A commuters dream! This well-maintained home features hardwood floors throughout! No carpet! Freshly painted throughout! The ground-level family room walks out to a private, fenced backyard. The spacious kitchen includes stainless steel appliances, an eat-in area, a built-in TV shelf and a breakfast bar. Enjoy direct access to the garage from the family room. Upstairs, the large primary bedroom features a 4-piece ensuite and walk-in closet. 2 other bedrooms share another 4pc bathroom. The professionally finished basement includes an oversized crawl space for exceptional storage. Updates & Features: Roof (2014) SS stove(2025)High-efficiency furnace (2015)Owned tankless water heater (2015), California shutters, 3 New toilets, Garage door opener with remote. This is a rare opportunity to own a move-in ready home in a prime location. Don't miss it!
Ask about this home
A HOMEH agent will answer your questions about this home.
Around this home
Daily convenience, out of 100, from the distances below
Schools nearby
School rating, out of 10.
Helpful calculators
Your HOMEH agent

"I would see it this week."