

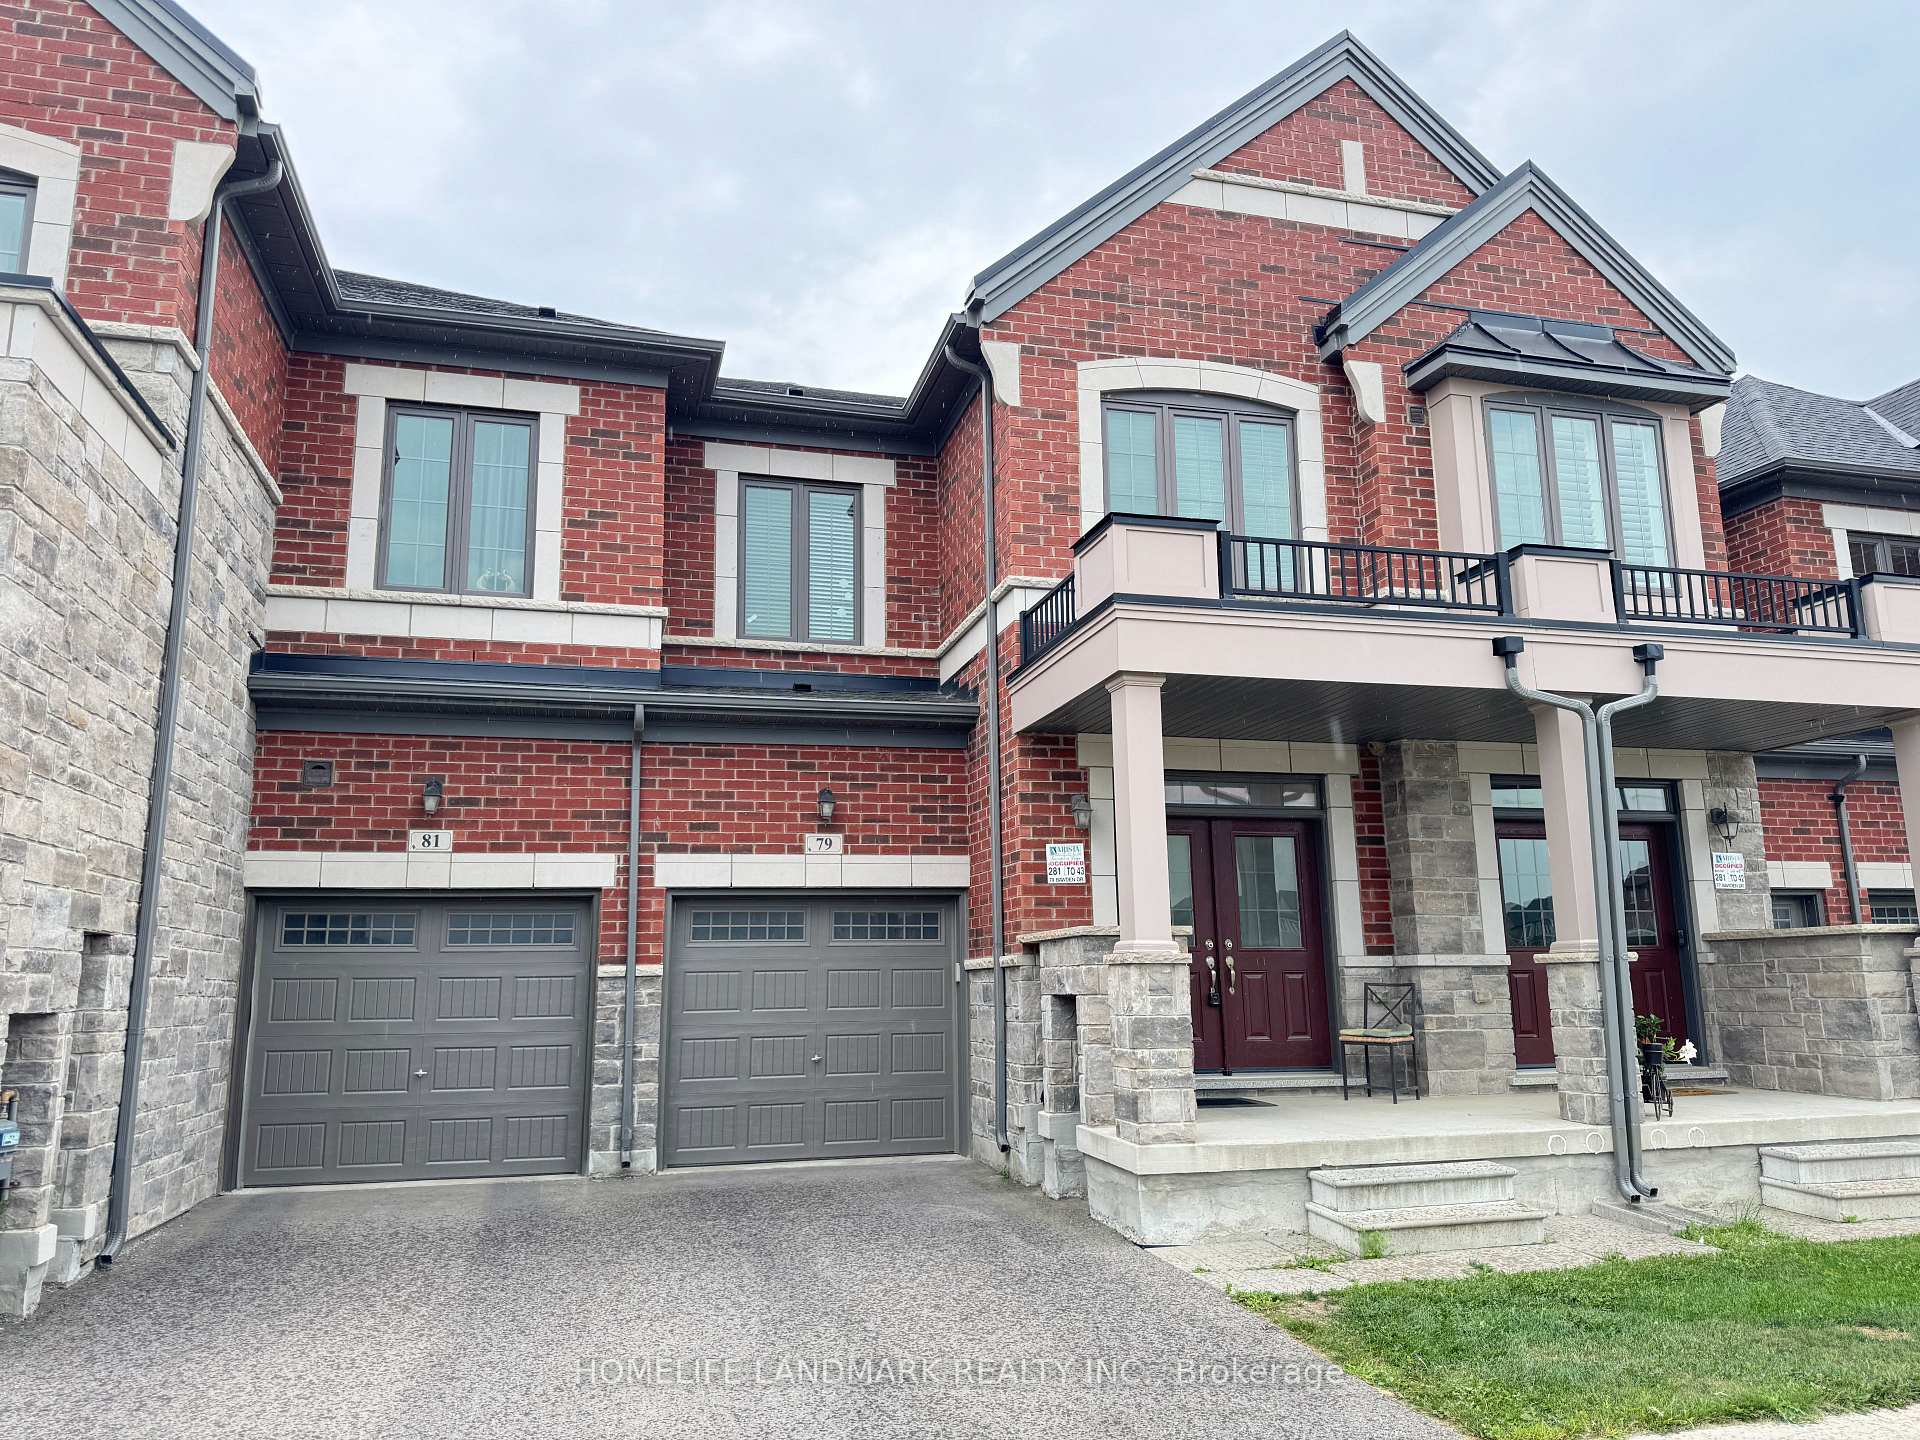
79 Bawden Drive
79 Bawden Drive
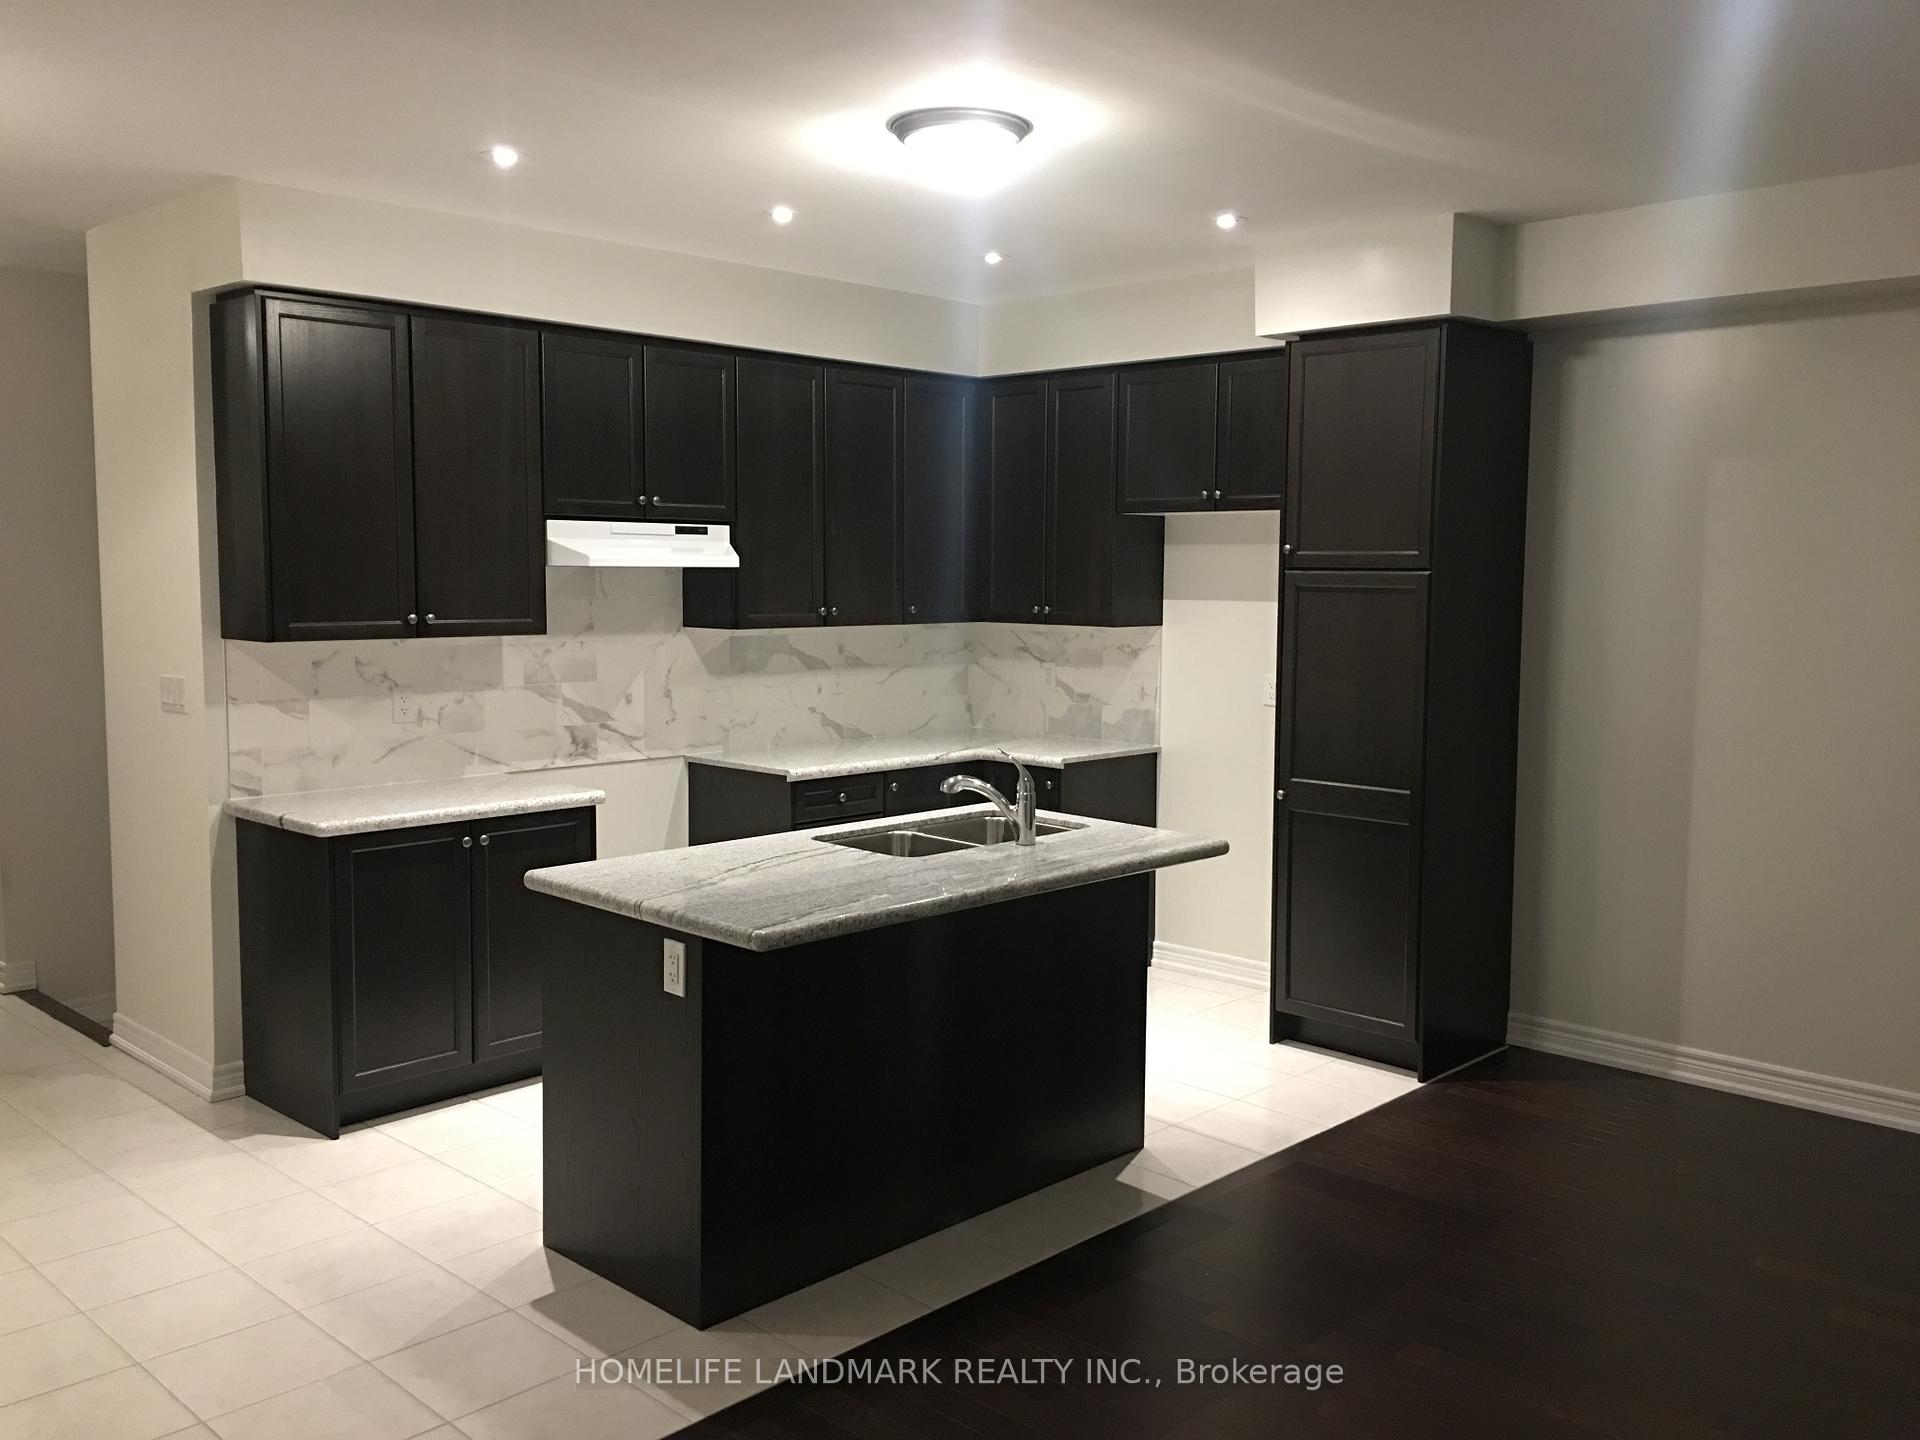 See all 11 photos
Property history
Facts and features
- BasementFull
- Lot size20 × 90 ft
- Lease term12 months
- FurnishedUnfurnished
The homeFreehold Townhouse, 2-storey, New
- Type: Freehold Townhouse
- Style: 2-storey
- Age: New
- Living space: 1,500–2,000 sq ft
- Basement: Full
InsideCeramic, Broadloom, Ensuite, Water meter, water heater
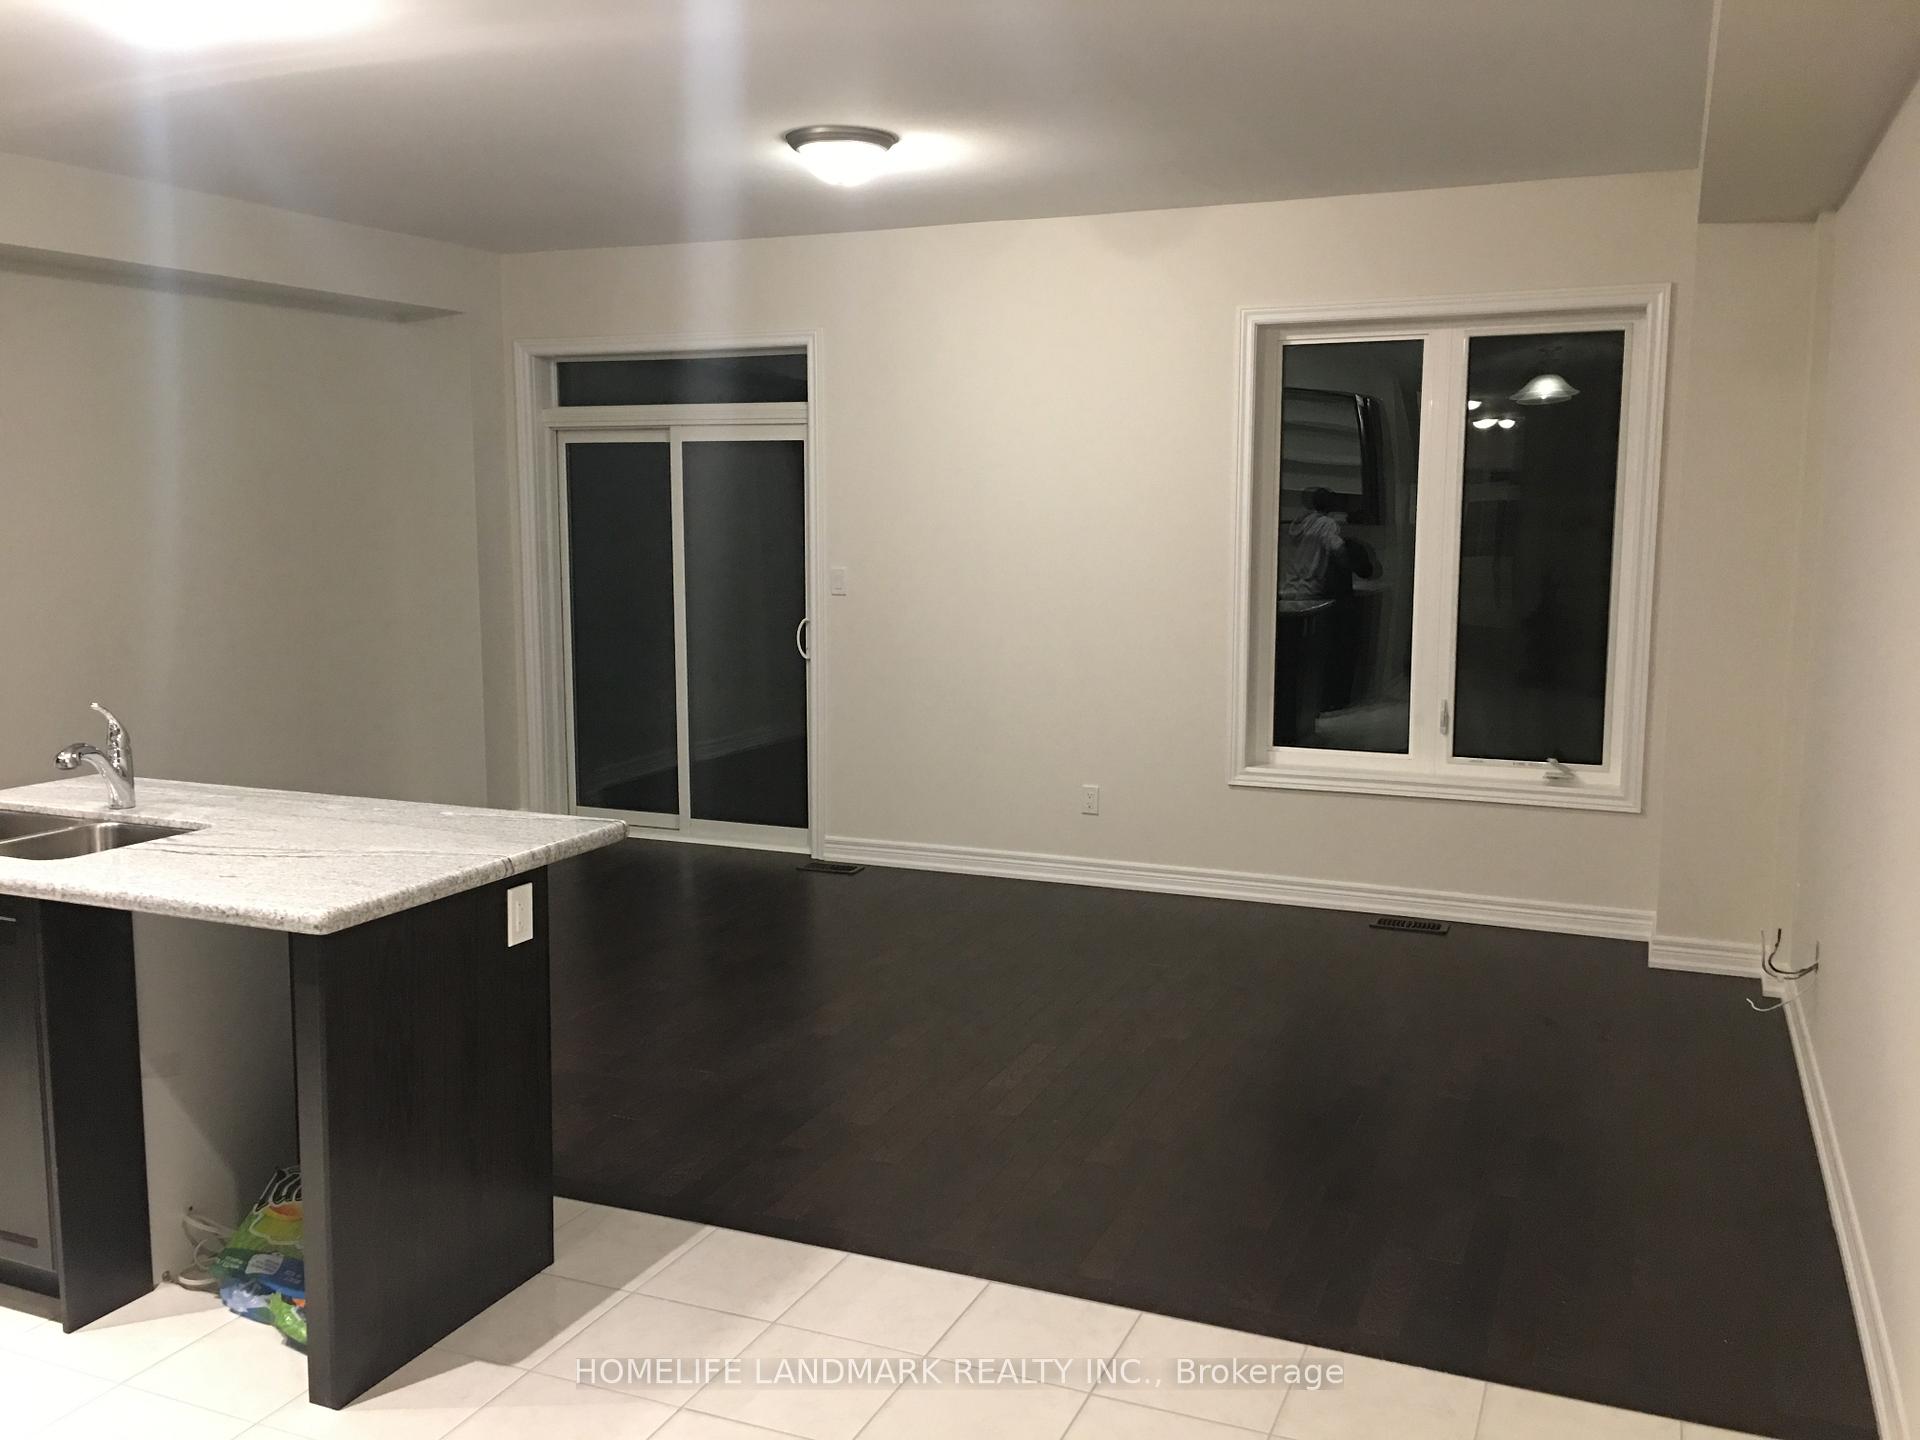
- Flooring: Ceramic, Broadloom
- Laundry: Ensuite
- Features: Water meter, water heater
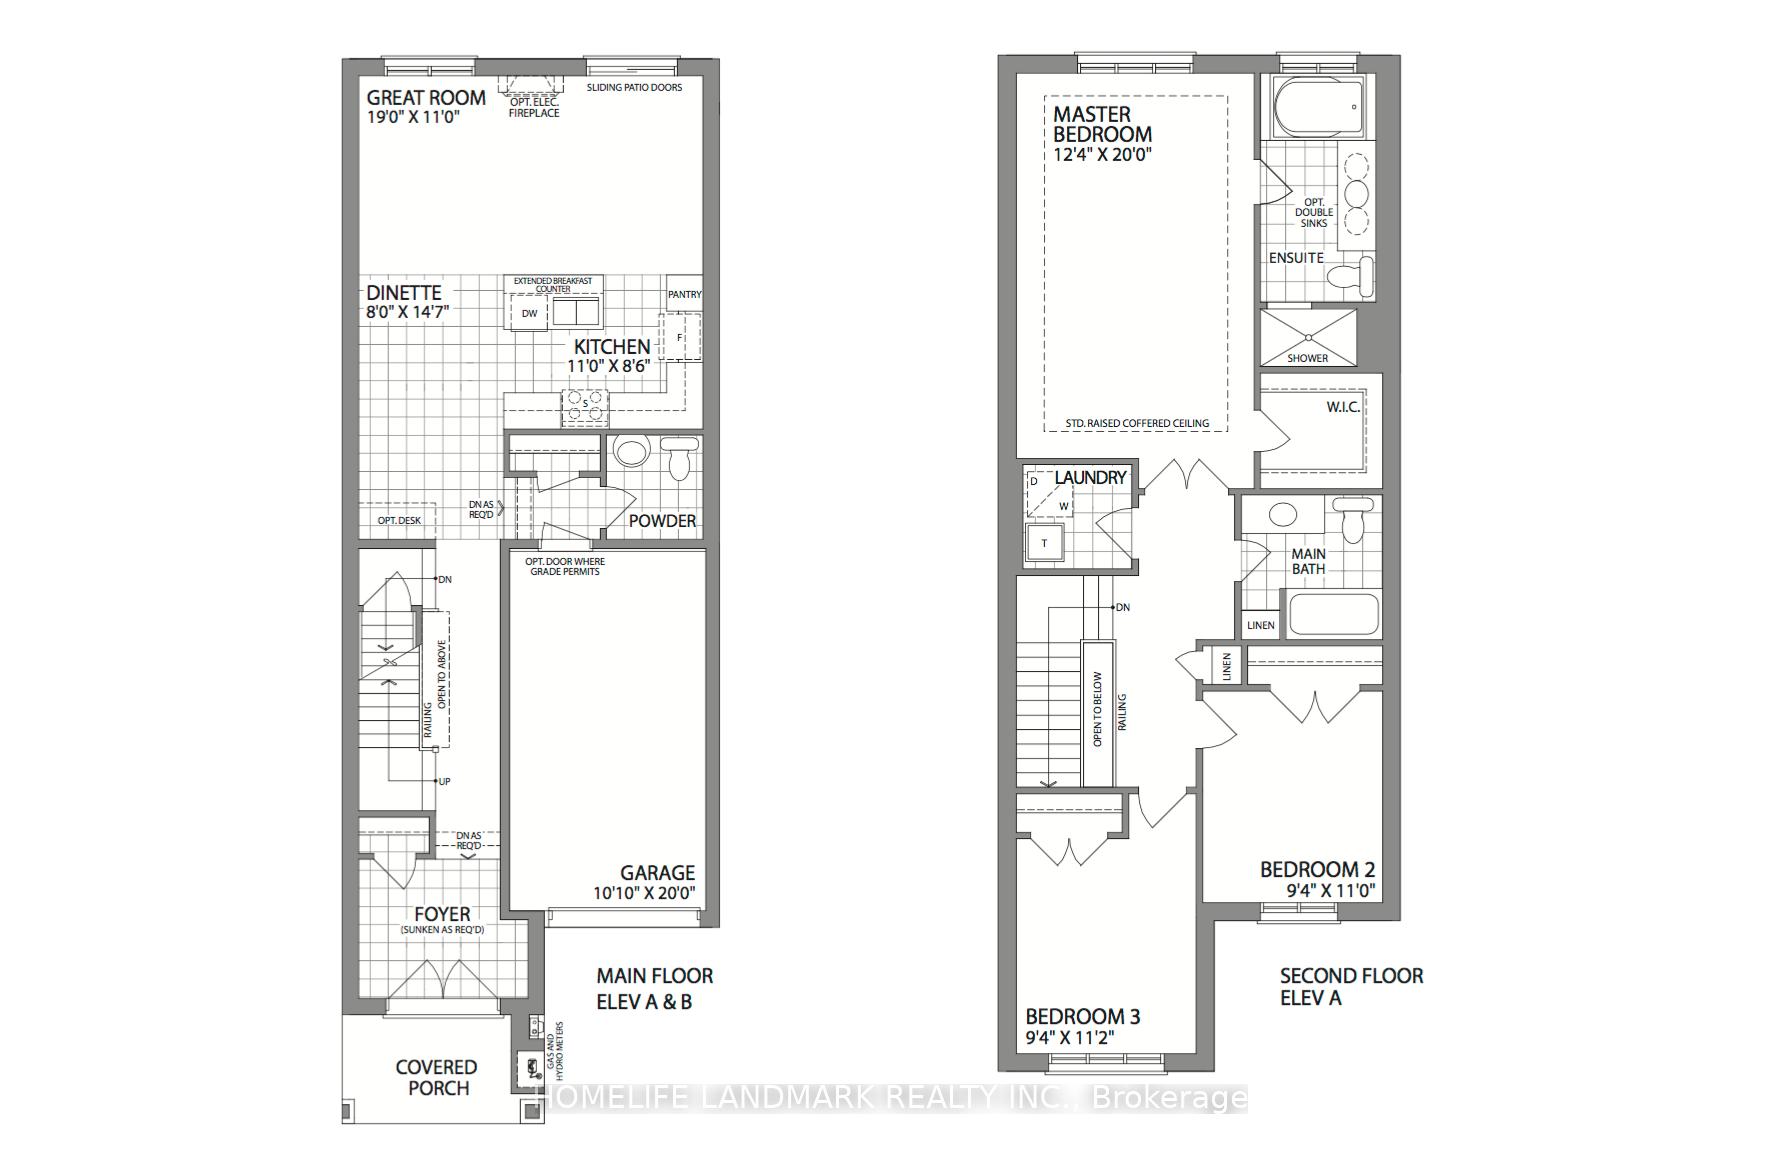
- Rooms above ground: 6
- Bedrooms: 3
- Bathrooms: 3
- Kitchens: 1
Outside and lotBrick, stone, Shingles, Concrete
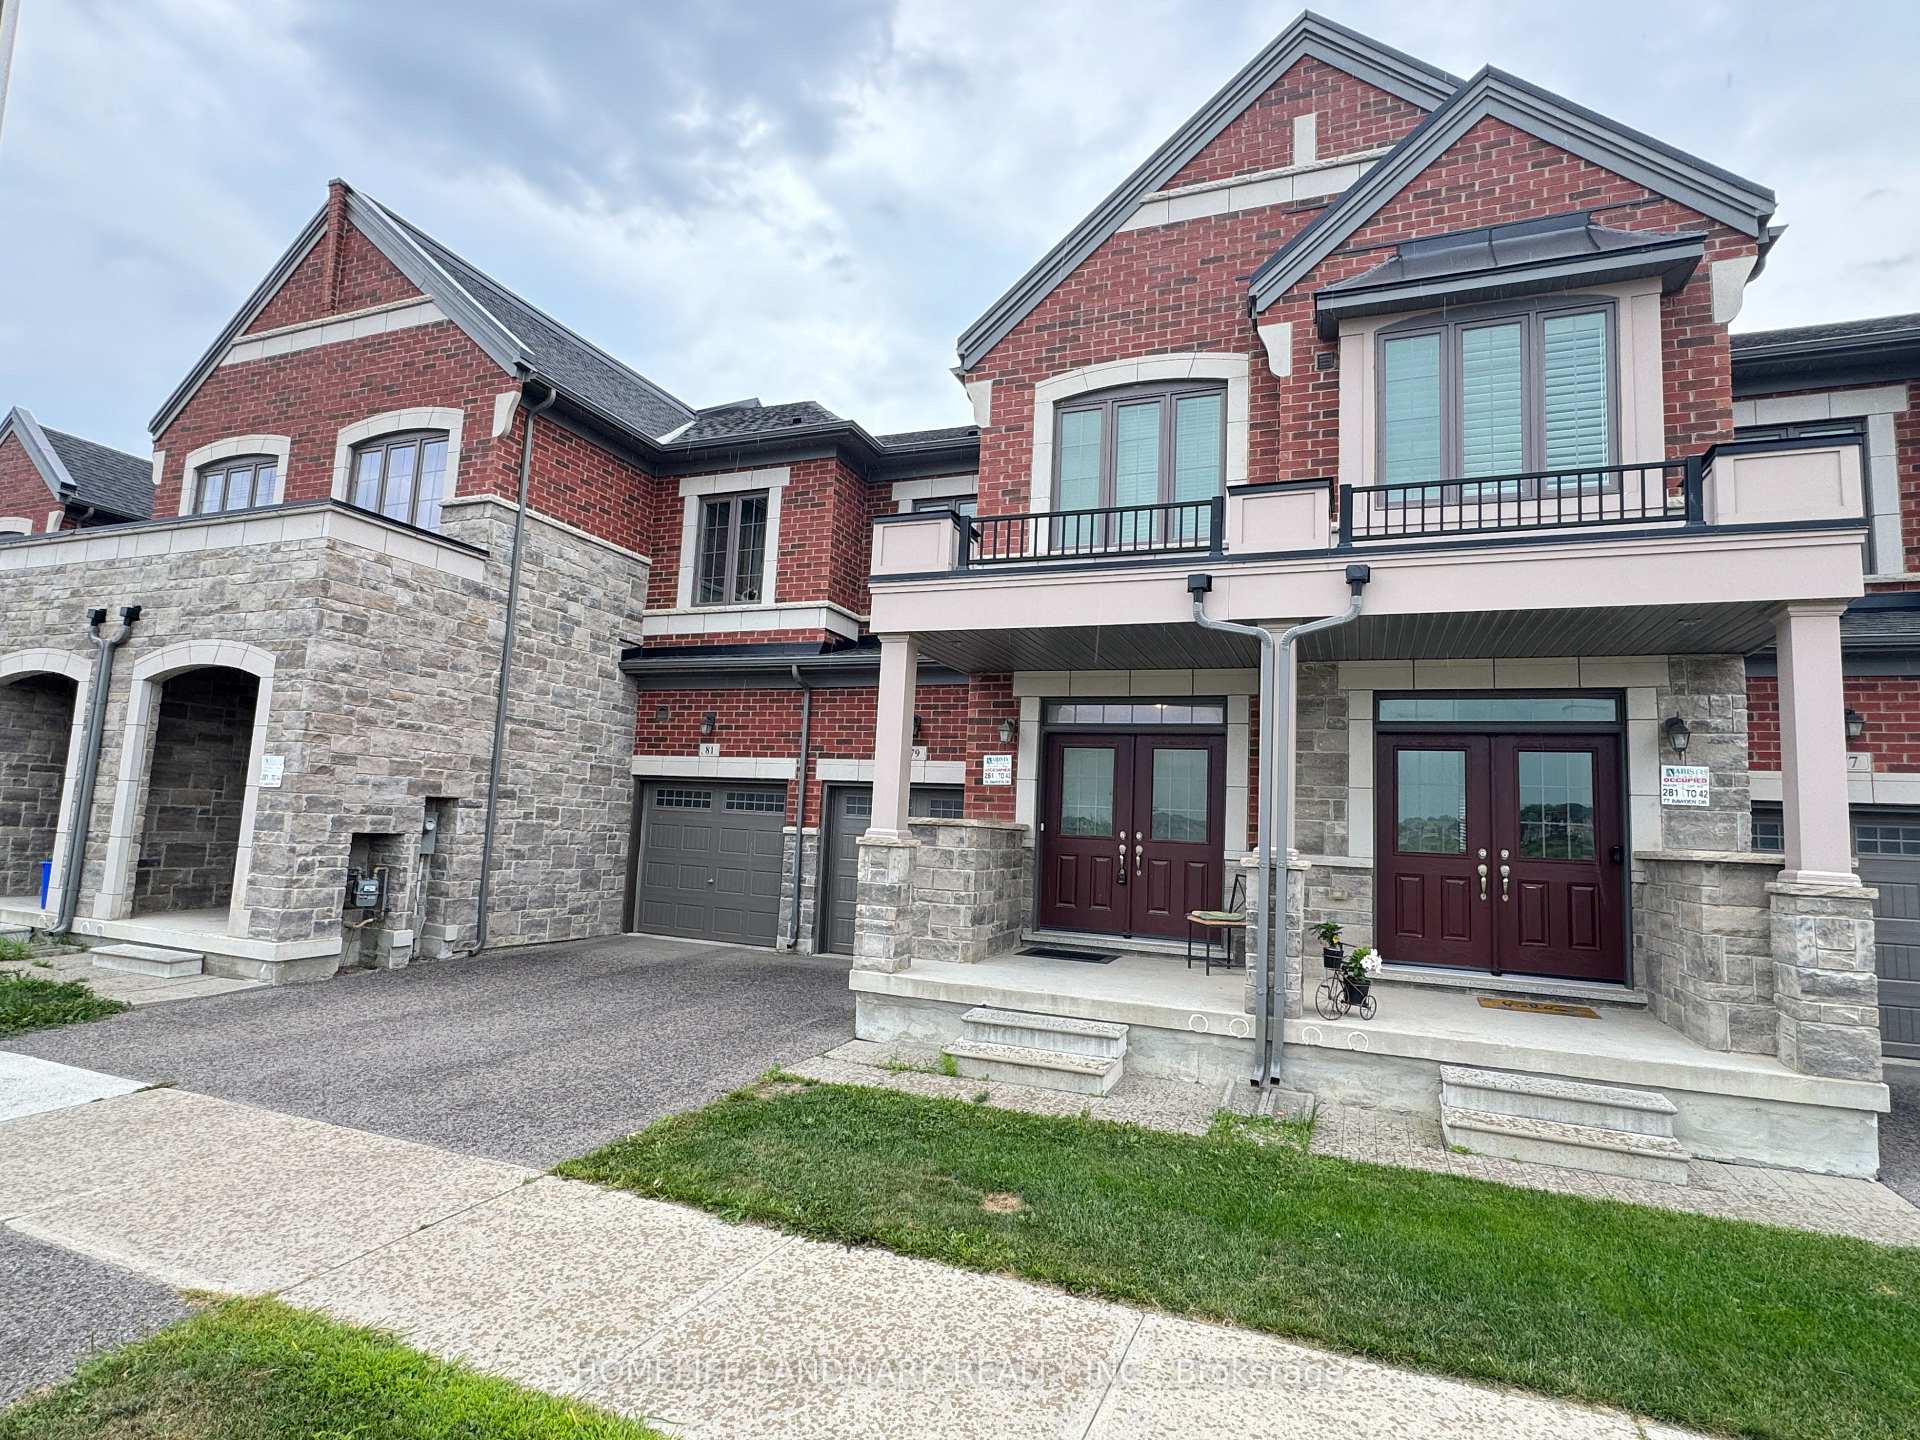
- Exterior: Brick, stone
- Roof: Shingles
- Foundation: Concrete
- Size: 20.03 × 90.25 ft
- Shape: Rectangular
Parking1 Garage, Attached, Private
- Spaces: 1 Garage
- Garage: Attached
- Driveway: Private
Heating, water and powerForced air, gas, Municipal water, Municipal sewer
- Heating: Forced air, gas
- Water: Municipal water
- Sewer: Municipal sewer
- Natural gas: Available
- Hydro: Available
- Cable: Available
- Telephone: Available
Rent and termsRent $3,450 a month, Entire property, Unfurnished
- Rent: $3,450 a month
- Space for rent: Entire property
- Furnished: Unfurnished
- Lease: 12 months
- Paid: Monthly
- Rent includes: Parking
- Deposit: Required
- Credit check: Required
- Employment letter: Required
- Rental application: Required
- References: Required
IncludedStainless steel fridge, stove, dishwasher. range hood. washer and dryer.
- Included: Stainless steel fridge, stove, dishwasher. range hood. washer and dryer.
Listing detailsN12335460, Rented, Aug 9, 2025
- MLS® number: N12335460
- Status: Rented
- Listed on: Aug 9, 2025
- Days on market: 10
- Updated: Aug 19, 2025
- Possession: 2025-09-01 / 1-29 days
- Occupied by: Tenant
- Listing brokerage: HOMELIFE LANDMARK REALTY INC.
About this home
79 Bawden Drive, Richmond Hill (Rural Richmond Hill), ON L4S 0H1
Newer 2 Story 3 Bedroom Townhouse Built By Award Winning Arista Homes *Spacious Layout With Almost 1800 Sf Functional Layout *Conveniently Located In Prestigious Richlands Community *Steps To All Amenities: Richmond Green Parks, Sports Centre, Costco, Home Depot, Public Library, Richmond Green High School, Highway 404 *Grand Double Door Entry *Airy 9 Ft Ceiling On Both Levels. Hardwood Flooring On Ground Level *Upgraded Kitchen Cabinet, Pot Lights, Laundry On 2nd Level, 5 Piece Ensuite In Primary Bedroom *Fully Fenced Backyard. (Used earlier version of photos, Appliances have been installed.)
Ask about this home
A HOMEH agent will answer your questions about this home.
Around this home
Daily convenience, out of 100, from the distances below
Schools nearby
School rating, out of 10.
Helpful calculators
Your HOMEH agent

"I would see it this week."