

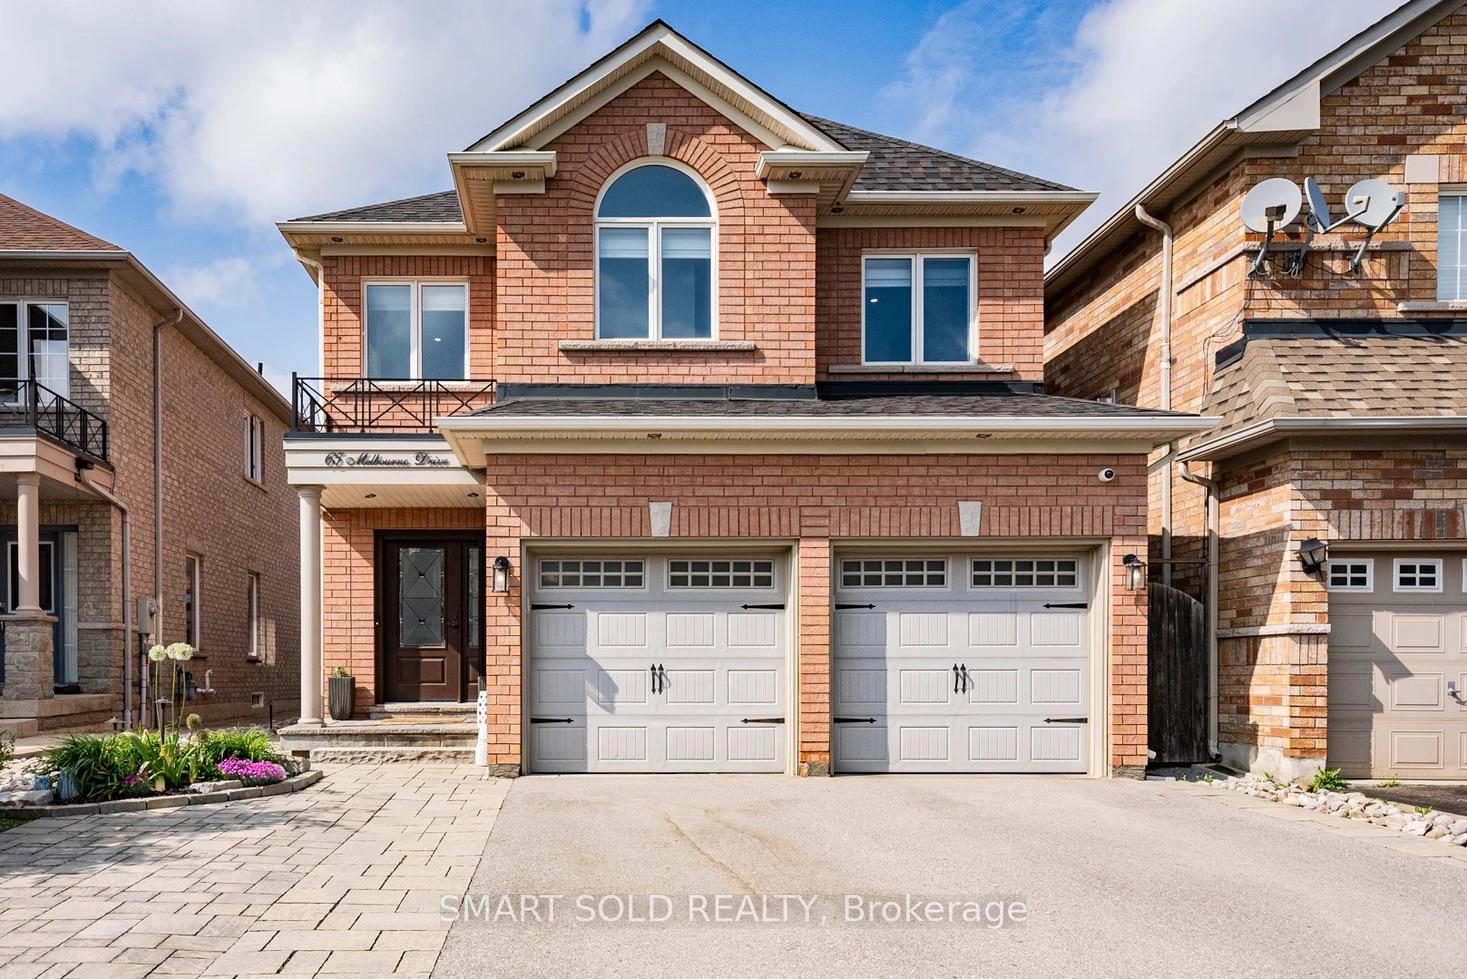
65 Melbourne Drive
65 Melbourne Drive
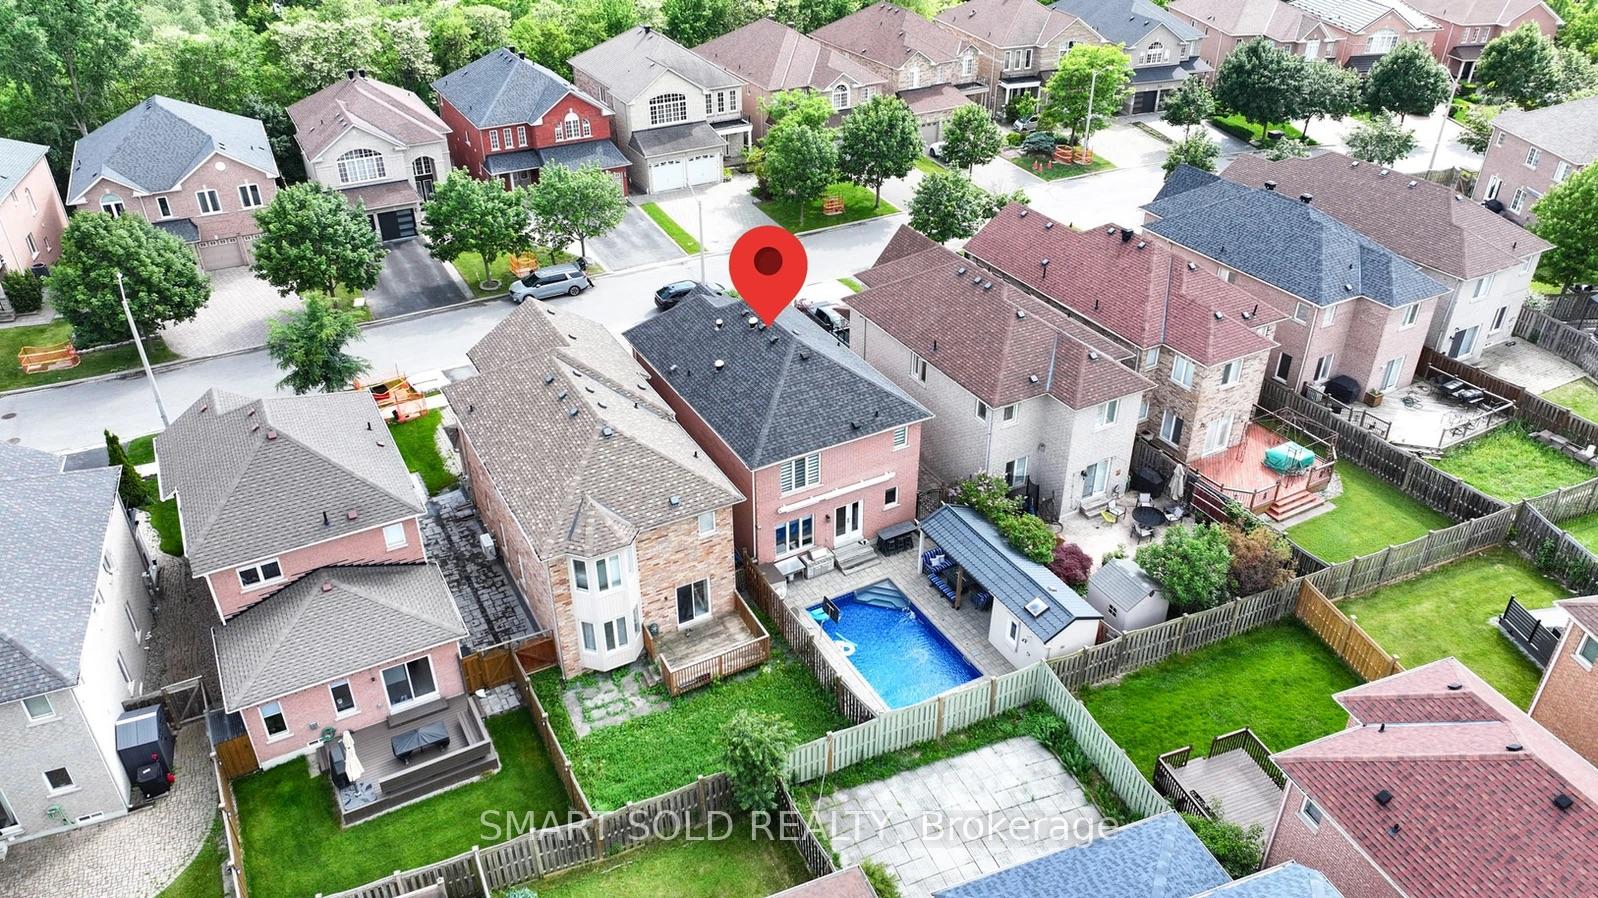 See all 50 photos
Property history
Facts and features
- BasementFinished
- Water, sewerMunicipal
- HeatingForced air
- CoolingCentral air
- Hardwood floors
- Central air
- Pool
The homeDetached, 2-storey, 2,000–2,500 sq ft
- Type: Detached
- Style: 2-storey
- Living space: 2,000–2,500 sq ft
- Basement: Finished
InsideHardwood, Tile, Lower level, Central vacuum, solar tube, water heater owned, water softener
- Flooring: Hardwood, Tile
- Laundry: Lower level
- Features: Central vacuum, solar tube, water heater owned, water softener
- Rooms above ground: 8
- Rooms in the basement: 2
- Bedrooms: 4
- Bathrooms: 4
- Kitchens: 1
- Family room: Yes
Outside and lotBrick, Asphalt shingle, Concrete
- Exterior: Brick
- Roof: Asphalt shingle
- Foundation: Concrete
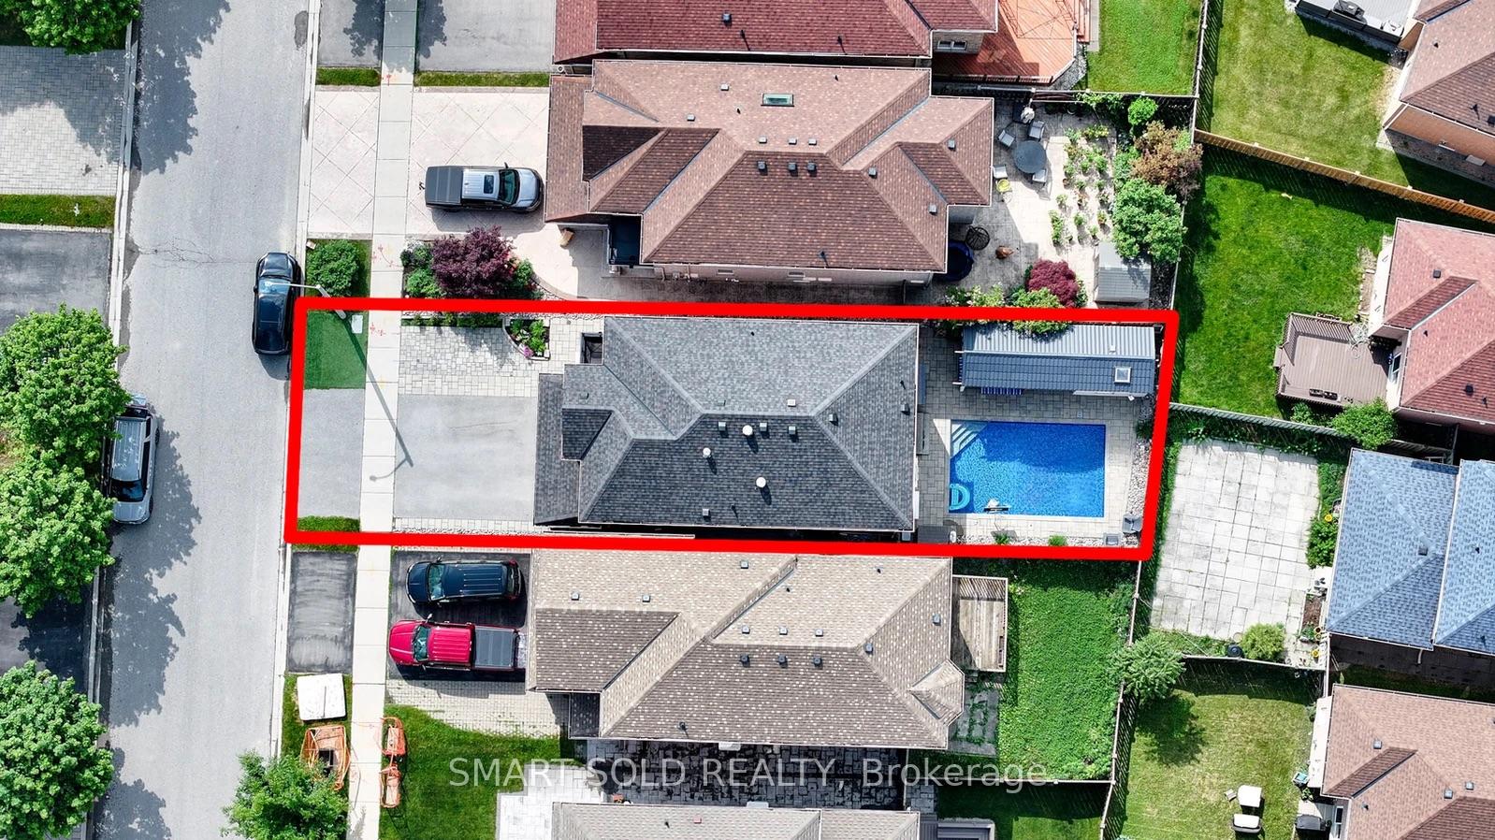
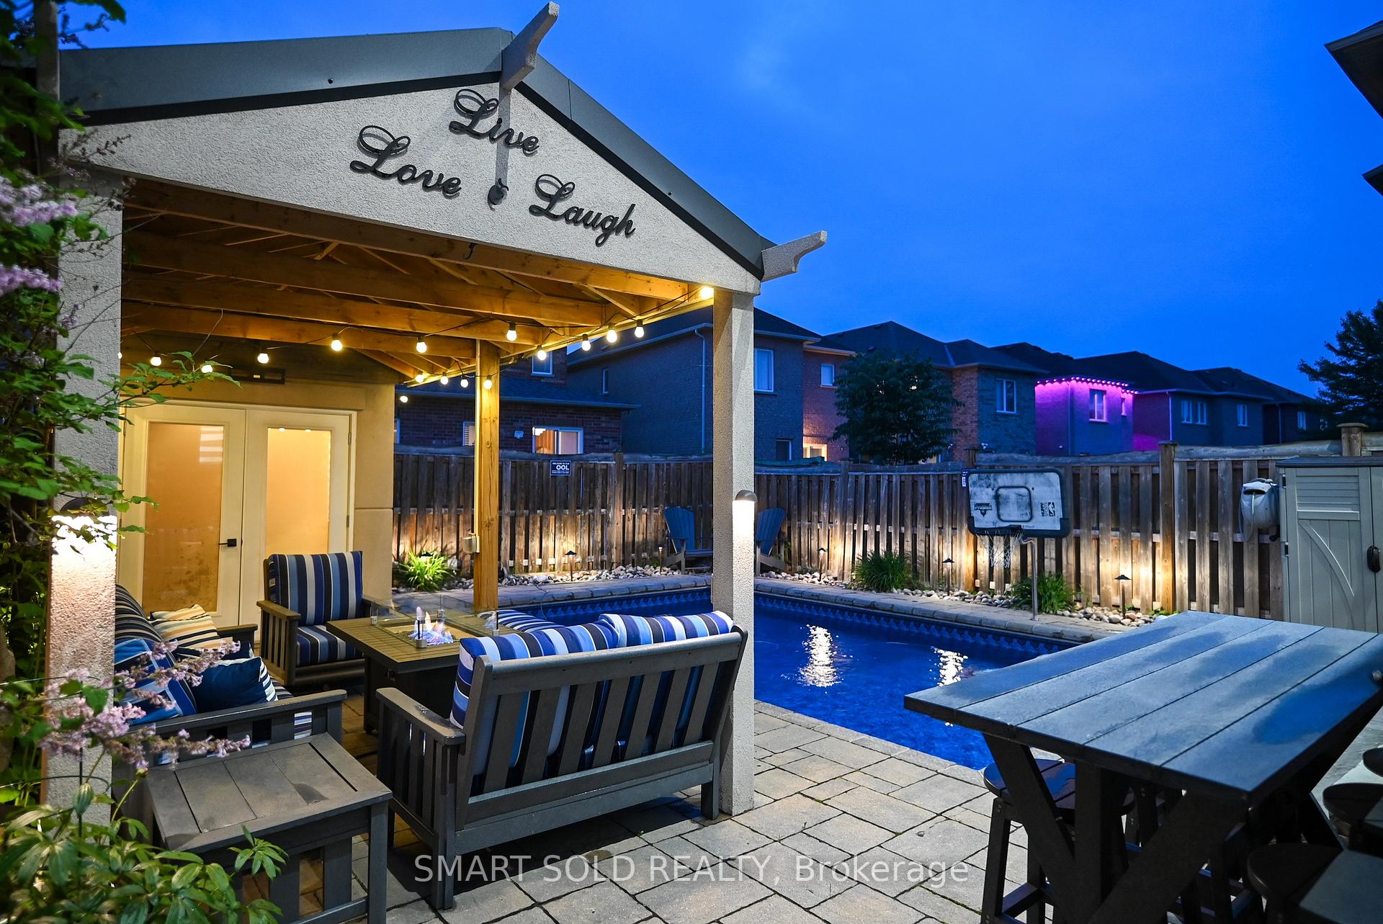
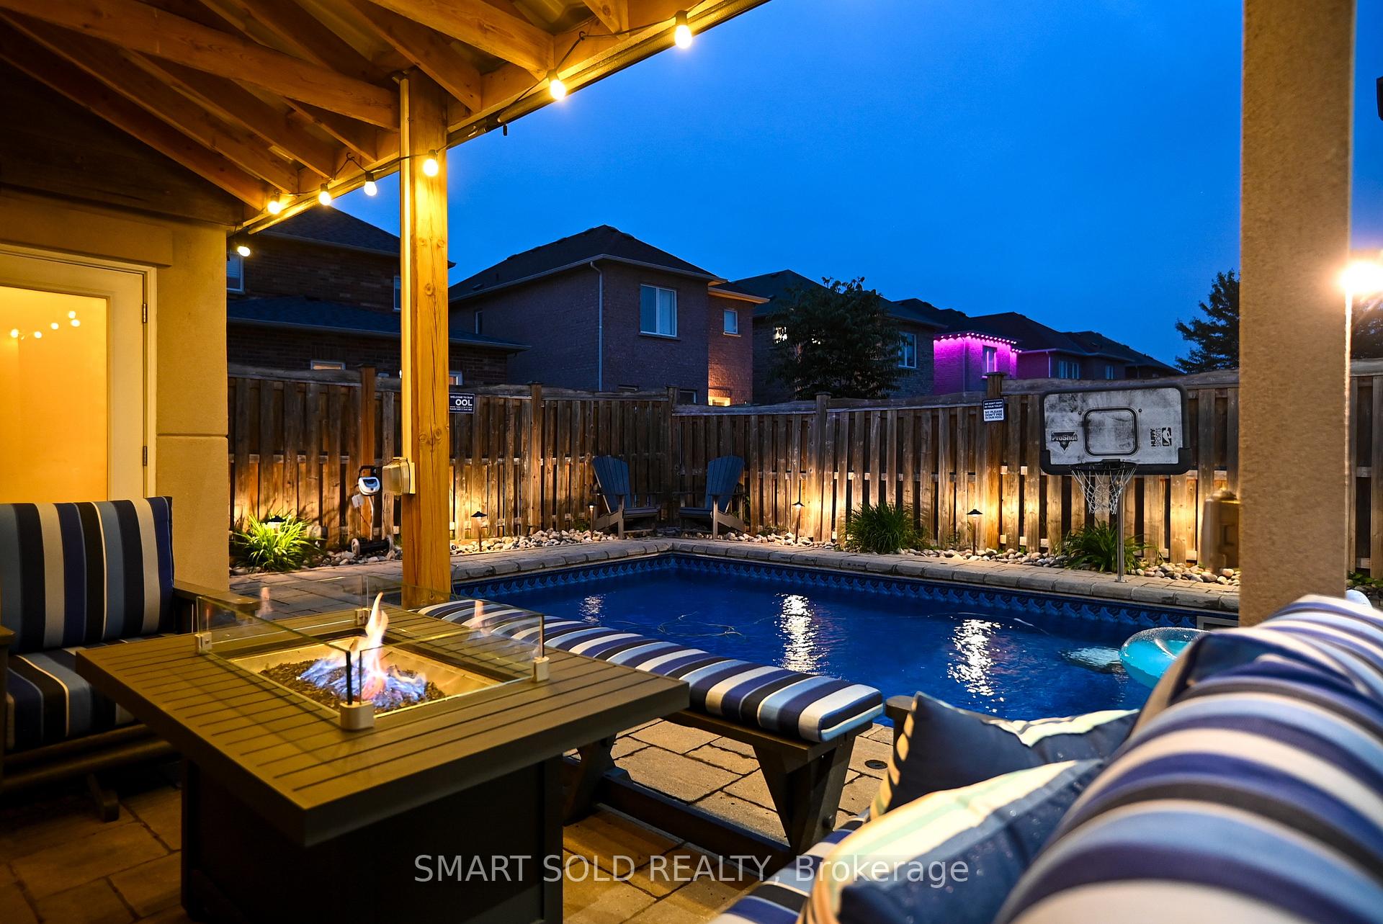
- Pool: Outdoor
- Features: Awnings, lighting, paved yard, security gate
- Size: 33.66 × 106.69 ft
Parking2 Garage, Attached
- Spaces: 2 Garage
- Garage: Attached
Heating, water and powerForced air, gas, Central air, Municipal water
- Heating: Forced air, gas
- Cooling: Central air
- Water: Municipal water
- Sewer: Municipal sewer
Costs and taxesTaxes $7,331 a year, HST included in the price, Rental items None
- Taxes, 2024: $7,331 a year
- HST: HST included in the price
- Rental items: None
Included in the saleTop-of-the-line appliances including fridge, gas stove, oven w/microwave, dishwasher, brand new lg washer/dryer, all window zebra blinds, ev charger outlet, kinetico water softener, filtered water system, outdoor cameras, built-in speakers, murphy bed, central vacuum, pool cleaner, pool liner (2024), remote control awning., Speaker amplifiers, basement wine fridge, murphy wall bed mattress, outdoor furnitures, bbq, backyard plastic shed, ev chargers
- Included: Top-of-the-line appliances including fridge, gas stove, oven w/microwave, dishwasher, brand new lg washer/dryer, all window zebra blinds, ev charger outlet, kinetico water softener, filtered water system, outdoor cameras, built-in speakers, murphy bed, central vacuum, pool cleaner, pool liner (2024), remote control awning.
- Not included: Speaker amplifiers, basement wine fridge, murphy wall bed mattress, outdoor furnitures, bbq, backyard plastic shed, ev chargers
NearbyFenced yard, school, public transit, park
- Close to: Fenced yard, school, public transit, park
Listing detailsN12208595, Sold, Jun 10, 2025
- MLS® number: N12208595
- Status: Sold
- Listed on: Jun 10, 2025
- Days on market: 24
- Updated: Jul 4, 2025
- Possession: Flexible
- Occupied by: Owner
- Listing brokerage: SMART SOLD REALTY
About this home
65 Melbourne Drive, Richmond Hill (Rouge Woods), ON L4S 2V2
Ciao! Move-In Ready Luxury Home, Lovely Maintained by Original Italian Owners In The Prestigious Rouge Woods Community, Over $350K In High-End Renovations And Resort-Style Backyard With Heated Saltwater Swimming Pool. $$$ Upgrades With Exceptional Craftsmanship: Canadian Hardwood Flooring Thru-Out, Smooth Ceilings, Modern Pot Lights, Oversized Baseboards, Elegant Crown Molding, And Detailed Trim Work. The Chef-Inspired Kitchen Is A True Showpiece, Complete With A Central Island, Waterfall Quartz Countertops, Custom Cabinetry, Under-Cabinet And In-Cabinet Lighting, Custom Backsplash, And A Stylish Pot FillerAll Seamlessly Overlooking The Bright Living Area. The Sun-Filled Family Room Leads Directly To A Covered Outdoor Entertainment Area, Featuring The Pool, Pool House With Standing Shower, And An Outdoor BathroomCreating Your Very Own Private Backyard Retreat. Designed To Maximize Comfort And Natural Light, The Upper Level Includes 3 Solar Tubes Brighten The Space. The Primary Bedroom Offers A Spa-Like 5-Piece Ensuite And Custom Walk-In Closet. The Additional Bedrooms Are Generously Sized, While The Fourth Bedroom, Complete With Custom Closet Organizers And A Murphy Bed Setup, Can Serve As A Functional Bedroom Or A Home Office.Additional Interior Upgrades Include: Newly Replaced Windows, Built-In Speakers On Both Floors, Zebra Blinds Thru-Out, Kinetico Water Softener And Filtered Drinking Water System, Smart Outdoor Lighting, 200 AMP Panel W/ EV Level 2 Charger Outlet. The Exterior Is Enhanced By Programmable Pot Lights Surrounding The Home, Newly Asphalt Driveway, 4 Outdoor Security Cameras, And A Durable Roof.Located In A Top-Ranked School District, Minutes From Hwy 404, 407, And Public Transit. Steps To Trails, Community Centres, Richmond Green Sports Park, Costco, Home Depot, Various Shopping And Dining.
Ask about this home
A HOMEH agent will answer your questions about this home.
Around this home
Daily convenience, out of 100, from the distances below
Schools nearby
School rating, out of 10.
Helpful calculators
Your HOMEH agent

"I would see it this week."