

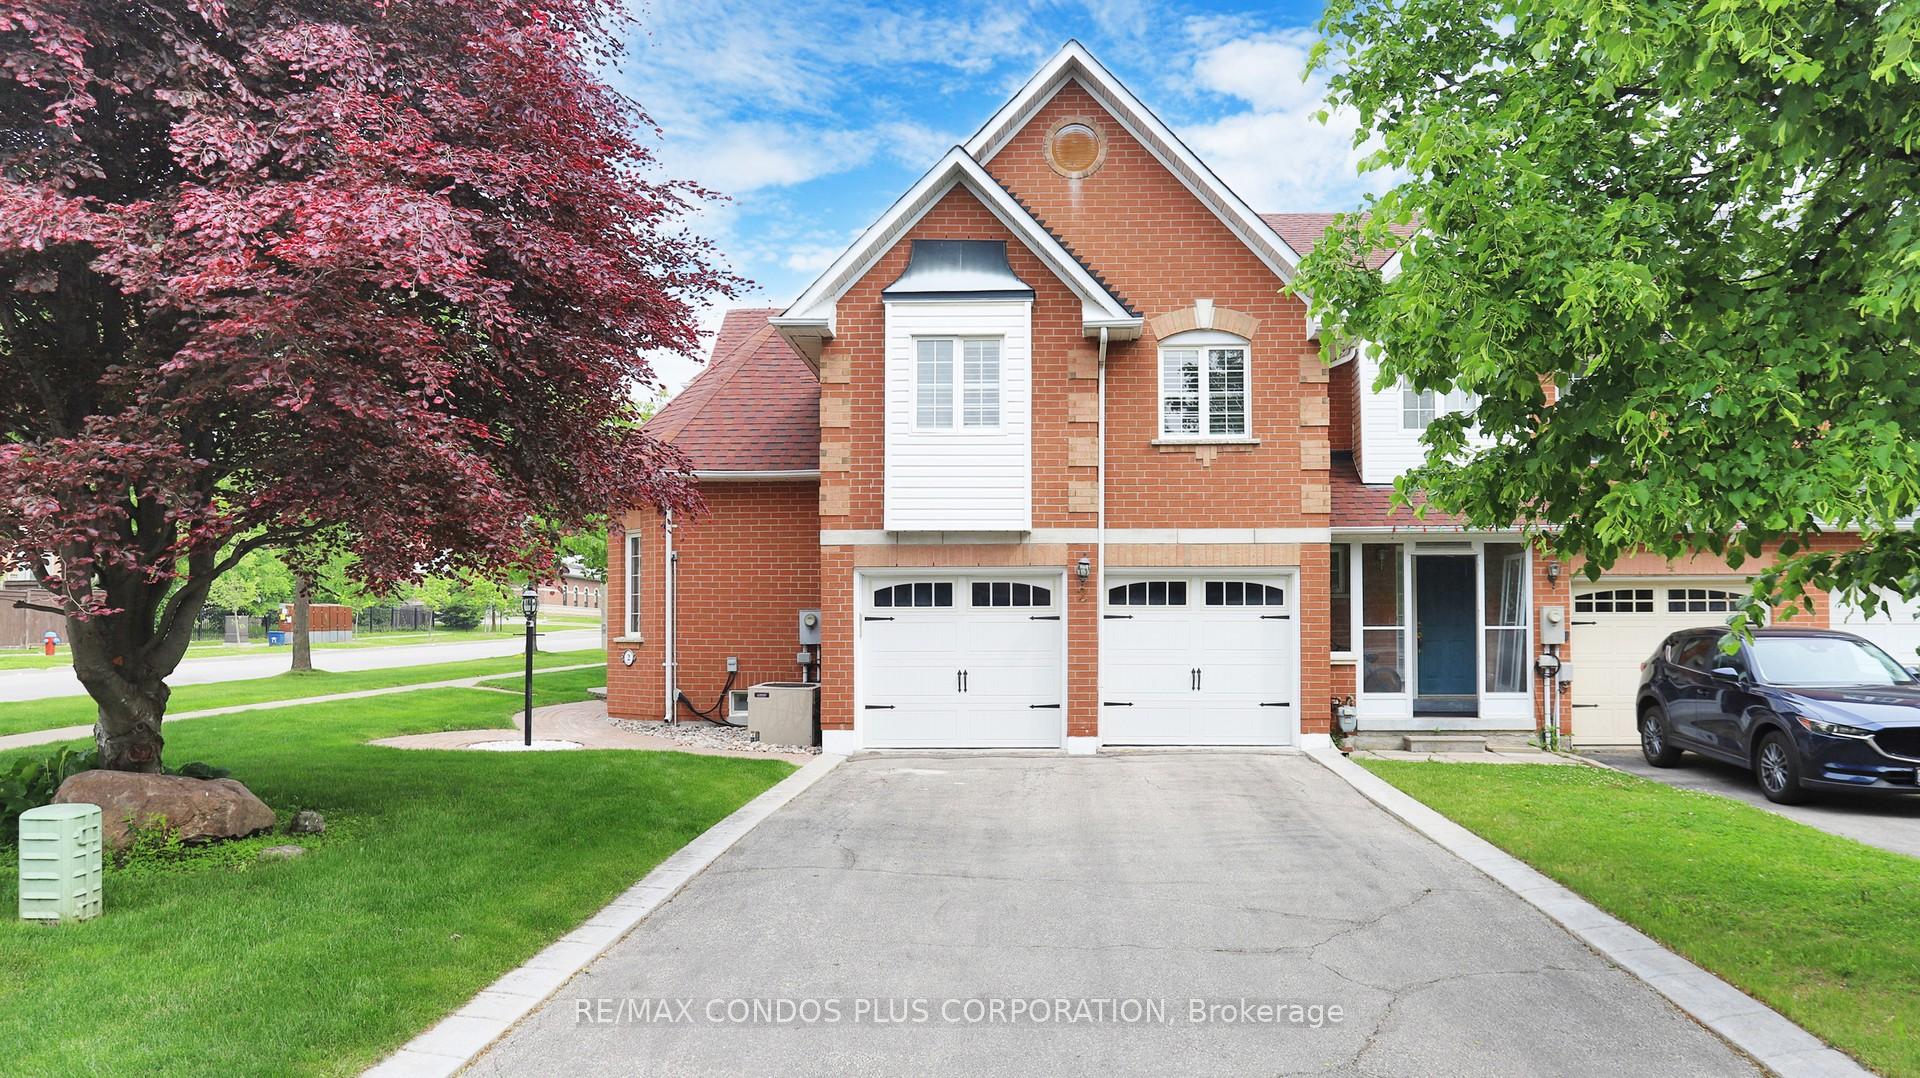
2 Royal Chapin Crescent
2 Royal Chapin Crescent
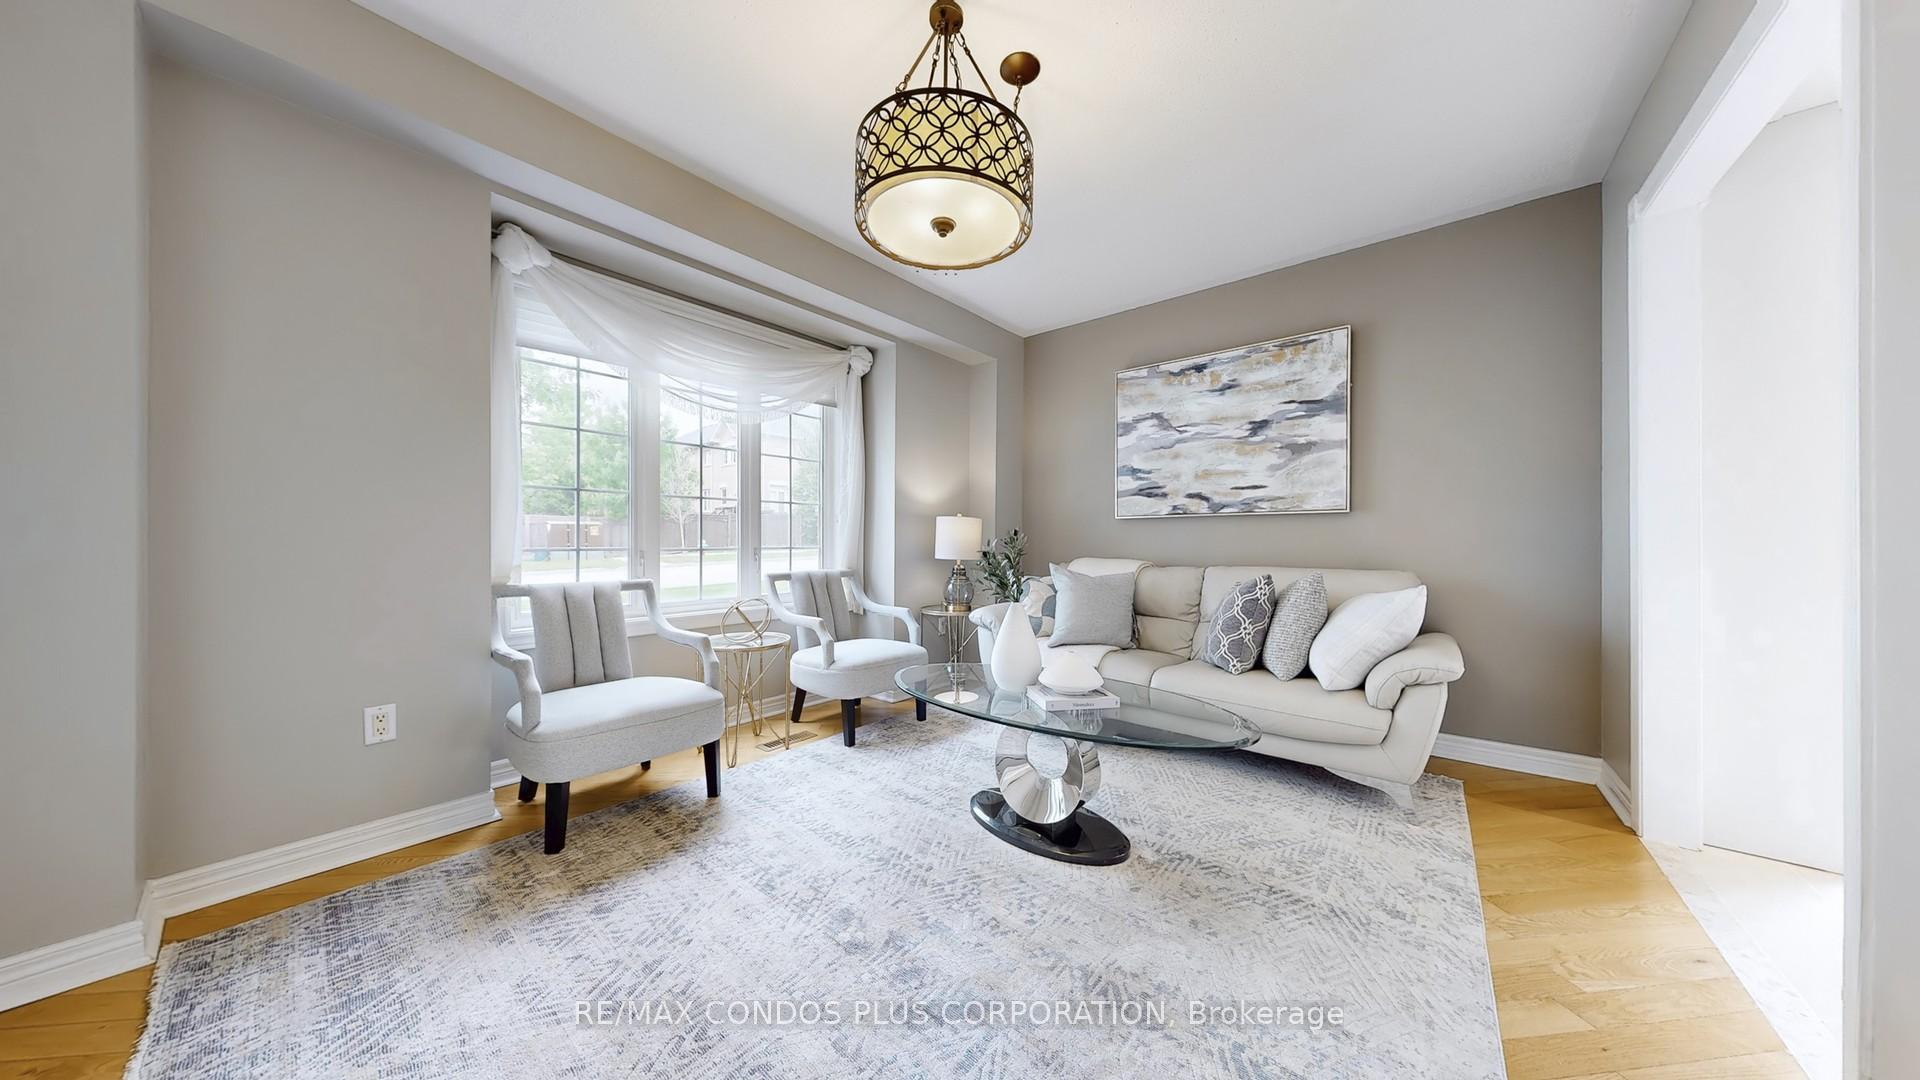 See all 43 photos
Property history
Facts and features
- BasementFinished
- Water, sewerMunicipal
- Lot shapeIrregular
- HeatingForced air
- Hardwood floors
- Fireplace
- Central air
The homeFreehold Townhouse, 2-storey, 2,000–2,500 sq ft
- Type: Freehold Townhouse
- Style: 2-storey
- Living space: 2,000–2,500 sq ft
- Basement: Finished
InsideFireplace Yes, natural gas, Hardwood, Porcelain, Lower level
- Fireplace: Yes, natural gas
- Flooring: Hardwood, Porcelain
- Laundry: Lower level
- Features: Carpet free, central vacuum
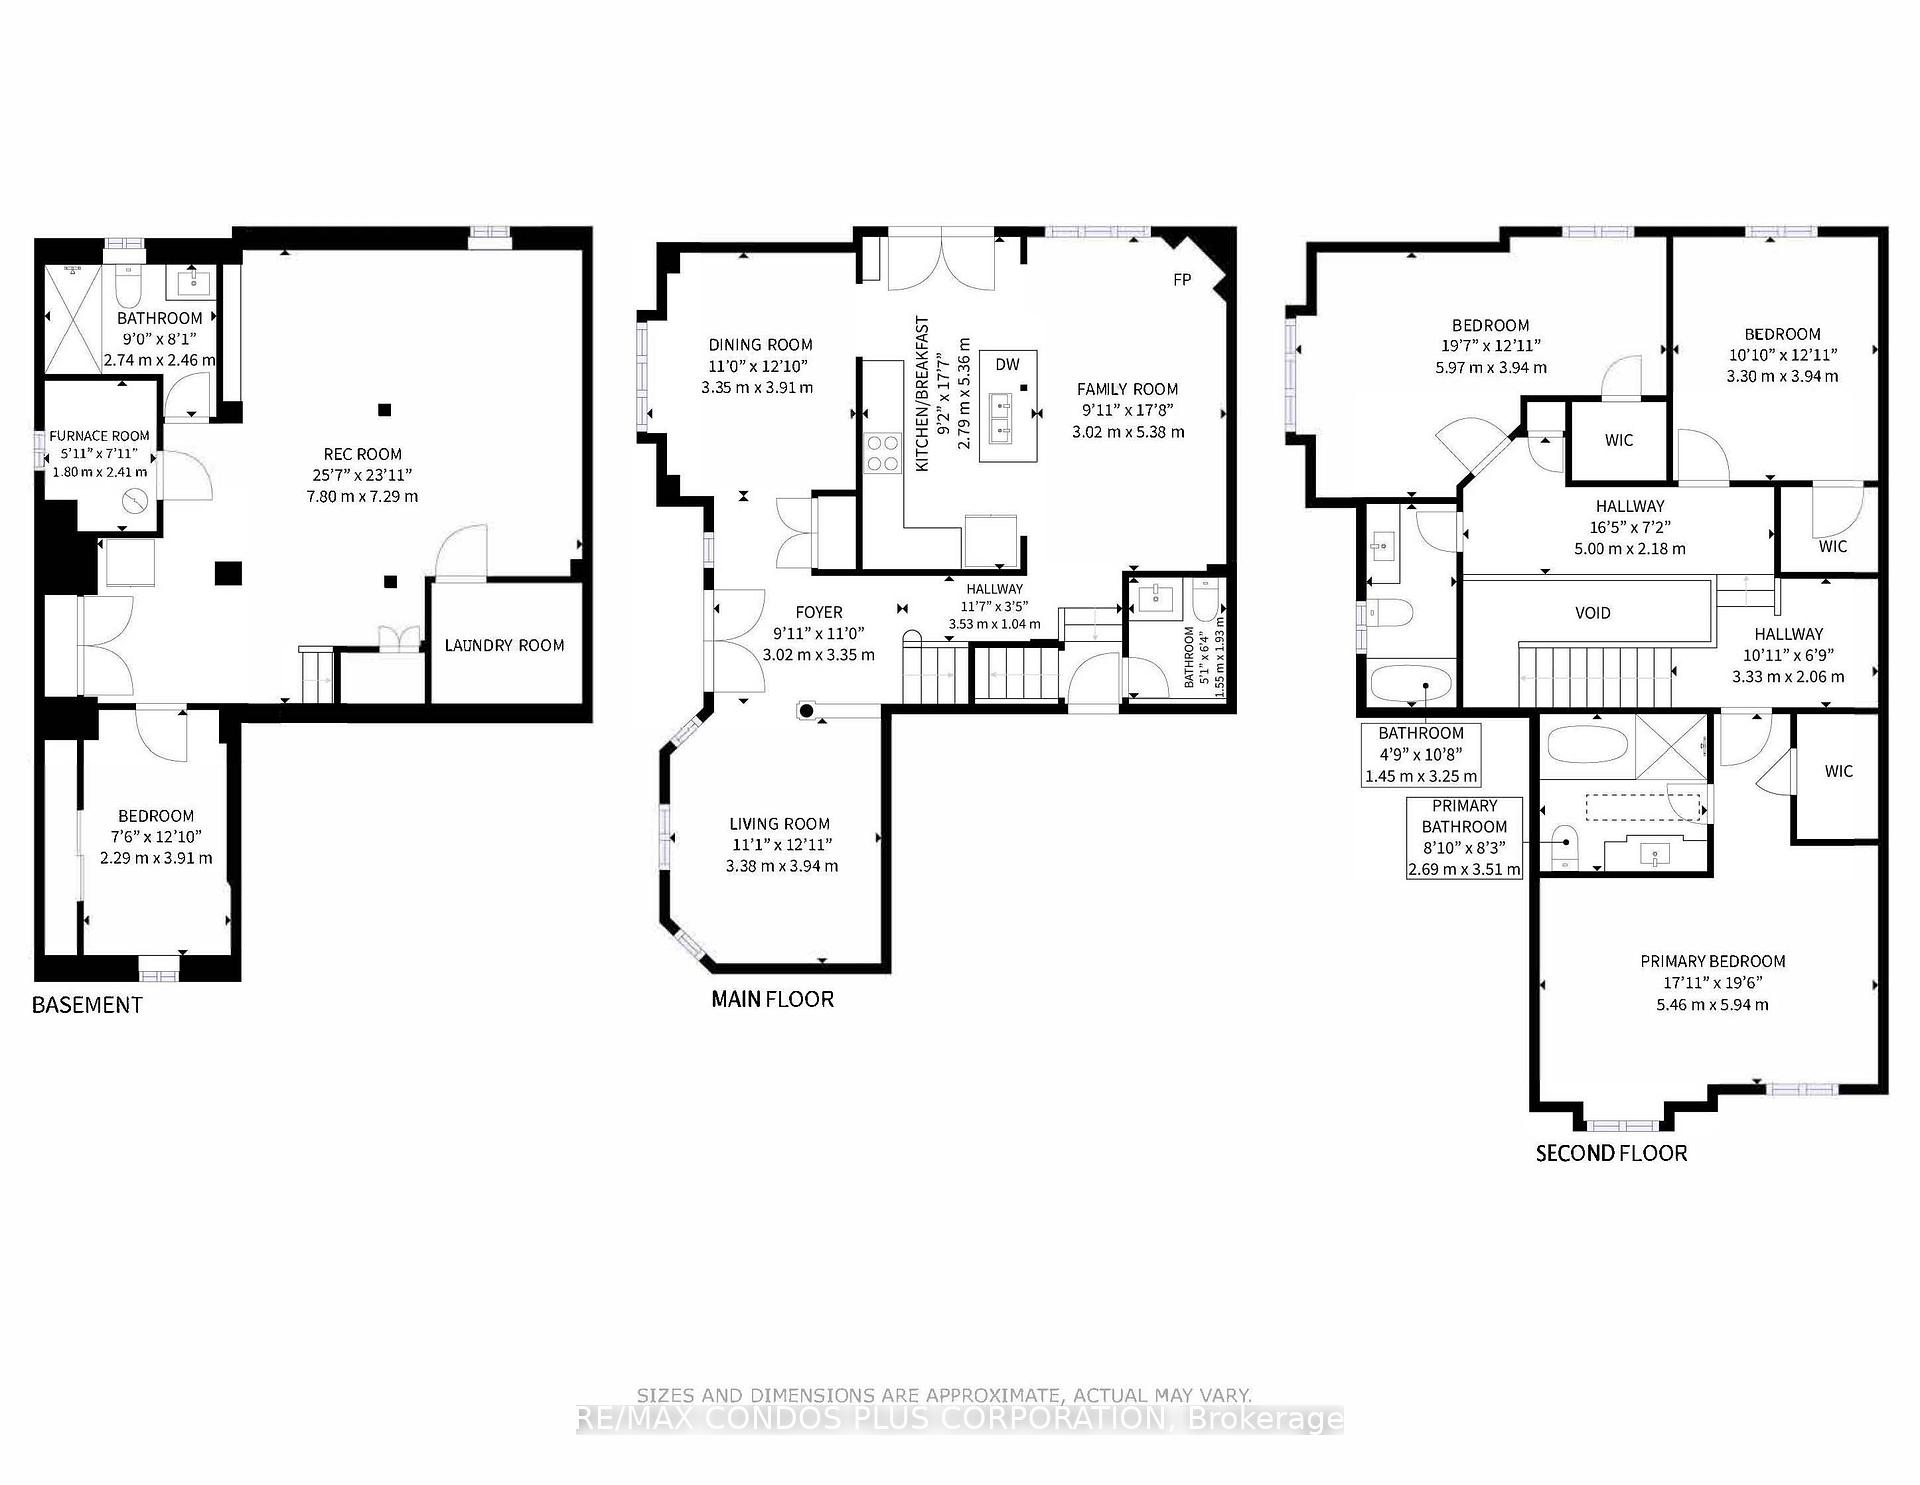
- Rooms above ground: 7
- Rooms in the basement: 1
- Bedrooms: 3 + 1 in the basement
- Bathrooms: 4
- Kitchens: 1
- Family room: Yes
Outside and lotBrick, Asphalt shingle, Concrete
- Exterior: Brick
- Roof: Asphalt shingle
- Foundation: Concrete
- Size: 41.05 × 93.26 ft
- Shape: Irregular
Parking2 Garage, Attached, Private double
- Spaces: 2 Garage
- Garage: Attached
- Driveway: Private double
Heating, water and powerForced air, gas, Central air, Municipal water
- Heating: Forced air, gas
- Cooling: Central air
- Water: Municipal water
- Sewer: Municipal sewer
Costs and taxesTaxes $5,350 a year, HST included in the price, Hot water tank
- Taxes, 2024: $5,350 a year
- HST: HST included in the price
- Rental items: Hot water tank
Included in the saleAll existing s/s appliances: fridge, stove, and microwave. dishwasher. washer/dryer. white fridge in basement. all existing light fixtures and window coverings. furnace(2024)
- Included: All existing s/s appliances: fridge, stove, and microwave. dishwasher. washer/dryer. white fridge in basement. all existing light fixtures and window coverings. furnace(2024)
NearbyPark, public transit, rec./commun.centre, school, school bus route, hospital
- Close to: Park, public transit, rec./commun.centre, school, school bus route, hospital
Listing detailsN12211222, Sold, Jun 10, 2025
- MLS® number: N12211222
- Status: Sold
- Listed on: Jun 10, 2025
- Days on market: 41
- Updated: Jul 21, 2025
- Possession: 60-89 days
- Occupied by: Owner
- Listing brokerage: RE/MAX CONDOS PLUS CORPORATION
About this home
2 Royal Chapin Crescent, Richmond Hill (Westbrook), ON L4S 1Z9
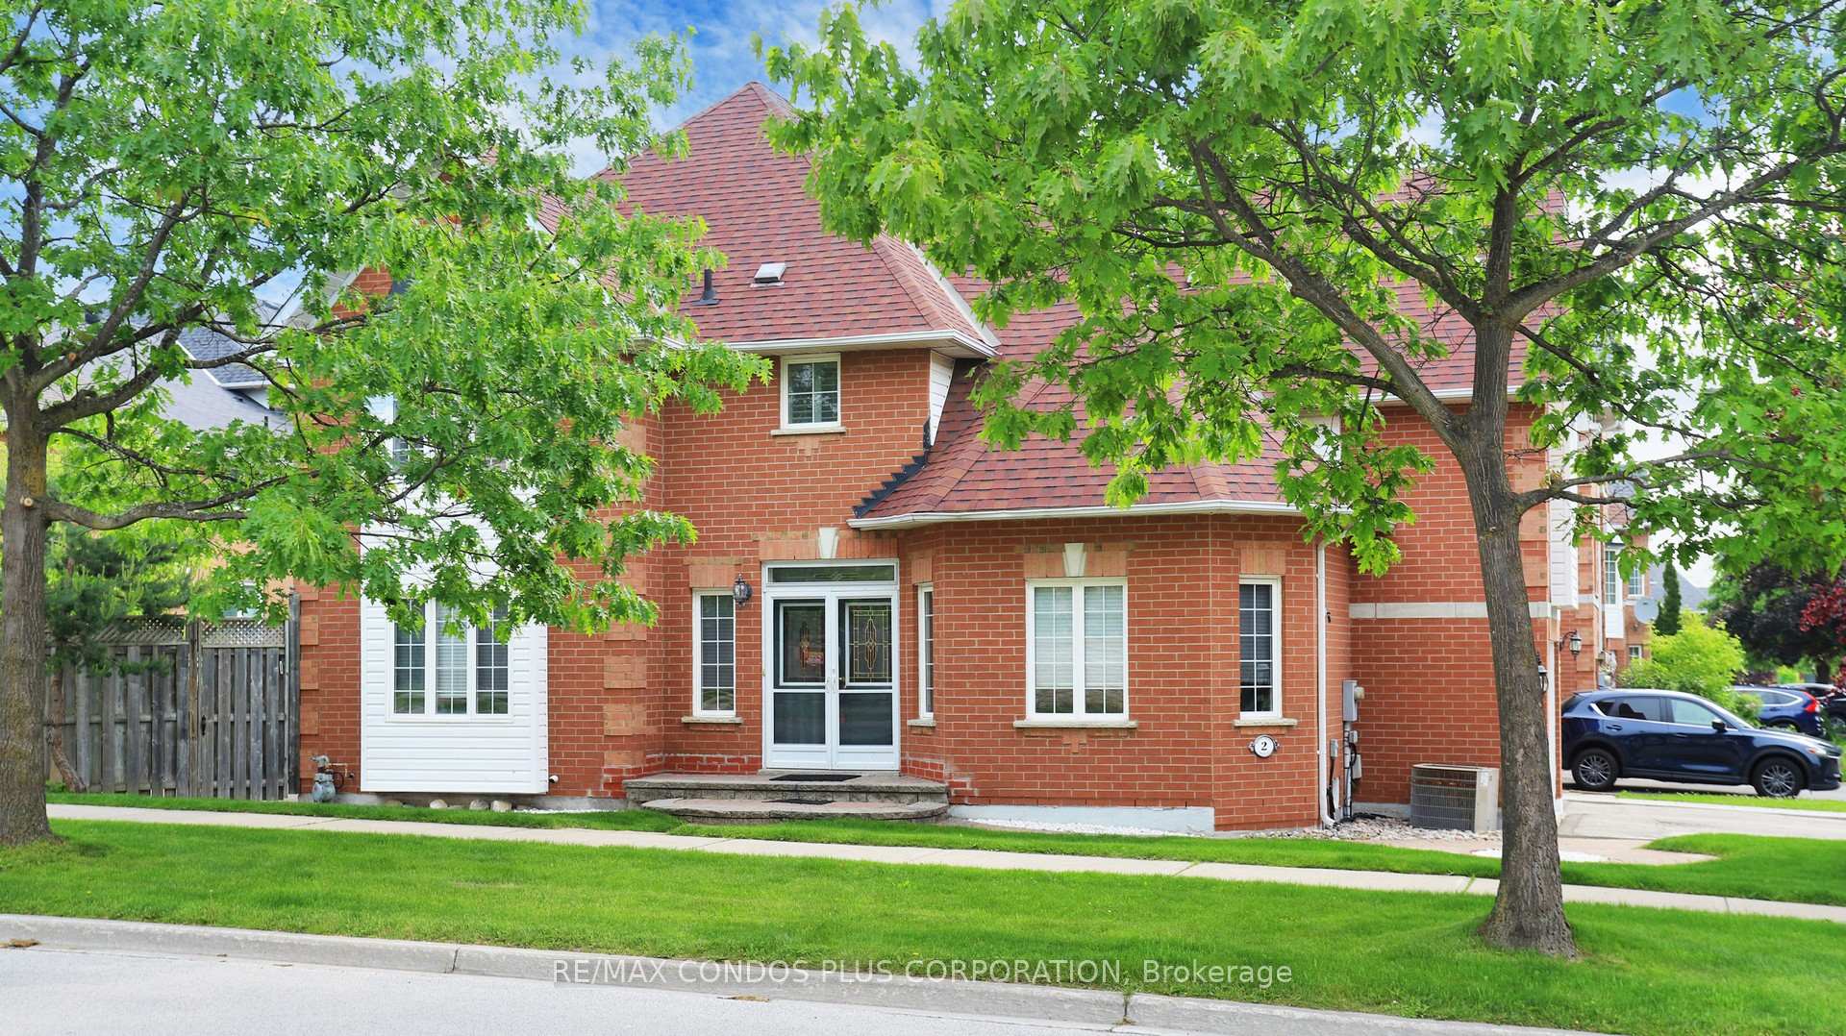
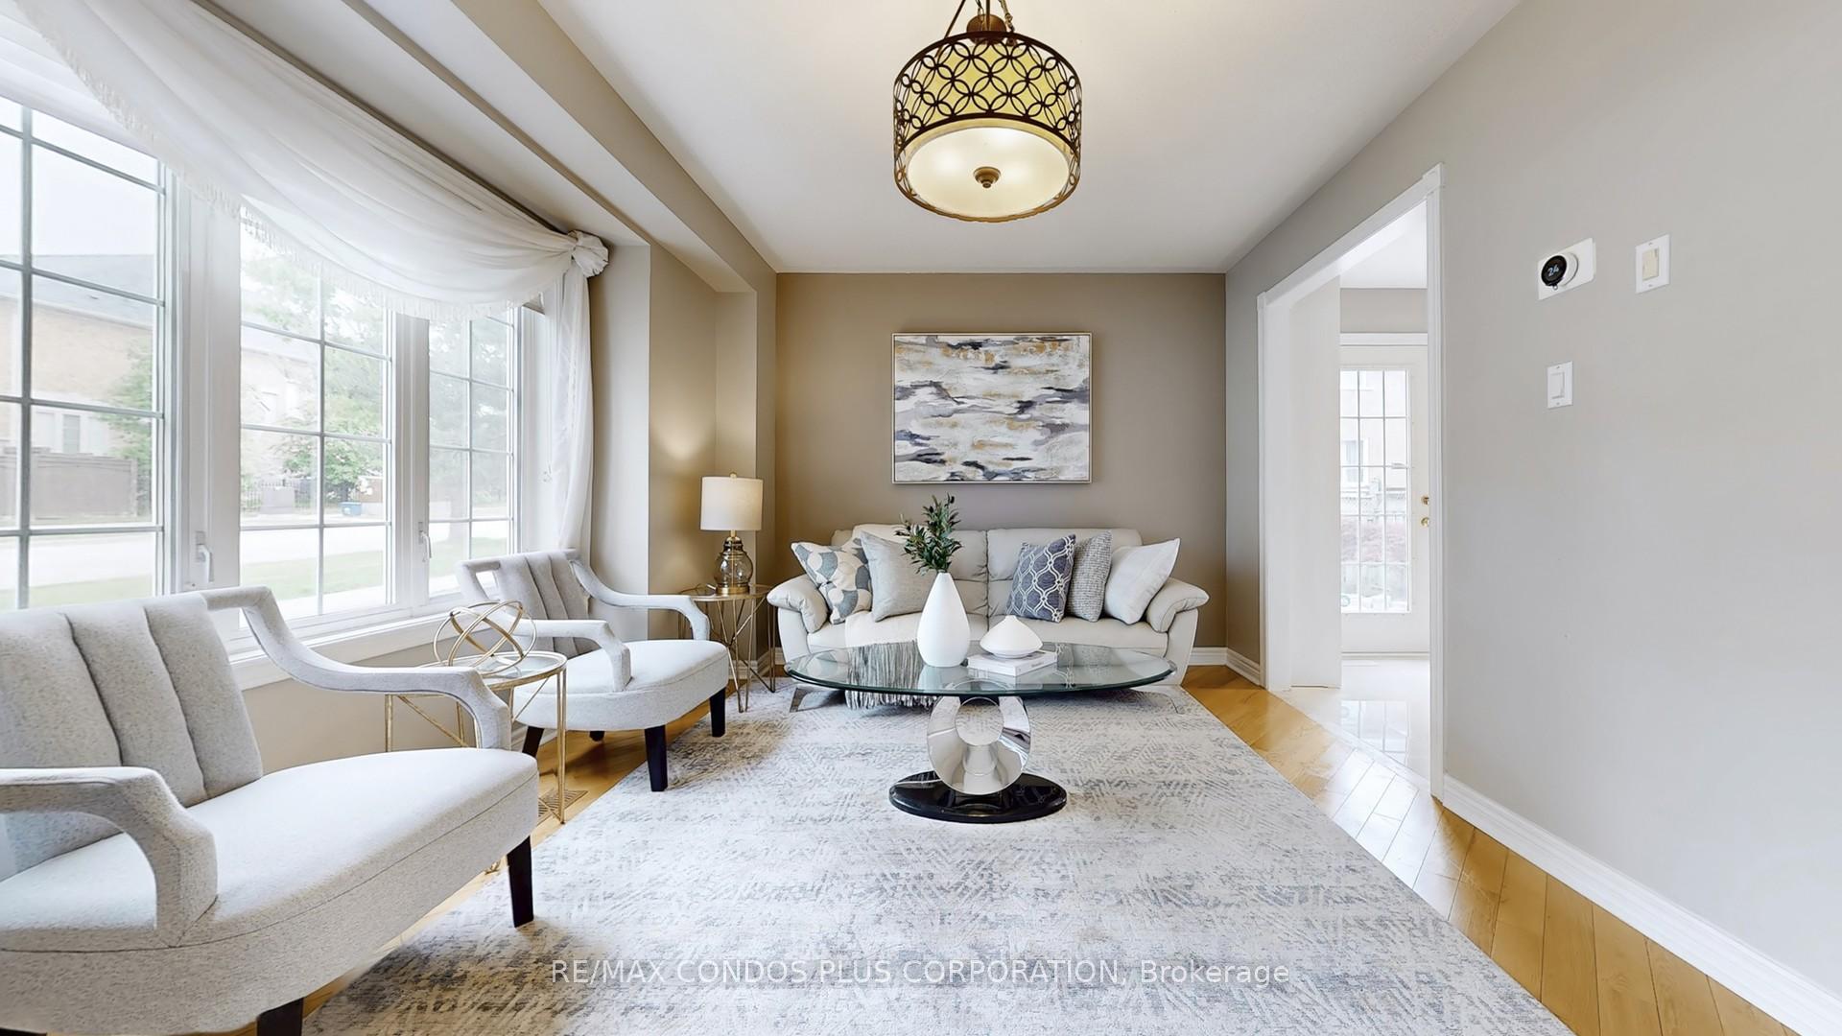
Beautifully updated freehold end-unit townhouse on a premium lot **one of the largest lots in the neighbourhood offering a wider backyard with patio and parking for 6 cars (double garage plus private double driveway). Offers approximately 3,170 sq.ft. of total living space. A soaring ceiling above the staircase brings in natural light and adds a bright, airy feel. Rare layout for a townhouse, offers the sense of a detached home. The renovated kitchen features a centre island with breakfast bar, granite countertops, porcelain flooring, ample cabinetry with crown moulding, stainless steel appliances, and a walk-out to the backyard. All bedrooms are generously sized with walk-in closets, and bathrooms have been tastefully updated, including a 5-piece primary ensuite with a deep tub, glass shower, and a skylight. The finished basement adds extra living space with a guest bedroom and full bath, ideal for extended family or a home office. Located in a top-ranked school district just a ten-minute walk to Richmond Hill HS, Alexander Mackenzie HS (IB), and a school bus stops right at the doorstep for Trillium Woods Public School. Enjoy the advantages of a prime location with convenient access to Yonge Street and just a 5-minute walk to Viva Rapid Transit. Surrounded by parks and trails, including the Trans Richmond Trail, as well as nearby sports fields and fully equipped community recreation centres-this is a rare opportunity to live in a well-connected, family-friendly neighbourhood.
Ask about this home
A HOMEH agent will answer your questions about this home.
Around this home
Daily convenience, out of 100, from the distances below
Schools nearby
School rating, out of 10.
Helpful calculators
Your HOMEH agent

"I would see it this week."