

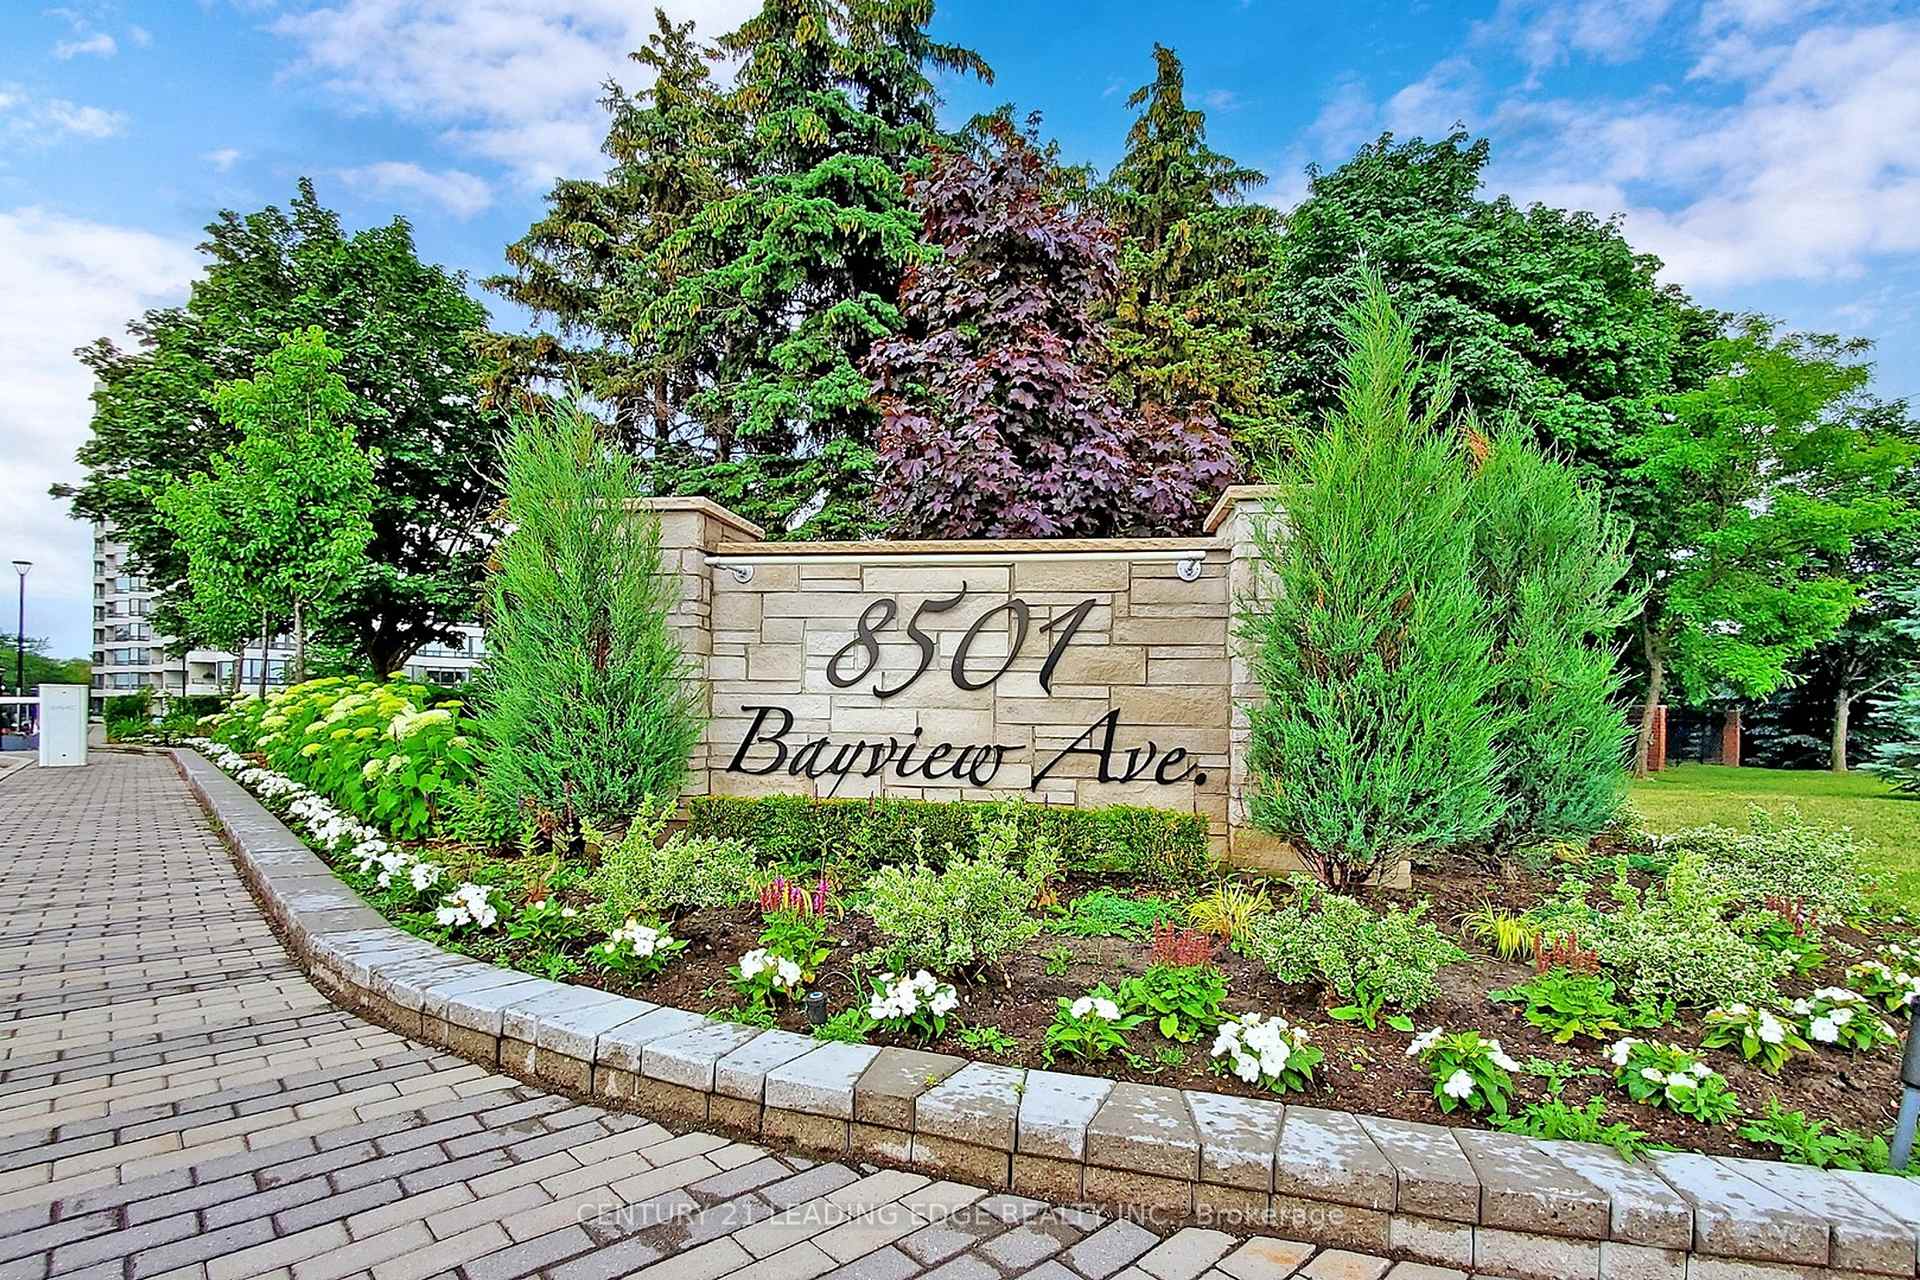
Unit 1203, 8501 Bayview Avenue
Unit 1203, 8501 Bayview Avenue

 See all 50 photos
Property history
Facts and features
- ExposureSouth
- LaundryIn-suite
- LockerOwned
- BalconyOpen
- Central air
The homeCondo Apartment, Multi-level, 1,200–1,399 sq ft
- Type: Condo Apartment
- Style: Multi-level
- Living space: 1,200–1,399 sq ft
- Basement: None
- Exposure: South
- View: City, clear, panoramic, skyline
InsideVinyl, In-suite laundry, main level, Carpet free
- Flooring: Vinyl
- Laundry: In-suite laundry, main level
- Features: Carpet free
- Security: Concierge/security
- Rooms above ground: 7
- Bedrooms: 2 + 1 in the basement
- Bathrooms: 2
- Kitchens: 1
OutsideConcrete, Open
- Exterior: Concrete
- Balcony: Open
Parking and locker2 Parking, Underground, Parking type Owned
- Spaces: 2 Parking
- Garage: Underground
- Parking type: Owned
- Driveway: Underground
- Spot: 162 - tandem
- Locker: Owned
- Locker number: 213
- Locker level: A
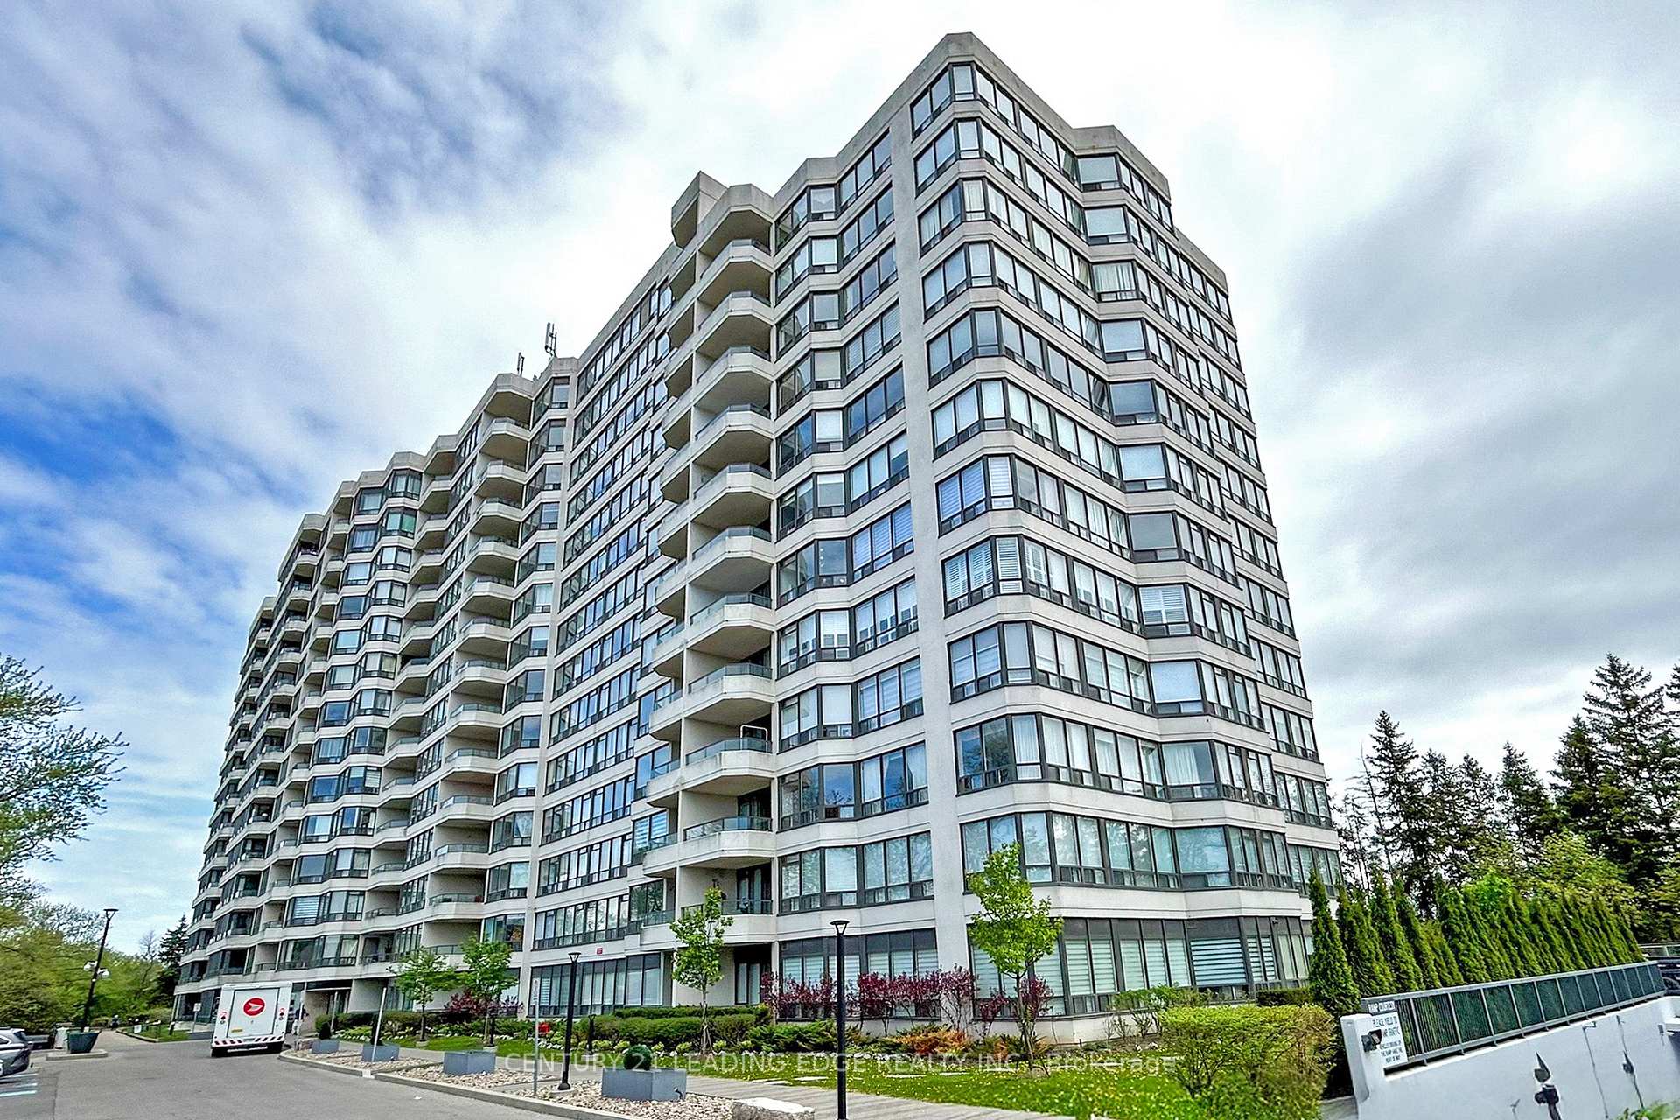
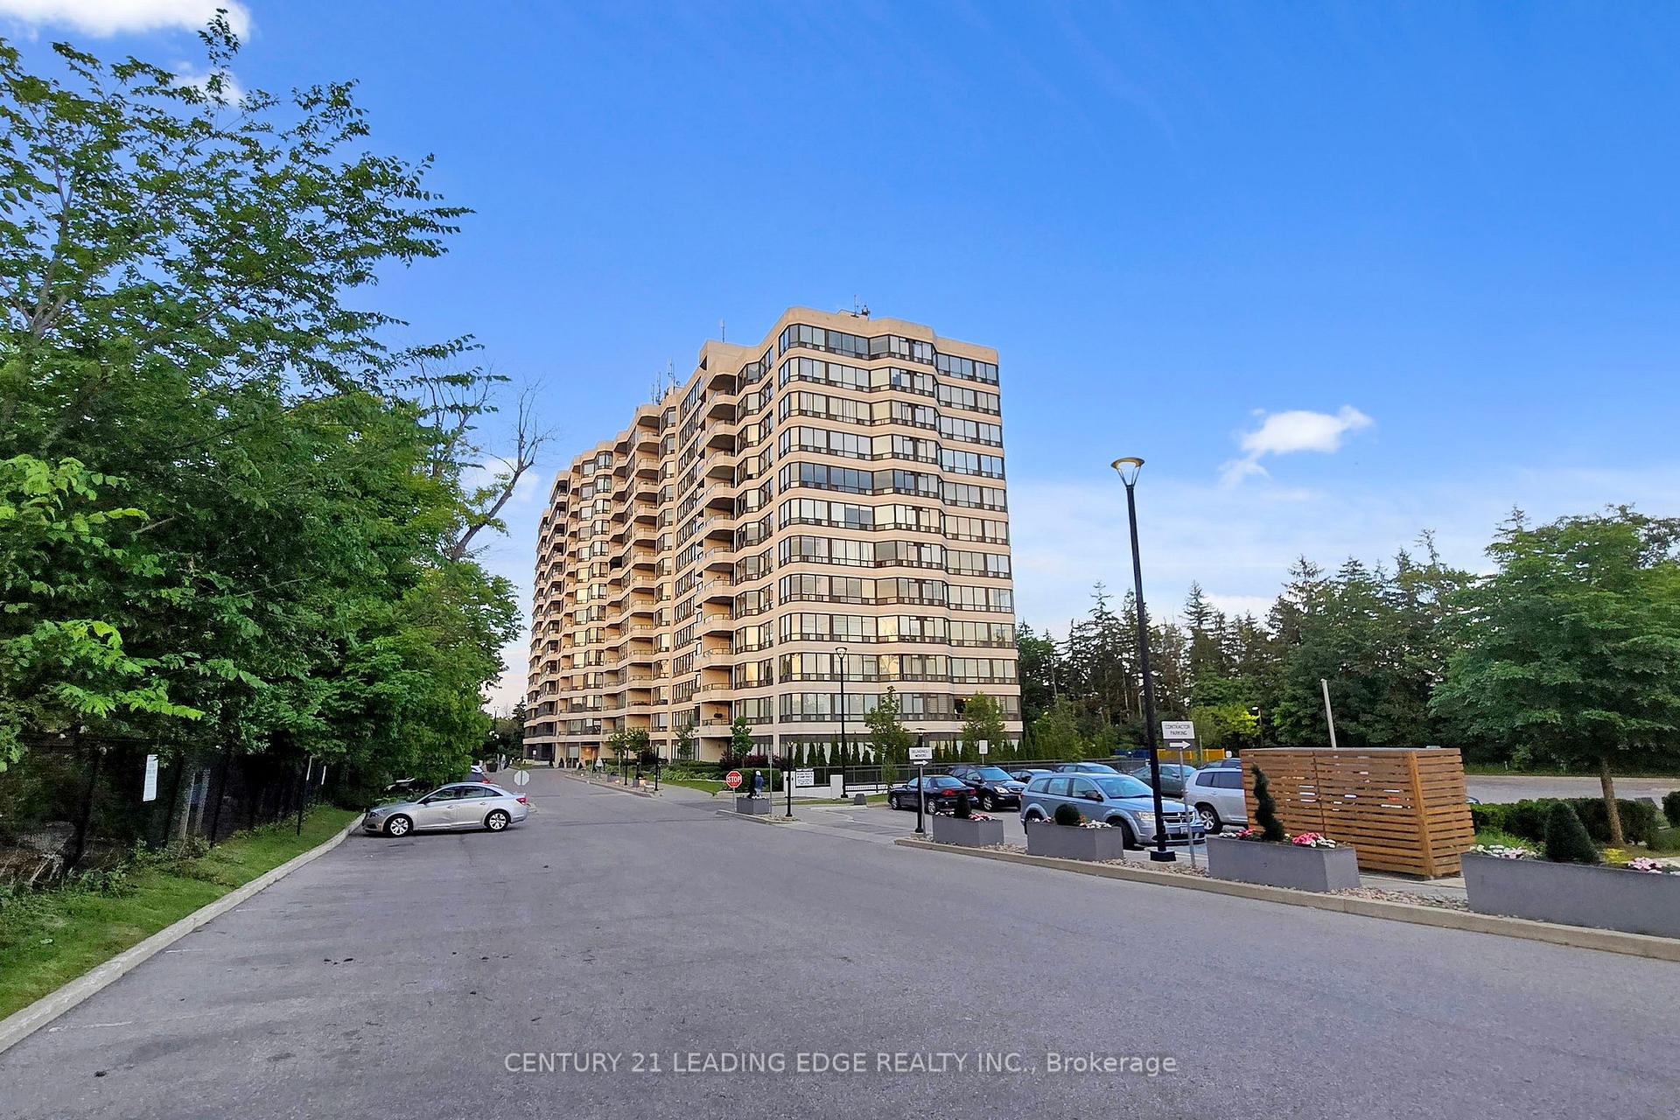
BuildingBayview Towers Condos, Storeys 14, Units 247
- Name: Bayview Towers Condos
- Storeys: 14
- Units: 247
- Registered: 1989
- Condo corporation: 675
- Pets: Allowed
Heating, water and powerForced air, gas, Central air
- Heating: Forced air, gas
- Cooling: Central air
Costs and taxesTaxes $2,389 a year, Condo fee $1,435 a month, Heat included, common elements included, hydro included, building insurance included, water included, parking included, cable tv included, cac included
- Taxes, 2024: $2,389 a year
- Condo fee: $1,435 a month
- Fee includes: Heat included, common elements included, hydro included, building insurance included, water included, parking included, cable tv included, cac included
- HST: HST included in the price
Included in the saleAll newer appliances including; s/s black matte finish fridge, stove, dishwasher, microwave oven, washer & dryer (2023), hood fan, all electronic light fixtures, all window coverings, tandem parking spot for 2 vehicles, and one locker.
- Included: All newer appliances including; s/s black matte finish fridge, stove, dishwasher, microwave oven, washer & dryer (2023), hood fan, all electronic light fixtures, all window coverings, tandem parking spot for 2 vehicles, and one locker.
NearbyClear view, hospital, place of worship, public transit, rec./commun.centre, school
- Close to: Clear view, hospital, place of worship, public transit, rec./commun.centre, school
Listing detailsN12155584, Sold, May 16, 2025
- MLS® number: N12155584
- Status: Sold
- Listed on: May 16, 2025
- Days on market: 62
- Updated: Jul 17, 2025
- Possession: Flexible
- Occupied by: Owner
- Listing brokerage: CENTURY 21 LEADING EDGE REALTY INC.
About this home
Unit 1203, 8501 Bayview Avenue, Richmond Hill (Doncrest), ON L4B 3J7
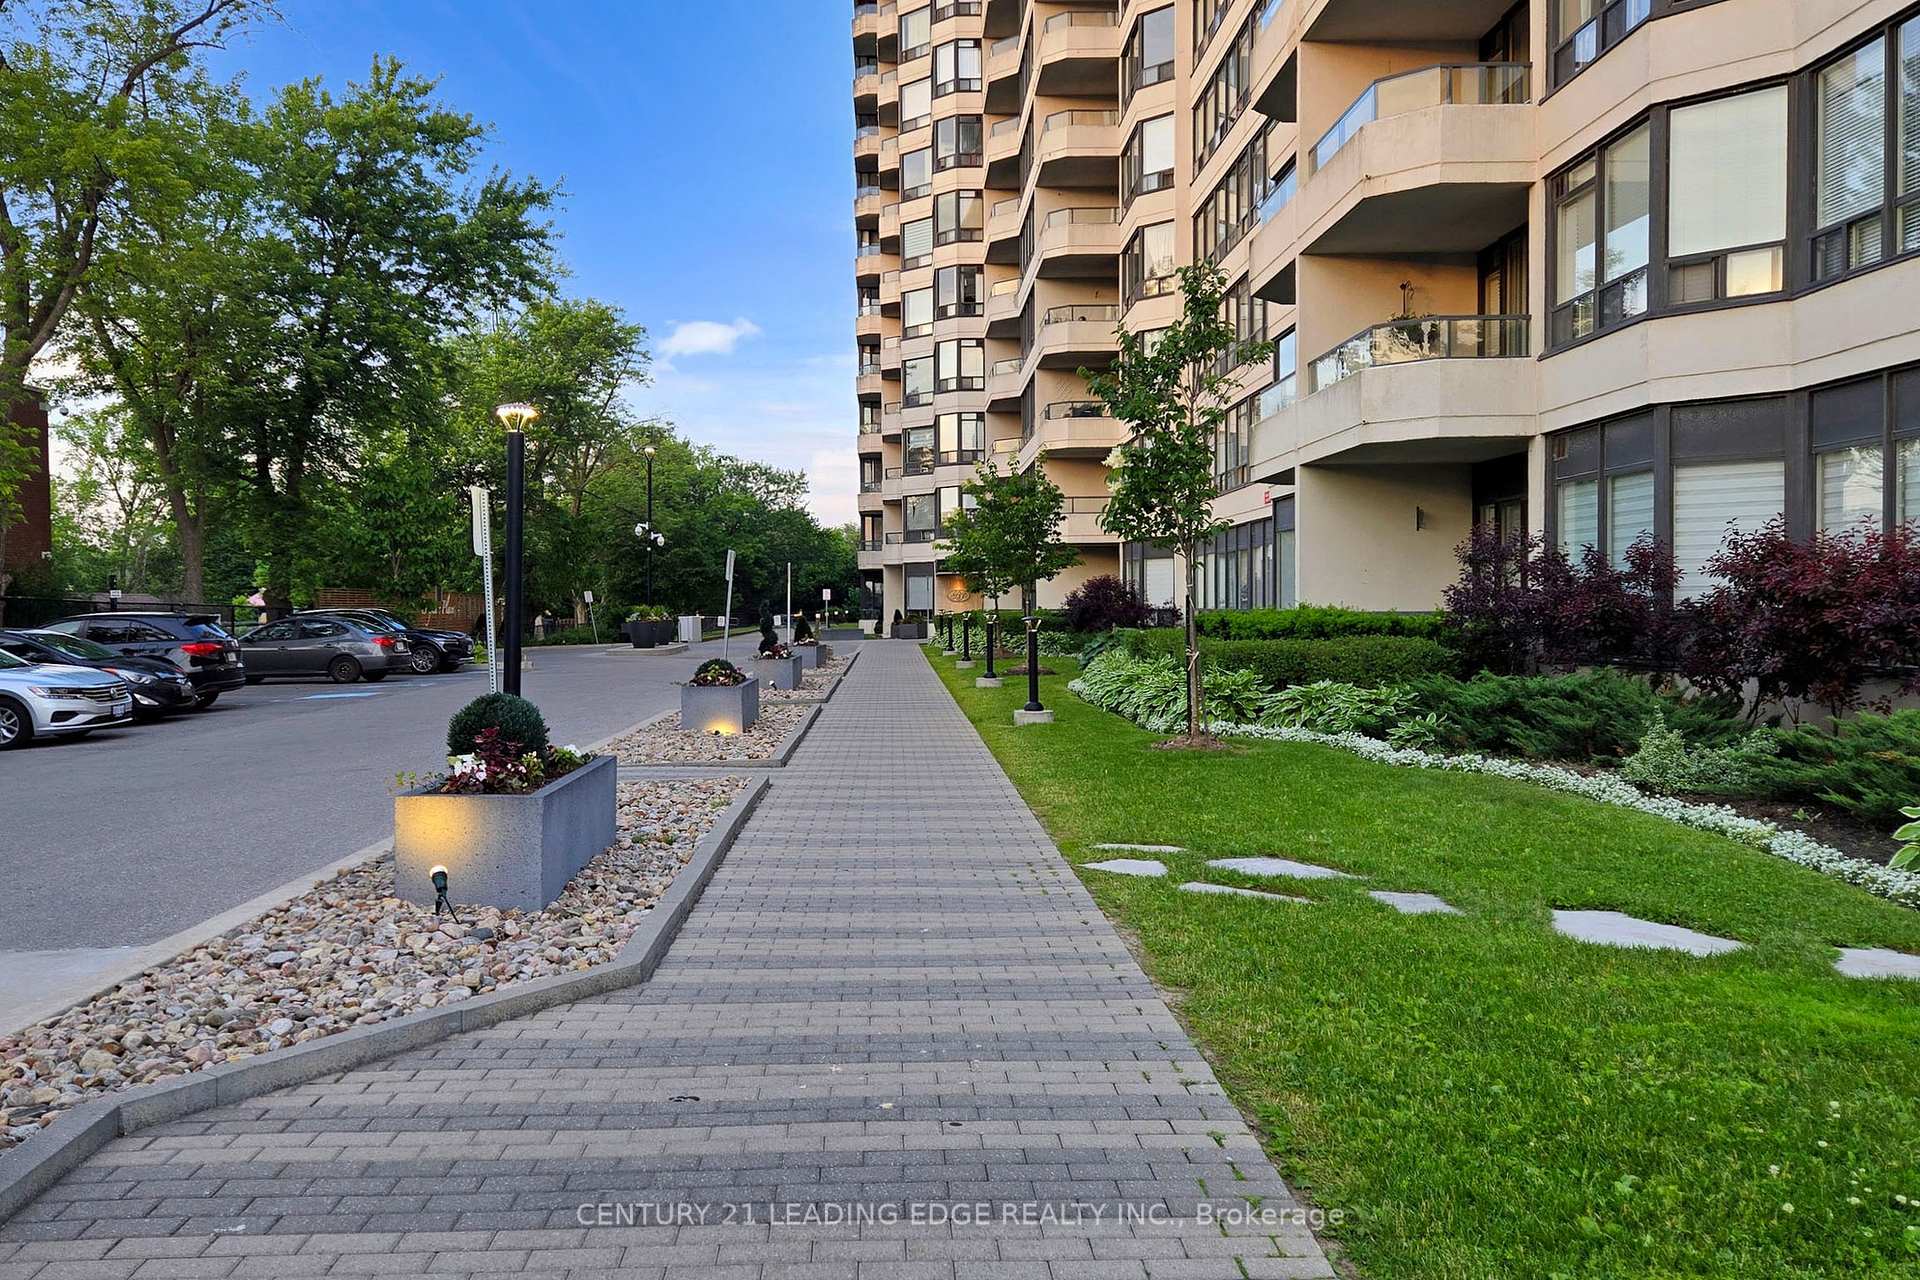
Welcome to Bayview Towers, a sought-after address in the heart of Richmond Hill! This bright and beautifully renovated suite boasts over $130K in upgrades and offers approximately 1,216 sq. ft. of luxurious living space. Featuring a well-designed split 2-bedroom layout with 2 full bathrooms, this unit is perfect for both comfort and privacy. The spacious sunroom seamlessly flows into the living room and opens to a private balcony with breathtaking unobstructed southern views including a clear view of the CN Tower! The primary bedroom features a walk-in closet and a stylishly updated ensuite. Highlights include new wide plank vinyl flooring throughout, a designer fully renovated kitchen with soft-close cabinetry, new black matte finish modern appliances, and upgraded electrical. Truly move-in ready! Enjoy the convenience of 2 owned parking spots right next to the underground entrance of the building, and maintenance fees that cover all utilities. A++ building amenities include a pool, outdoor tennis court, gym, sauna, meeting/party room, 24-hour concierge, and more. Just steps to a shopping plaza with Loblaws, Walmart, Home Depot, Canadian Tire, and Staples. Minutes to Hwy 7, 404, and 407, Mackenzie Health Hospital, top- rated schools, and parks. Don't miss this rare opportunity to own a completely upgraded, turn-key condo in a prime and ultra-convenient location!
Ask about this home
A HOMEH agent will answer your questions about this home.
Know more about Bayview Towers Condos
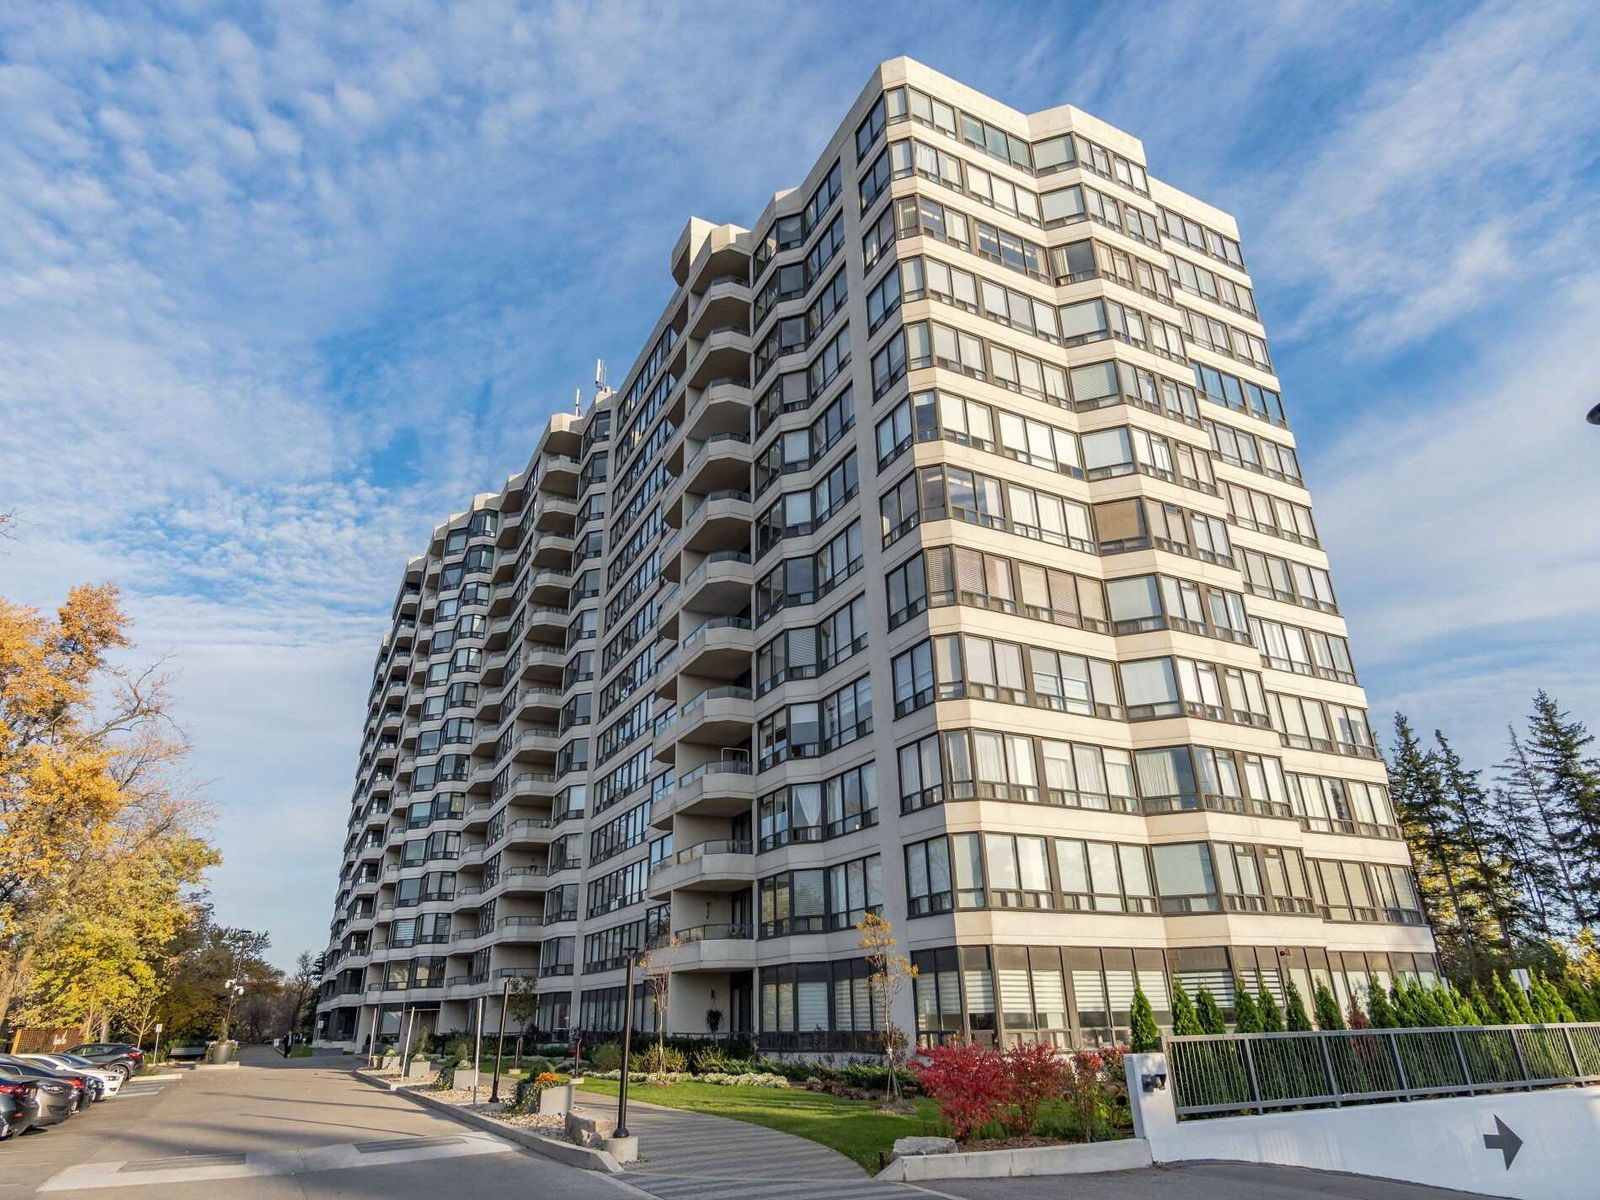
Condo building · 8501 Bayview Avenue
Bayview Towers Condos is a 14-storey condo with 247 suites, built in 1989. Right now 4 for sale and 1 for rent are on the market here.
- 14storeys
- 247suites
- $430/sq ft
- 1989built
No similar units for sale in Bayview Towers Condos right now.
Around this home
Daily convenience, out of 100, from the distances below
Schools nearby
School rating, out of 10.
Helpful calculators
Your HOMEH agent

"I would see it this week."