
 See all 26 photos
Property history

This home has been leased. It is no longer available.
Property not available for sale or for rent.
Ask about this home
A HOMEH agent will answer your questions about this home.Ask HOMEH
About this home
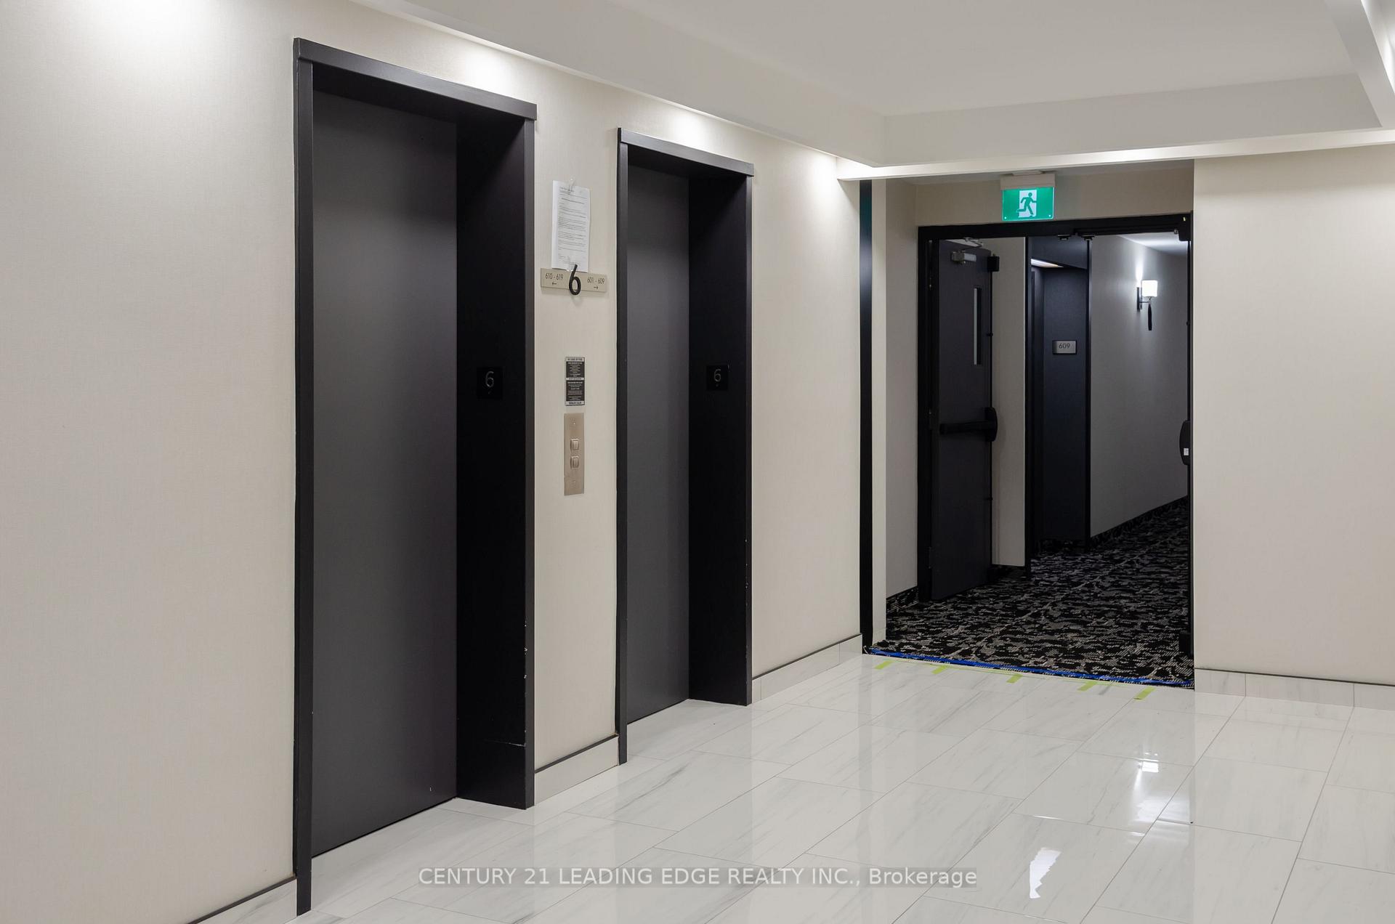
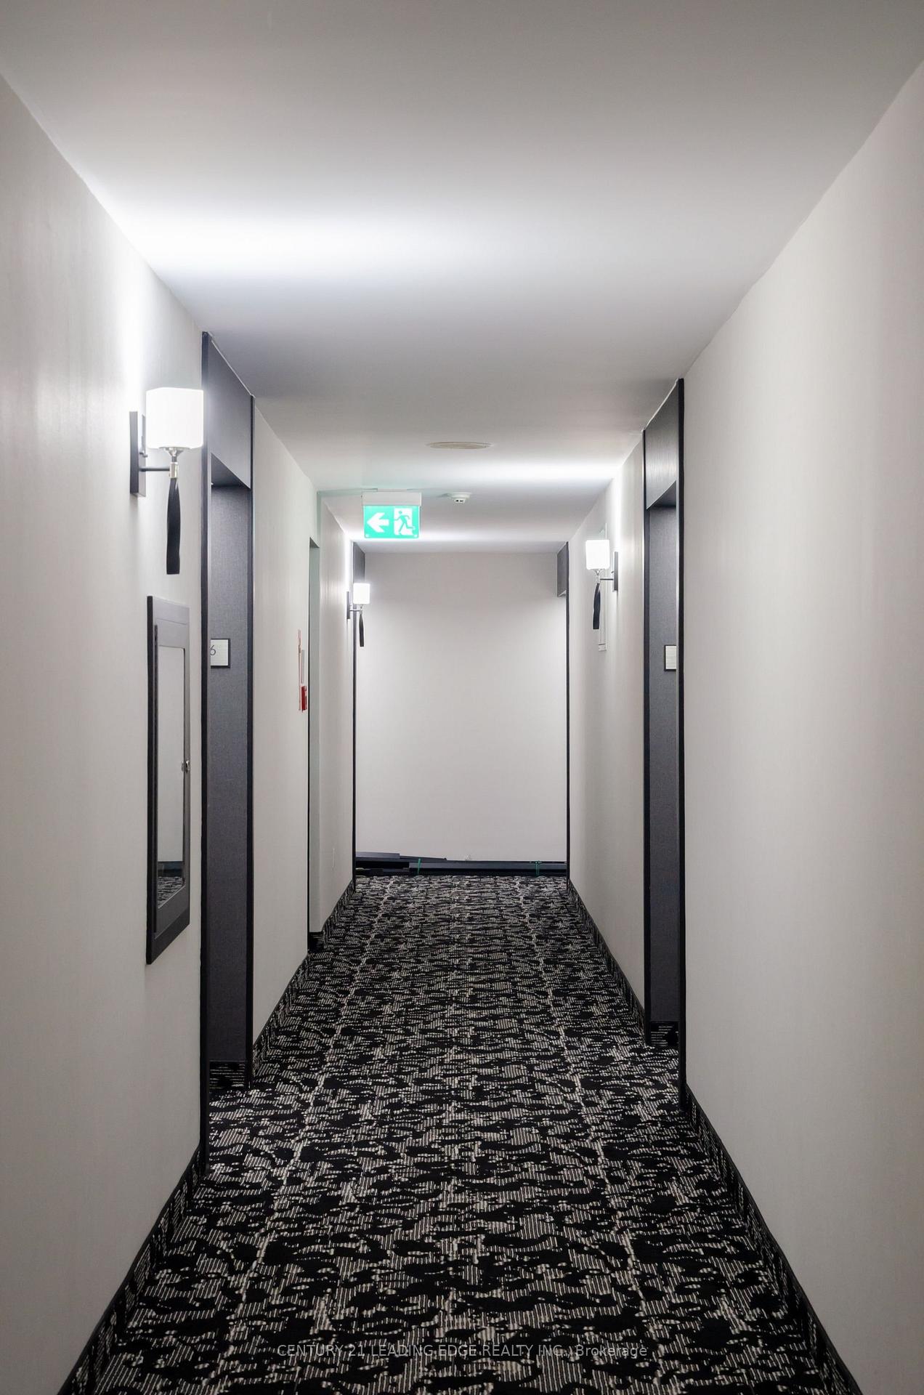
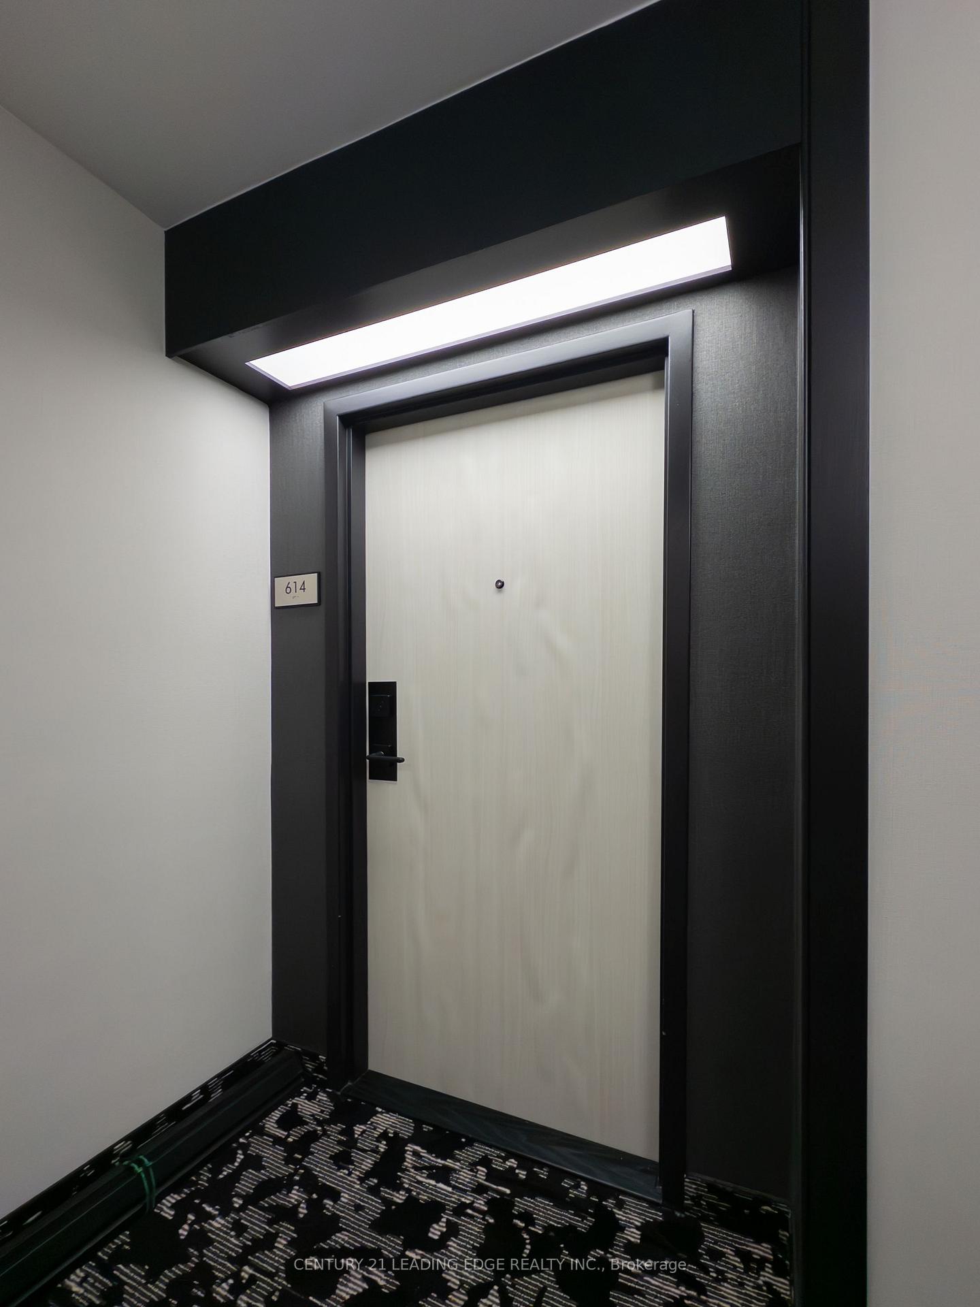
Unit 614, 8501 Bayview Avenue, Richmond Hill
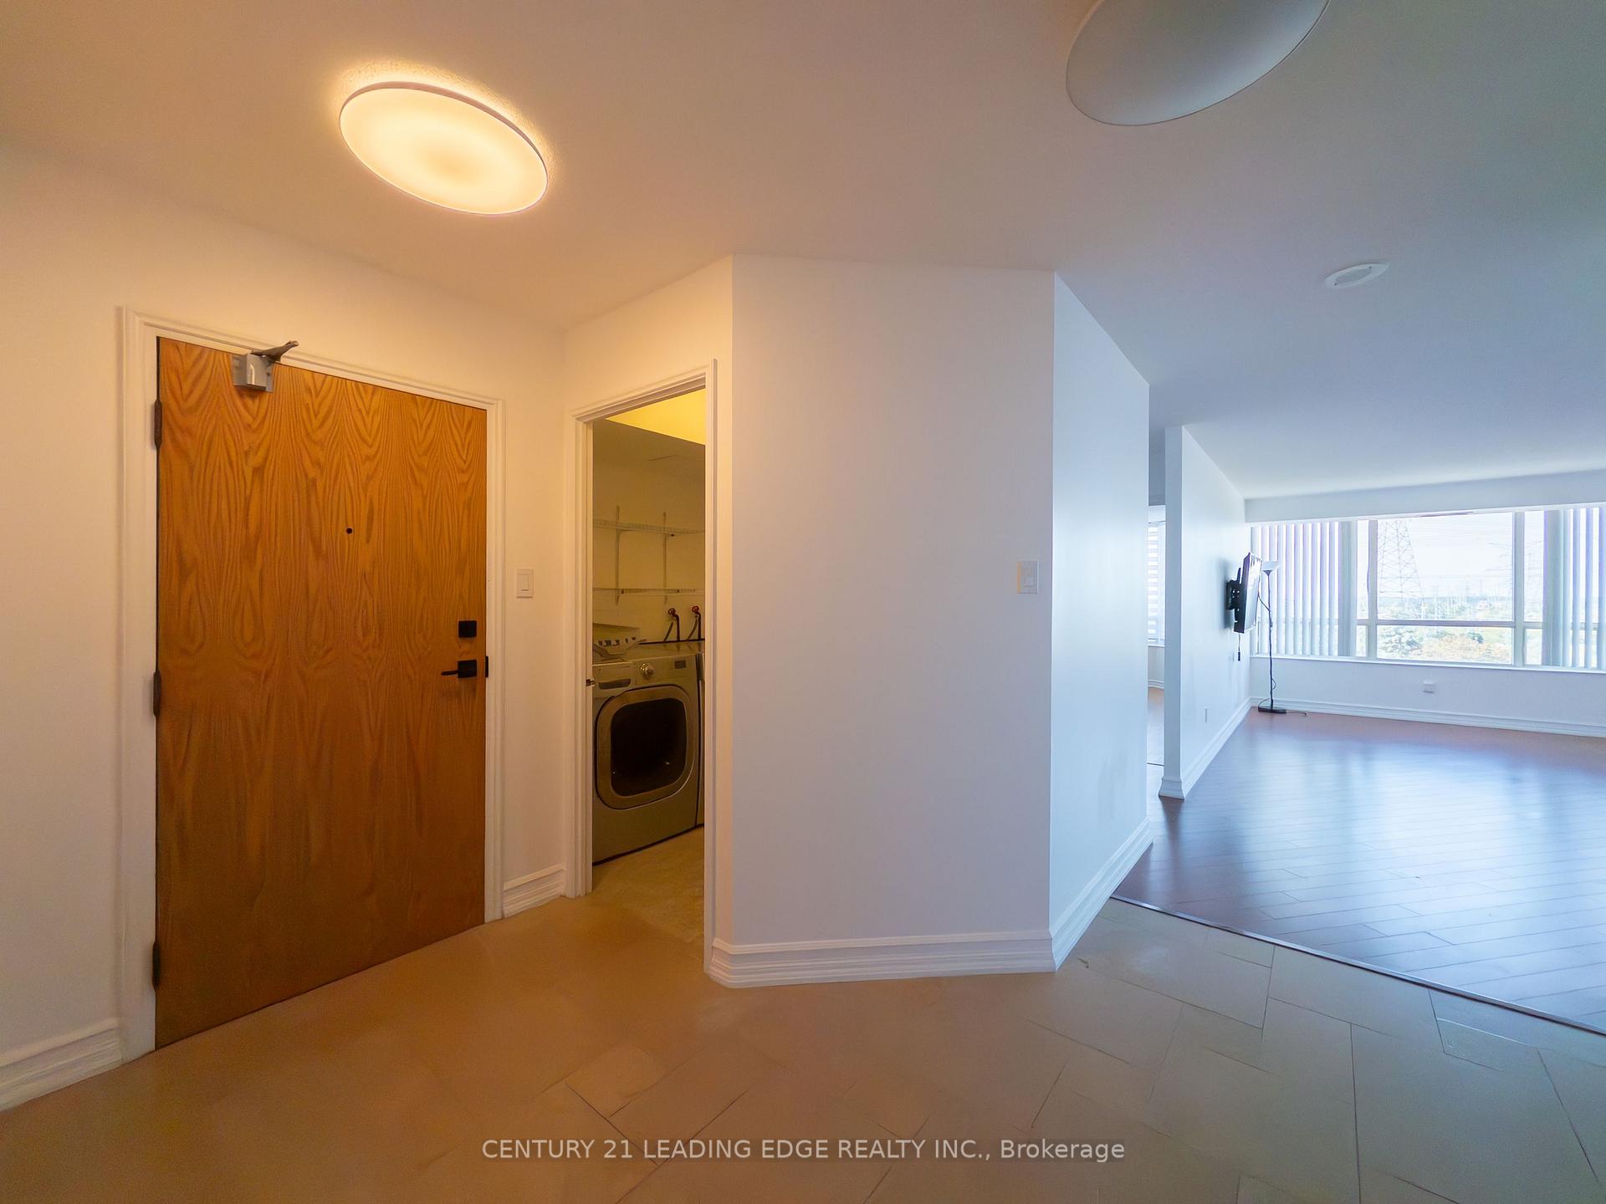
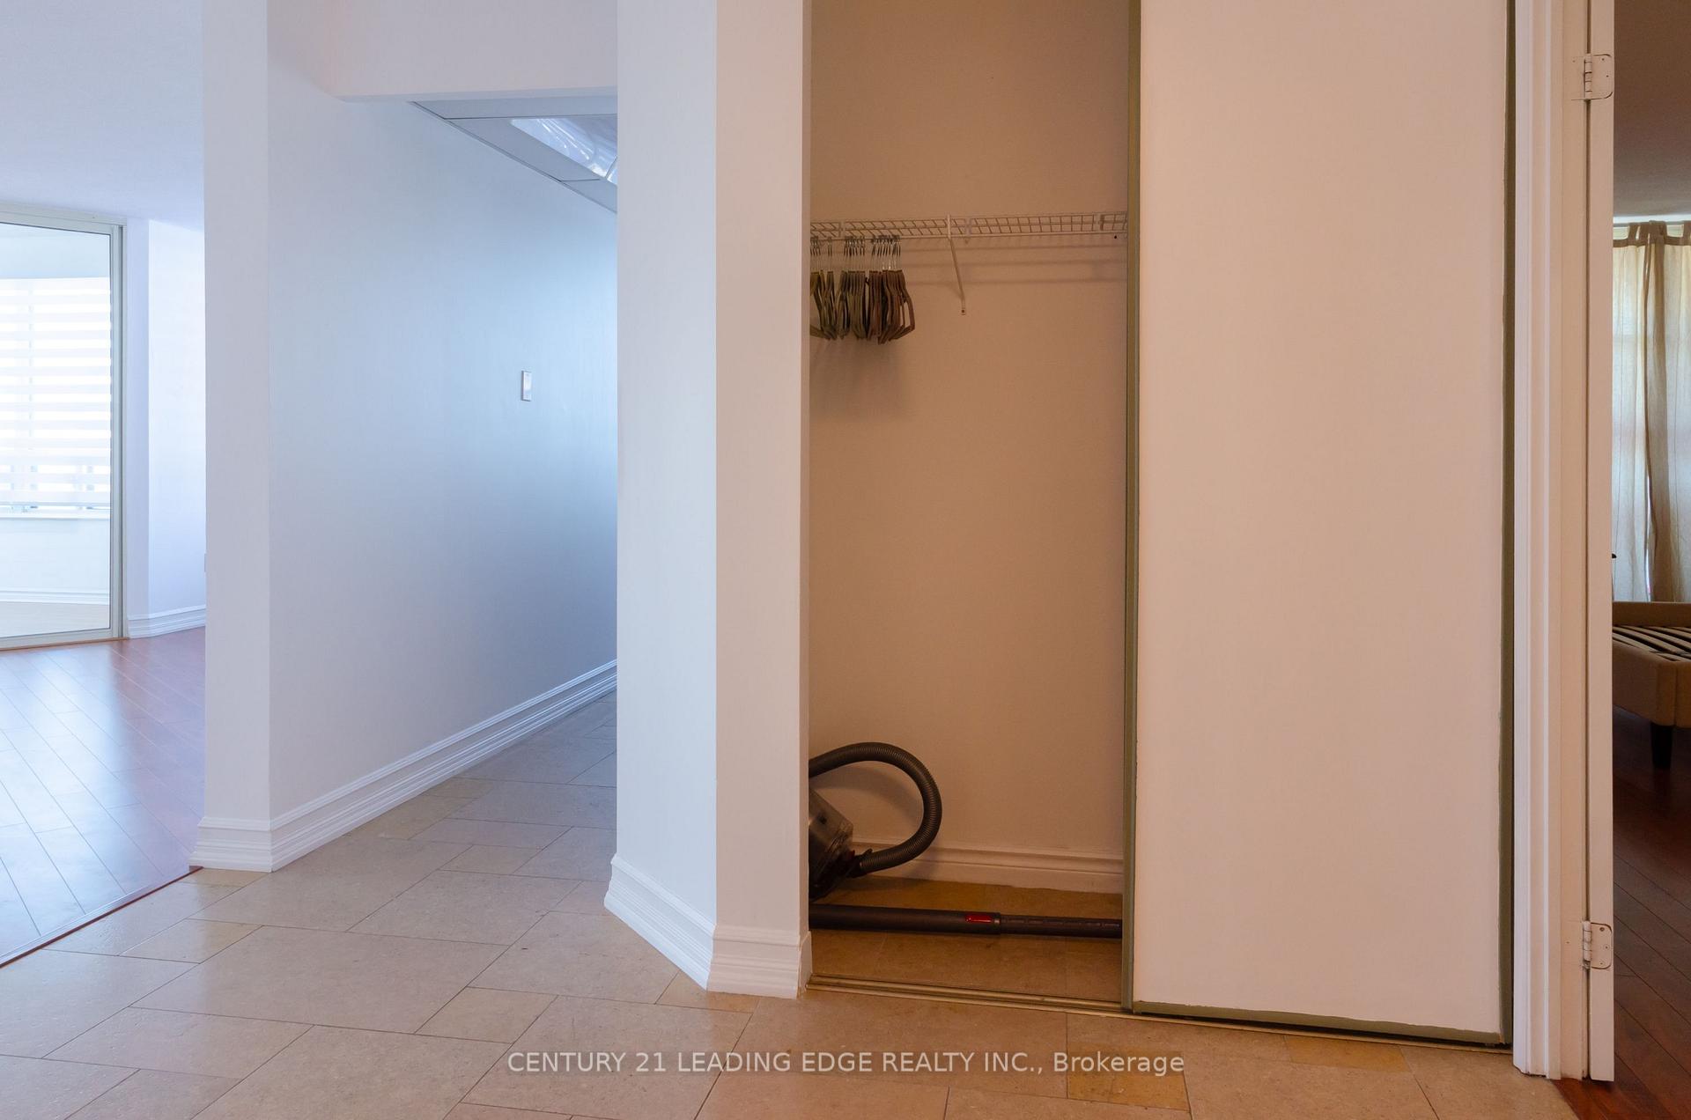
Discover this well-maintained and thoughtfully renovated corner suite, offering approximately 1,352 sq. ft. of comfortable and functional living space. Step into a welcoming foyer with ample closet space, which opens into a generous I-shaped living and dining area featuring an electric fireplace-an ideal setting for both everyday living and hosting family or friends.The spacious kitchen has been refreshed with fresh paint, a stylish ceramic backsplash, and a charming breakfast nook surrounded by a large picture window that brings in plenty of natural light.The unit offers a pleasant northwest-facing outlook and is positioned to provide a more peaceful setting without direct exposure to the highway. Iwo exclusive parking spaces (88 and89) are included, adding extra convenience for residents with multiple vehicles.Located in a highly convenient area with easy access to Highways 407 and 7, public transportation, shopping, dining, and a wide range of everyday services. Major retailers and amenities such as Loblaws, Walmart, Home Depot, Canadian Tire, and Staples are all nearby.Adding evenmore value, Bell Cable TV and Internet are included through the maintenance fees.The suite comes equipped with a brand newrefrigerator, stove, microwave, built-indishwasher, range hood, washer, dryer, light fixtures, and window coverings.A spacious, updated corner home offering excellent convenience, great views, two parking spaces, and everything you need for comfortable everyday living.
Facts & features
Ask about this home
A HOMEH agent will answer your questions about this home.
Rooms
16 rooms · 2 bathrooms
- Primary bedroom21′5″ × 10′6″225 sq.ft.
- Solarium11′1″ × 8′1″90 sq.ft.
- Dining room21′4″ × 19′8″420 sq.ft.
- Bedroom 218′1″ × 9′1″164 sq.ft.
- Kitchen16′10″ × 9′8″163 sq.ft.
- Living room21′4″ × 19′8″420 sq.ft.
- Dining room11′ × 8′6″93 sq.ft.
- Bedroom 217′ × 9′153 sq.ft.
- Laundry5′6″ × 8′6″47 sq.ft.
- Bathroom7′ × 5′35 sq.ft.
- Living room21′ × 13′273 sq.ft.
- Den1′11″ × 10′19 sq.ft.
- Bathroom11′6″ × 5′6″63 sq.ft.
- Primary bedroom15′ × 11′165 sq.ft.
- Foyer10′ × 5′6″55 sq.ft.
- Kitchen9′ × 16′144 sq.ft.
Around this home
Schools nearby
School rating, out of 10.
Listing details
Helpful tools
Your HOMEH agent
"I would see it this week."
Ask HOMEH about this home
Price, neighbourhood, monthly cost. Ask anything.
HOMEH Intelligent Agent is an AI, not a licensed representative. Check anything important with your agent.