

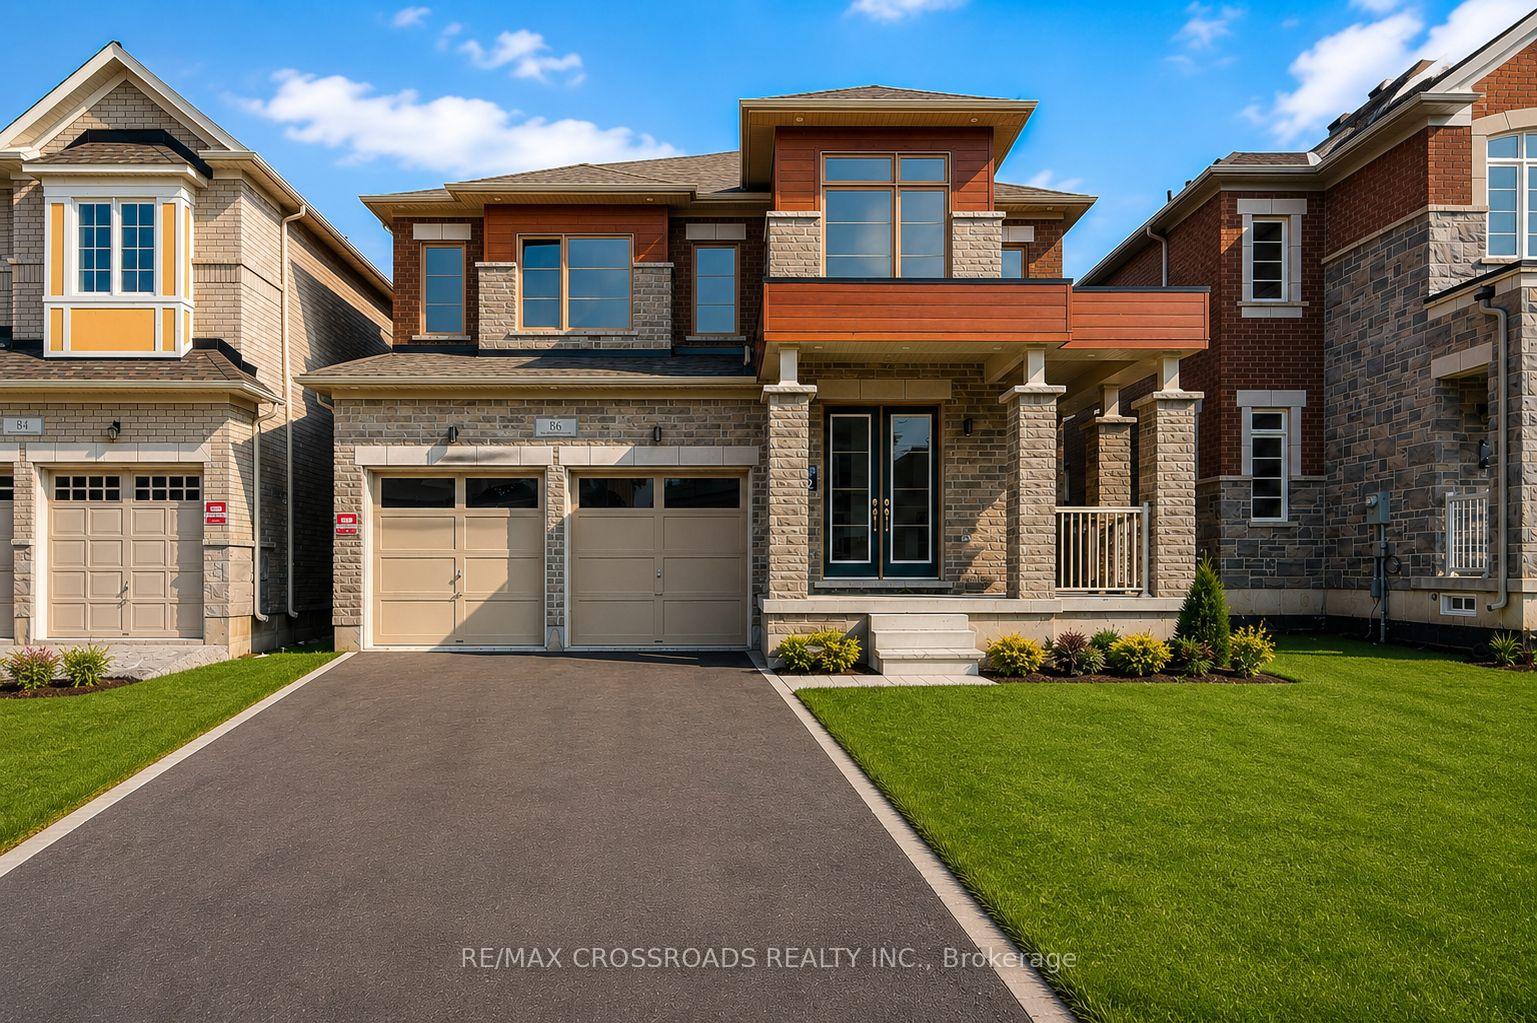
86 Big Willow Crescent
86 Big Willow Crescent
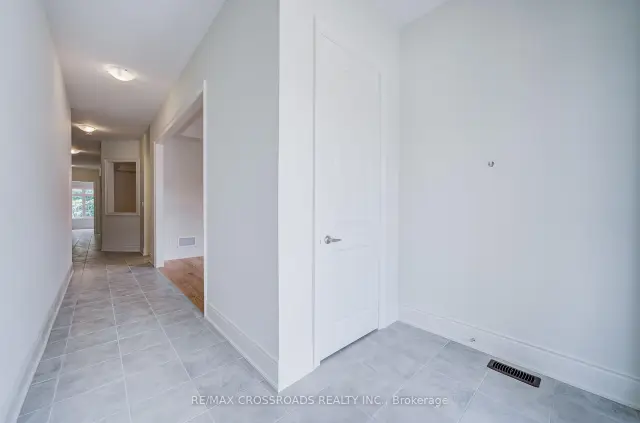 See all 50 photos
Property history
Facts and features
- BasementWalk-out
- Lot size42 × 120 ft
- Lease term12 months
- FurnishedUnfurnished
- Hardwood floors
- Fireplace
- Central air
The homeDetached, 2-storey, New
- Type: Detached
- Style: 2-storey
- Age: New
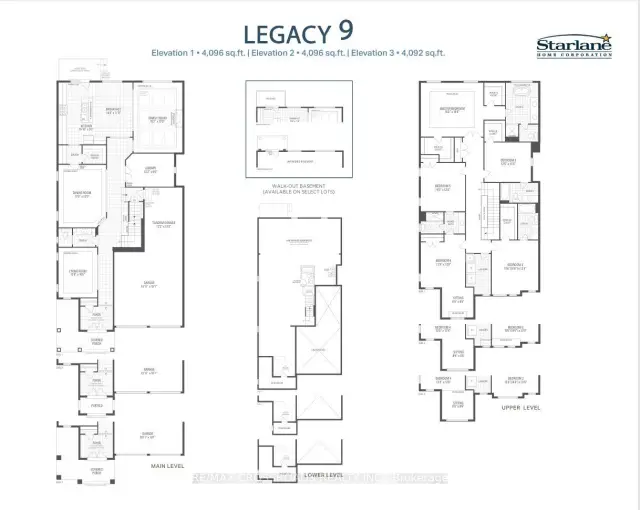
- Living space: 3,500–5,000 sq ft
- Basement: Full, walk-out
- View: Trees/woods
- Waterfront: None
InsideFireplace Yes, natural gas, Hardwood, Tile, Ensuite, sink, electric dryer hookup, upper level
- Fireplace: Yes, natural gas
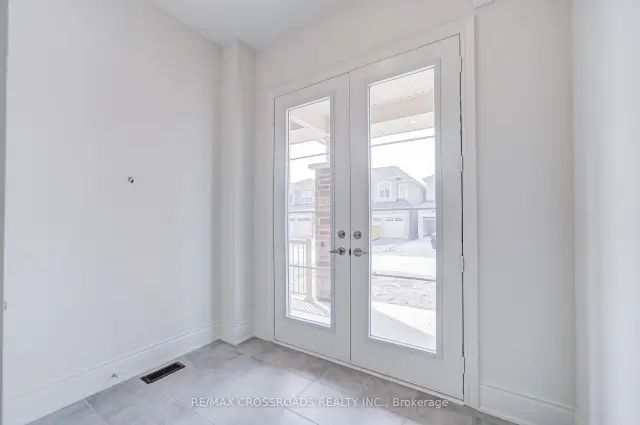
- Flooring: Hardwood, Tile
- Laundry: Ensuite, sink, electric dryer hookup, upper level
- Features: Auto garage door remote
- Security: Smoke detector, carbon monoxide detectors
- Rooms above ground: 12
- Bedrooms: 5
- Bathrooms: 5
- Kitchens: 1
- Family room: Yes
Outside and lotBrick, stone, Asphalt shingle, Poured concrete
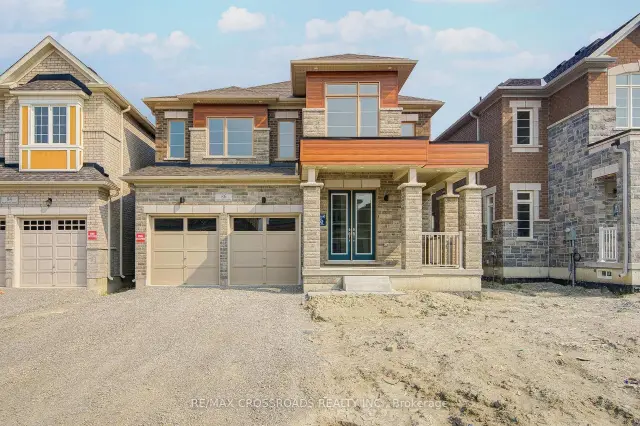
- Exterior: Brick, stone
- Roof: Asphalt shingle
- Foundation: Poured concrete
- Features: Backs on green belt, porch, deck
- Size: 42 × 120 ft
- Shape: Rectangular
Parking3 Garage, Built-in, Private double
- Spaces: 3 Garage
- Garage: Built-in
- Driveway: Private double
Heating, water and powerForced air, gas, Central air, Municipal water
- Heating: Forced air, gas
- Cooling: Central air
- Water: Municipal water
- Sewer: Municipal sewer
- Natural gas: Yes
- Hydro: Yes
- Cable: Yes
- Telephone: Available
Rent and termsRent $5,780 a month, Entire property, Unfurnished
- Rent: $5,780 a month
- Space for rent: Entire property
- Furnished: Unfurnished
- Lease: 12 months
- Paid: Monthly
- Rent includes: Central air conditioning, parking
- Deposit: Required
- Credit check: Required
- Employment letter: Required
- Rental application: Required
- References: Required
- Rental items: Tenant pays hot water tank rental
IncludedS/s appliances to be installed (fridge, stove, dishwasher, range hood) washer & dryer. window coverings & garage opener with remote to be installed. central air conditioning ., Tenant pays 100% for all utilities (natural gas / hydro / water ), lawn care & snow removal and must carry tenants' liability insurance before move-in.
- Included: S/s appliances to be installed (fridge, stove, dishwasher, range hood) washer & dryer. window coverings & garage opener with remote to be installed. central air conditioning .
- Not included: Tenant pays 100% for all utilities (natural gas / hydro / water ), lawn care & snow removal and must carry tenants' liability insurance before move-in.
NearbyGreenbelt/conservation, hospital, lake/pond, park, school, school bus route
- Close to: Greenbelt/conservation, hospital, lake/pond, park, school, school bus route
Listing detailsN13650830, Rented, Aug 7, 2026
- MLS® number: N13650830
- Status: Rented
- Listed on: Aug 7, 2026
- Days on market: 38
- Updated: Sep 14, 2026
- Possession: Immediate
- Occupied by: Vacant
- Listing brokerage: RE/MAX CROSSROADS REALTY INC.
About this home
86 Big Willow Crescent, Richmond Hill (Rural Richmond Hill), ON L4E 3R4
ENTIRE PROPERTY FOR LEASE! 4,092 SQ.FT. ABOVE GRADE - ONE OF THE BIGGEST MODELS IN CAMDEN CROSSING! Welcome To This Modern Executive Detached Home On A Premium Ravine Lot W/Walk-Out Basement In One Of Richmond Hill's Most Prestigious New Communities. Offering Exceptional Space, Privacy & Luxury For A Large Family, This Impressive Residence Has Been NEWLY UPGRADED W/7" WIDE-PLANK SOLID ENGINEER HARDWOOD FLOORING THROUGHOUT THE HOME! Bright, Functional Open-Concept Layout W/10-Ft Ceilings On Main & 9-Ft Ceilings On 2nd Floor, Elegant Formal Living & Dining Rooms, Private Main-Floor Library, Expansive Family Room & Chef-Inspired Gourmet Kitchen W/Large Centre Island And Sun-Filled Breakfast Area - Perfect For Entertaining & Everyday Family Living. Upstairs Features 5 Generous Bedrooms & 4 Full Bathrooms - 3 Bedrooms W/Private Ensuites + 2 Bedrooms Sharing Jack & Jill Bath, Including A Luxurious Primary Retreat W/Spa-Inspired Ensuite & Oversized Walk-In Closets. Rare Tandem 3-Car Garage + No Sidewalk + Ample Driveway Parking, Ideal For Larger Families. Enjoy The Premium Ravine Setting, Walk-Out Basement & Exceptional Family-Friendly Neighbourhood Surrounded By Top-Ranked Schools, Richmond Green Sports Centre & Park, Community Centres, Scenic Parks, Walking Trails, Lake Wilcox & Golf Courses. Minutes To Costco, Home Depot, Walmart, Longo's, FreshCo, Food Basics, Restaurants & Shopping. Easy Access To Hwy 404, Bloomington GO, Richmond Hill GO & YRT. A RARE OPPORTUNITY TO LEASE AN ENTIRE 4,092 SQ.FT. LUXURY HOME WITH PREMIUM RAVINE LOT, WALK-OUT BASEMENT, BRAND-NEW 7" HARDWOOD THROUGHOUT & 3-CAR GARAGE. MOVE-IN READY - DON'T MISS IT!
Ask about this home
A HOMEH agent will answer your questions about this home.
Around this home
Daily convenience, out of 100, from the distances below
Schools nearby
School rating, out of 10.
Helpful calculators
Your HOMEH agent

"I would see it this week."