

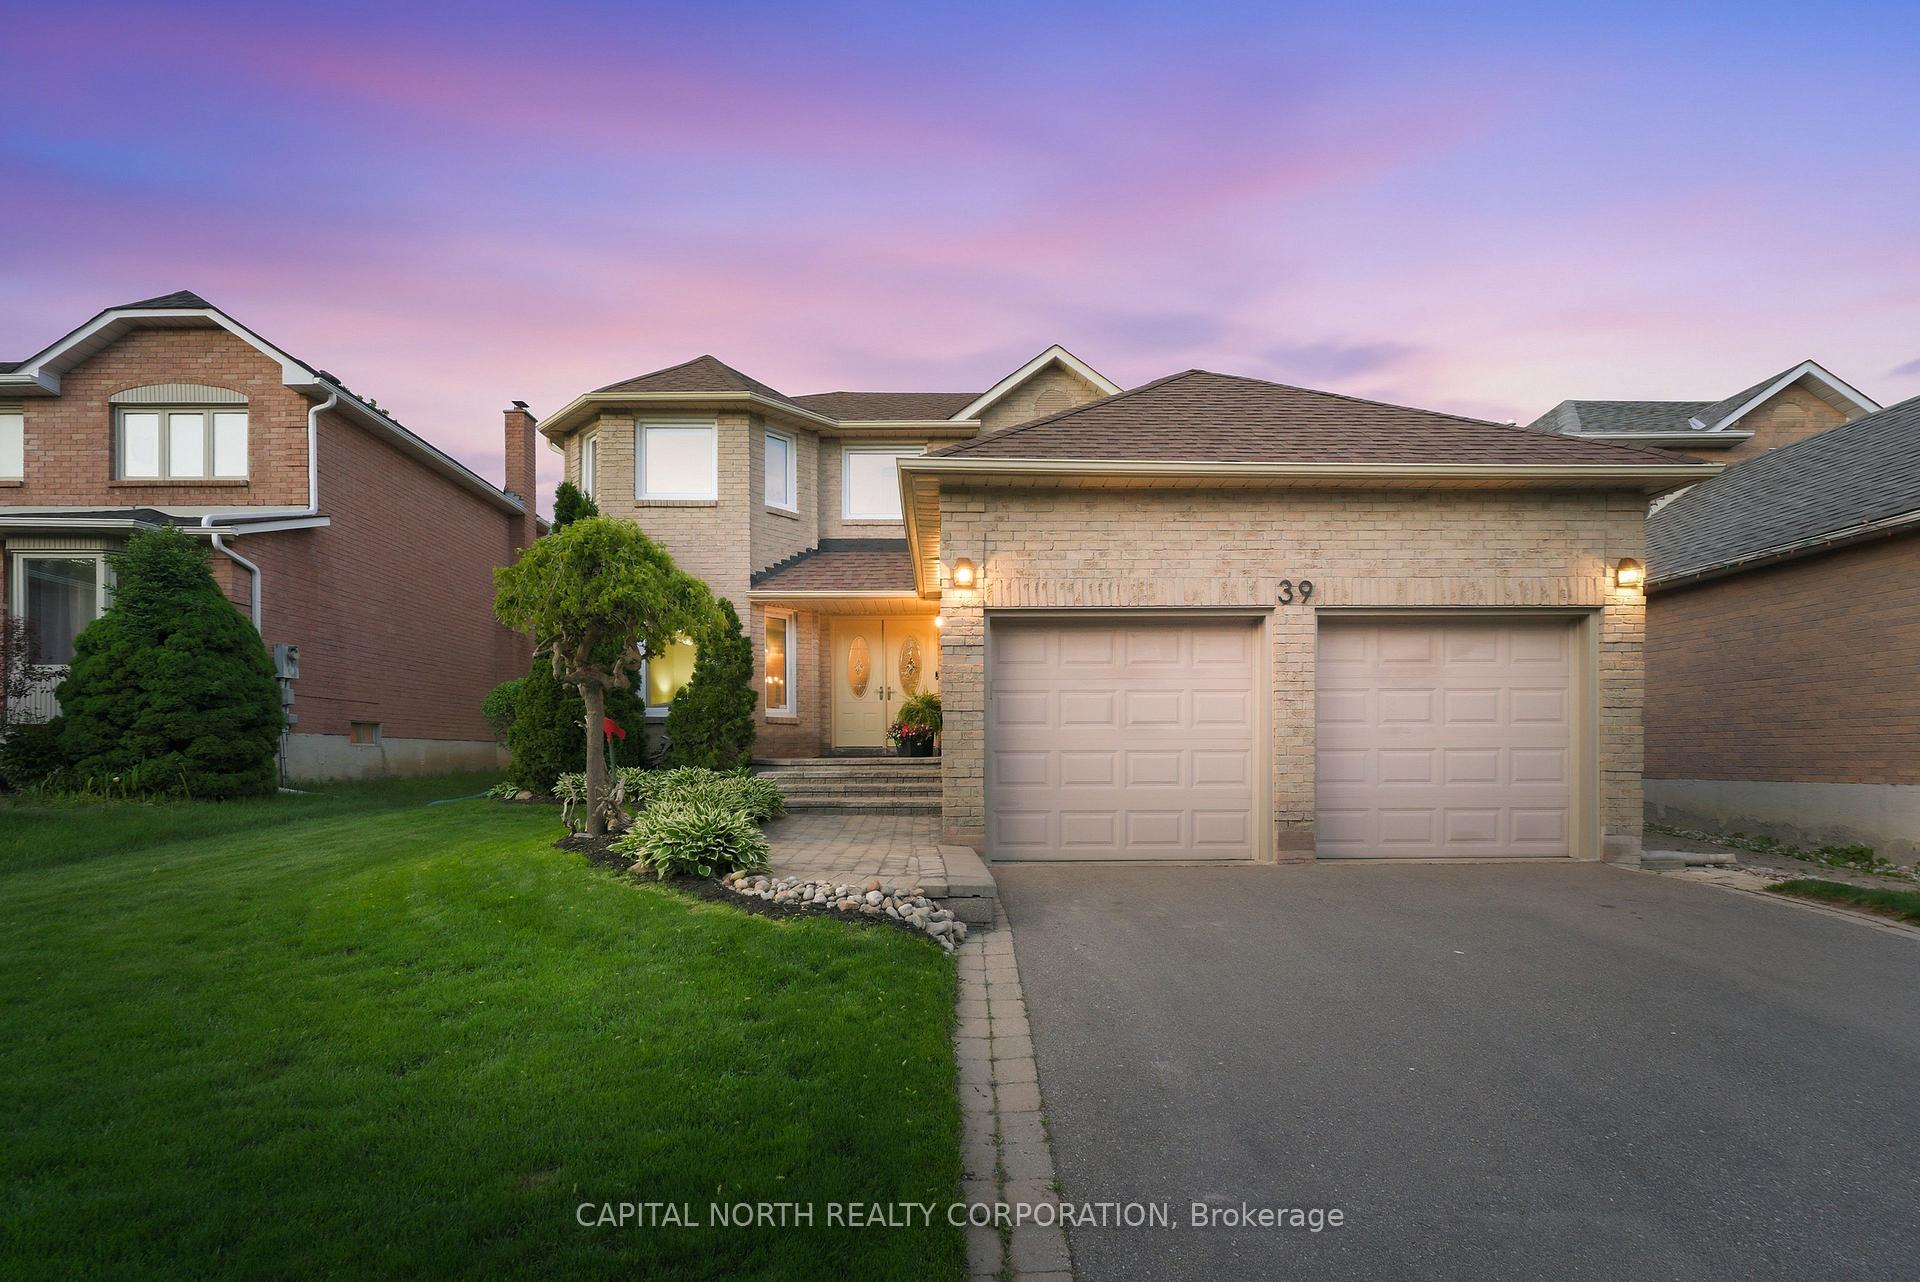
39 Waterhouse Way
39 Waterhouse Way
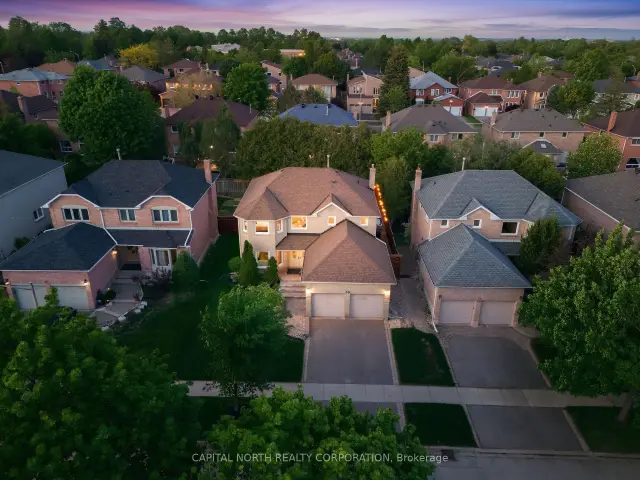
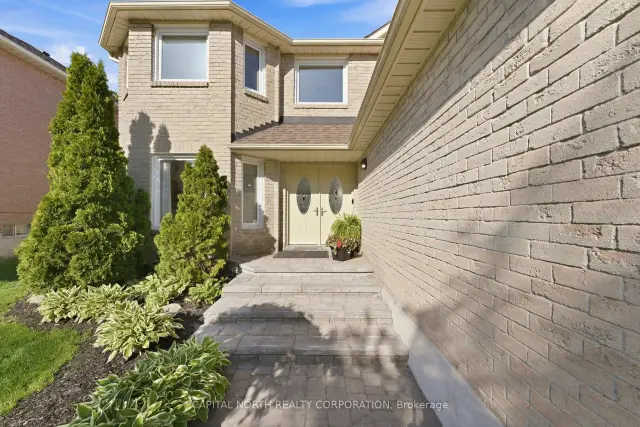
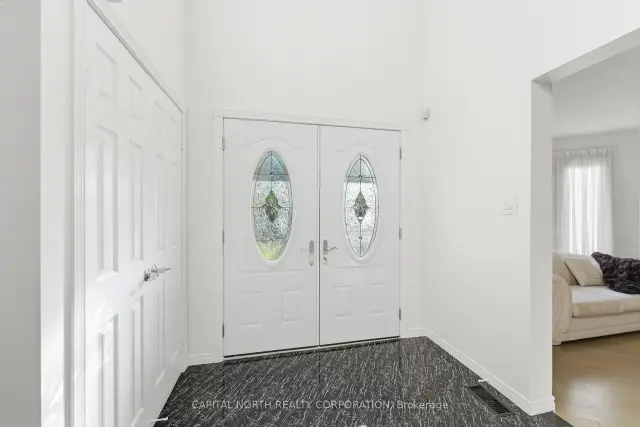
 See all 47 photos
Property history
Facts and features
- BasementFull
- Water, sewerMunicipal
- HeatingForced air
- CoolingCentral air
- Hardwood floors
- Fireplace
- Central air
The homeDetached, 2-storey, 2,500–3,000 sq ft
- Type: Detached
- Style: 2-storey
- Living space: 2,500–3,000 sq ft
- Basement: Full
InsideFireplace Yes, family room, natural gas, Hardwood, Tile, Broadloom, In-law capability, storage, auto garage door remote
- Fireplace: Yes, family room, natural gas
- Flooring: Hardwood, Tile, Broadloom
- Features: In-law capability, storage, auto garage door remote
- Security: Alarm system
- Rooms above ground: 10
- Rooms in the basement: 2
- Bedrooms: 4 + 2 in the basement
- Bathrooms: 4
- Kitchens: 1
- Family room: Yes
Outside and lotBrick, Asphalt shingle, Poured concrete
- Exterior: Brick
- Roof: Asphalt shingle
- Foundation: Poured concrete
- Features: Hot tub, landscaped, lighting, landscape lighting
- Size: 51.35 × 106.3 ft
Parking2 Garage, Attached, Private
- Spaces: 2 Garage
- Garage: Attached
- Driveway: Private
Heating, water and powerForced air, gas, Central air, Municipal water
- Heating: Forced air, gas
- Cooling: Central air
- Water: Municipal water
- Sewer: Municipal sewer
Costs and taxesTaxes $7,097 a year, HST included in the price, Hwt.
- Taxes, 2025: $7,097 a year
- HST: HST included in the price
- Rental items: Hwt.
Included in the saleS/s fridge, s/s dishwasher, s/s range, s/s hood fan, built in microwave, washer, dryer, fridge in basement, stand up freezer in storage room, alarm system, all electrical light fixtures, all window coverings, hot tub, shed on side of house.
- Included: S/s fridge, s/s dishwasher, s/s range, s/s hood fan, built in microwave, washer, dryer, fridge in basement, stand up freezer in storage room, alarm system, all electrical light fixtures, all window coverings, hot tub, shed on side of house.
NearbyHospital, library, park, place of worship, public transit, school
- Close to: Hospital, library, park, place of worship, public transit, school
Listing detailsN13649640, Sold, Aug 7, 2026
- MLS® number: N13649640
- Status: Sold
- Listed on: Aug 7, 2026
- Days on market: 42
- Updated: Sep 18, 2026
- Possession: Flexible
- Occupied by: Owner
- Listing brokerage: CAPITAL NORTH REALTY CORPORATION
About this home
39 Waterhouse Way, Richmond Hill (Westbrook), ON L4C 9H5
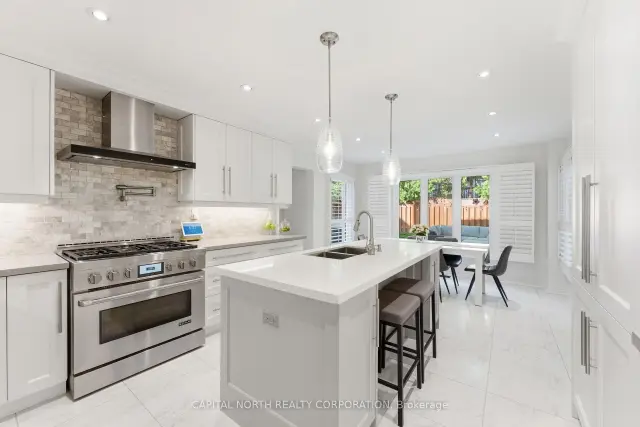
Your search ends here! Welcome to 39 Waterhouse Way, located in the prestigious Westbrook community of Richmond Hill. Nestled on a quiet street and just steps from top-rated schools, this exceptional home offers the perfect blend of comfort, style, and convenience. Boasting over 2,600 sq. ft. above grade, this spacious home features a thoughtfully designed open-concept layout that flows seamlessly from room to room. The fully upgraded chef-inspired kitchen is truly the heart of the home, showcasing stainless steel appliances, a large centre island, quartz countertops, and a 36" gas range complete with a convenient pot filler. The main floor offers generous principal rooms, including separate living and dining areas, a cozy family room with a gas fireplace, and a convenient main-floor laundry room. Upstairs, you'll find four spacious bedrooms, including an oversized primary retreat complete with a beautifully updated 4-piece ensuite including a Jacuzzi Tub and Standalone Shower. The main upstairs washroom has also been newly renovated. Enjoy peace of mind with many major updates already completed, including the furnace (2023), A/C (2023), roof (2017), and windows (approximately 15-20 years old). Additional features include an EV charger setup in the garage and a central vacuum rough-in. The finished basement provides incredible flexibility, featuring space for up to two additional bedrooms or home offices, a large recreation area perfect for entertaining, a wet bar, a3-piece bathroom, and a gas hookup for a future fireplace. Step outside to your private backyard oasis, complete with a large deck, hot tub (2021), new fencing (2021), and plenty of privacy-an entertainer's dream and the perfect setting to relax and unwind. Ideally located close to highways, public transit, parks, shopping, and some of Richmond Hill's top-rated schools, this is a rare opportunity to own a truly move-in-ready family home in one of the area's most sought-after neighborhoods.
Ask about this home
A HOMEH agent will answer your questions about this home.
Around this home
Daily convenience, out of 100, from the distances below
Schools nearby
School rating, out of 10.
Helpful calculators
Your HOMEH agent

"Priced 9% over the Hestimate. I would see it this week."