

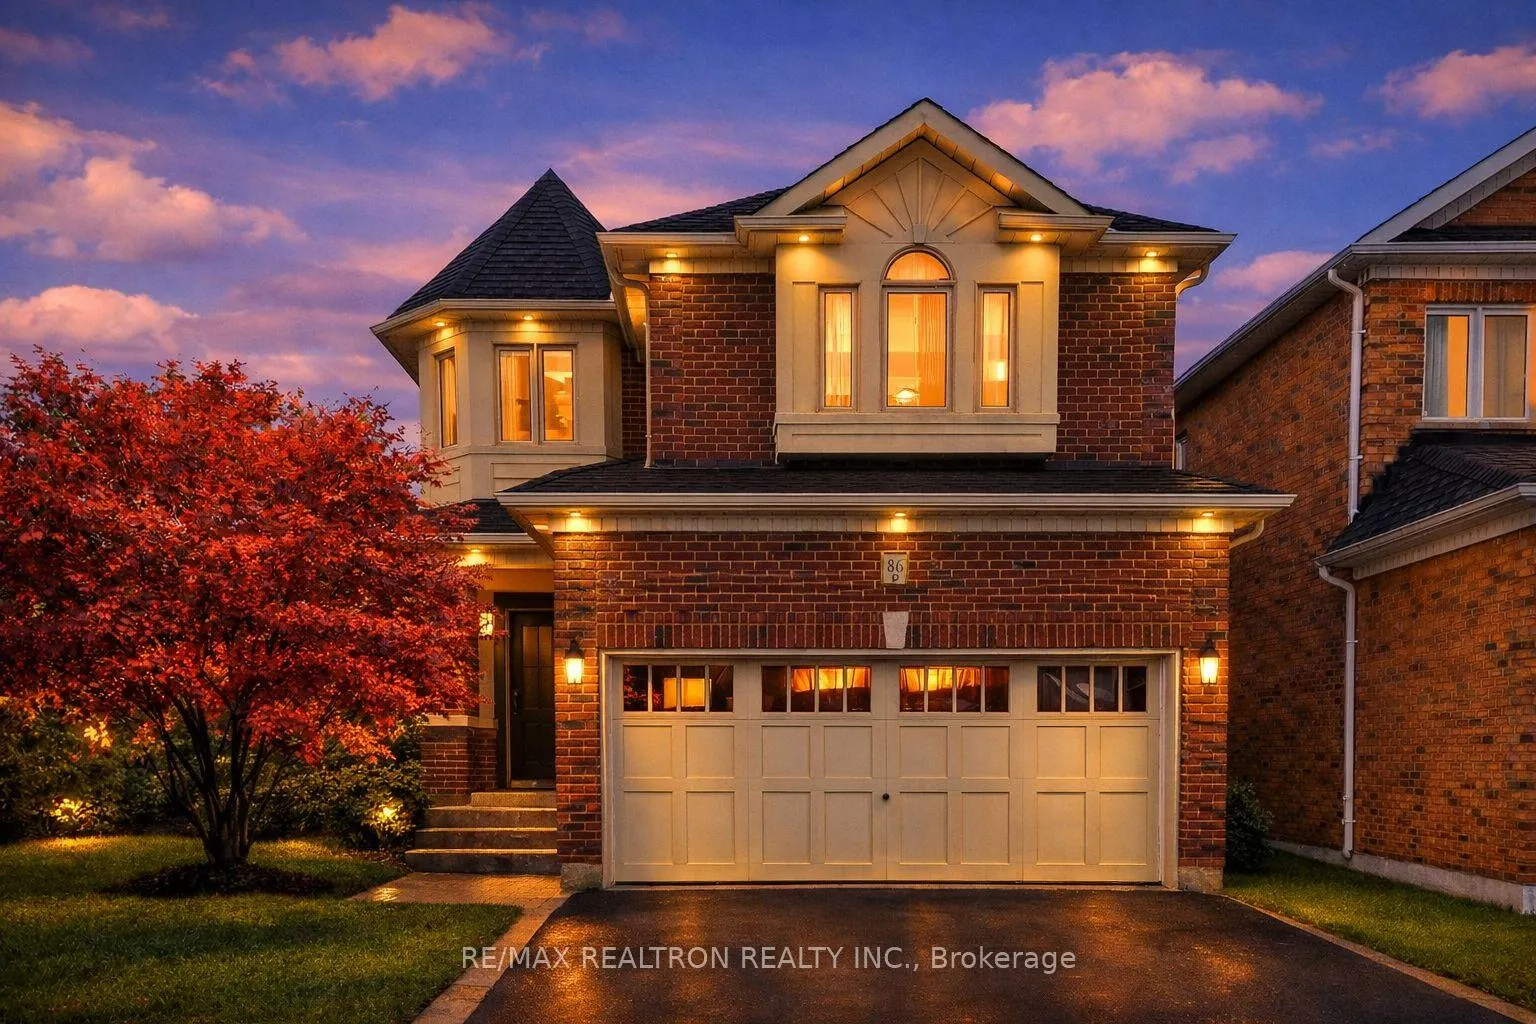
86 Eagle Peak Drive
86 Eagle Peak Drive
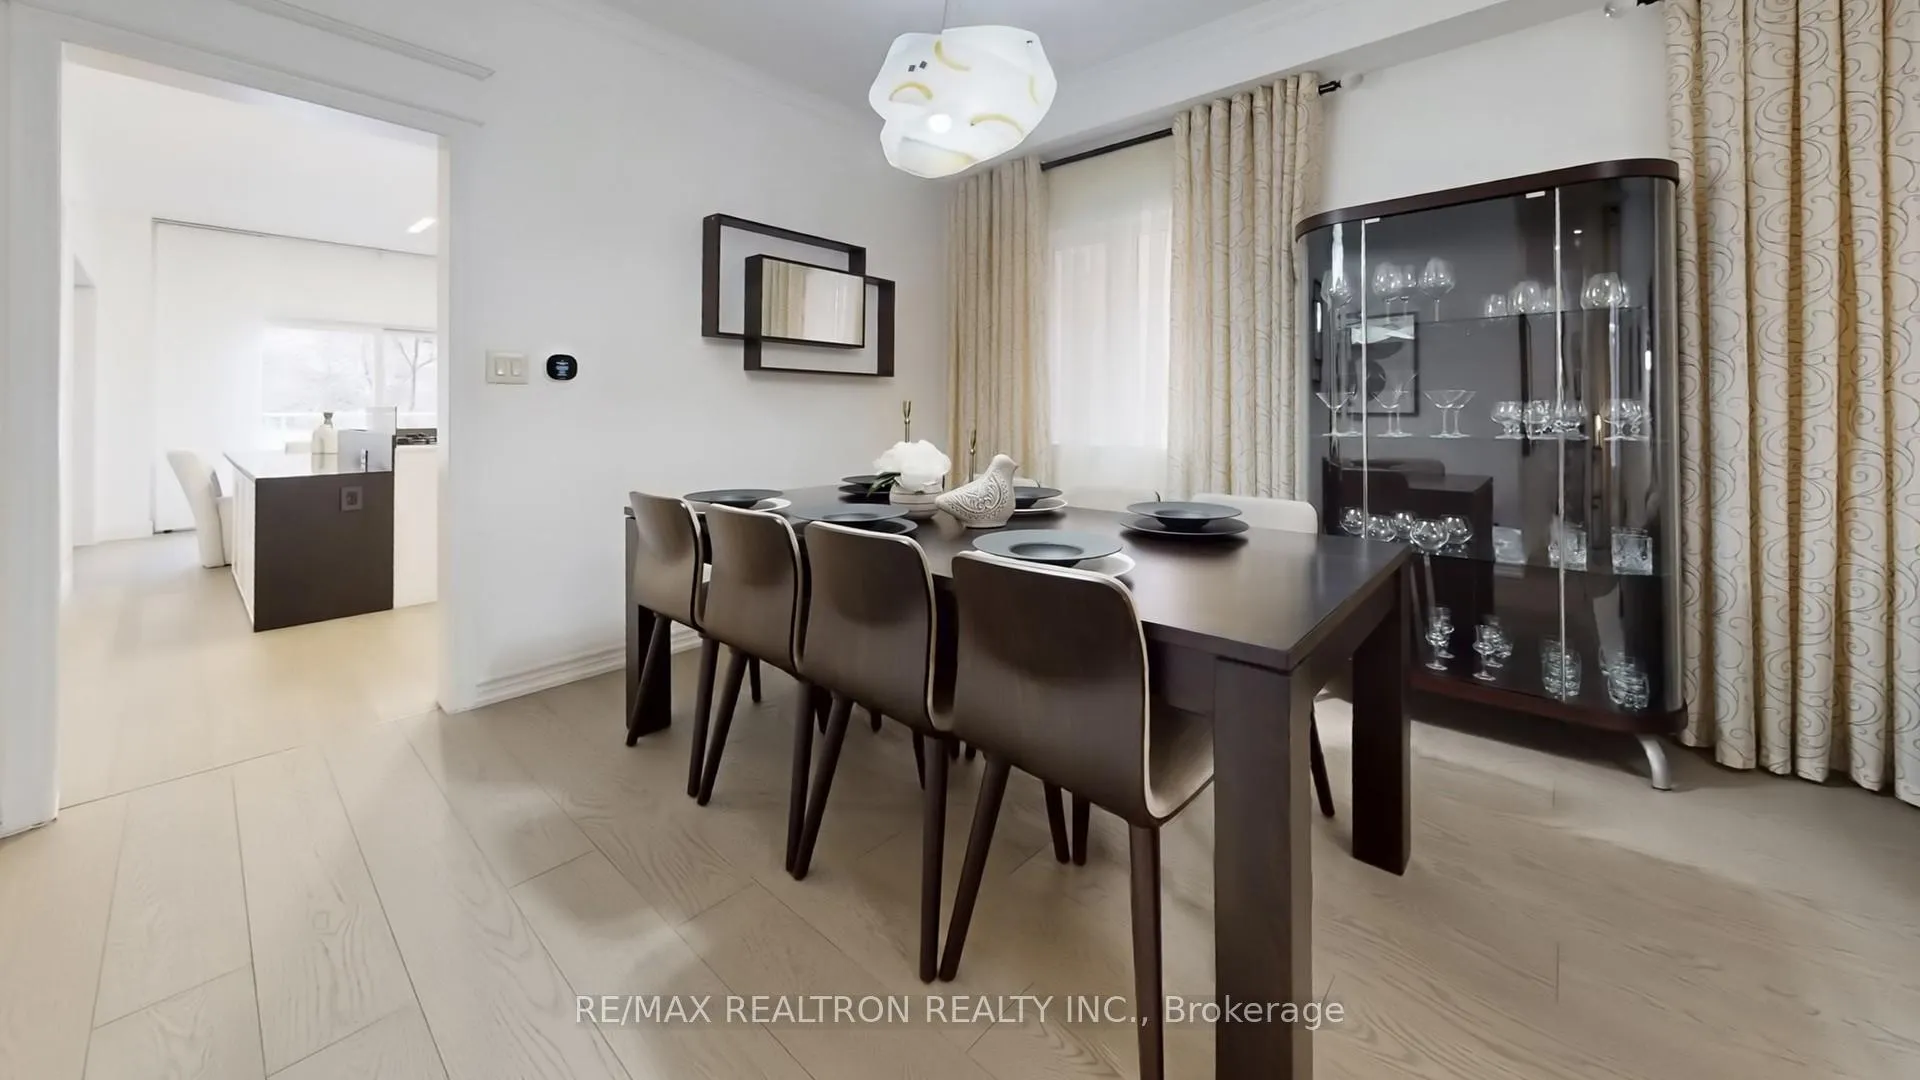 See all 46 photos
Property history
Facts and features
- BasementPart finished
- Water, sewerMunicipal
- HeatingForced air
- CoolingCentral air
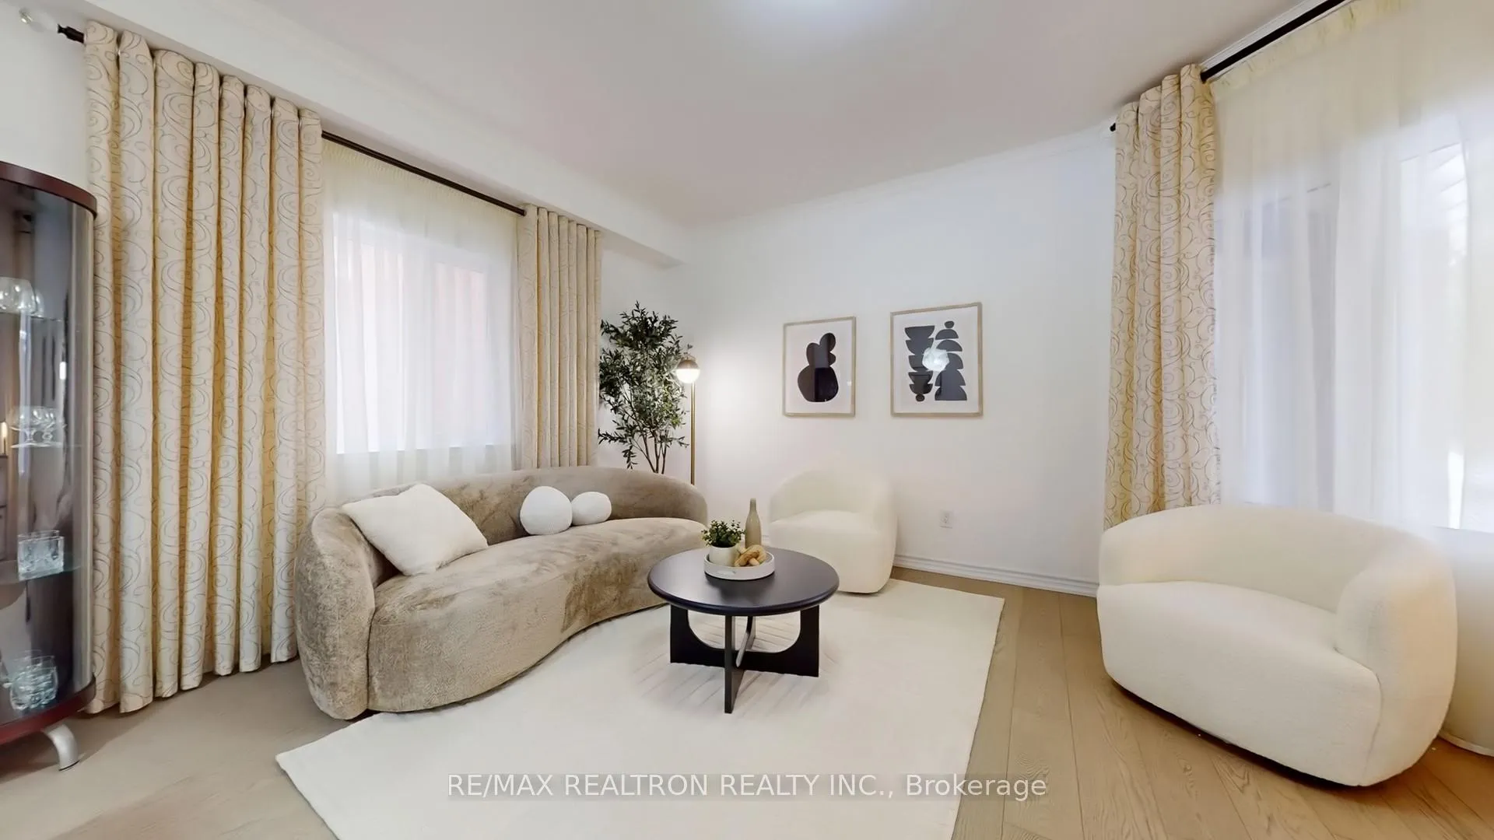
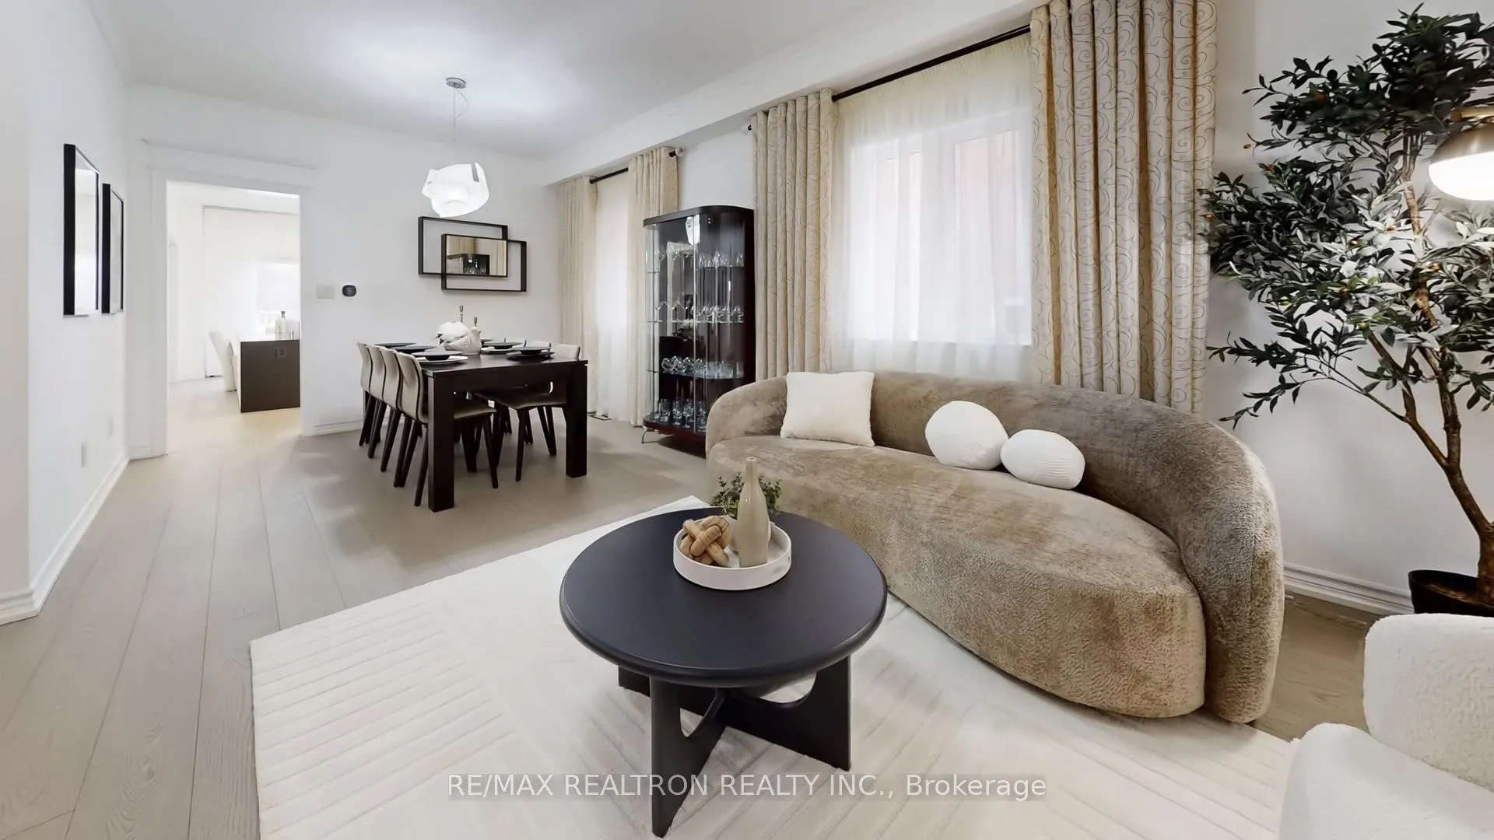
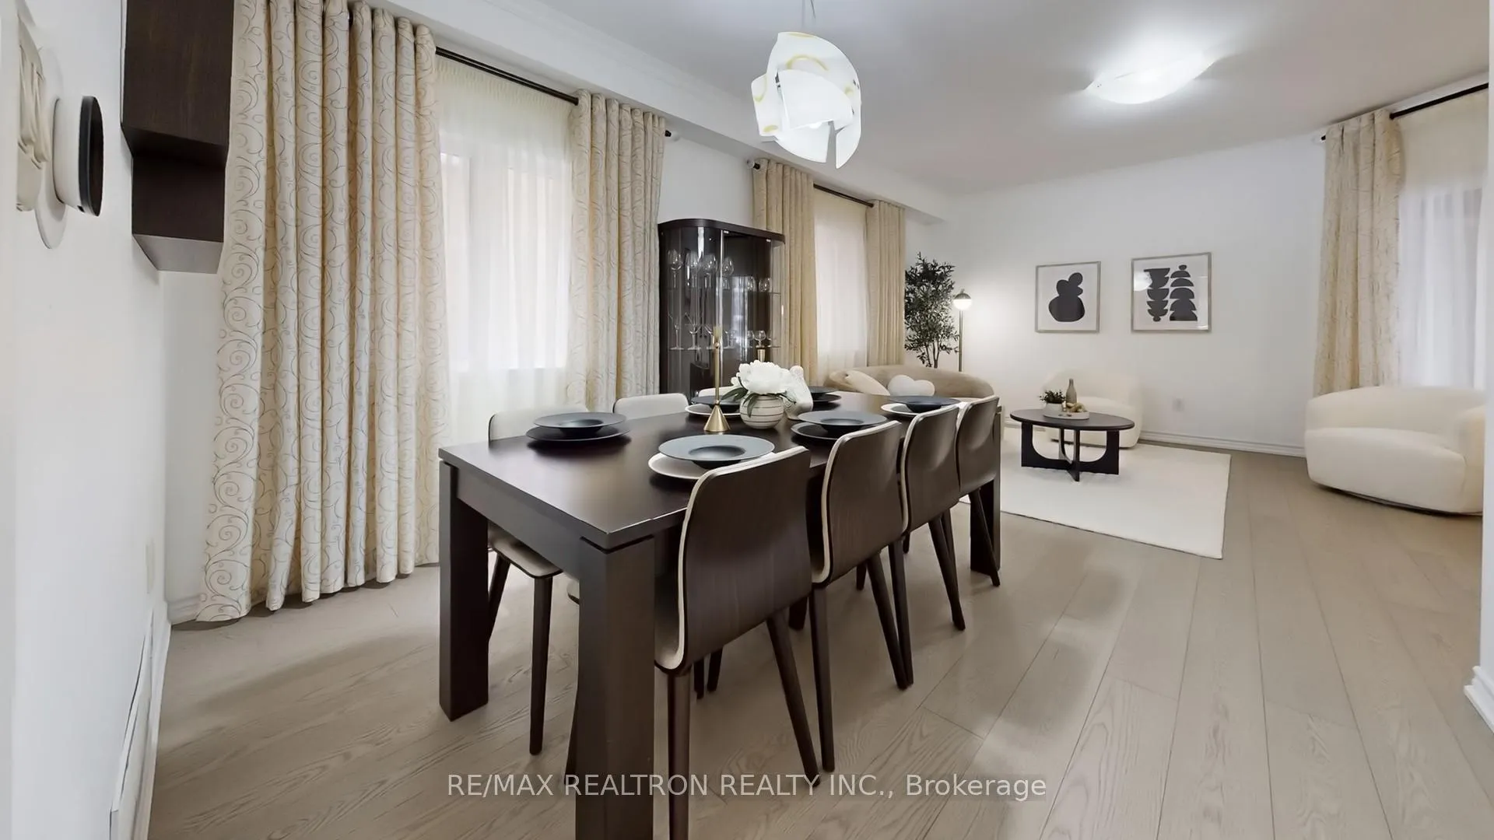
- Hardwood floors
- Fireplace
- Central air
The homeDetached, 2-storey, 2,500–3,000 sq ft
- Type: Detached
- Style: 2-storey
- Living space: 2,500–3,000 sq ft
- Basement: Partially finished
- View: Trees/woods
InsideFireplace Yes, Hardwood, Heated, Ceramic, Built-in oven, central vacuum, sauna, garburator, on demand water heater
- Fireplace: Yes
- Flooring: Hardwood, Heated, Ceramic
- Features: Built-in oven, central vacuum, sauna, garburator, on demand water heater
- Rooms above ground: 12
- Bedrooms: 4
- Bathrooms: 4
- Kitchens: 1
- Family room: Yes
Outside and lotBrick, Asphalt shingle, Concrete
- Exterior: Brick
- Roof: Asphalt shingle
- Foundation: Concrete
- Size: 34.48 × 148.47 ft
Parking2 Garage, Attached, Private
- Spaces: 2 Garage
- Garage: Attached
- Driveway: Private
Heating, water and powerForced air, gas, Central air, Municipal water
- Heating: Forced air, gas
- Cooling: Central air
- Water: Municipal water
- Sewer: Municipal sewer
Costs and taxesTaxes $7,554 a year, HST included in the price
- Taxes, 2025: $7,554 a year
- HST: HST included in the price
NearbySchool, park, wooded/treed
- Close to: School, park, wooded/treed
Listing detailsN13004016, Sold, Apr 15, 2026
- MLS® number: N13004016
- Status: Sold
- Listed on: Apr 15, 2026
- Days on market: 74
- Updated: Jun 28, 2026
- Possession: Flexible
- Occupied by: Owner
- Listing brokerage: RE/MAX REALTRON REALTY INC.
About this home
86 Eagle Peak Drive, Richmond Hill (Westbrook), ON L4S 2W2
Experience exceptional family living in Richmond Hill's highly sought-after Westbrook community, surrounded by top-ranked schools, scenic trails, parks, and everyday conveniences. Situated on a rare premium deep lot of approximately 150 ft backing onto the Trans Richmond Trail, this beautifully maintained home offers outstanding privacy with no rear neighbors and a peaceful natural backdrop. Featuring approximately 2,745 sq. ft. of living space, including 2,490 sq. ft. above grade plus 255 sq. ft. finished area, this home offers 4 spacious bedrooms, 4 bathrooms, and a double-car garage. Major 2024 upgrades include new flooring, fresh paint, new furnace, new roof, and a new rented tankless hot water system. The chef's kitchen is equipped with built-in Miele appliances, heated floors, and a newly installed range hood, ideal for both daily family living and elegant entertaining. The seller will also install a backyard fence prior to closing. The backyard features a sprinkler irrigation system for easy landscape maintenance. Ideally located just minutes to Elgin Mills Community Centre, parks, trails, transit, shopping, and everyday conveniences. Situated within a top-ranked school district including Westbrook Public School, Trillium Woods Public School, Richmond Hill High School, and St. Therese of Lisieux Catholic High School. A rare move-in-ready family home in one of Richmond Hill's most desirable neighborhoods. The backyard fence will be installed upon request.
Ask about this home
A HOMEH agent will answer your questions about this home.
Around this home
Daily convenience, out of 100, from the distances below
Schools nearby
School rating, out of 10.
Helpful calculators
Your HOMEH agent

"I would see it this week."