

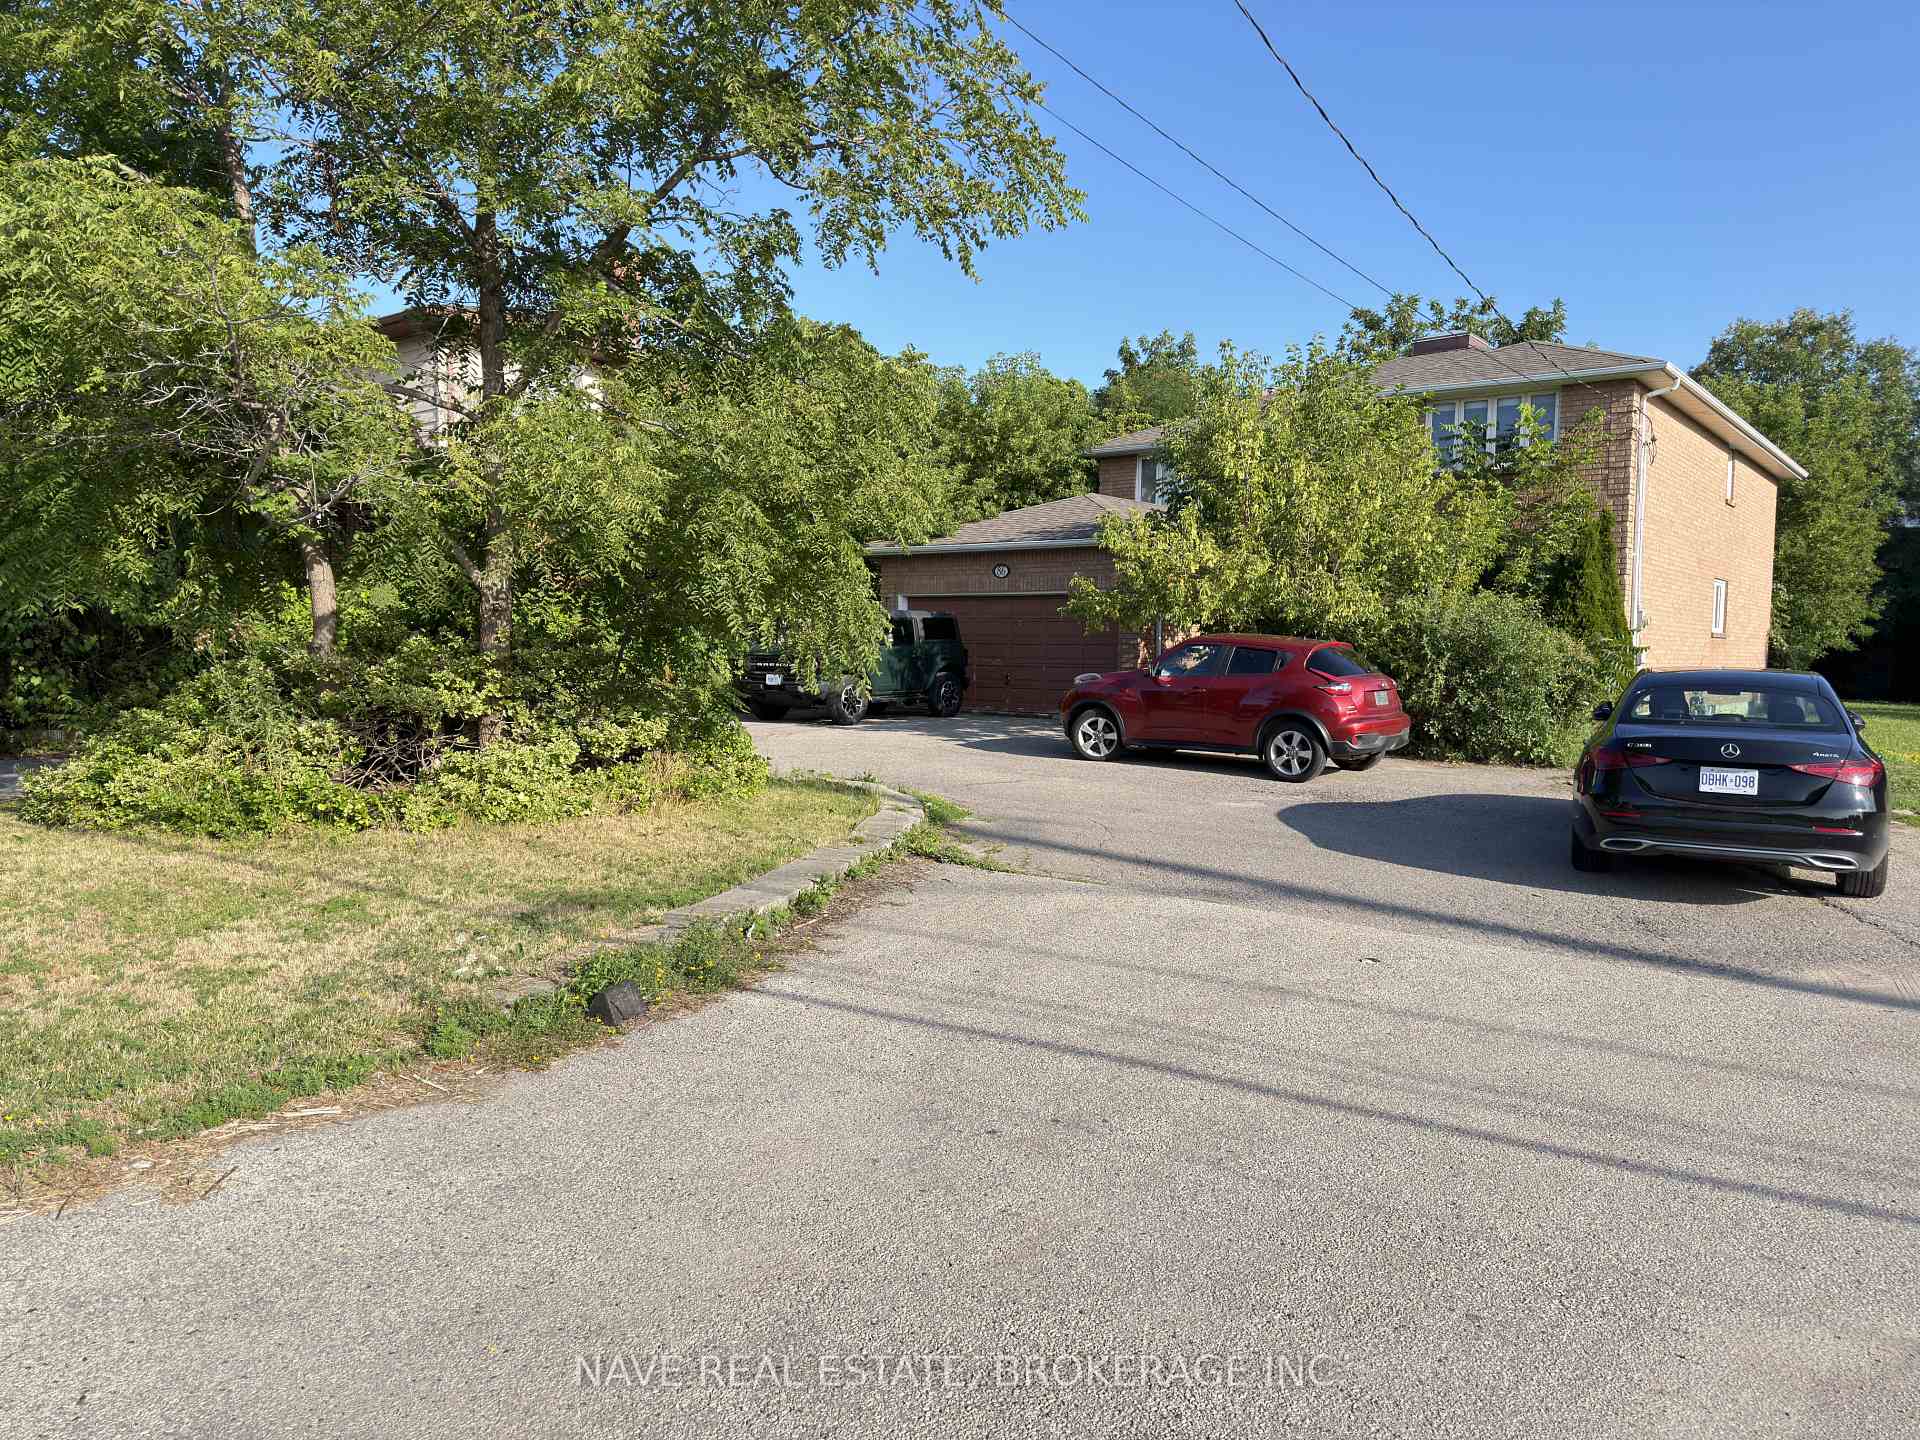
Basement, 86 Elgin Mills Road W
Basement, 86 Elgin Mills Road W
 See all 25 photos
Property history
- $1,900TerminatedList: 2026-07-29|End: 2026-08-14|16 daysN13615902
- $1,600TerminatedList: 2026-04-23|End: 2026-05-20|27 daysN13034758
- $1,800TerminatedList: 2025-02-08|End: 2025-04-07|58 daysN11963903
Facts and features
- BasementApartment
- Lease term12 months
- FurnishedPartially
- LaundryIn-suite
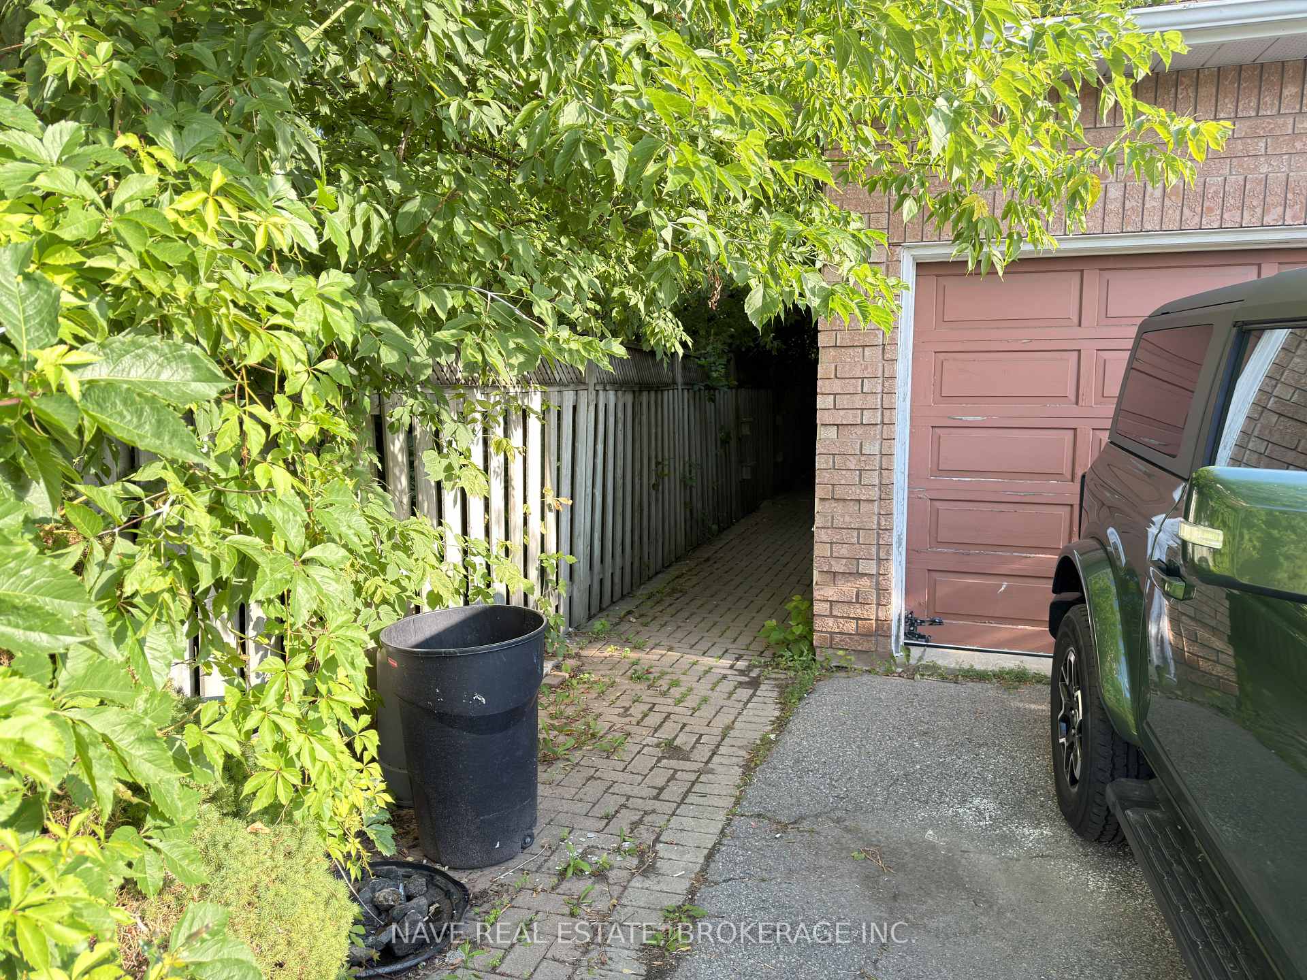
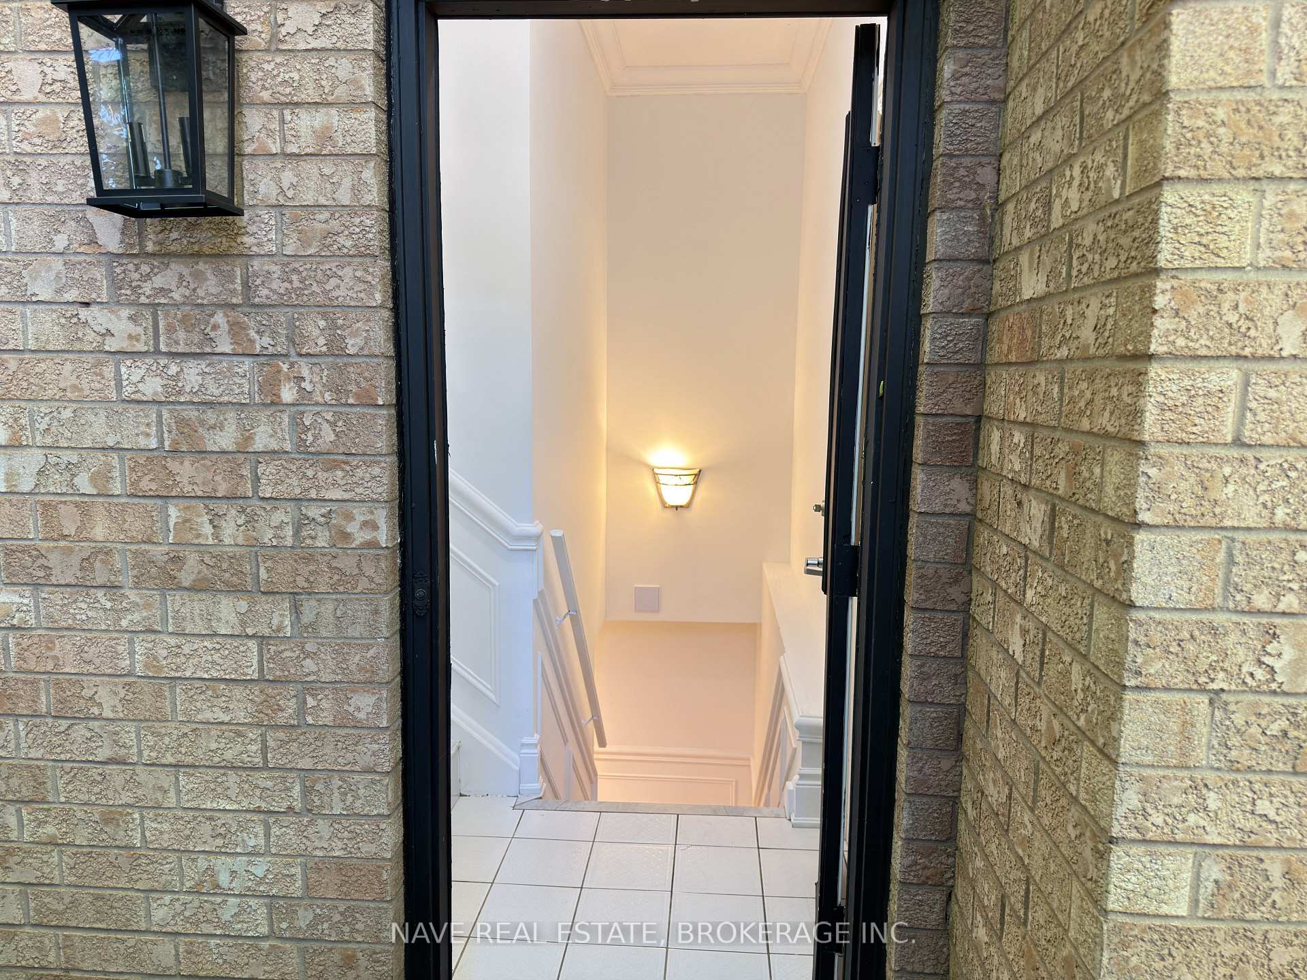
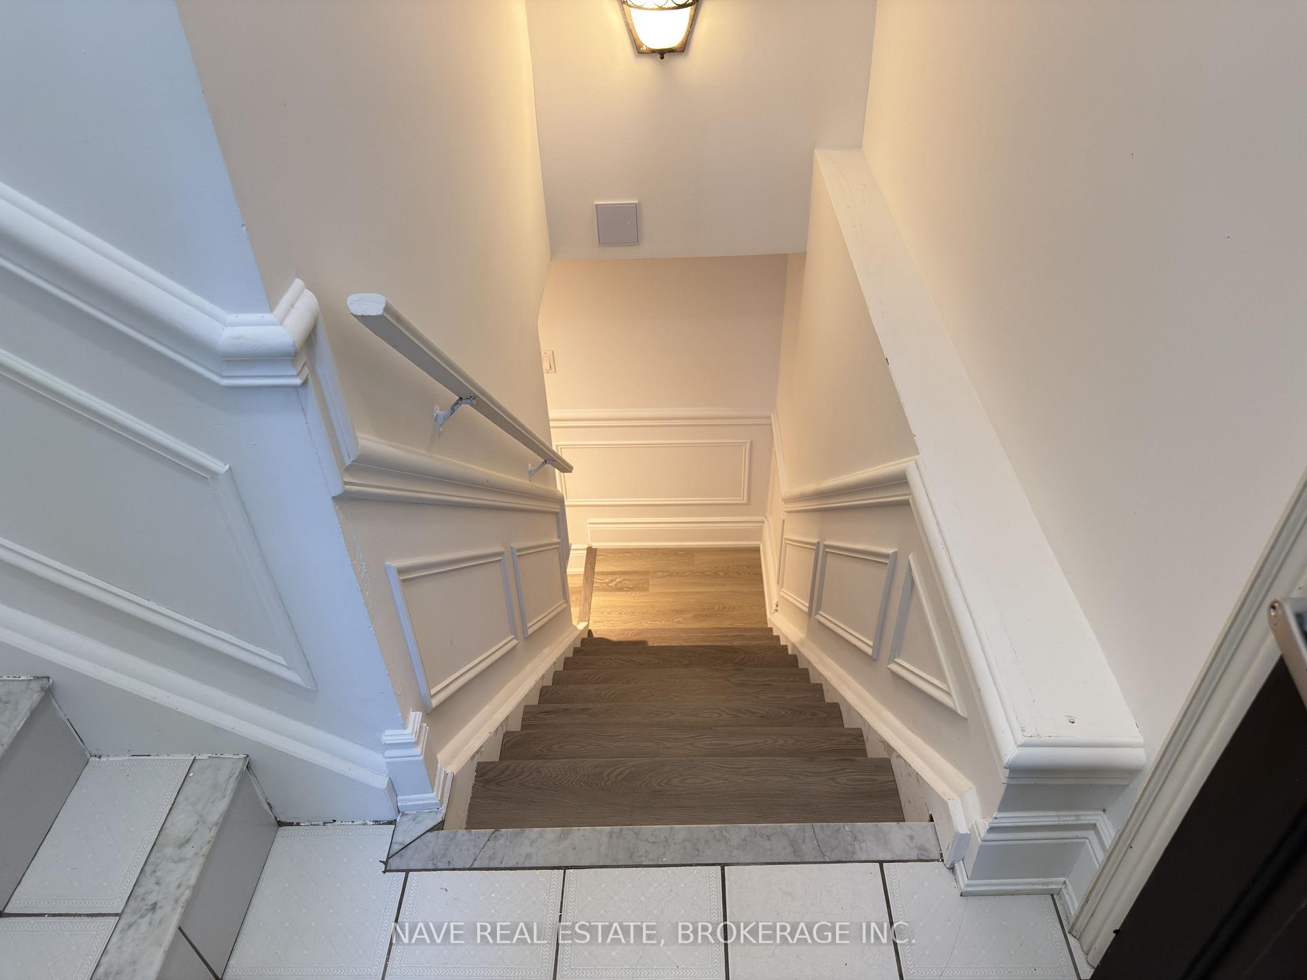
- Separate entrance
- Fireplace
- Central air
The homeDetached, 2-storey, 3,500–5,000 sq ft
- Type: Detached
- Style: 2-storey
- Living space: 3,500–5,000 sq ft
- Basement: Separate entrance, apartment
InsideFireplace Yes, In-suite laundry, Storage
- Fireplace: Yes
- Laundry: In-suite laundry
- Features: Storage
- Rooms above ground: 4
- Bedrooms: 2
- Bathrooms: 1
- Kitchens: 1
- Family room: Yes
Outside and lotBrick, Asphalt rolled, Concrete block
- Exterior: Brick
- Roof: Asphalt rolled
- Foundation: Concrete block
Parking2 Parking, Attached, Available
- Spaces: 2 Parking
- Garage: Attached
- Driveway: Available
Heating, water and powerForced air, gas, Central air, Municipal water
- Heating: Forced air, gas
- Cooling: Central air
- Water: Municipal water
- Sewer: Municipal sewer
Rent and termsRent $1,900 a month, Basement, Partially
- Rent: $1,900 a month
- Space for rent: Basement
- Furnished: Partially
- Lease: 12 months
- Deposit: Required
- Credit check: Required
- Employment letter: Required
- Rental application: Required
- References: Required
Listing detailsN13615902, Terminated, Jul 29, 2026
- MLS® number: N13615902
- Status: Terminated
- Listed on: Jul 29, 2026
- Days on market: 16
- Updated: Aug 14, 2026
- Possession: Immediate
- Occupied by: Tenant
- Listing brokerage: NAVE REAL ESTATE, BROKERAGE INC.
About this home
Basement, 86 Elgin Mills Road W, Richmond Hill (Westbrook), ON L4C 4M2
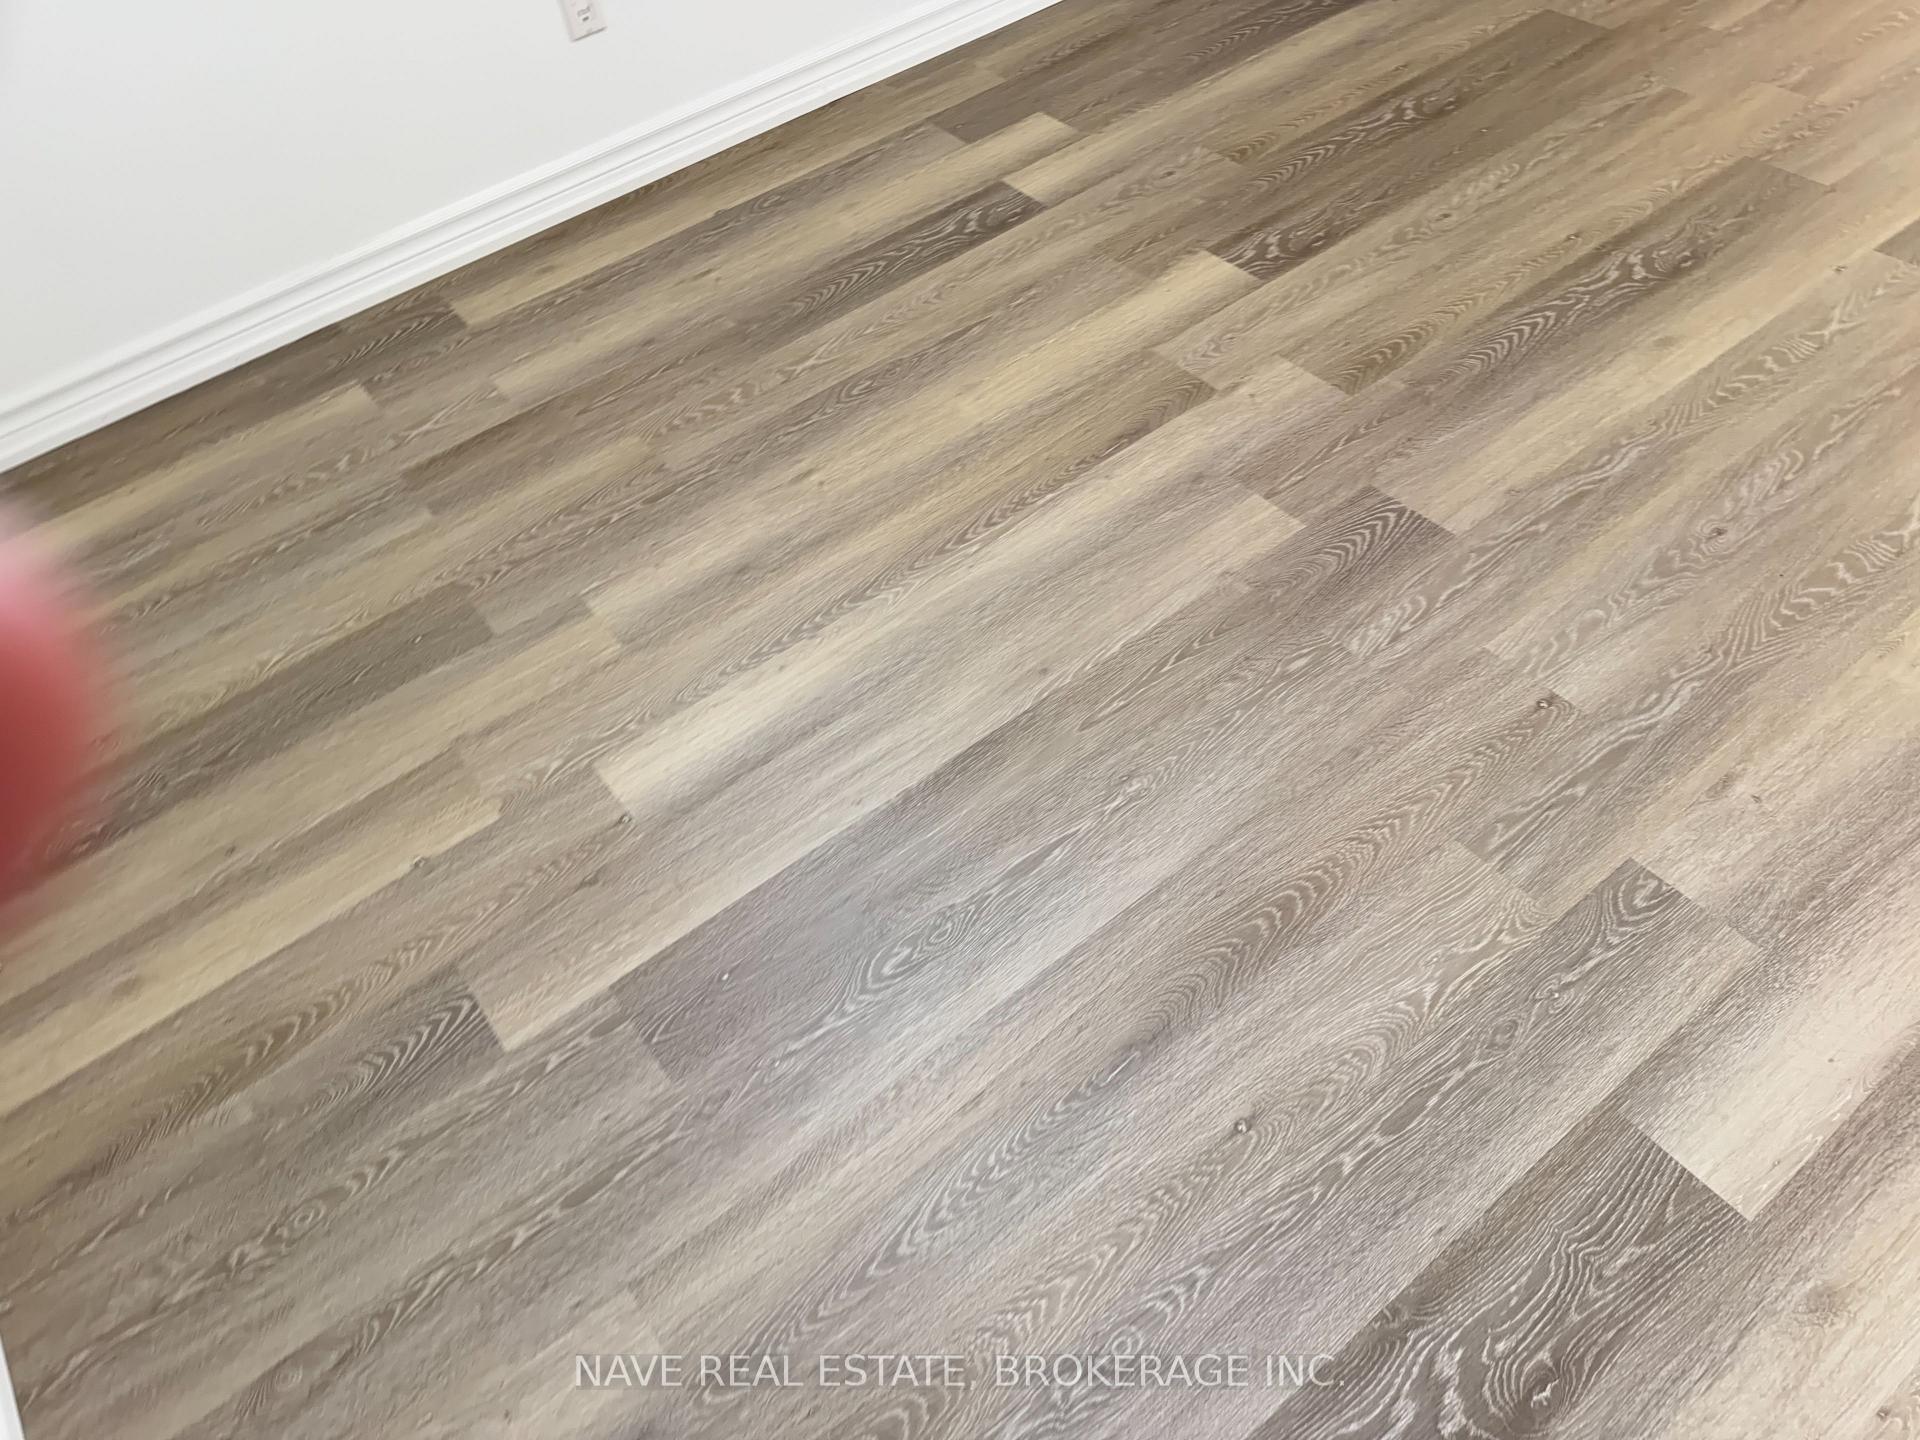
Beautiful, fully renovated basement apartment featuring brand-new flooring, a new modern kitchen, and a newly renovated 3-piece bathroom. Approximately 1,800 sq. ft. of living space. Located in a highly convenient neighbourhood within walking distance to Yonge Street and close to schools, parks, public transit, shopping, and major highways. Rent is for the basement unit only. MLS/MPAC square footage reflects the total dwelling, not the leased premises. Tenant is responsible for one-third (1/3) of all utilities. No smoking permitted. Tenant insurance is required.
Ask about this home
A HOMEH agent will answer your questions about this home.
Around this home
Daily convenience, out of 100, from the distances below
Schools nearby
School rating, out of 10.
Helpful calculators
Your HOMEH agent

"I would see it this week."