

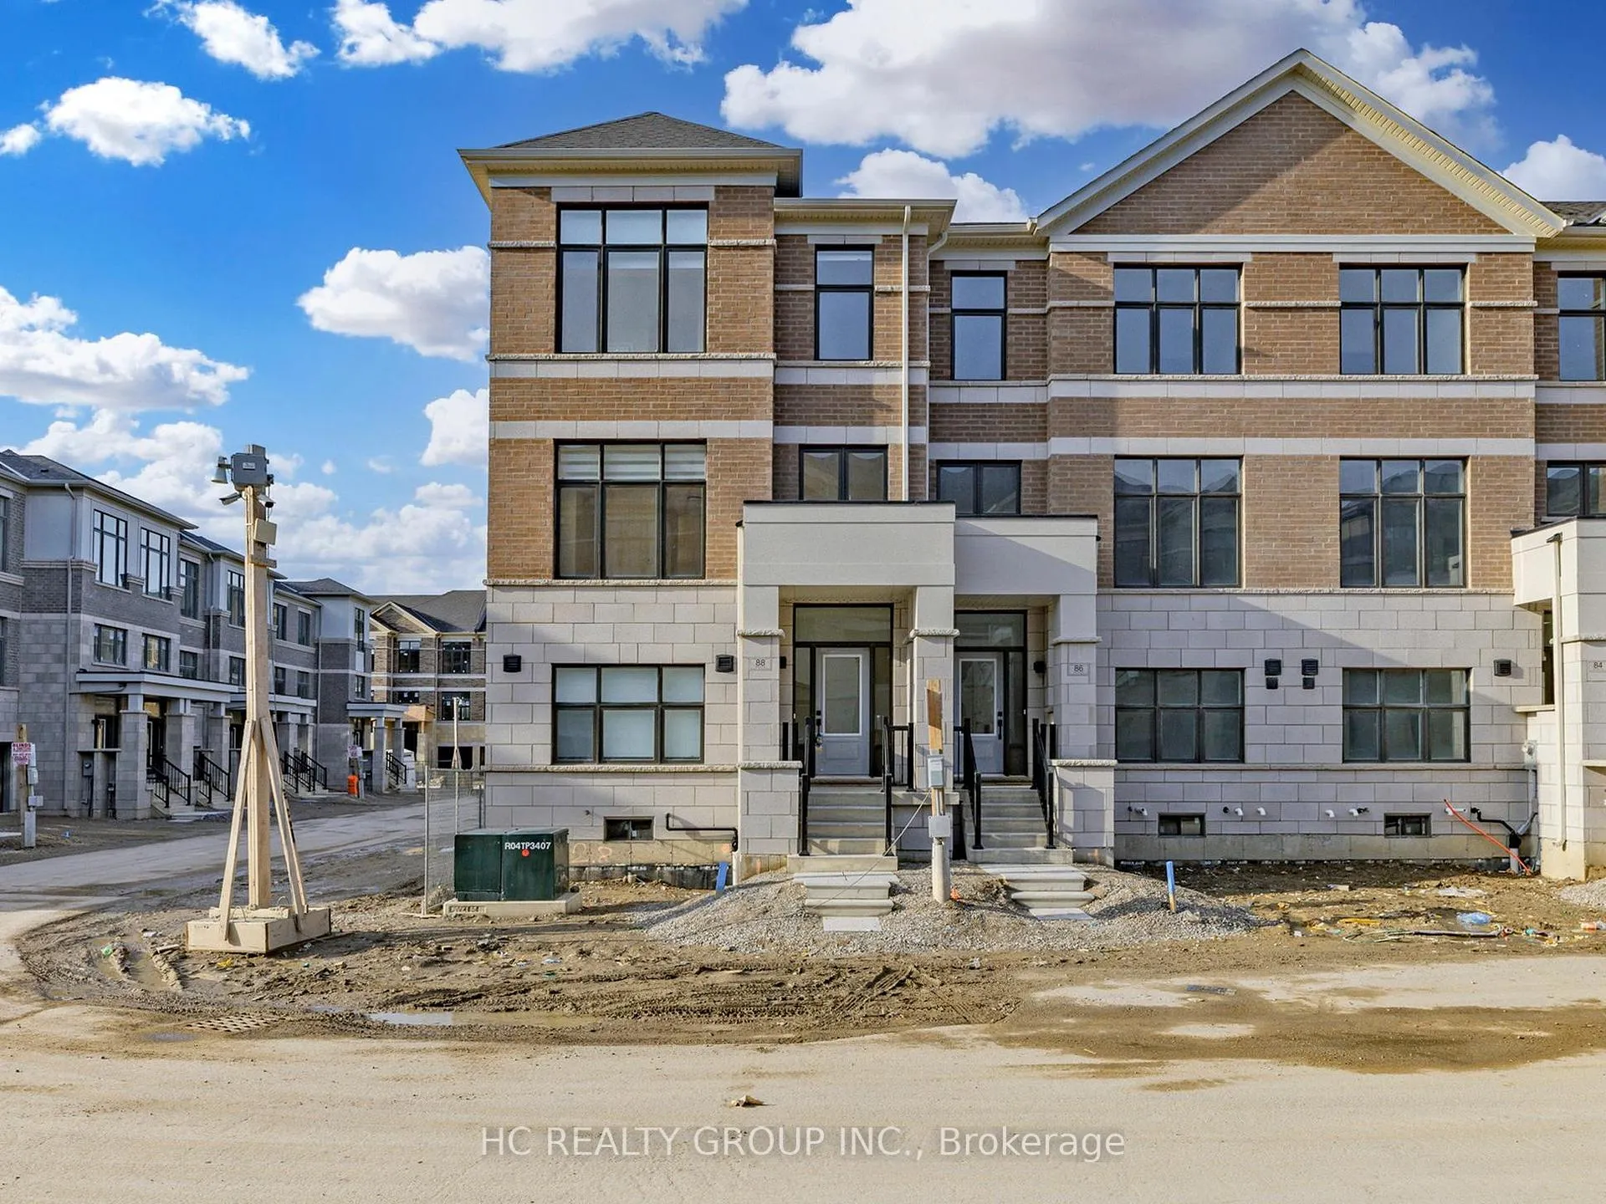
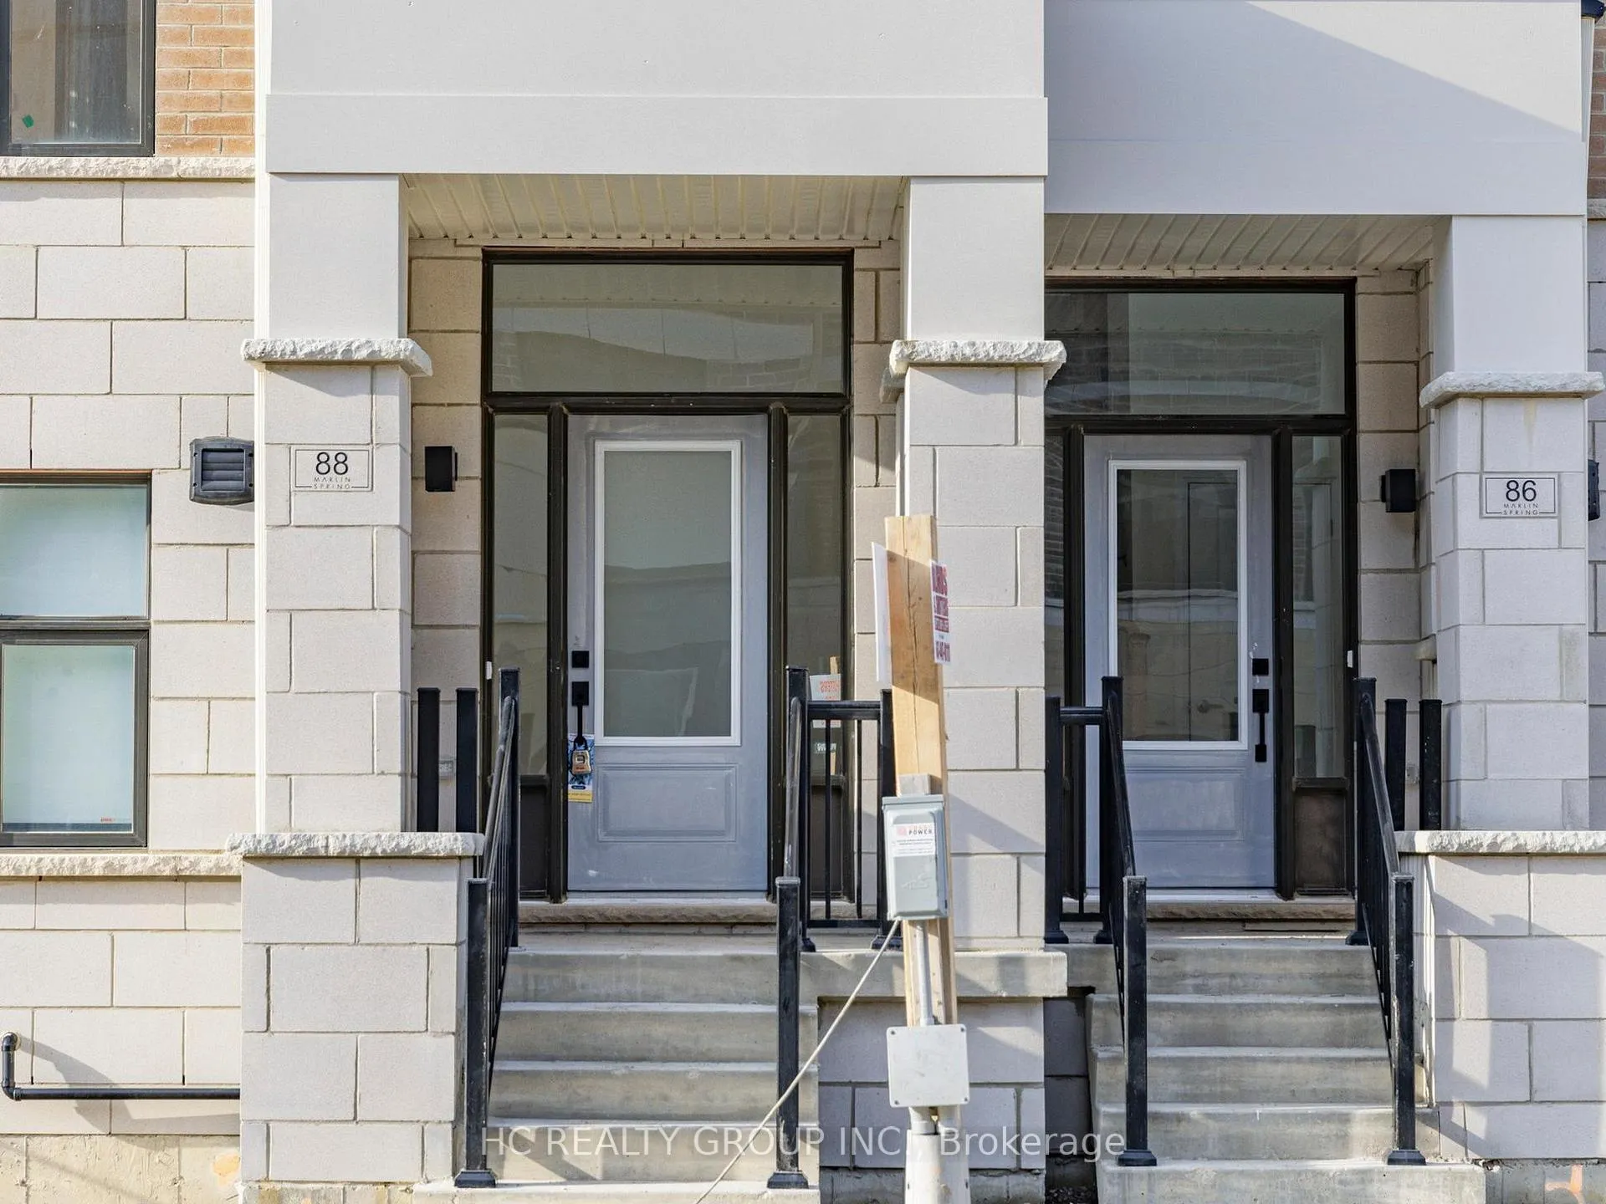
88 Millman Lane
88 Millman Lane
 See all 50 photos
Property history
- $1,398,000ExpiredList: 2026-01-07|End: 2026-06-07|151 daysN12672624
Facts and features
- BasementUnfinished
- Age of home0–5 years
- Price per sq ft~$621
- Water, sewerMunicipal
- Central air
The homeFreehold Townhouse, 3-storey, Age 0–5 years
- Type: Freehold Townhouse
- Style: 3-storey
- Age: 0–5 years
- Living space: 2,000–2,500 sq ft
- Basement: Unfinished
InsideBroadloom, Main level, Auto garage door remote, in-law capability, sump pump, ventilation system
- Flooring: Broadloom
- Laundry: Main level
- Features: Auto garage door remote, in-law capability, sump pump, ventilation system
- Rooms above ground: 11
- Bedrooms: 4
- Bathrooms: 4
- Kitchens: 1
- Family room: Yes
Outside and lotBrick, Unknown, Unknown
- Exterior: Brick
- Roof: Unknown
- Foundation: Unknown
Parking2 Garage, Built-in, Private
- Spaces: 2 Garage
- Garage: Built-in
- Driveway: Private
Heating, water and powerForced air, gas, Central air, Municipal water
- Heating: Forced air, gas
- Cooling: Central air
- Water: Municipal water
- Sewer: Municipal sewer
Costs and taxesHST included in the price
- HST: HST included in the price
Included in the saleExisting:refrigerator,stove, built-in dishwasher, exhaust fan; front-load washer & dryer; air conditioner; light fixtures; electric garage door opener + remote, all blinds and window coverings.
- Included: Existing:refrigerator,stove, built-in dishwasher, exhaust fan; front-load washer & dryer; air conditioner; light fixtures; electric garage door opener + remote, all blinds and window coverings.
Listing detailsN12672624, Expired, Jan 7, 2026
- MLS® number: N12672624
- Status: Expired
- Listed on: Jan 7, 2026
- Days on market: 151
- Updated: Jun 7, 2026
- Possession: Flexible
- Occupied by: Vacant
- Listing brokerage: HC REALTY GROUP INC.
About this home
88 Millman Lane, Richmond Hill (Rural Richmond Hill), ON L4S 0P9
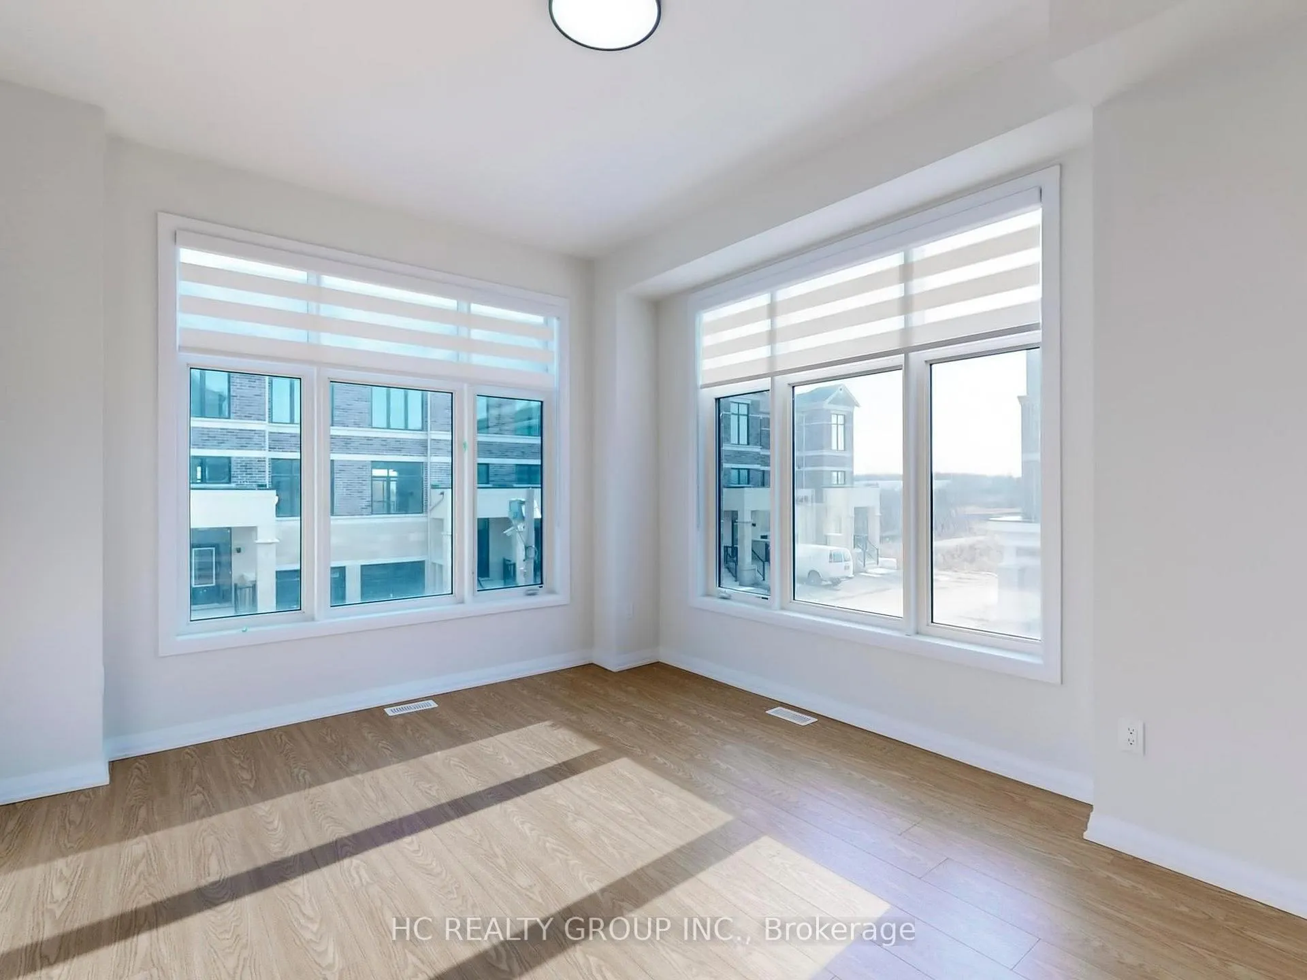
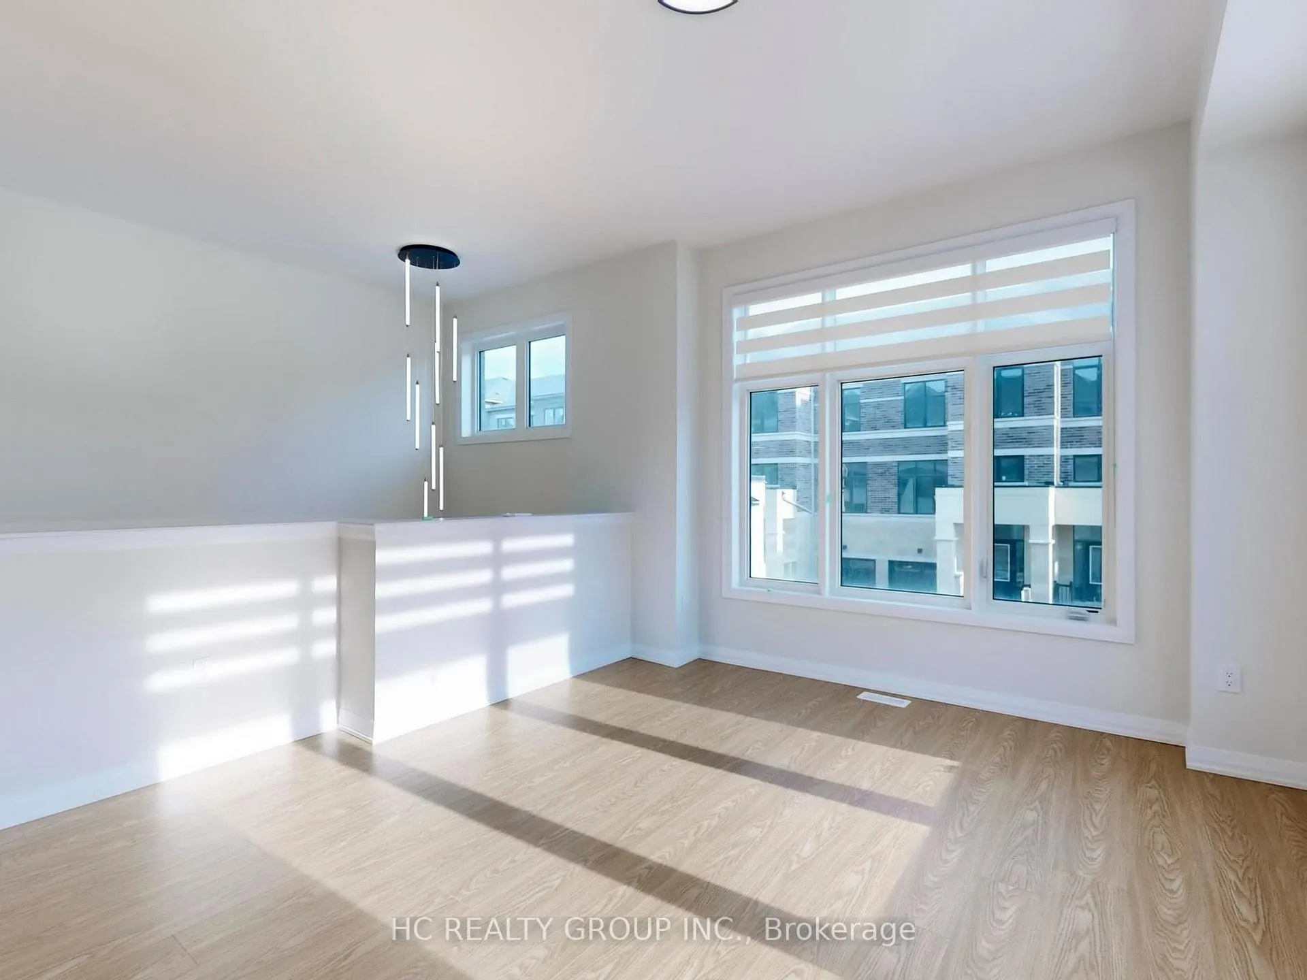
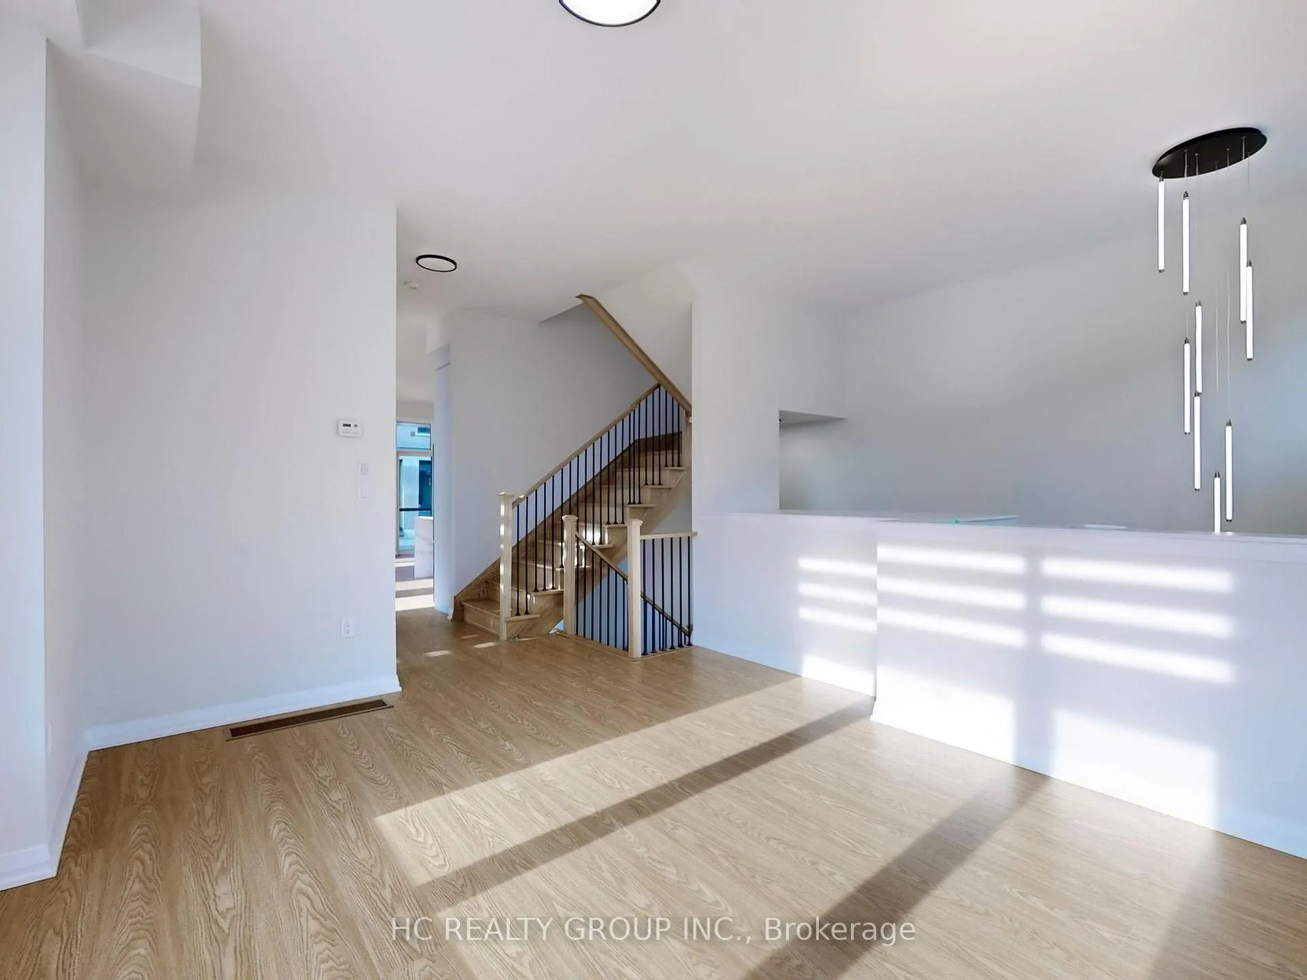
Presenting a stunning, never-before-occupied end-unit townhome in the desirable Ivylea neighborhood of Richmond Hill! This bright, side south-facing three-story home includes 5 generous bedrooms(one on ground level) and 4 bathrooms, along with a versatile ground-level recreational room that can function as a den or a fifth bedroom. Spanning approximately 2,387 sq ft, this well-designed living space features unobstructed views, soaring 10-foot smooth ceilings on the main and second floors, wide plank laminate flooring, and a beautiful natural oak staircase. The open-concept kitchen is equipped with quartz countertops, a breakfast bar, and upgraded cabinetry for an inviting cooking experience. The primary ensuite bathroom offers a spa-like retreat, complete with a double vanity and an elegant freestanding soaker tub. Additional highlights include a double car garage with direct access into the home and plenty of storage options throughout. You'll also benefit from brand new appliances, including a high-efficiency washer and dryer, covered by the Tarion new home warranty.Convenience is at your fingertips, as you're just moments away from Hwy 404, Gormley GO station, Costco, Home Depot, Hillcrest Mall, Lake Wilcox, Richmond Green Sports Complex, and the acclaimed Richmond Green Secondary School. Don't miss this exceptional chance to settle into one of Richmond Hill's most sought-after family-friendly communities!
Ask about this home
A HOMEH agent will answer your questions about this home.
Around this home
Daily convenience, out of 100, from the distances below
Schools nearby
School rating, out of 10.
Helpful calculators
Your HOMEH agent

"Priced 9% over the Hestimate. I would see it this week."