

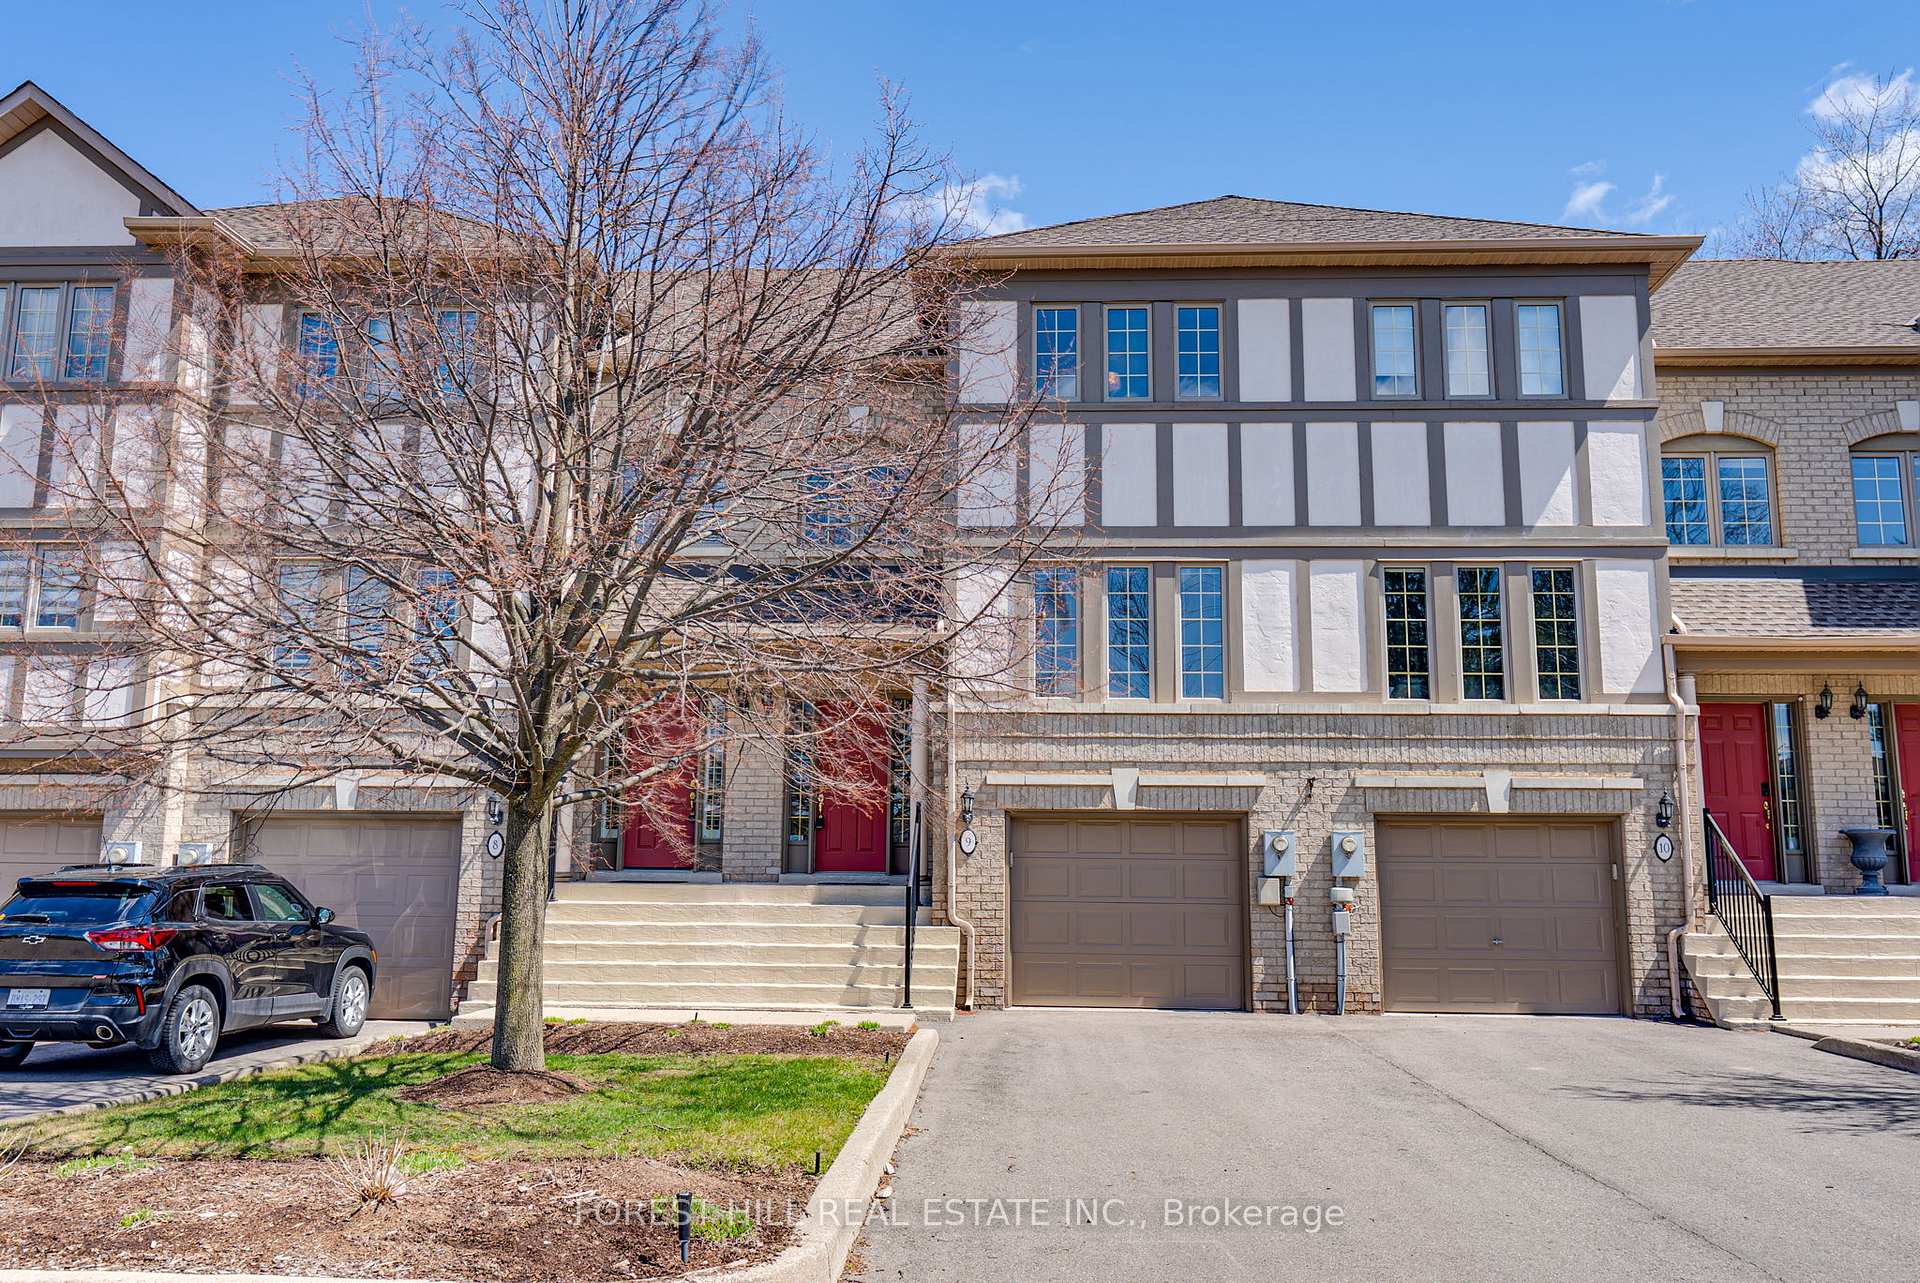
Unit 9, 8909 Bathurst Street
Unit 9, 8909 Bathurst Street
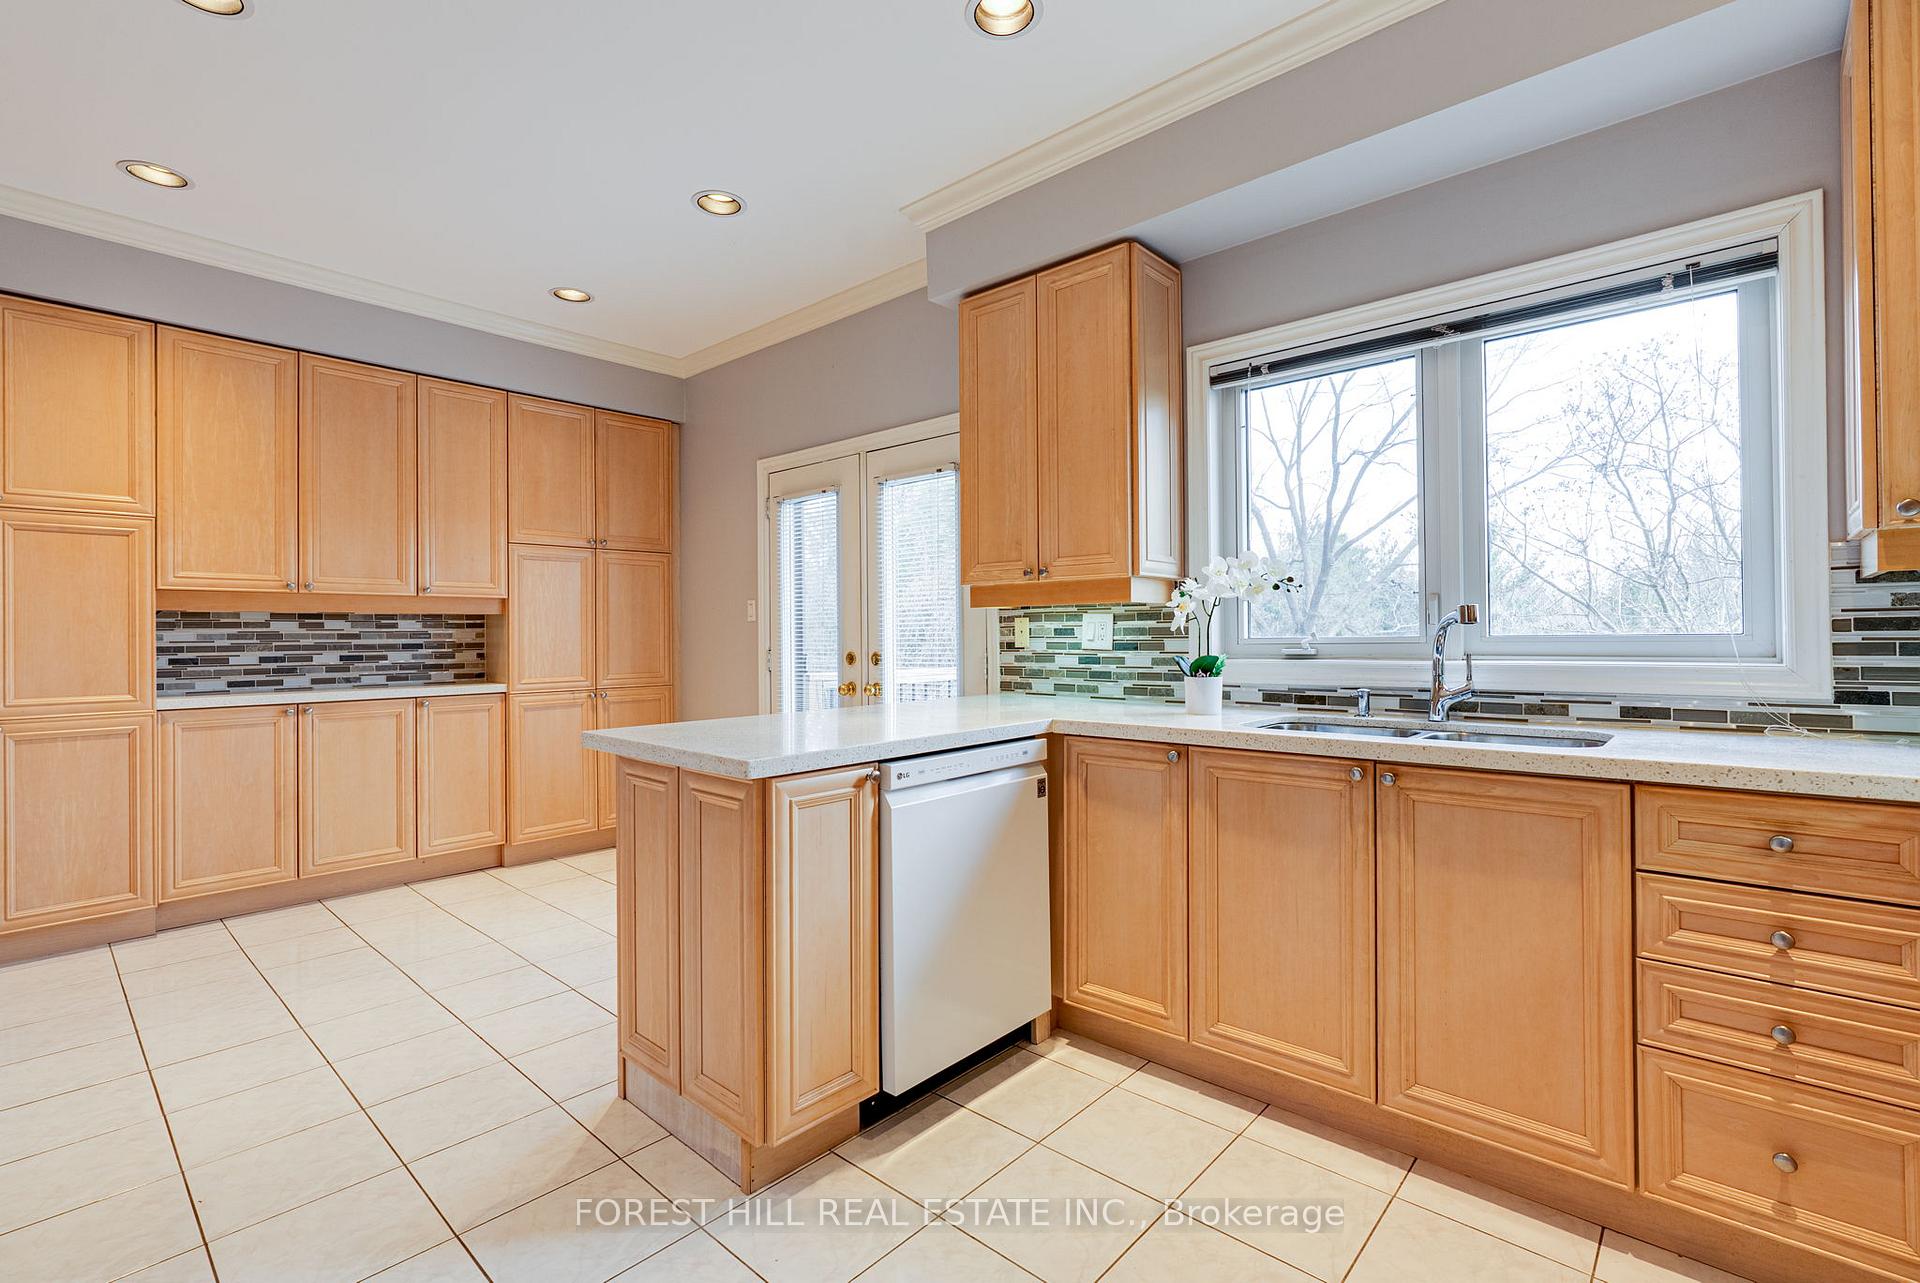 See all 18 photos
Property history
Facts and features
- BasementWalk-out
- ExposureEast west
- LaundryOwn room
- LockerNone
- Hardwood floors
- Fireplace
- Central air
The homeCondo Townhouse, 2-storey, 1,800–1,999 sq ft
- Type: Condo Townhouse
- Style: 2-storey
- Living space: 1,800–1,999 sq ft
- Basement: Finished with walk-out
- Exposure: East West
InsideFireplace Yes, natural gas, Hardwood, Marble, Laundry room, lower level
- Fireplace: Yes, natural gas
- Flooring: Hardwood, Marble
- Laundry: Laundry room, lower level
- Features: Auto garage door remote, central vacuum, floor drain, separate heating controls, separate hydro meter, water heater owned
- Rooms above ground: 6
- Rooms in the basement: 1
- Bedrooms: 3 + 1 in the basement
- Bathrooms: 4
- Kitchens: 1
- Family room: Yes
OutsideBrick, stucco (plaster), Open
- Exterior: Brick, stucco (plaster)
- Balcony: Open
Parking and locker3 Parking (1 garage + 2 drive), Built-in, Parking type Owned
- Spaces: 3 Parking (1 garage + 2 drive)
- Garage: Built-in
- Parking type: Owned
- Driveway: Private
- Locker: None
Building8909 Bathurst Street Townhomes, Units 12, Registered 1997
- Name: 8909 Bathurst Street Townhomes
- Units: 12
- Registered: 1997
- Condo corporation: 893
- Pets: Allowed
Heating, water and powerForced air, gas, Central air
- Heating: Forced air, gas
- Cooling: Central air
Costs and taxesTaxes $4,578 a year, Condo fee $875 a month, Common elements included, building insurance included, water included, parking included, cable tv included
- Taxes, 2024: $4,578 a year
- Condo fee: $875 a month
- Fee includes: Common elements included, building insurance included, water included, parking included, cable tv included
- HST: HST included in the price
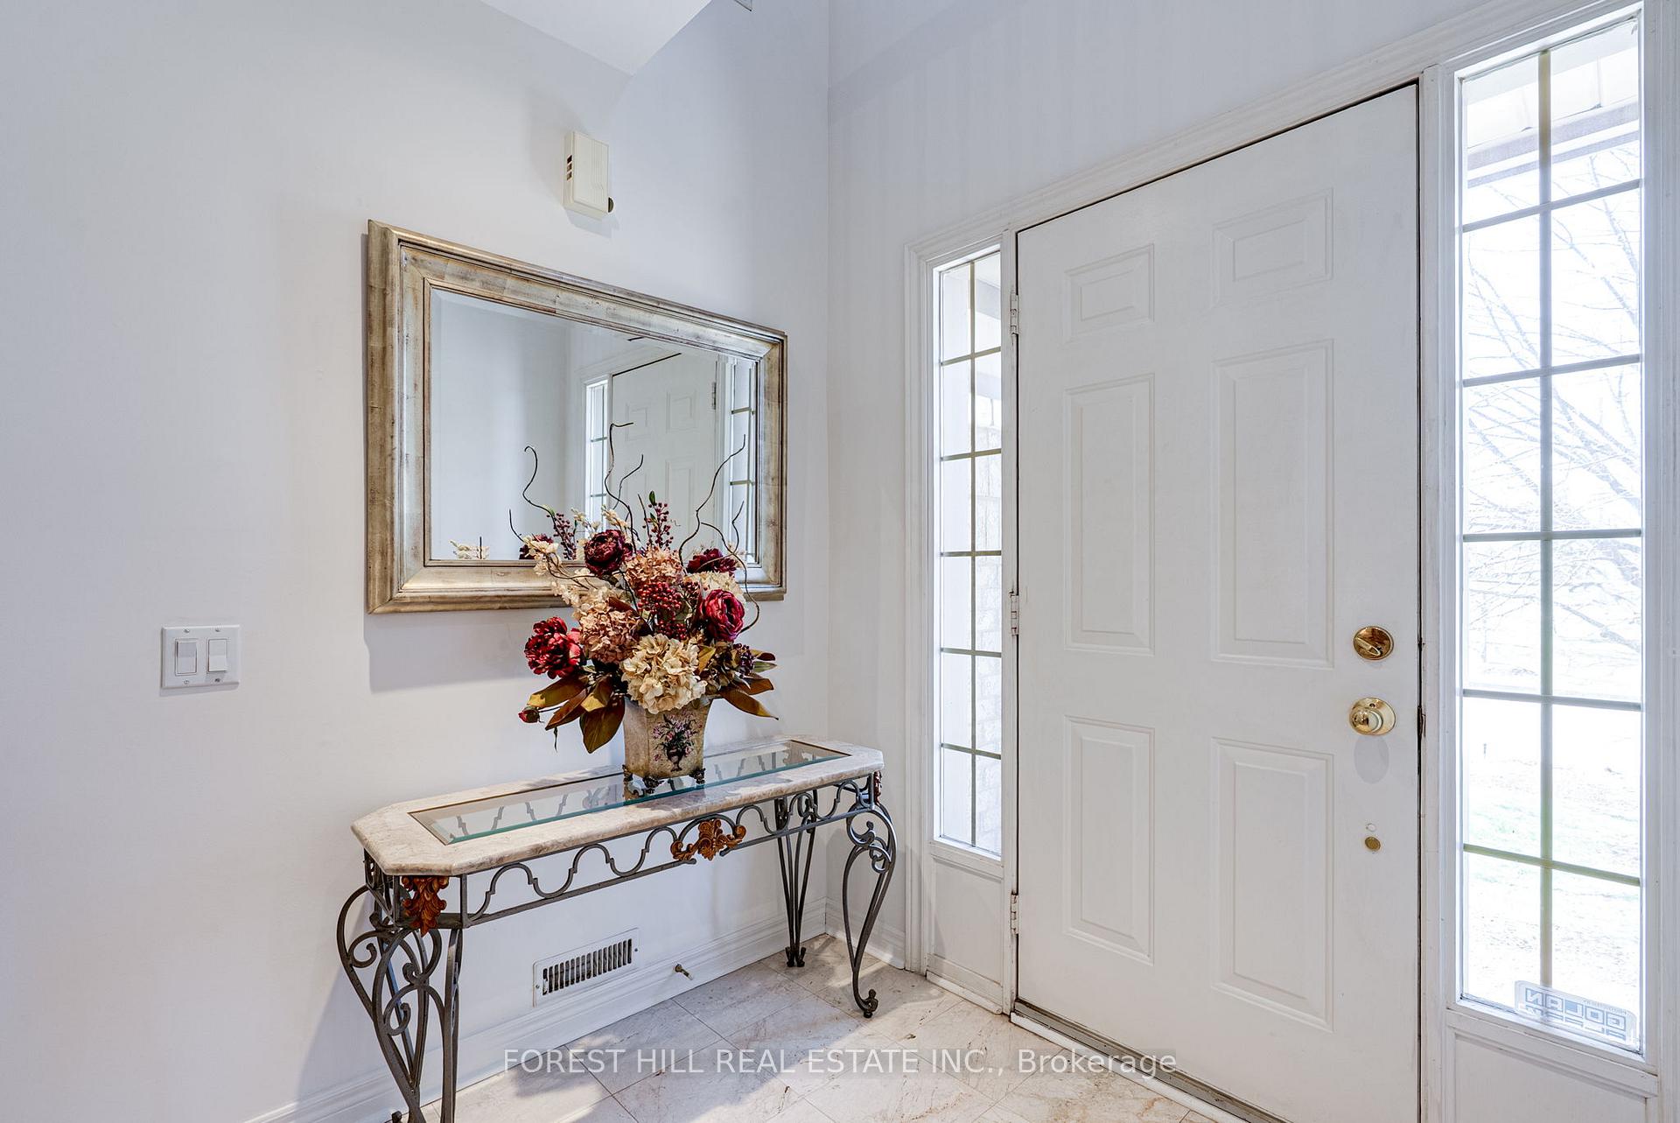
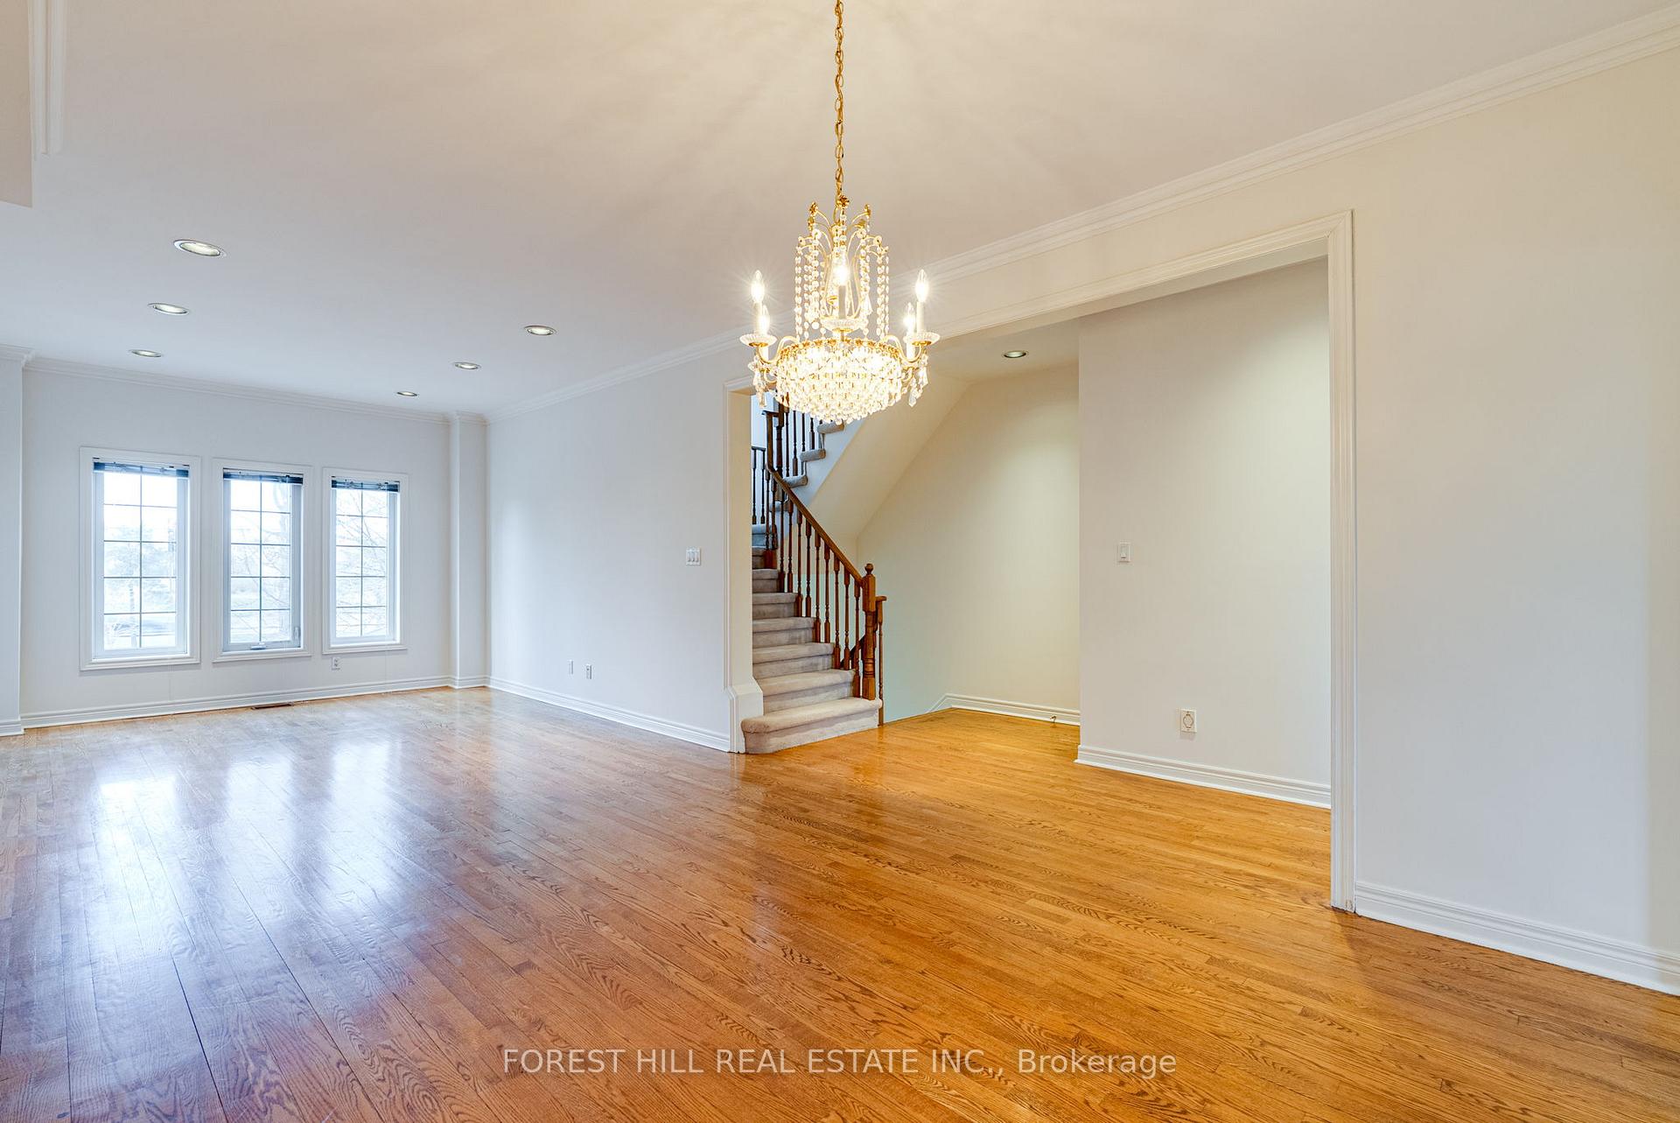
Included in the sale*inclusions* all elfs, chandelier in dr, all mirrors, window coverings, console table in foyer, furnace, rheem hot water tank, washer, dryer, air conditioner, microwave, whirlpool side by side fridge/freezer, lg dishwasher, frigidaire, range, range hood, central vacuum and attachments, garage remotes. *features* family room, ensuite laundry, central vac, fireplace, inground sprinklers, marble foyer entrance, golf nearby, pets allowed with restrictions, bbqs allowed, public transit, ravine, wooded/treed, park, rec centre, trails, tennis. *included in common expenses* building insurance, common elements, cable tv, internet, parking, water, snow clearing, landscaping, Not included None
- Included: *inclusions* all elfs, chandelier in dr, all mirrors, window coverings, console table in foyer, furnace, rheem hot water tank, washer, dryer, air conditioner, microwave, whirlpool side by side fridge/freezer, lg dishwasher, frigidaire, range, range hood, central vacuum and attachments, garage remotes. *features* family room, ensuite laundry, central vac, fireplace, inground sprinklers, marble foyer entrance, golf nearby, pets allowed with restrictions, bbqs allowed, public transit, ravine, wooded/treed, park, rec centre, trails, tennis. *included in common expenses* building insurance, common elements, cable tv, internet, parking, water, snow clearing, landscaping
- Not included: None
Listing detailsN12103705, Sold, Apr 25, 2025
- MLS® number: N12103705
- Status: Sold
- Listed on: Apr 25, 2025
- Days on market: 27
- Updated: May 22, 2025
- Possession: Immediate
- Occupied by: Vacant
- Listing brokerage: FOREST HILL REAL ESTATE INC.
About this home
Unit 9, 8909 Bathurst Street, Richmond Hill (South Richvale), ON L4C 0H4
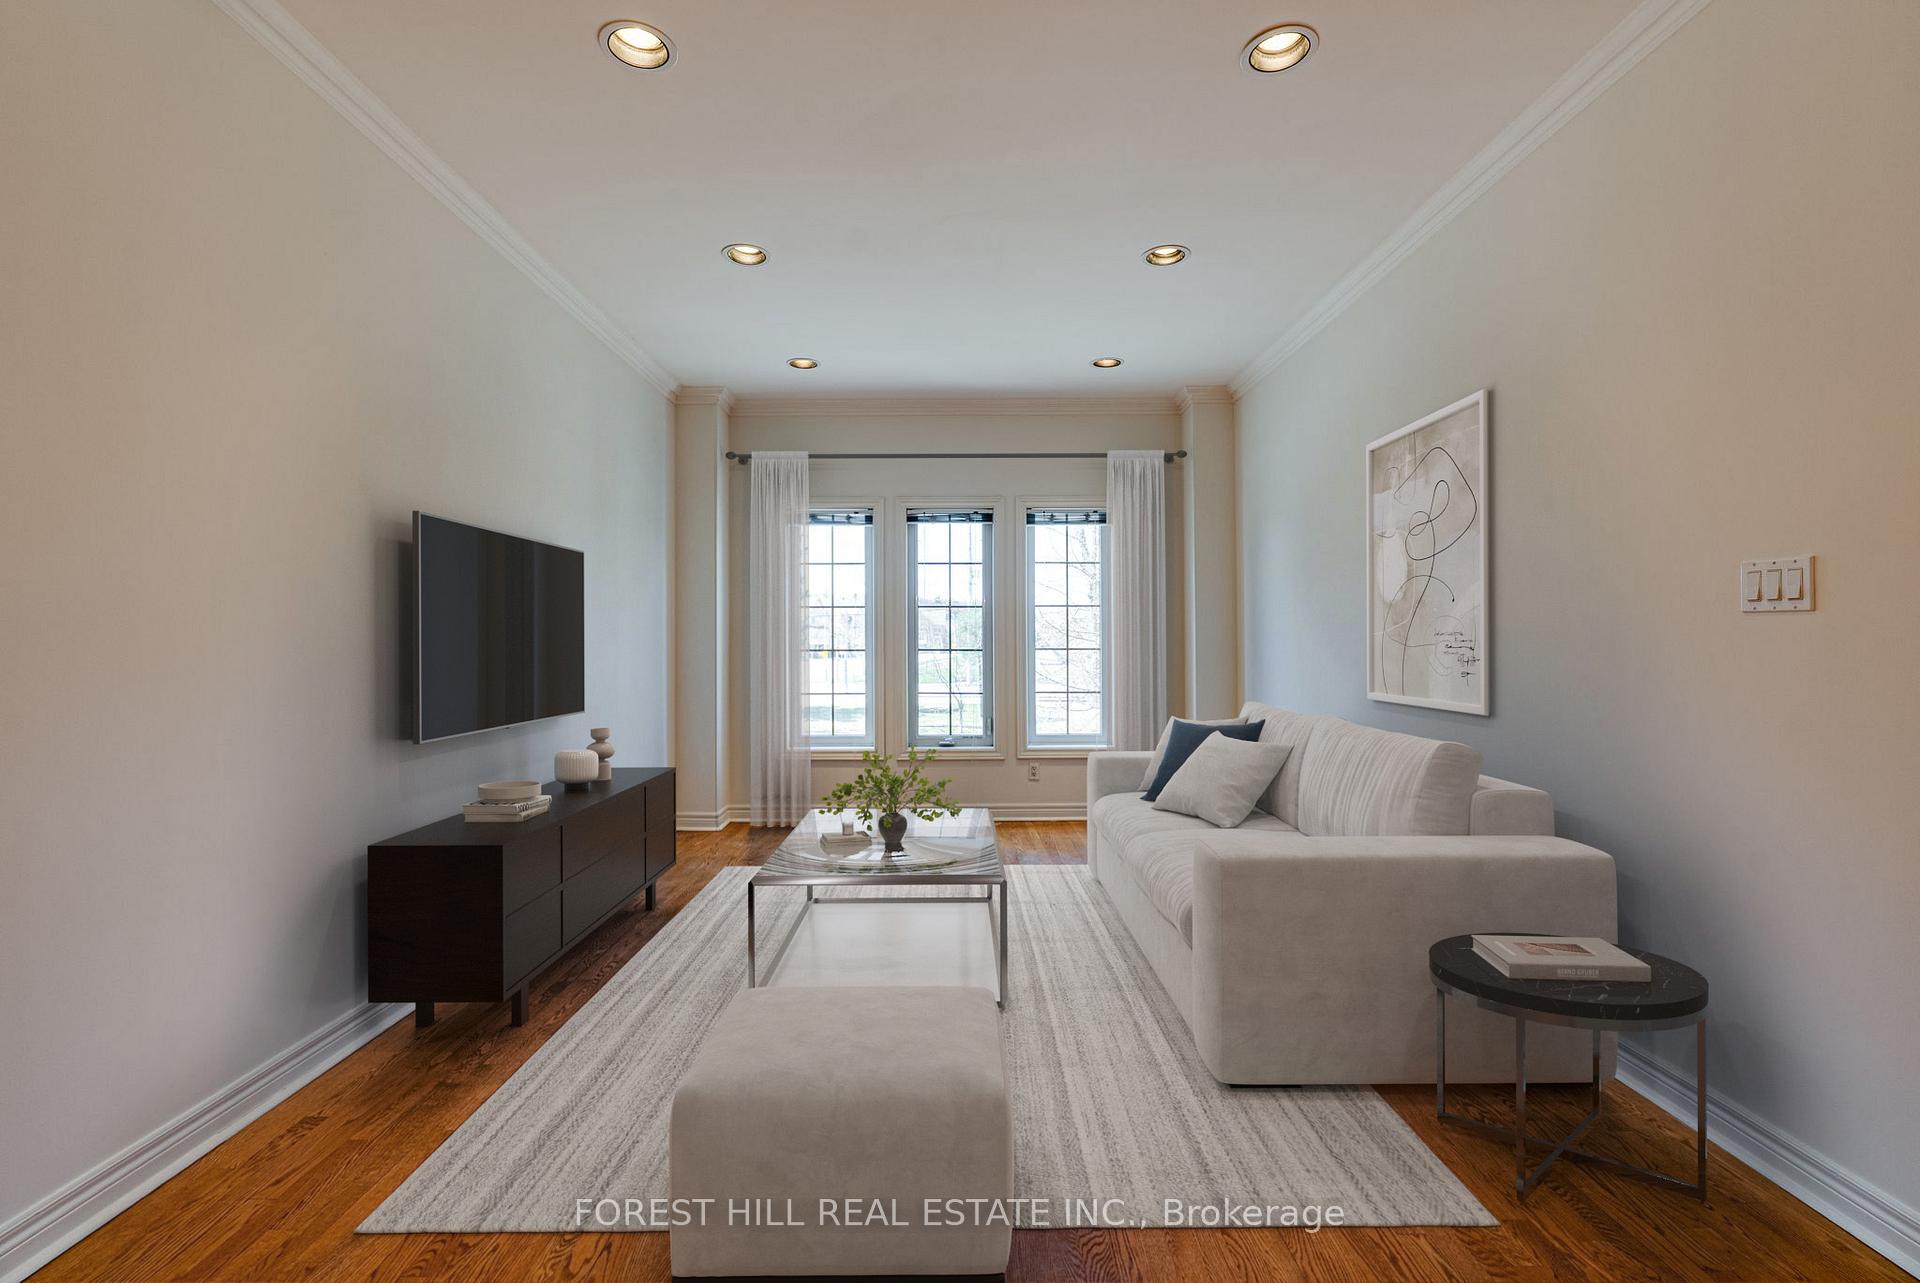
Spacious Townhouse Backing On To Ravine With 3-Car Parking! This Bright And Spacious Townhouse Offers Approximately 2,000 sq. ft. Of Functional Living Space, In A Quiet, Nature-Filled Setting Backing Onto A Lush Ravine. Perfect For Families, First-Time Buyers, Or Professionals. The Home Boasts 3 Bedrooms, 4Washrooms, A Bright Main Floor With Hardwood Flooring, A Large Combined Living/Dining Area, And An Eat-In Kitchen With Stone Countertops And Ample Storage. Features Include 9-Foot Ceilings, Hardwood Flooring, Pot Lights, Stone Countertops, Marble Foyer, 2 Walk Outs, A Gas Fireplace, Garage With Inside Access. The Above Grade Lower Level Has A Walk Out To Patio, And Adds Flexibility As Either A Family Room, Home Office, Gym, Or Fourth Bedroom Suite. Maintenance Fees Include: Water, Cable Tv, Internet, Grass Cutting, Landscaping, Inground Sprinkler, Snow Removal, Visitor Parking. Ideally Located Close To Transit, Highways, And Everyday Amenities, This Home Combines Space, Comfort, And Convenience In A Well-Managed Community.**VIRTUALLY STAGED**
Ask about this home
A HOMEH agent will answer your questions about this home.
Know more about 8909 Bathurst Street Townhomes
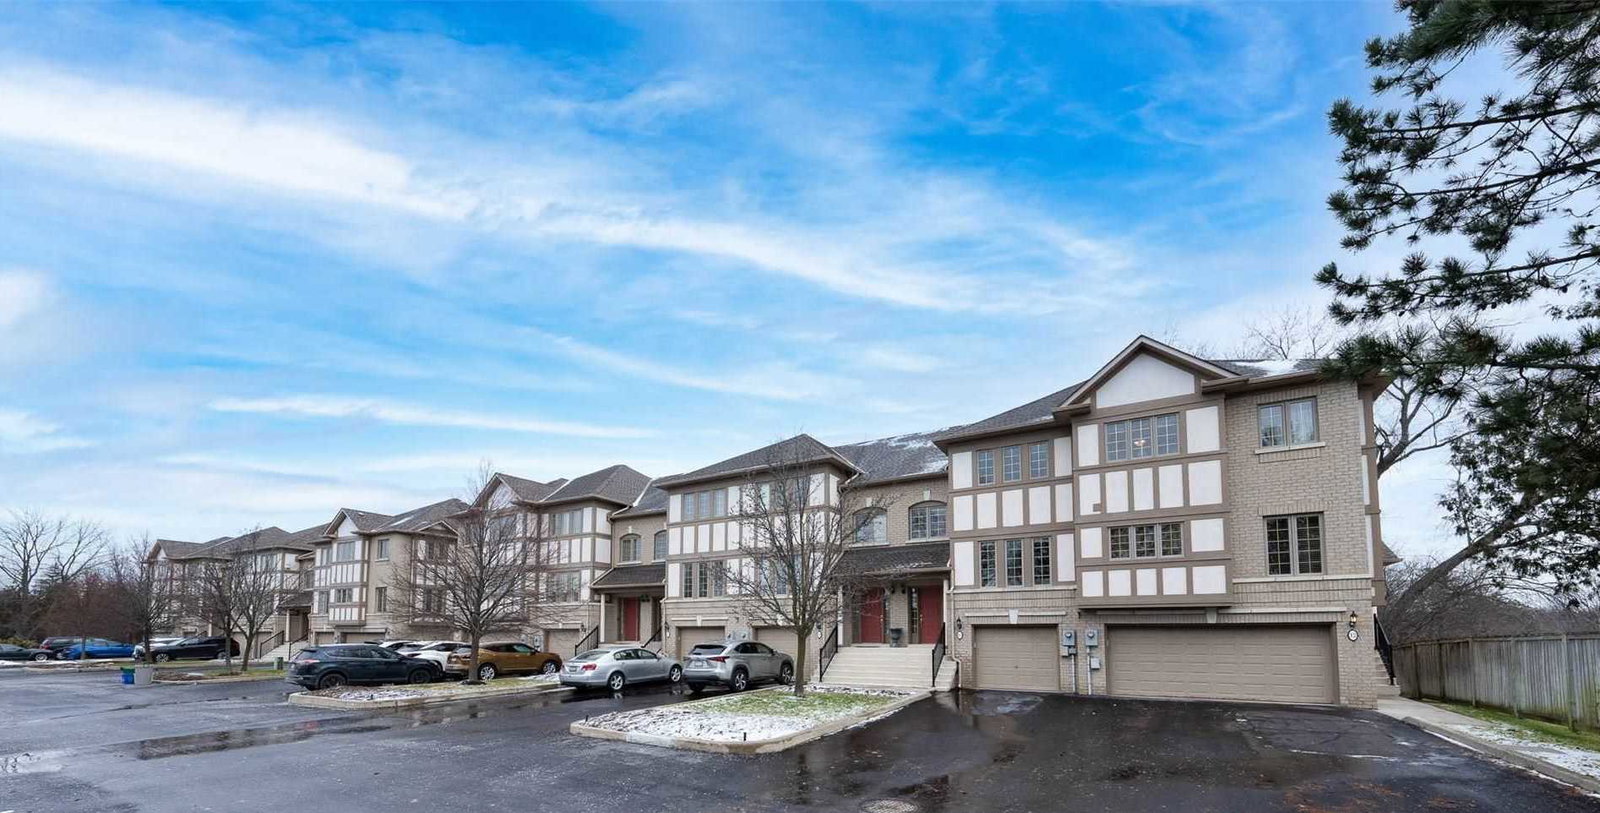
Condo building · 8909 Bathurst Street
8909 Bathurst Street Townhomes is a condo with 12 suites, built in 1997. No units are on the market here right now.
- 1storey
- 12suites
- 1997built
No similar units for sale in 8909 Bathurst Street Townhomes right now.
Around this home
Daily convenience, out of 100, from the distances below
Schools nearby
School rating, out of 10.
Helpful calculators
Your HOMEH agent

"I would see it this week."