

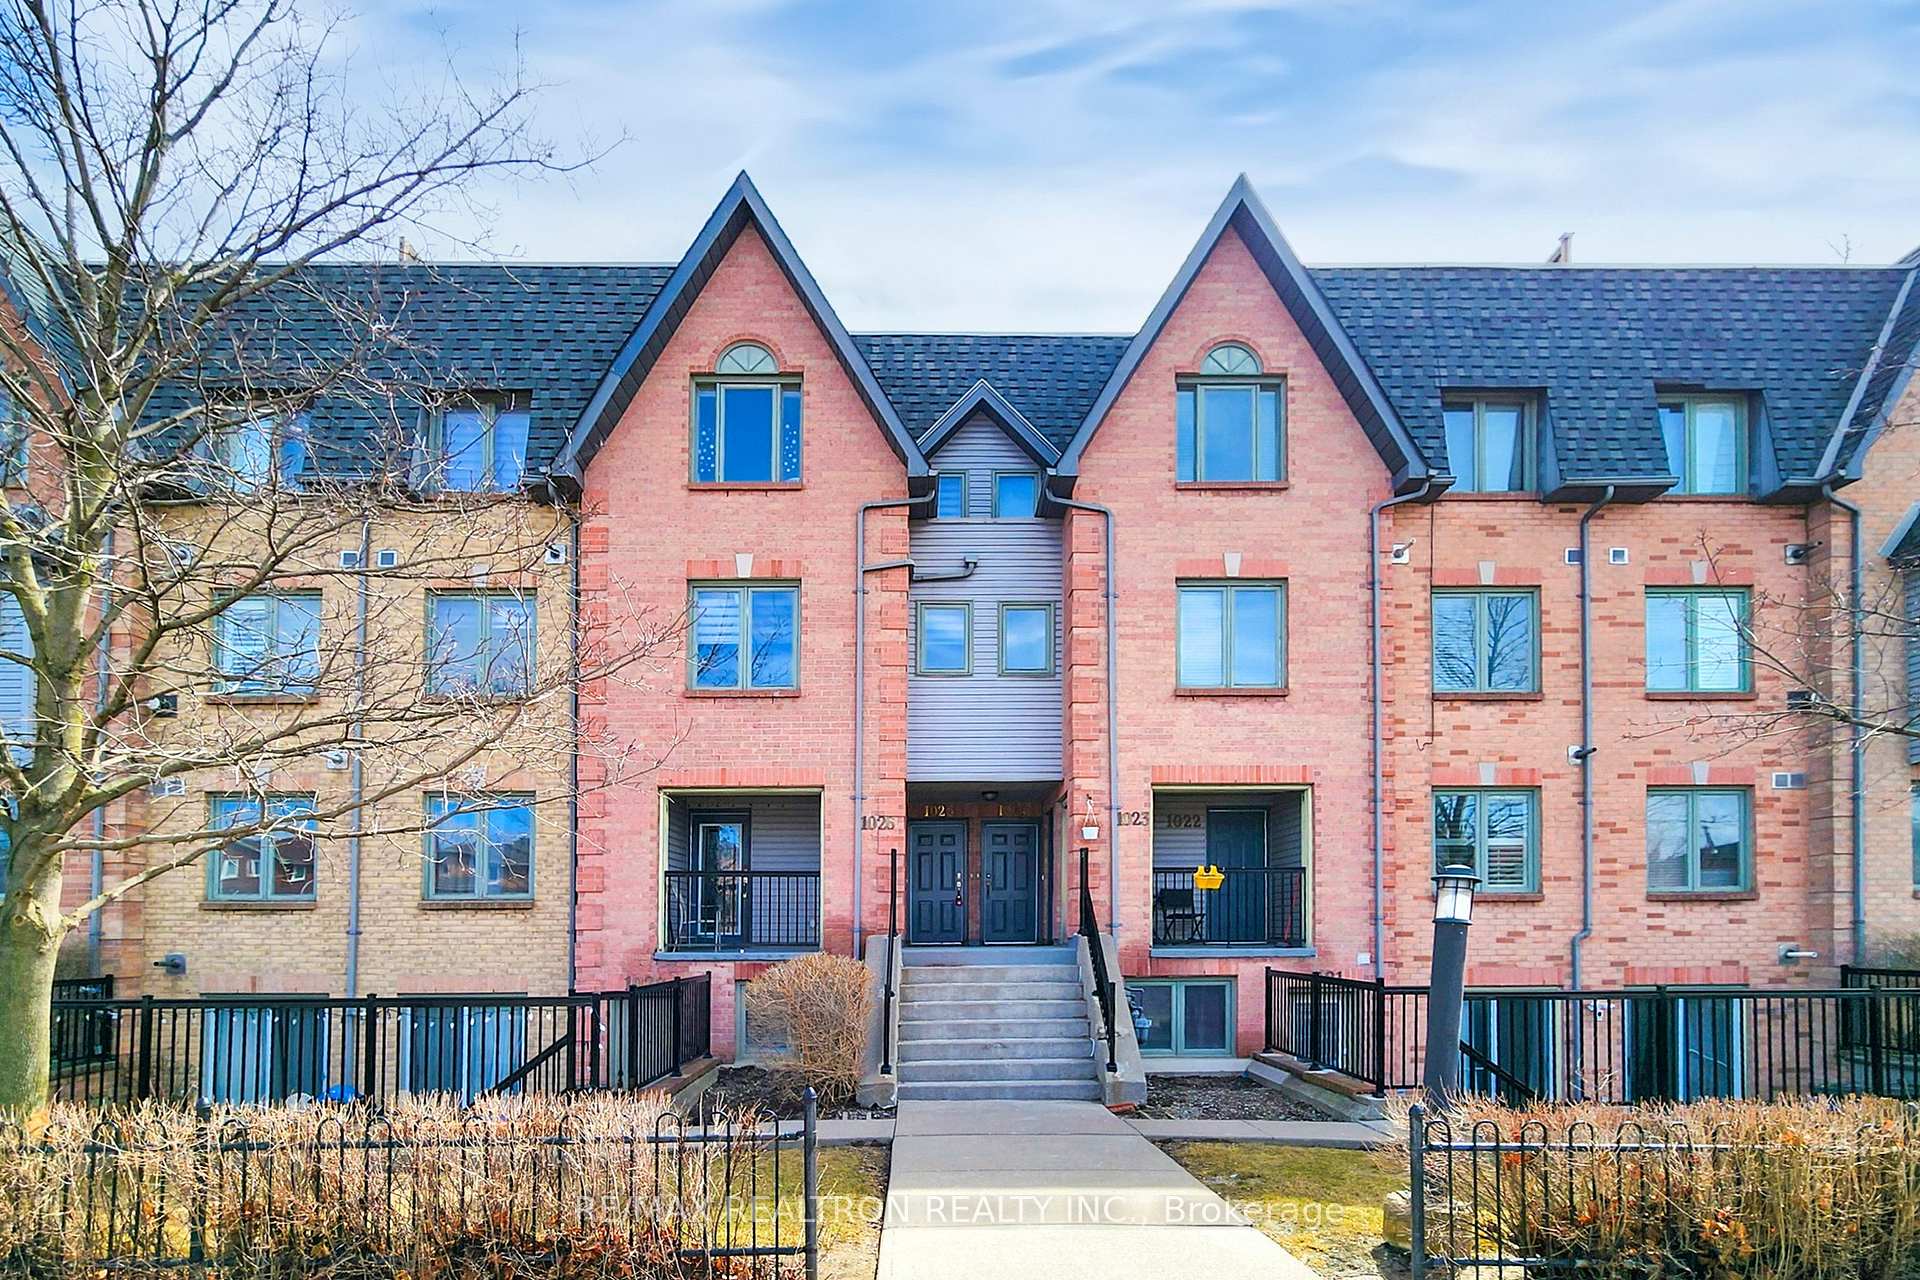
Unit 1025, 75 Weldrick Road E
Unit 1025, 75 Weldrick Road E
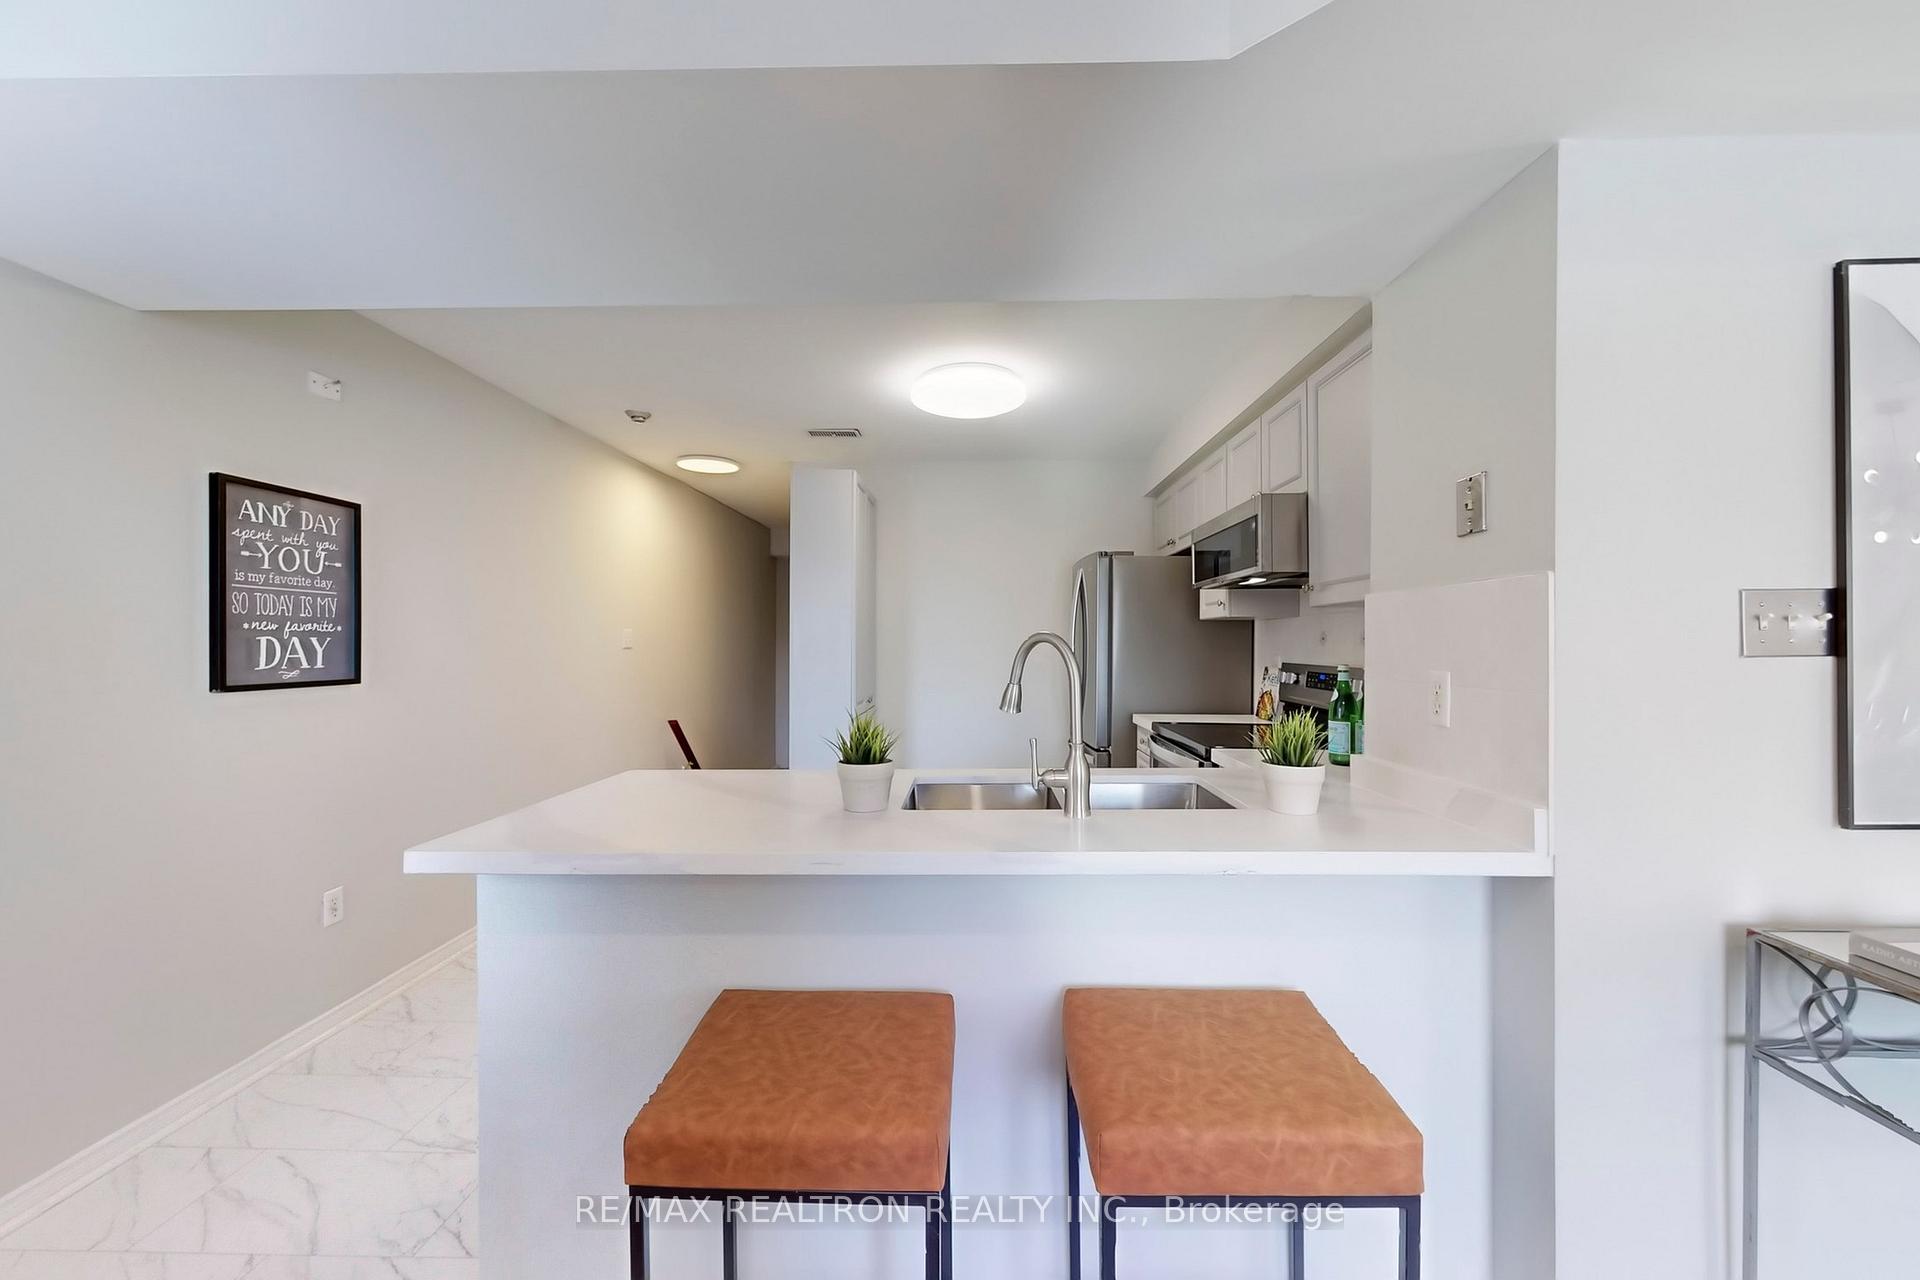 See all 26 photos
Property history
Facts and features
- BasementNone
- ExposureSouth
- LaundryEnsuite
- LockerOwned
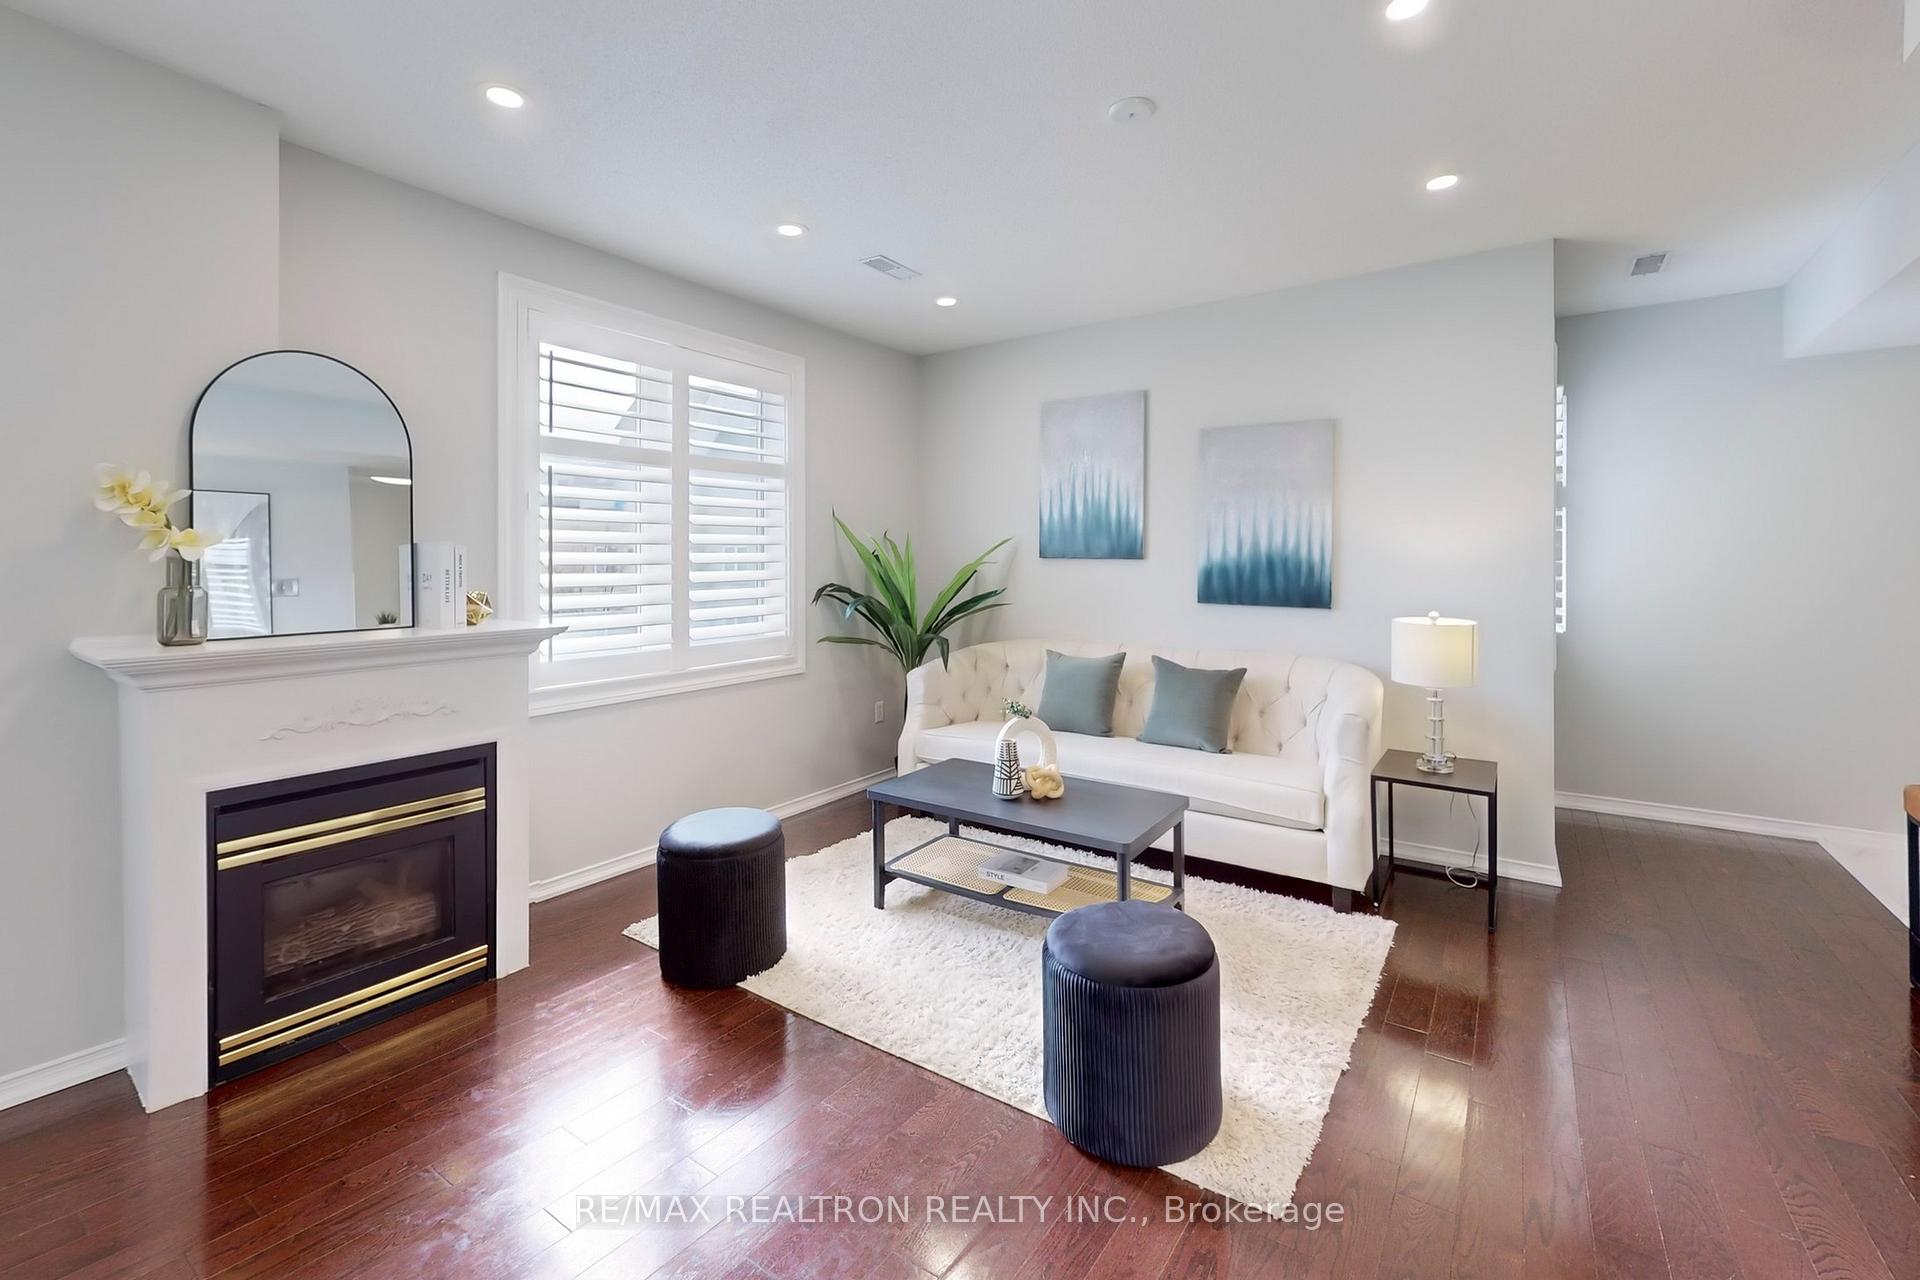
- Fireplace
- Central air
- Rooftop deck/garden
The homeCondo Townhouse, Stacked townhouse, 1,200–1,399 sq ft
- Type: Condo Townhouse
- Style: Stacked townhouse
- Living space: 1,200–1,399 sq ft
- Basement: None
- Exposure: South
- View: Clear
InsideFireplace Yes, Ensuite, main level, Other
- Fireplace: Yes
- Laundry: Ensuite, main level
- Features: Other
- Rooms above ground: 6
- Bedrooms: 3
- Bathrooms: 3
- Kitchens: 1
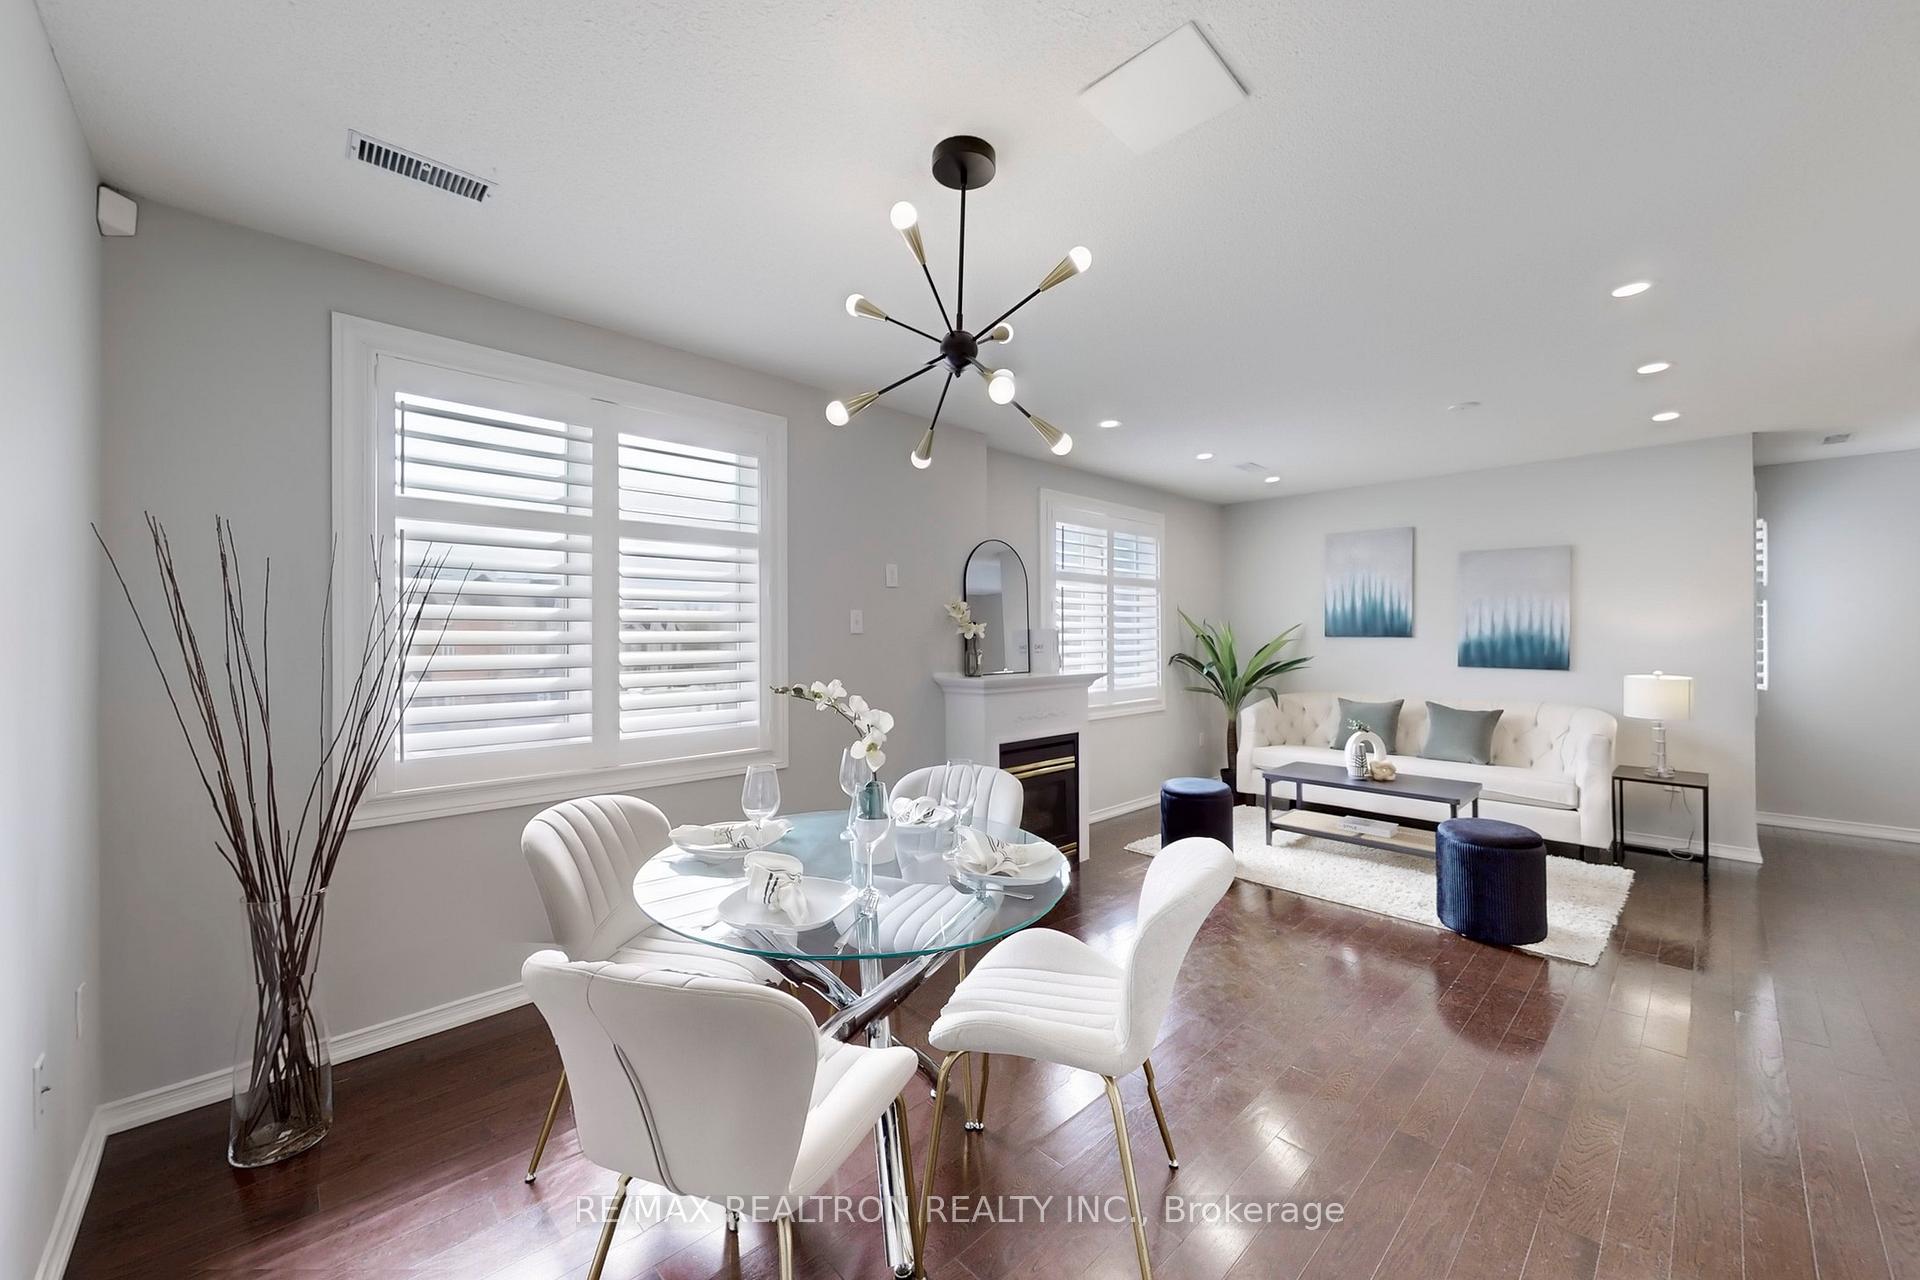
- Family room: Yes
OutsideBrick, Terrace
- Exterior: Brick
- Balcony: Terrace
Parking and locker1 Parking, Underground, Parking type Owned
- Spaces: 1 Parking
- Garage: Underground
- Parking type: Owned
- Driveway: Underground
- Spot: 21
- Locker: Owned
- Locker number: 174
- Locker level: B
BuildingWyldewyn Village Townhomes, Storeys 3, Units 284
- Name: Wyldewyn Village Townhomes
- Storeys: 3
- Units: 284
- Registered: 1990
- Condo corporation: 867
- Amenities: Bbqs allowed, rooftop deck/garden, visitor parking
- Pets: Allowed
Heating, water and powerForced air, gas, Central air
- Heating: Forced air, gas
- Cooling: Central air
Costs and taxesTaxes $2,725 a year, Condo fee $419 a month, Common elements included, building insurance included, water included, parking included
- Taxes, 2024: $2,725 a year
- Condo fee: $419 a month
- Fee includes: Common elements included, building insurance included, water included, parking included
- HST: HST included in the price
Included in the saleS/s refrigerator, stove, microwave range hood, ss dishwasher, washer, dryer, all elfs, allwindow coverings.
- Included: S/s refrigerator, stove, microwave range hood, ss dishwasher, washer, dryer, all elfs, allwindow coverings.
NearbyHospital, park, place of worship, public transit, school
- Close to: Hospital, park, place of worship, public transit, school
Listing detailsN12107804, Sold, Apr 28, 2025
- MLS® number: N12107804
- Status: Sold
- Listed on: Apr 28, 2025
- Days on market: 23
- Updated: May 21, 2025
- Possession: 2025-05-26 / Flexible
- Occupied by: Vacant
- Listing brokerage: RE/MAX REALTRON REALTY INC.
About this home
Unit 1025, 75 Weldrick Road E, Richmond Hill (Observatory), ON L4C 0H9
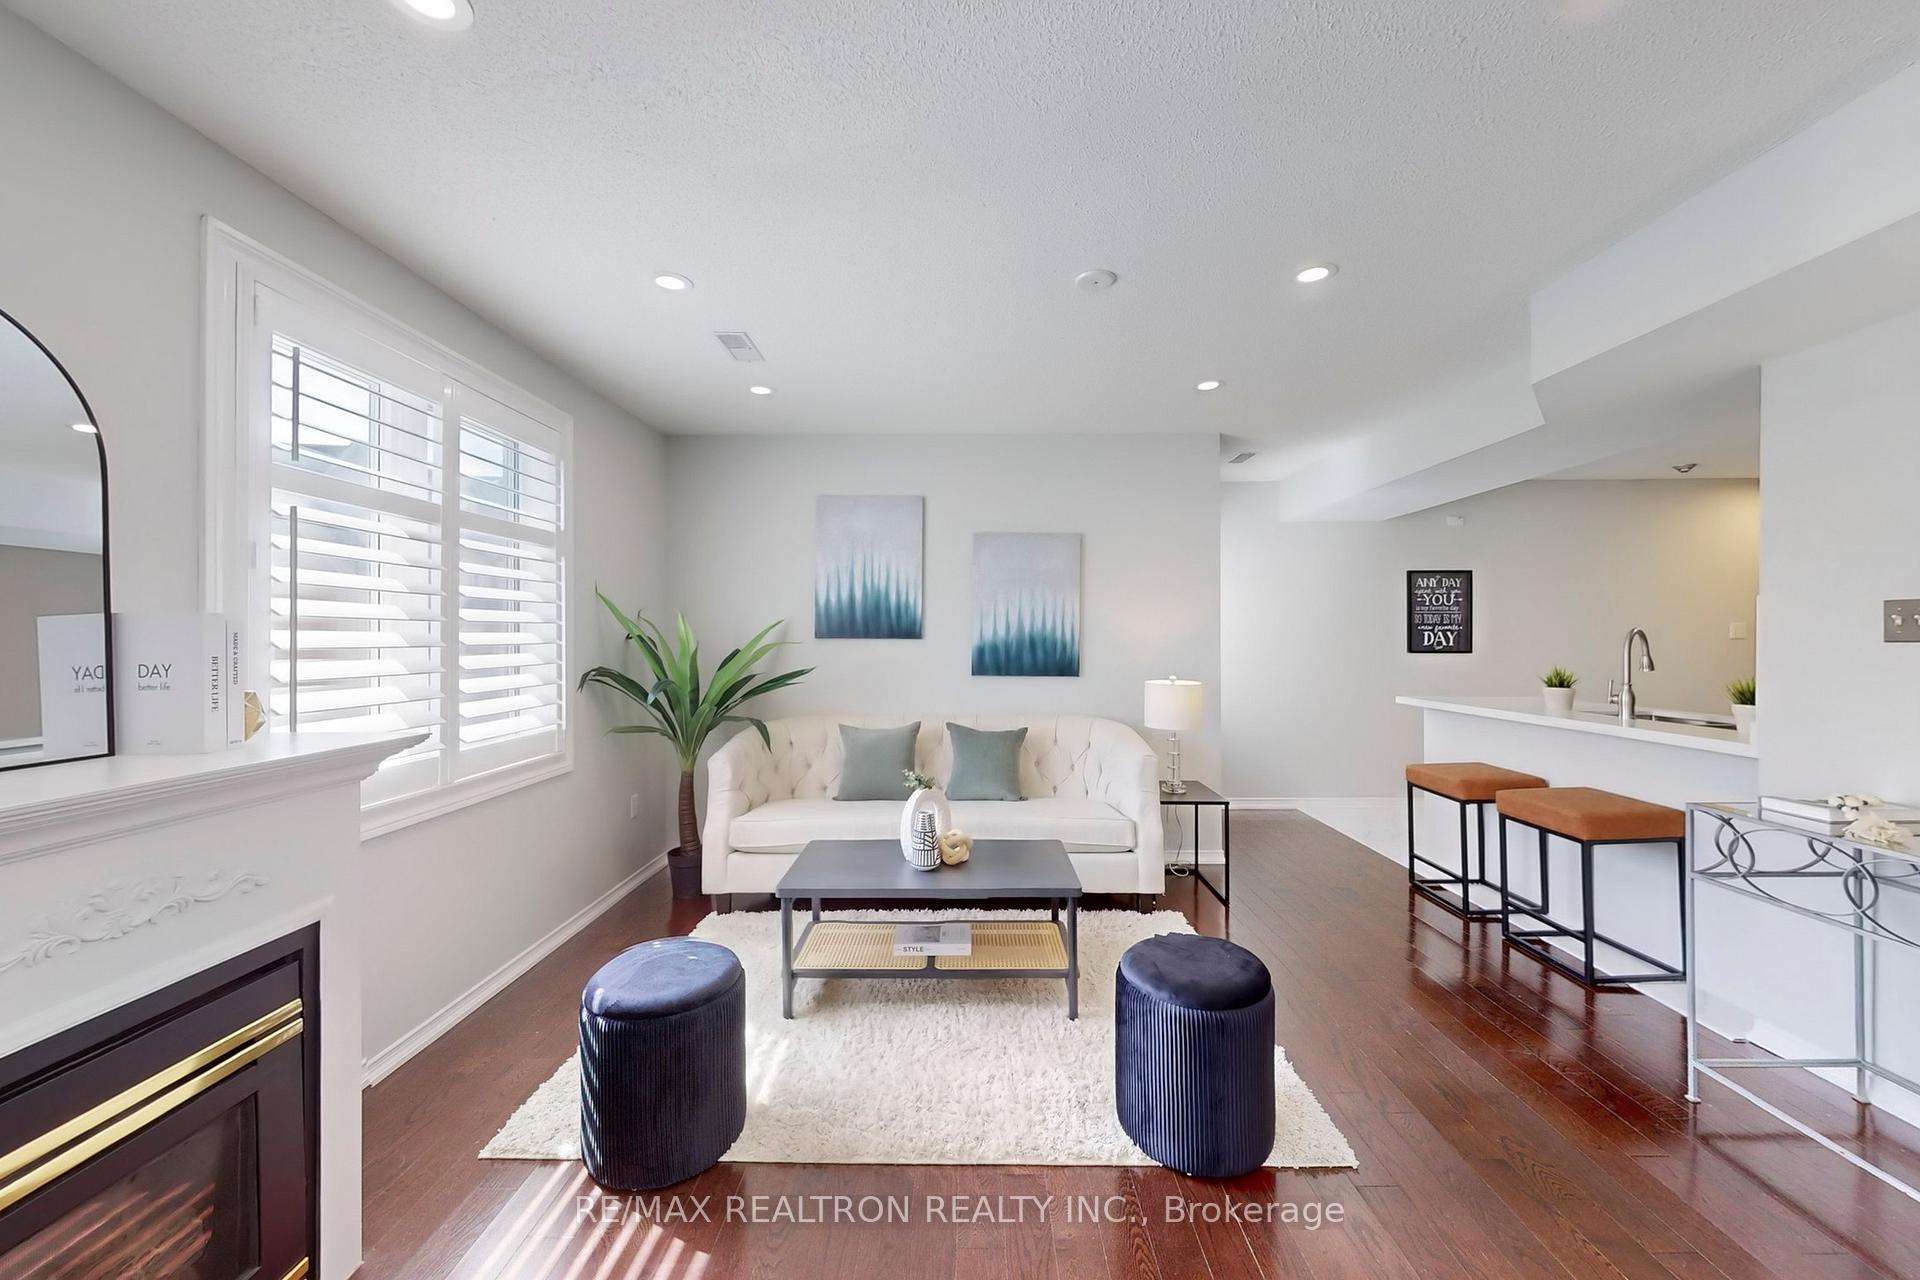
Welcome To This Sun-Filled, Beautifully Maintained 3-Bedroom, 3-Bathroom Modern Condo TownhouseIn The Highly Sought-After Observatory Community Of Richmond Hill. This Bright And Airy HomeFeatures An Open-Concept Layout, With South-Facing Windows That Flood The Space With NaturalLight All Day Long. Hardwood Flooring Throughout, Fresh Paint, And California Shutters AddWarmth And Elegance Throughout The Home. Enjoy A Stylish Kitchen With Newer Renovations And ACentral Island Perfect For Cooking, Dining, And Hosting. The Spacious Living Area Is SoakedIn Sunlight, Offering A Comfortable And Inviting Atmosphere For Daily Living. Brand New PotLights And Ceiling Fixtures Enhance The Homes Modern Appeal. Upstairs Includes Three Quiet,Sunlit Bedrooms, Along With A Functional Loft On The Third Level That Opens Directly Onto APrivate Rooftop Terrace Your Own Sunny Retreat In The City. Located Just Steps From YongeStreet, With Direct Bus Access To Finch Subway Station And Minutes To The GO Station, ThisLocation Offers Ultimate Convenience. Walk To Hillcrest Mall, T&T, H-Mart, Shoppers Drug Mart,Parks, Restaurants, Clinics, And More. Close To The Richmond Hill Observatory And PrivateSchools.Includes One Parking Spot And One Locker.Move-In Ready Home Offers Modern Comfort In One Of Richmond Hills Most Desirable Communities Dont Miss It!
Ask about this home
A HOMEH agent will answer your questions about this home.
Know more about Wyldewyn Village Townhomes
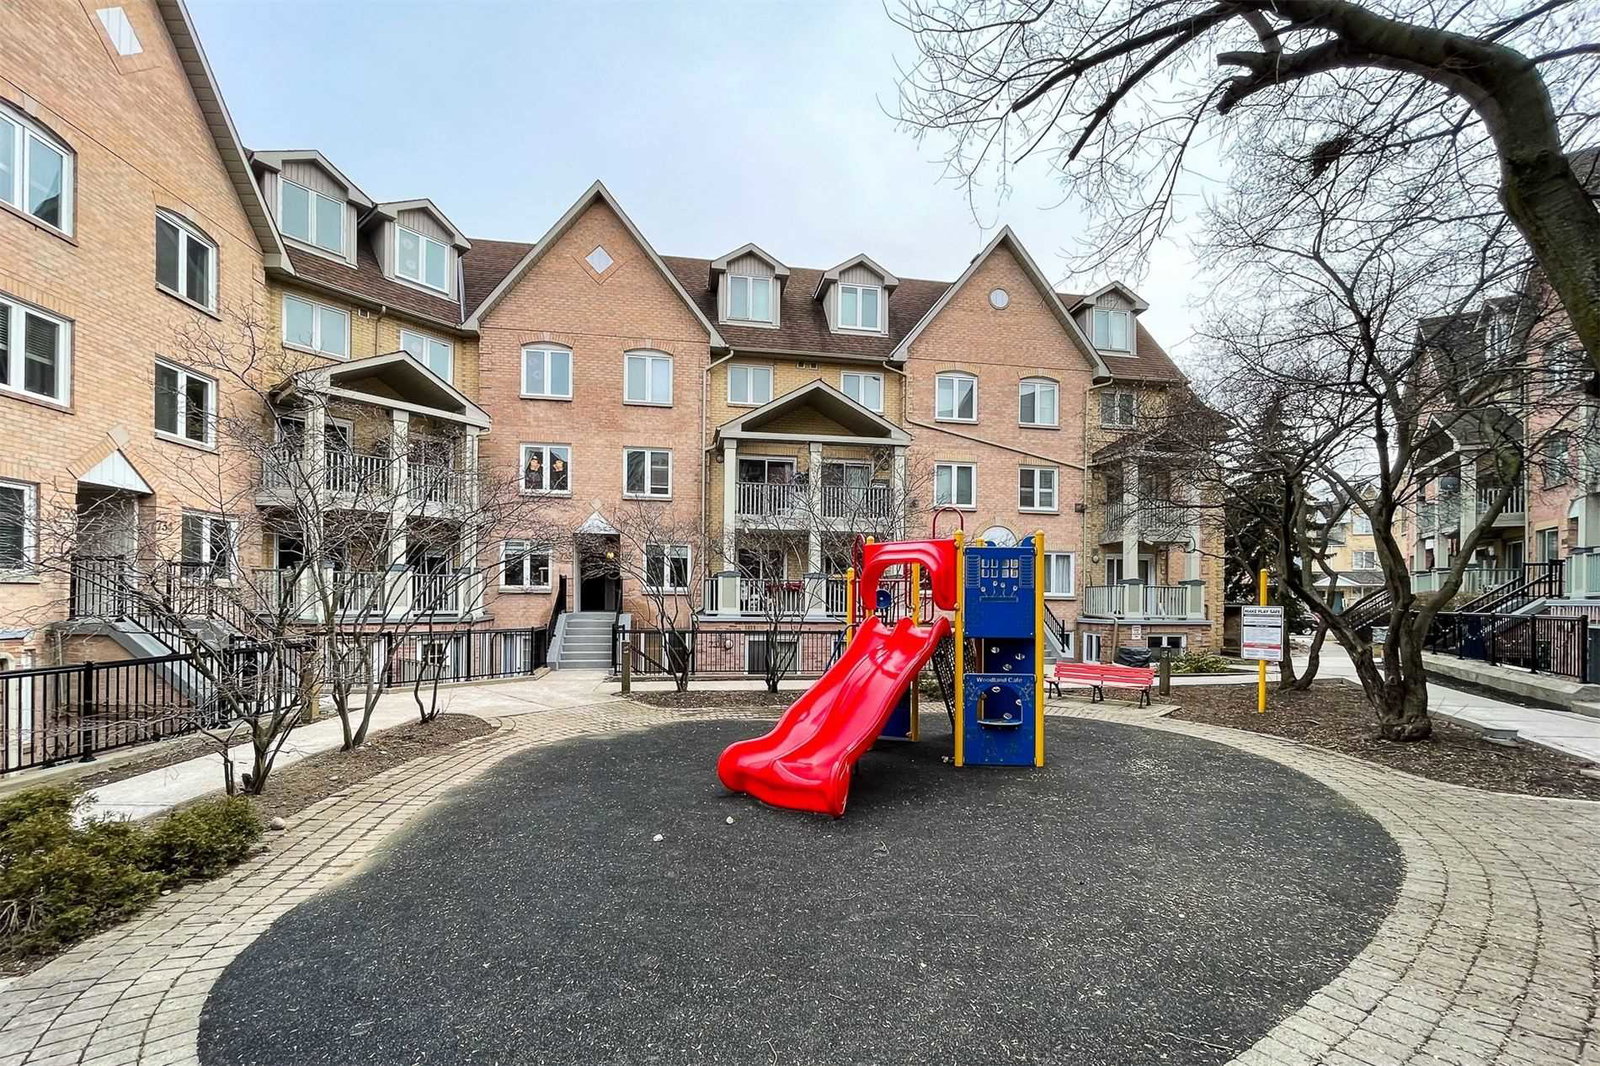
Condo building · 75 Weldrick Road E
Wyldewyn Village Townhomes is a 3-storey condo with 284 suites, built in 1990 by Genesis Homes. Right now 5 for sale and 3 for rent are on the market here.
- 3storeys
- 284suites
- $521/sq ft
- 1990built
No similar units for sale in Wyldewyn Village Townhomes right now.
Around this home
Daily convenience, out of 100, from the distances below
Schools nearby
School rating, out of 10.
Helpful calculators
Your HOMEH agent

"I would see it this week."