

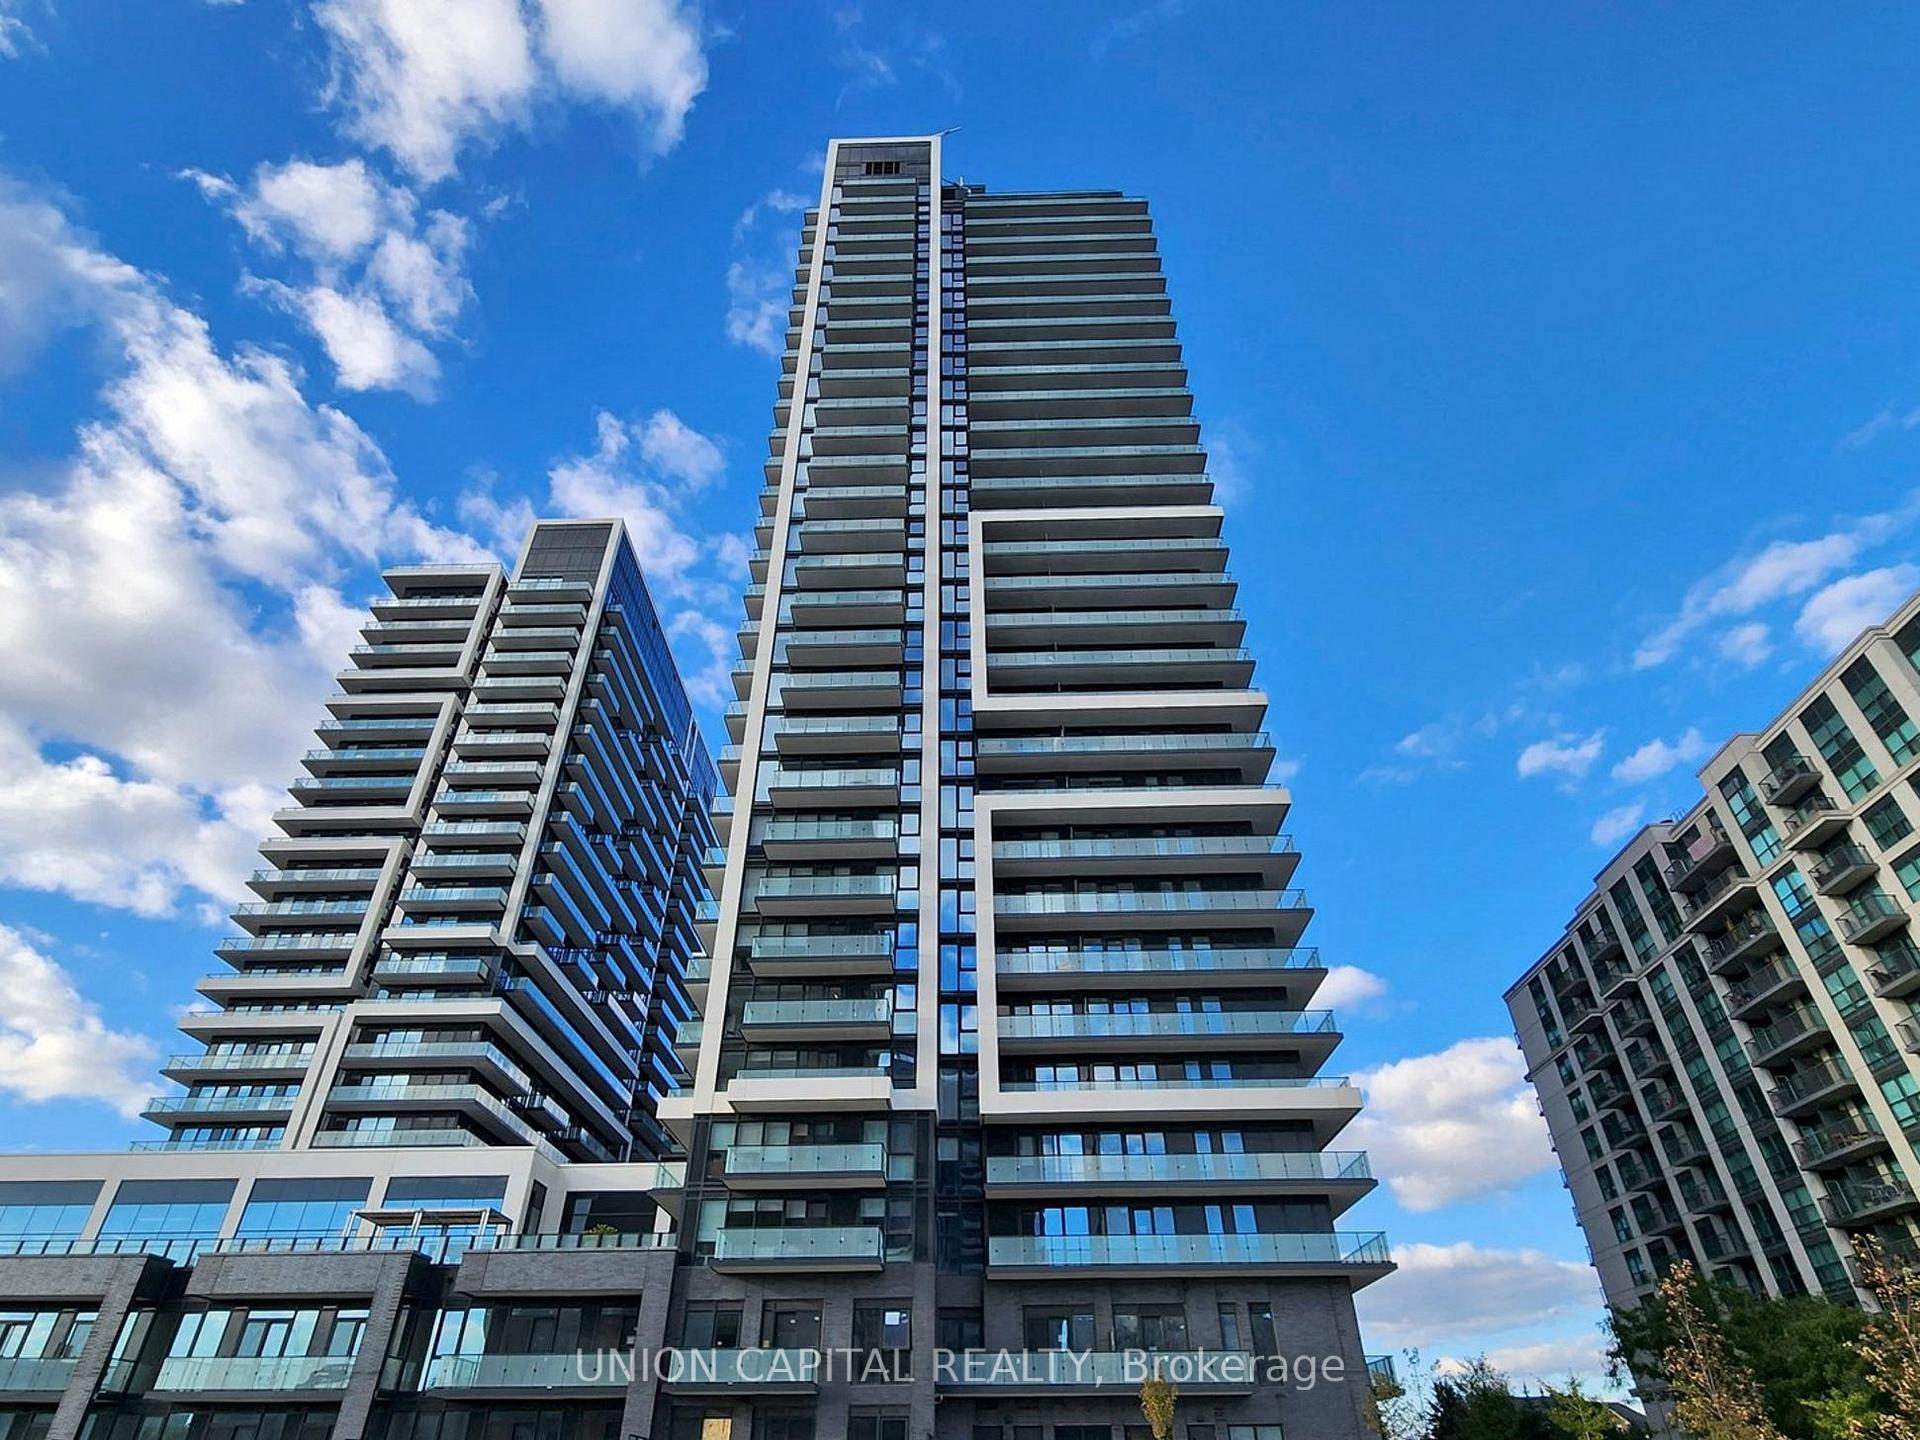
Unit 405, 105 Oneida Crescent
Unit 405, 105 Oneida Crescent
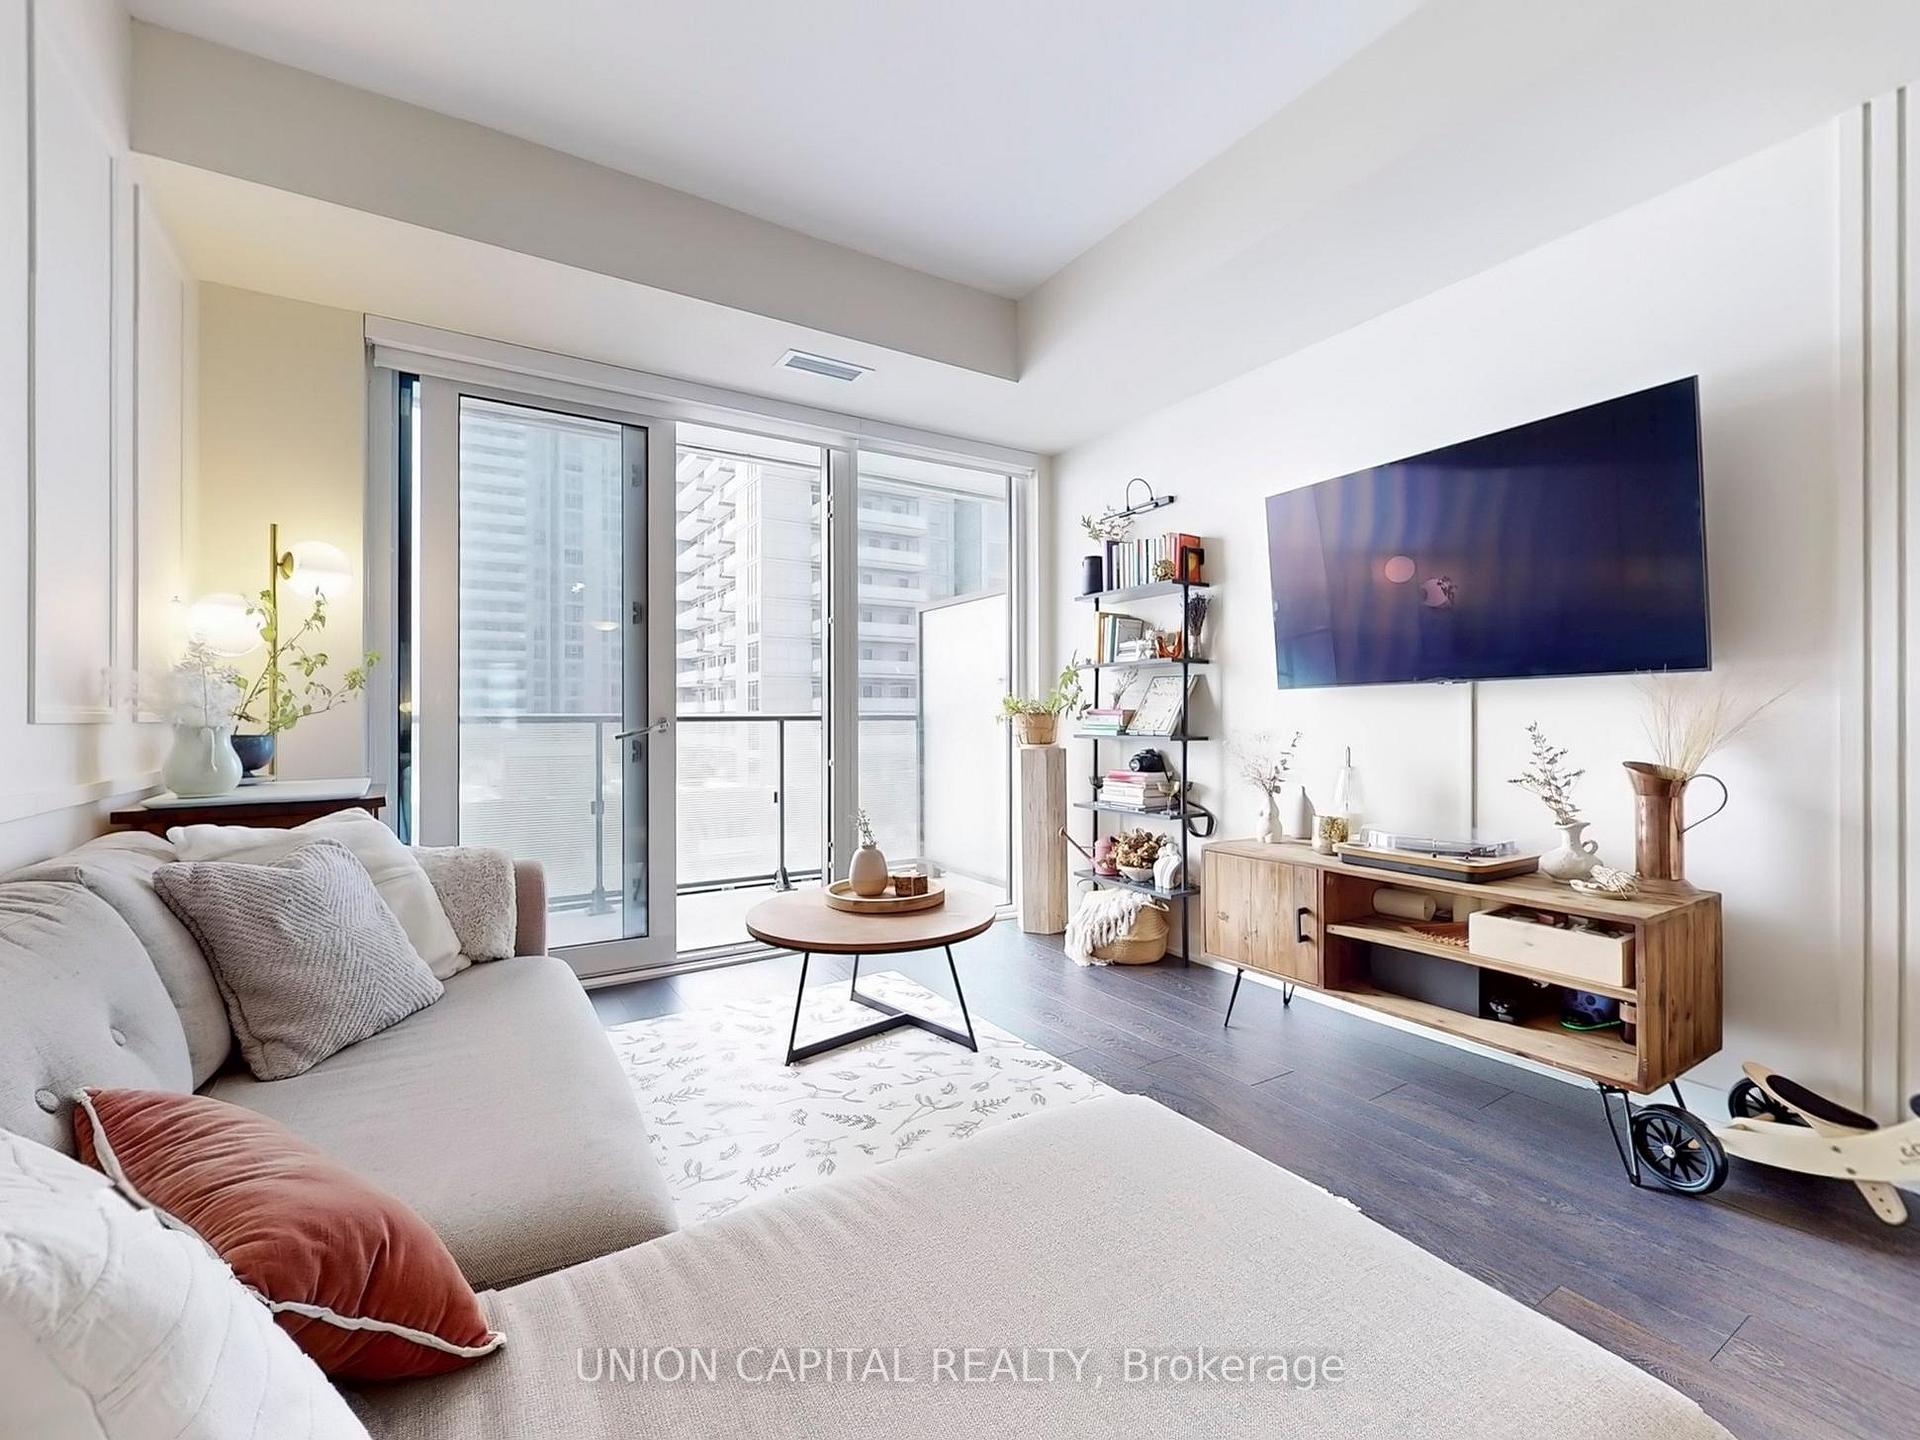 See all 40 photos
Property history
Facts and features
- ExposureSouth east
- LaundryEnsuite
- LockerOwned
- BalconyOpen
- Central air
- Concierge
- Indoor pool
- Party room/meeting room
- Rooftop deck/garden
The homeCondo Apartment, Apartment, Age 0–5 years
- Type: Condo Apartment
- Style: Apartment
- Age: 0–5 years
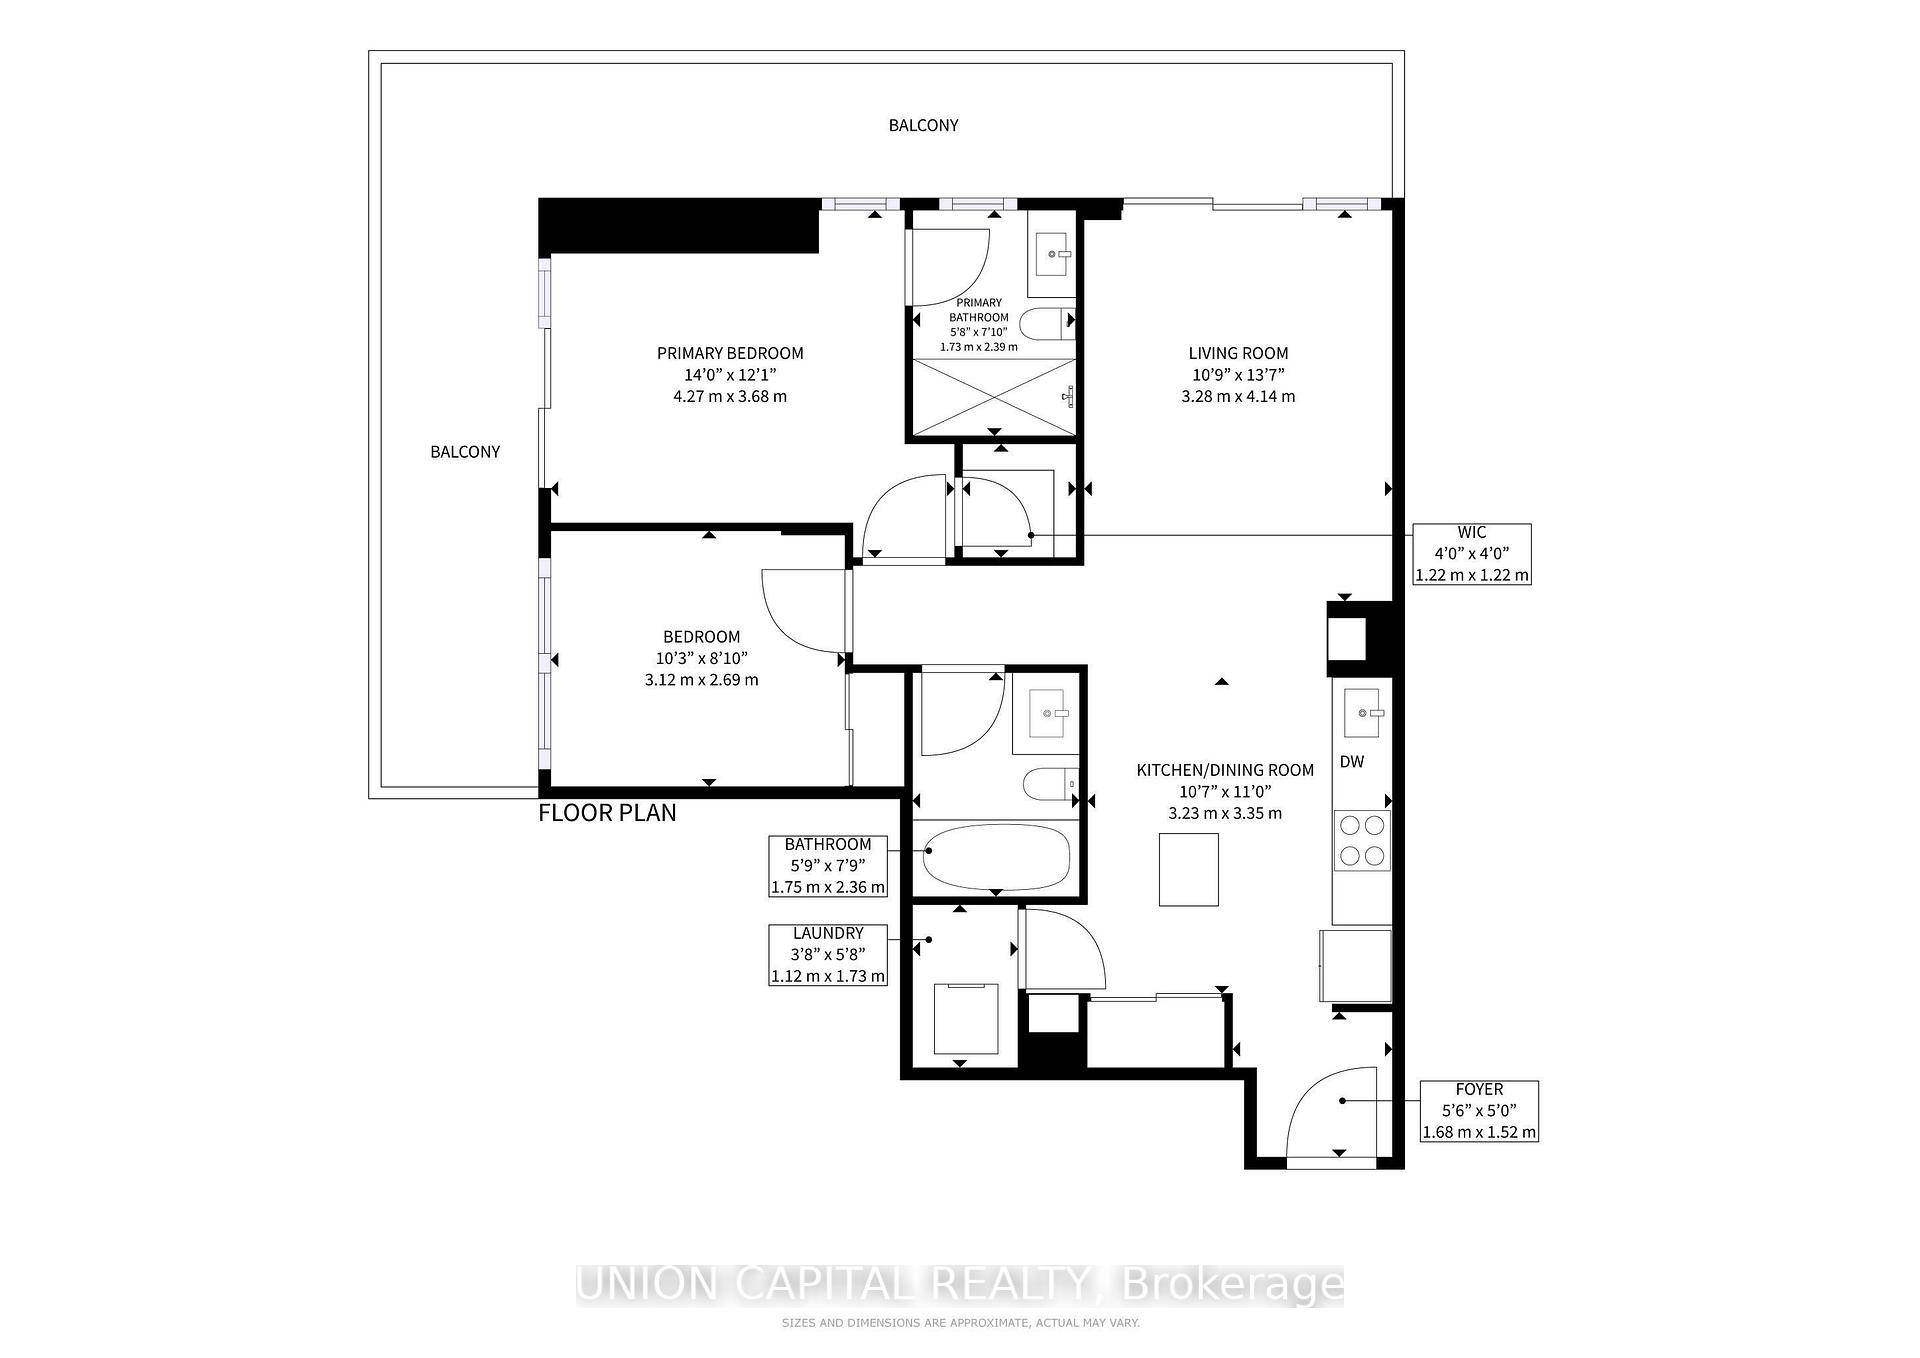
- Living space: 800–899 sq ft
- Basement: None
- Exposure: South East
InsideWindow floor to ceiling, Ensuite, Carpet free, separate heating controls, storage area lockers
- Flooring: Window floor to ceiling
- Laundry: Ensuite
- Features: Carpet free, separate heating controls, storage area lockers
- Rooms above ground: 5
- Bedrooms: 2
- Bathrooms: 2
- Kitchens: 1
- Family room: Yes
OutsideConcrete, Open
- Exterior: Concrete
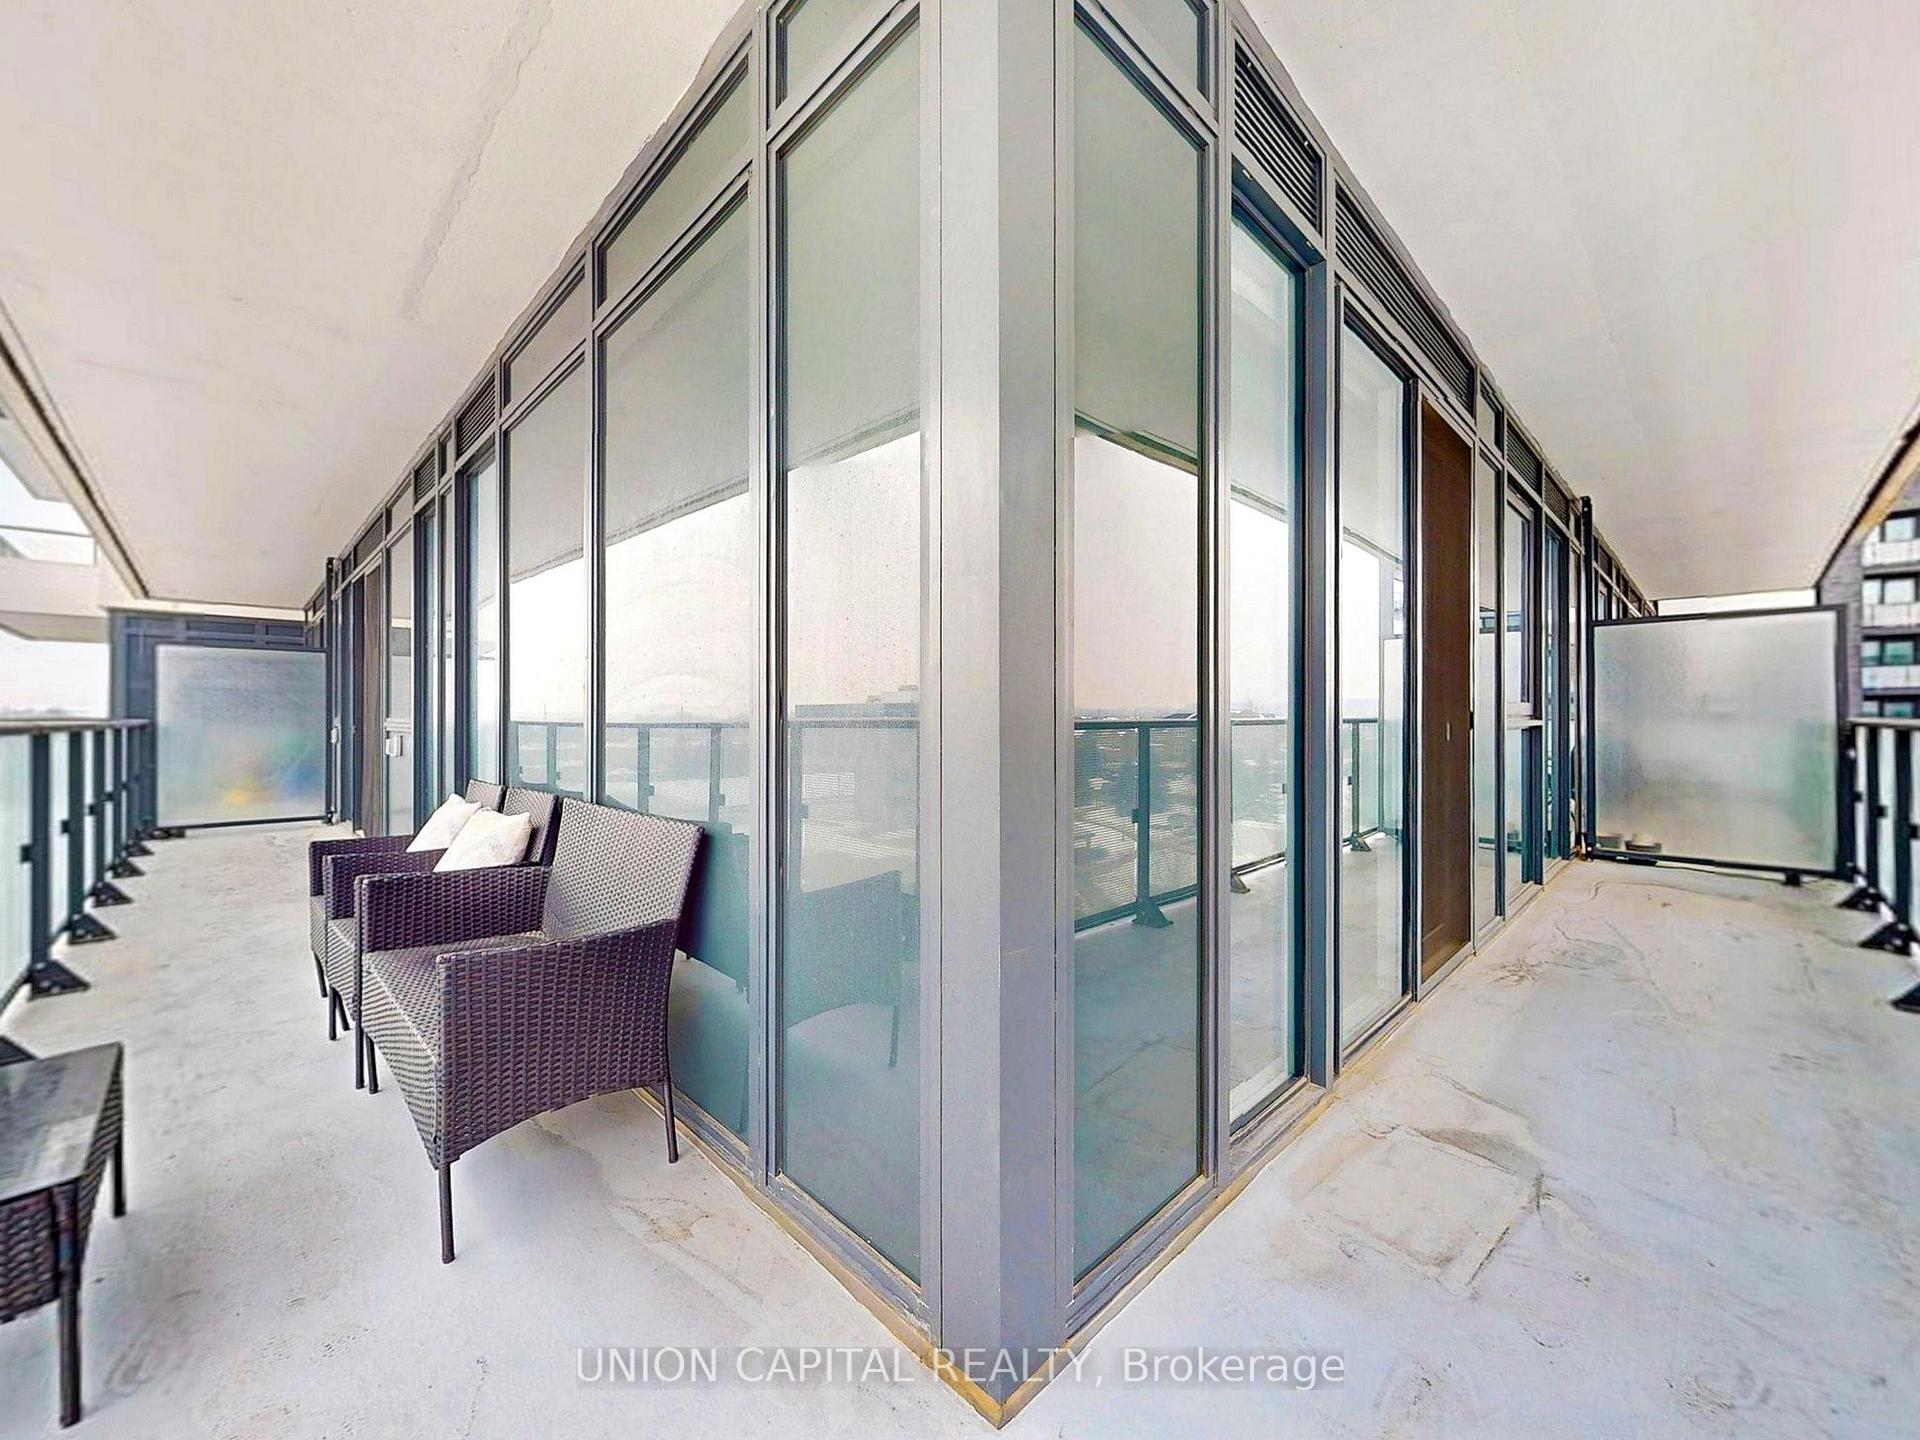
- Balcony: Open
Parking and locker1 Parking, Underground, Parking type Owned
- Spaces: 1 Parking
- Garage: Underground
- Parking type: Owned
- Spot: 204
- Locker: Owned
- Locker unit: 58
- Locker level: P4
BuildingEra at yonge condos, Storeys 19, Units 232
- Name: Era at yonge condos
- Storeys: 19
- Units: 232
- Registered: 2022
- Condo corporation: 1545
- Amenities: Concierge, indoor pool, party room/meeting room, recreation room, rooftop deck/garden, visitor parking
- Pets: Allowed
Heating, water and powerForced air, gas, Central air
- Heating: Forced air, gas
- Cooling: Central air
Costs and taxesTaxes $1,566 a year, Condo fee $650 a month, Heat included, water included, cac included, common elements included, building insurance included, parking included
- Taxes, 2025: $1,566 a year
- Condo fee: $650 a month
- Fee includes: Heat included, water included, cac included, common elements included, building insurance included, parking included
- HST: HST included in the price
Included in the saleStainless steel appliances - fridge, stove, b/i dishwasher, microwave/rangehood. washer, dryer, window coverings & electrical light fixtures. 2 bathroom storage/medicine wooden cabinets, entrance console, entrance black shoe cabinet., Living room golden candle wall sconces.
- Included: Stainless steel appliances - fridge, stove, b/i dishwasher, microwave/rangehood. washer, dryer, window coverings & electrical light fixtures. 2 bathroom storage/medicine wooden cabinets, entrance console, entrance black shoe cabinet.
- Not included: Living room golden candle wall sconces.
NearbyClear view, park, place of worship, public transit, rec./commun.centre, school
- Close to: Clear view, park, place of worship, public transit, rec./commun.centre, school
Listing detailsN12141555, Sold, May 12, 2025
- MLS® number: N12141555
- Status: Sold
- Listed on: May 12, 2025
- Days on market: 30
- Updated: Jun 11, 2025
- Possession: Other
- Occupied by: Owner
- Listing brokerage: UNION CAPITAL REALTY
About this home
Unit 405, 105 Oneida Crescent, Richmond Hill (Langstaff), ON L4B 0H6
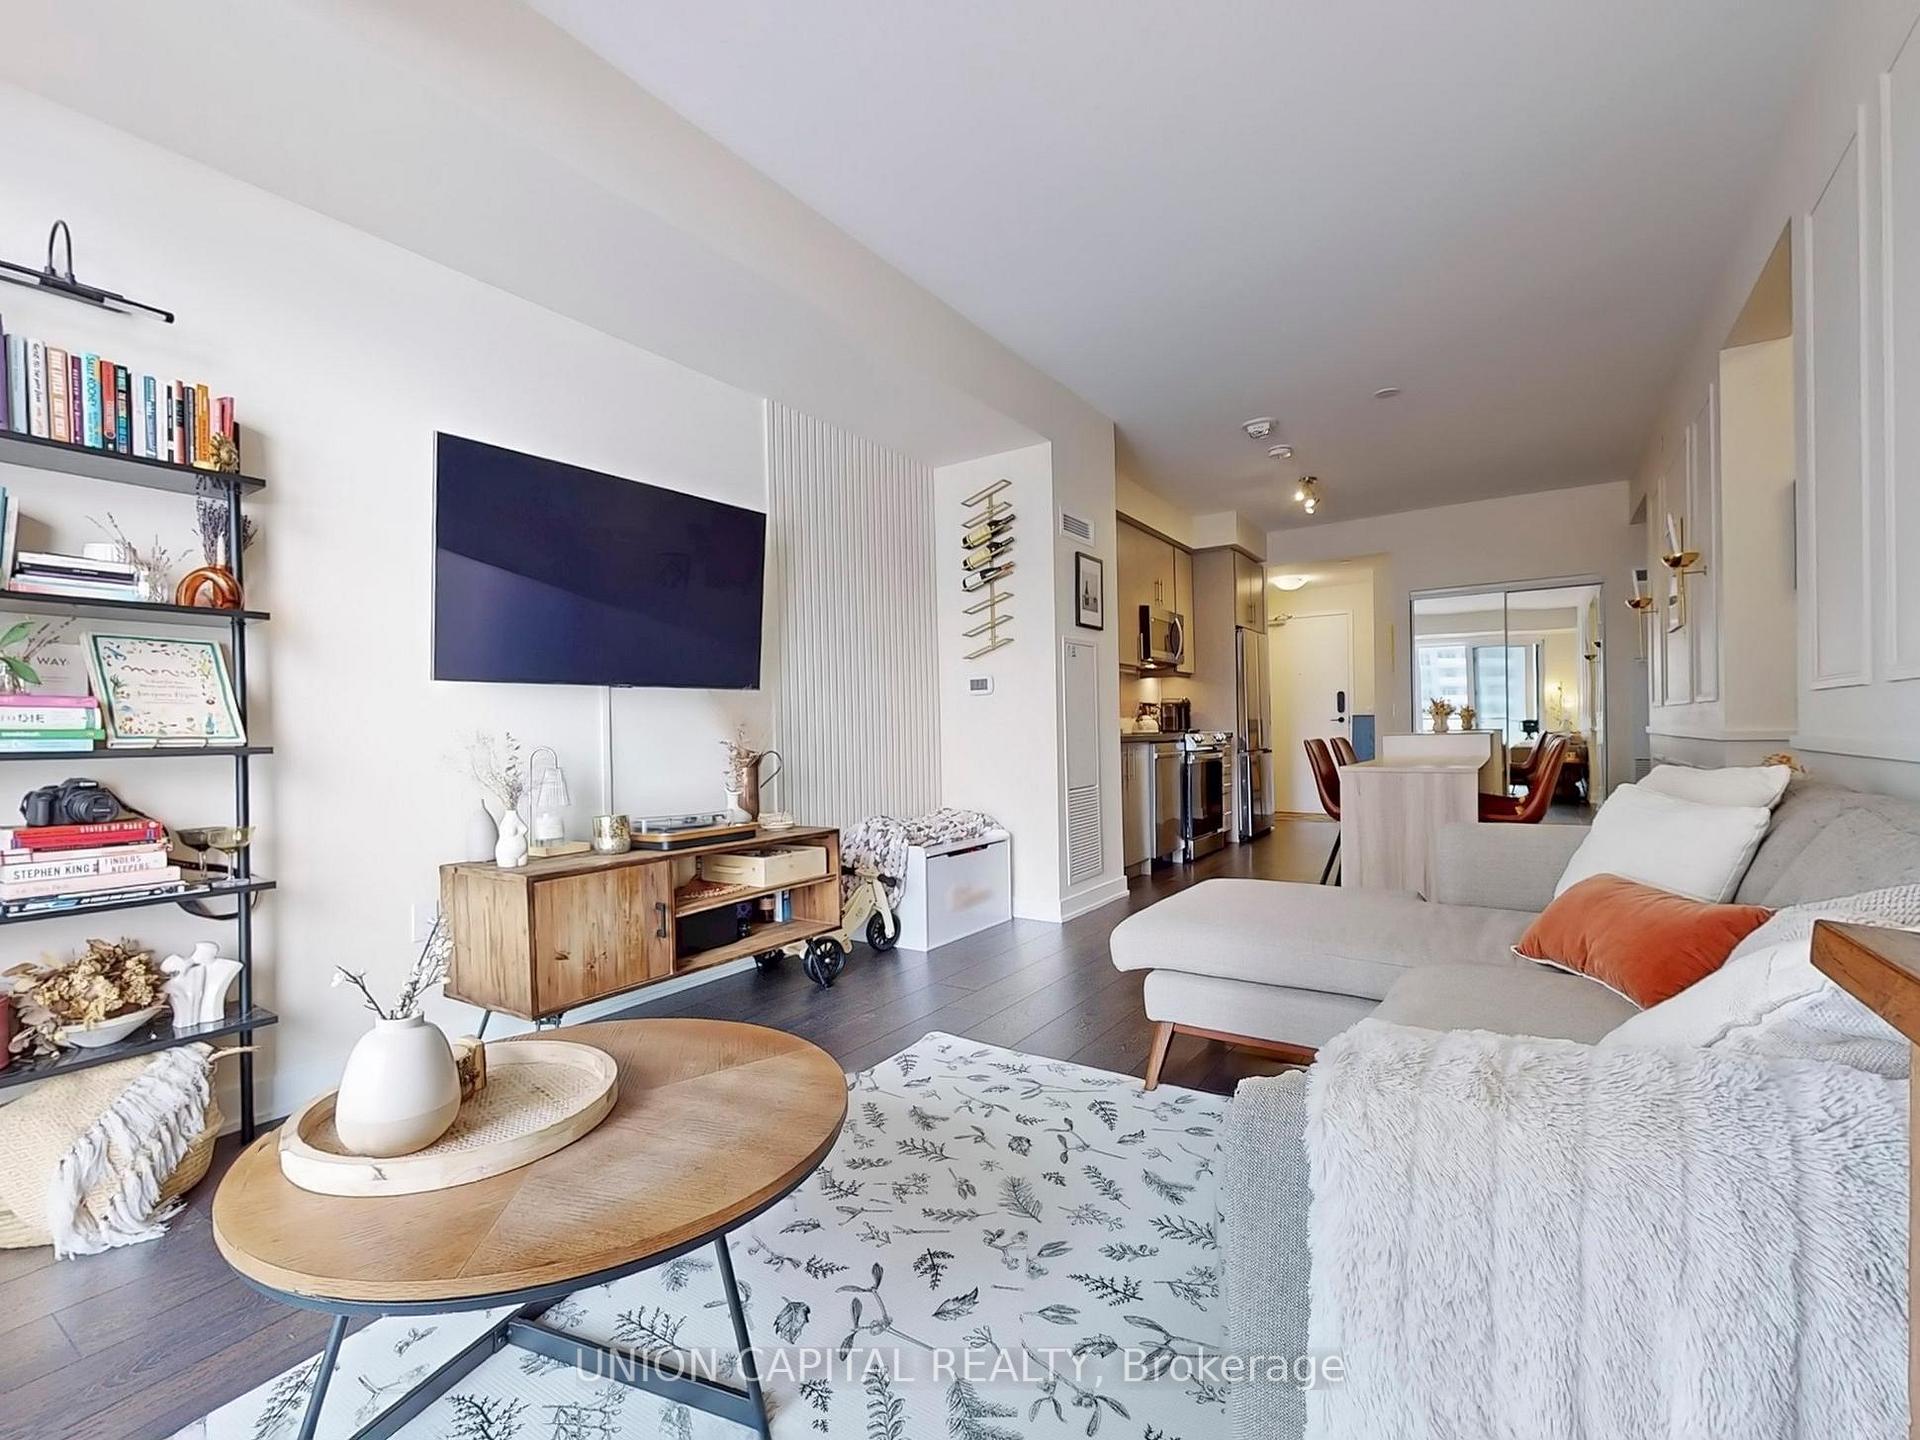
Exceptional value & absolute showstopper! Experience upscale living in this immaculate 1 year old corner suite at Era Condos, featuring 860 square feet of beautifully upgraded space and a spacious wraparound balcony. Designed with sophistication, this home showcases elegant wainscoting, soaring 9 feet ceilings, and designer-inspired wood accent walls throughout. The modern kitchen boasts high-end appliances, quartz counters, ample cabinetry, valance lighting, and a large center island, flowing into the bright open concept living and dining areas. Floor-to-ceiling windows showcase stunning southeast views. The expansive wraparound balcony is a standout feature, seamlessly accessible from both the living room and spacious primary bedroom. The primary suite is a serene retreat, complete with a walk-in closet and a sleek 4 piece ensuite featuring a glass-enclosed shower. The spacious laundry area provides ample storage for extra convenience. Enjoy world-class amenities, including a pool, rooftop garden with BBQ areas, gym, yoga and party rooms, theater, game room, guest suites, and more. Prime location - just minutes from Langstaff GO, Yonge Street, Viva, future Yonge North Subway Extension, Highways 407 & 404, Hillcrest Mall, dining, entertainment, and parks! 1 locker & parking included. Must see video & 3D virtual tour!
Ask about this home
A HOMEH agent will answer your questions about this home.
Know more about YongeParc 2
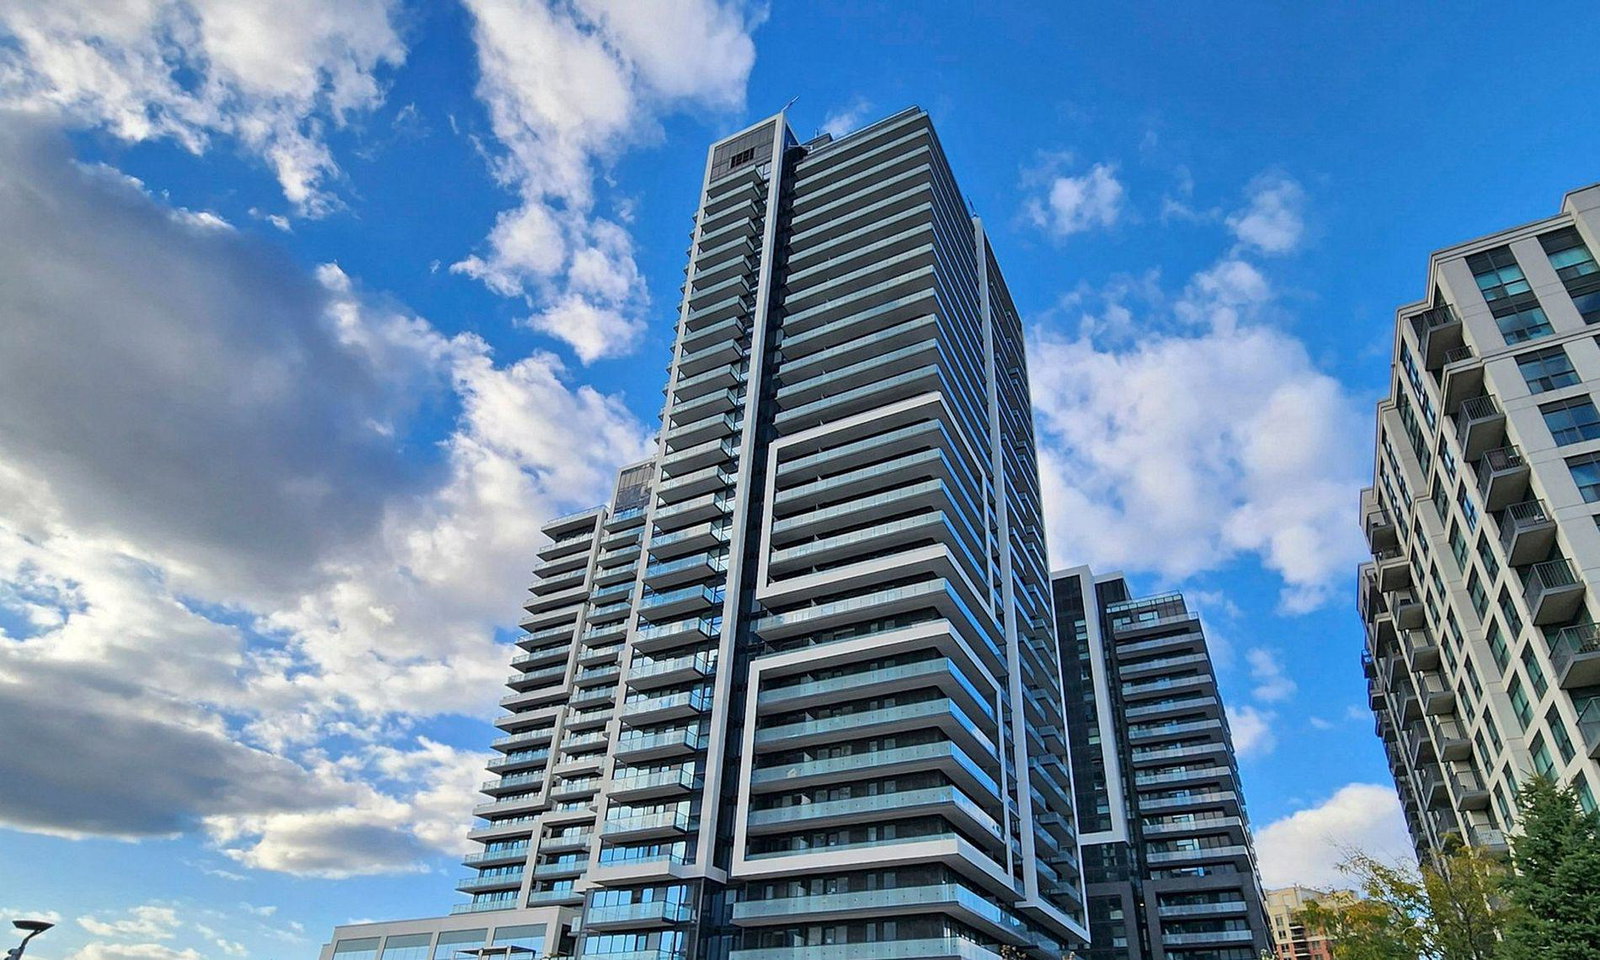
Condo building · 85 Oneida Crescent
YongeParc 2 is a 19-storey condo with 232 suites, built in 2022 by Pemberton Group. Right now 2 for sale and 4 for rent are on the market here.
- 19storeys
- 232suites
- $777/sq ft
- 2022built
No similar units for sale in YongeParc 2 right now.
Around this home
Daily convenience, out of 100, from the distances below
Schools nearby
School rating, out of 10.
Helpful calculators
Your HOMEH agent

"I would see it this week."