

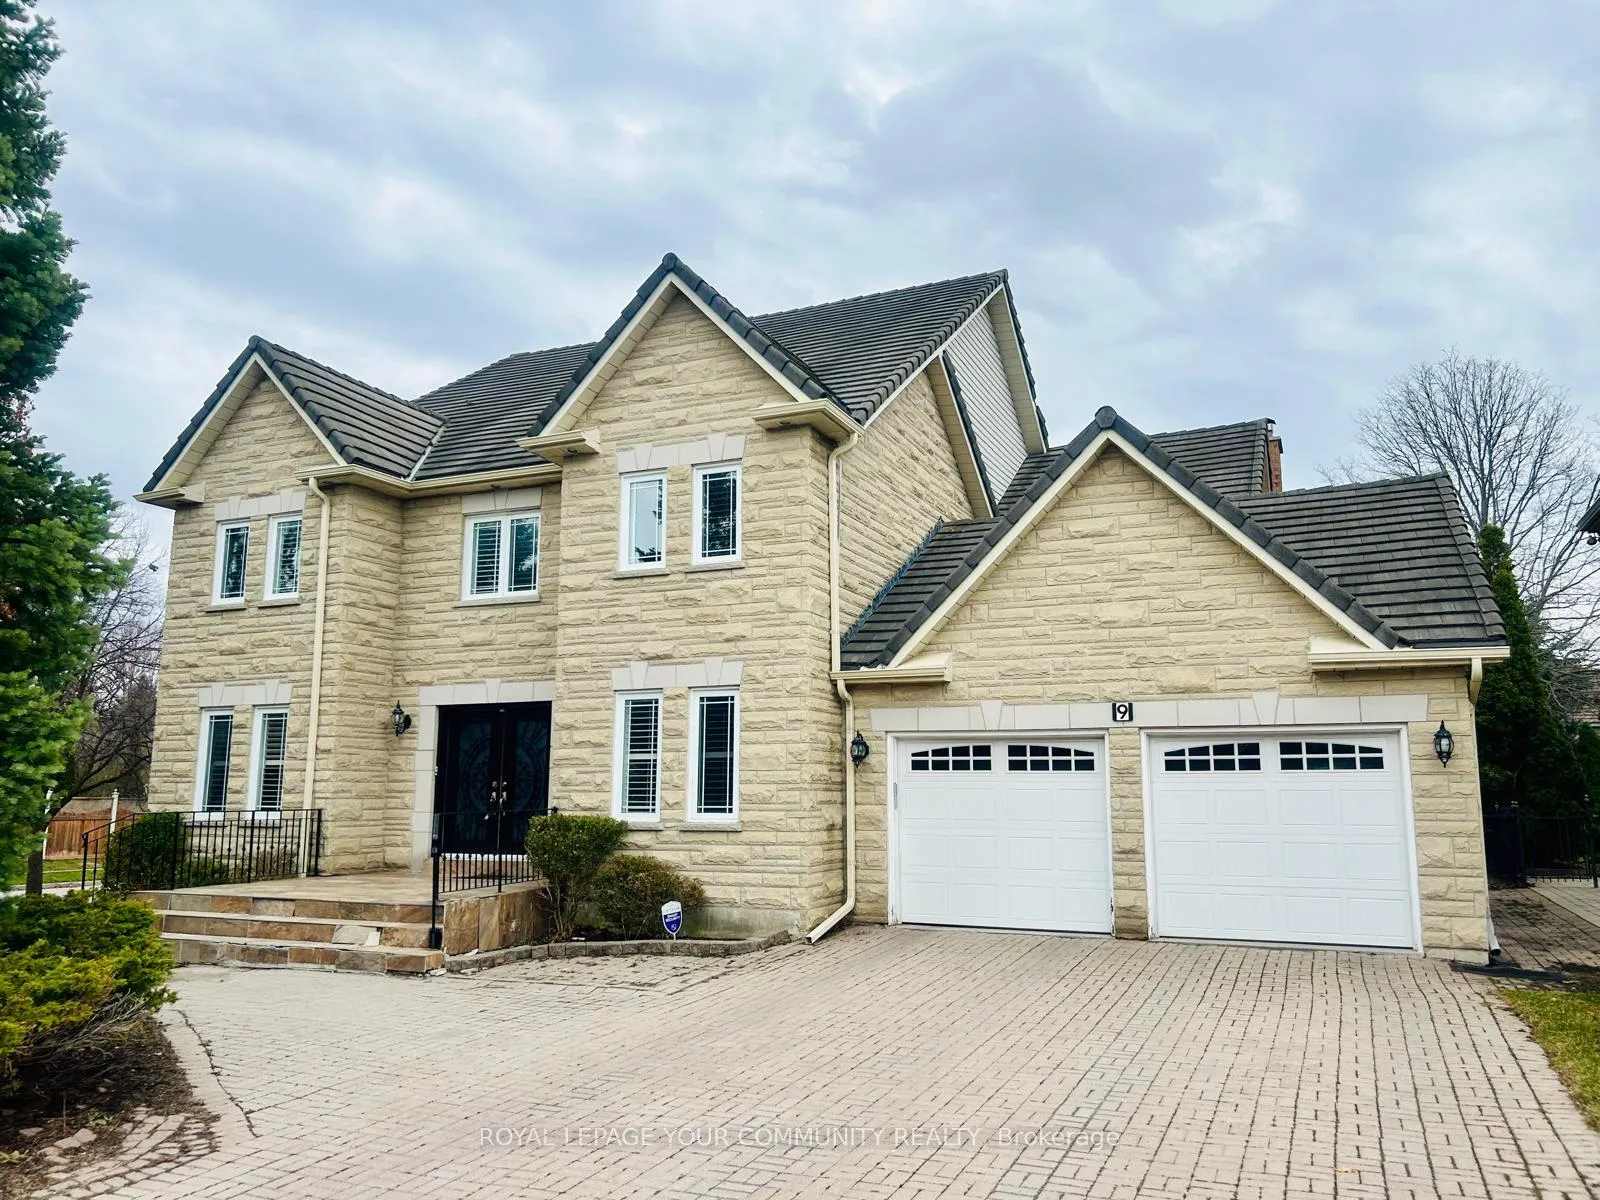
9 Ardwold Gate
Detached Rented
1/299 Ardwold Gate
Detached Rented
 See all 29 photos
4+3 Bedrooms
5 Bathrooms
2 Garage
3K–3.5K sq.ft
Entire Home
— Unit
Property history
Facts and features
- BasementFinished
- Lot size77 × 152 ft
- Lease term12 months
- FurnishedUnfurnished
What stands out
- Hardwood floors
- Fireplace
- Central air
The homeDetached, 2-storey, 3,000–3,500 sq ft
- Type: Detached
- Style: 2-storey
- Living space: 3,000–3,500 sq ft
- Basement: Finished
InsideFireplace Yes, natural gas, Hardwood, Granite, Laundry room
- Fireplace: Yes, natural gas
- Flooring: Hardwood, Granite
- Laundry: Laundry room
- Features: Auto garage door remote, built-in oven, storage
- Rooms above ground: 10
- Rooms in the basement: 4
- Bedrooms: 4 + 3 in the basement
- Bathrooms: 5
- Kitchens: 1
- Family room: Yes
Outside and lotStone, Shingles, Concrete
Outside
- Exterior: Stone
- Roof: Shingles
- Foundation: Concrete
- Size: 77 × 152 ft
- Shape: Rectangular
Parking2 Garage, Attached, Private double
- Spaces: 2 Garage
- Garage: Attached
- Driveway: Private double
Heating, water and powerForced air, gas, Central air, Municipal water
- Heating: Forced air, gas
- Cooling: Central air
- Water: Municipal water
- Sewer: Municipal sewer
Rent and termsRent $5,800 a month, Entire property, Unfurnished
- Rent: $5,800 a month
- Space for rent: Entire property
- Furnished: Unfurnished
- Lease: 12 months
- Paid: Monthly
- Deposit: Required
- Credit check: Required
- Employment letter: Required
- Rental application: Required
- References: Required
- Rental items: H/w tank
IncludedExisting stainless steel appliances- s/s cooktop, s/s fridge, s/s b/i dishwasher & oven.washer and dryer, window coverings, elfs, garage door opener., Sauna in as is condition.
- Included: Existing stainless steel appliances- s/s cooktop, s/s fridge, s/s b/i dishwasher & oven.washer and dryer, window coverings, elfs, garage door opener.
- Not included: Sauna in as is condition.
Listing detailsN12092100, Rented, Apr 19, 2025
- MLS® number: N12092100
- Status: Rented
- Listed on: Apr 19, 2025
- Days on market: 82
- Updated: Jul 10, 2025
- Possession: 2025-04-19 / Immediate
- Occupied by: Vacant
- Listing brokerage: ROYAL LEPAGE YOUR COMMUNITY REALTY
About this home
9 Ardwold Gate, Richmond Hill (Bayview Hill), ON L4B 2J9
Auto Garage Door RemoteBuilt-In OvenStorage
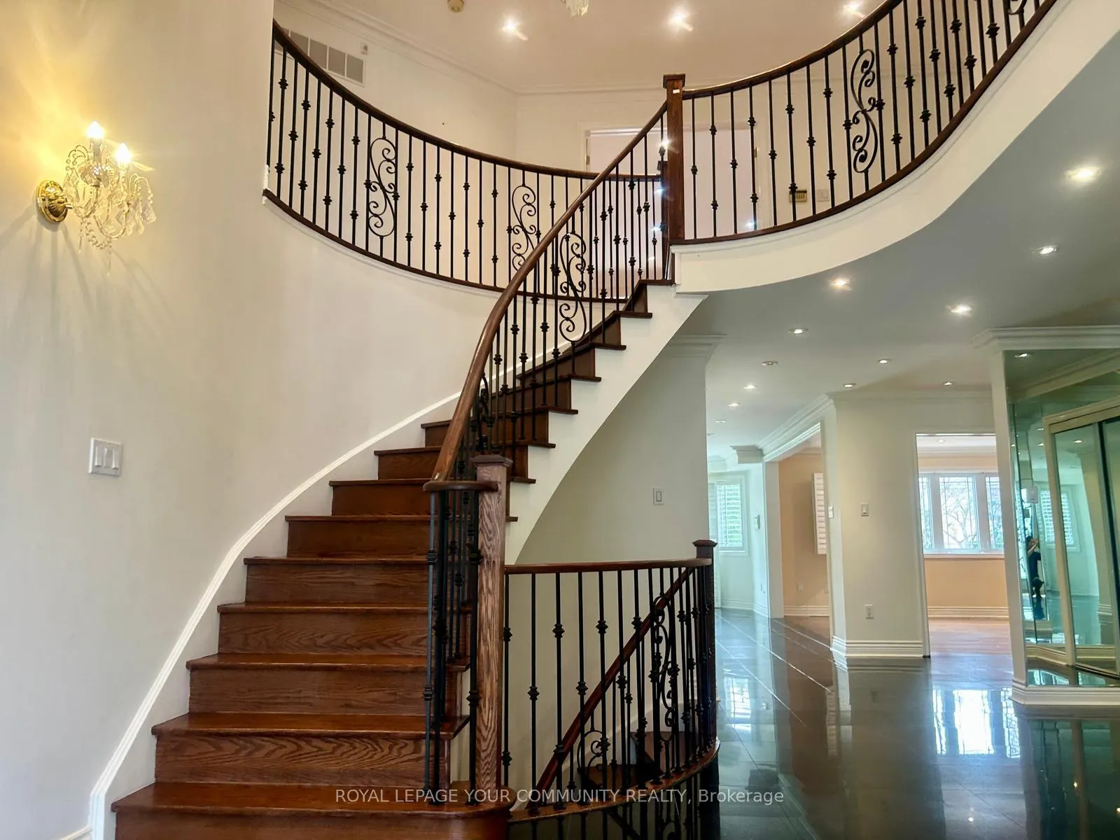
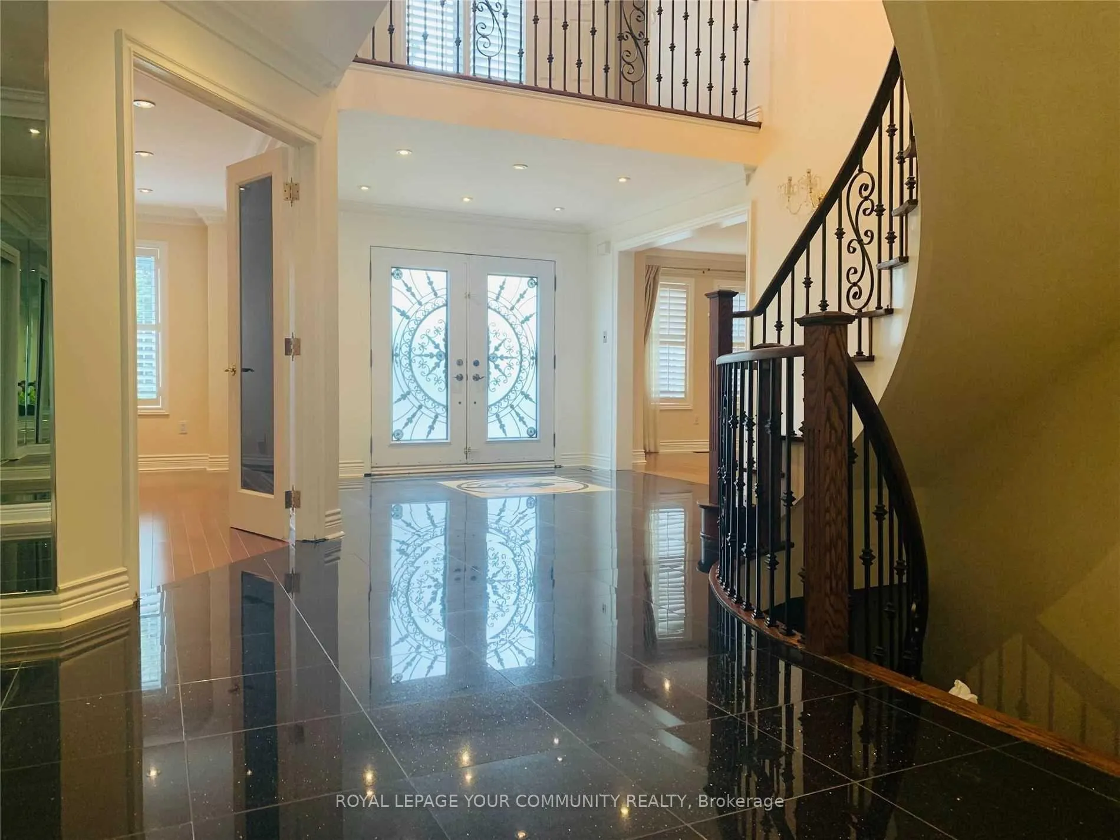
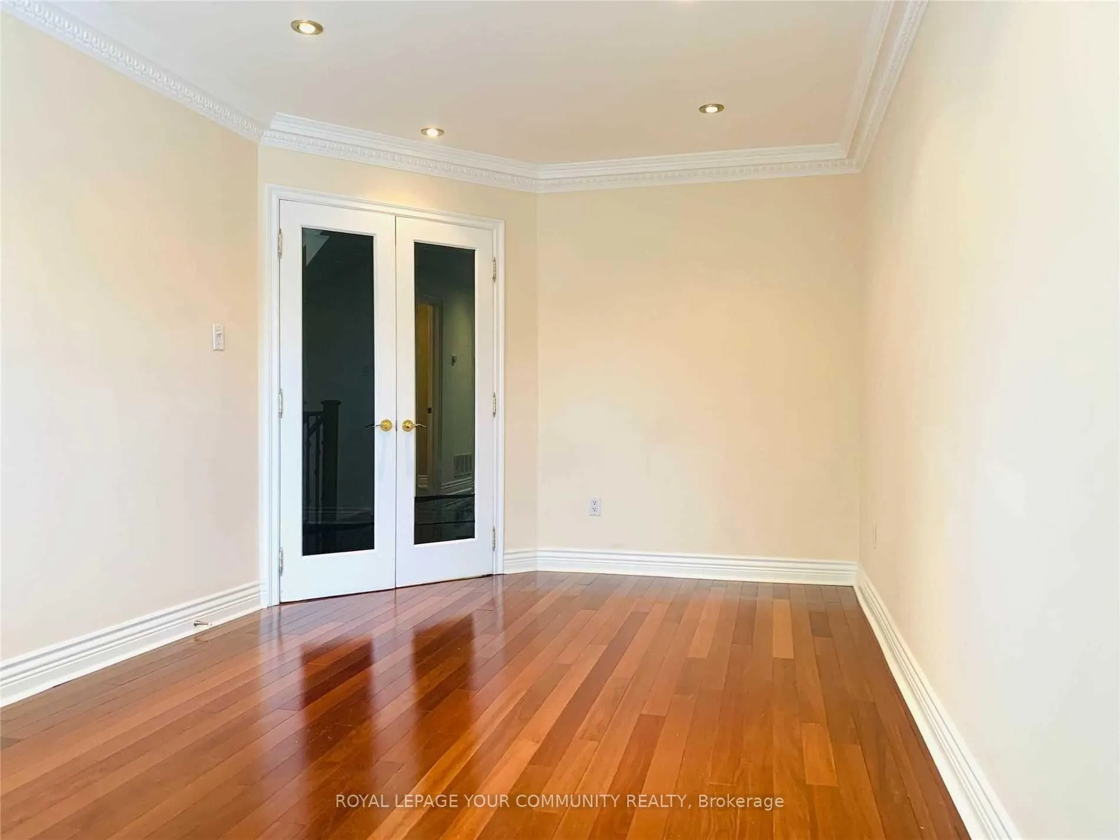
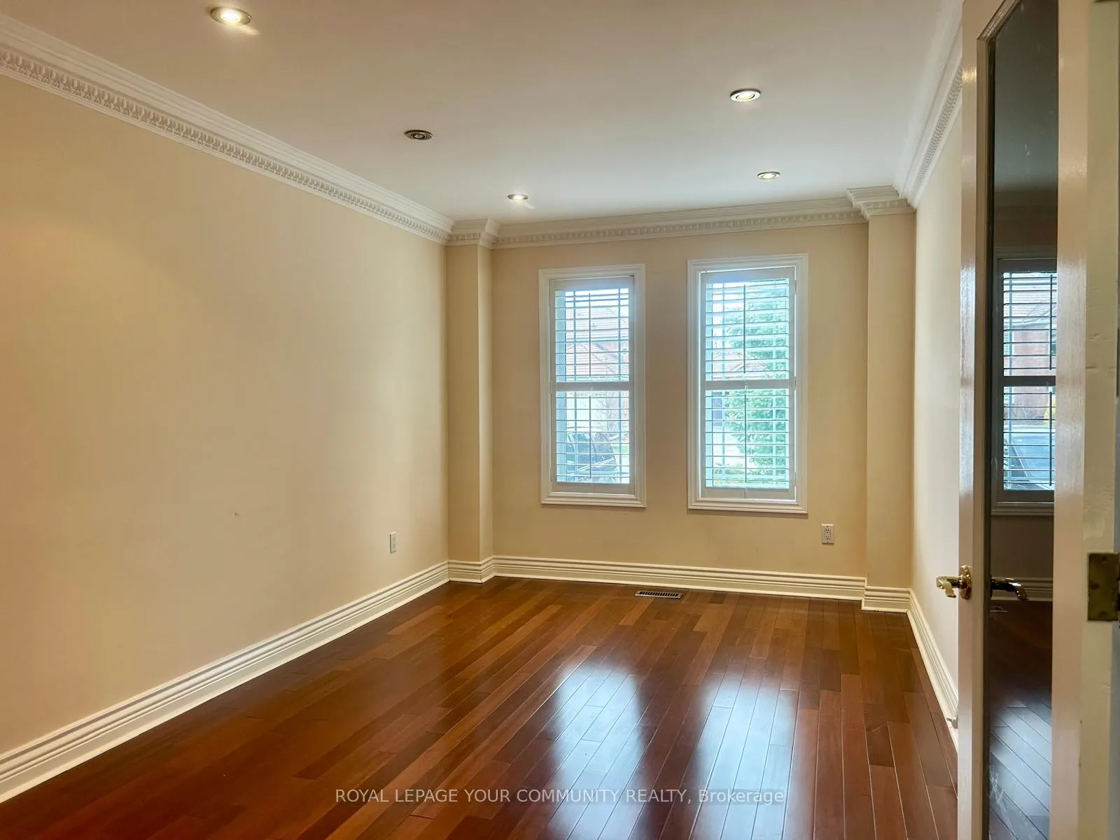
Spectacular 2 car garage Stone Front 4 Bdrm 3 Bathrooms On The Second Floor. All Brazilian Hardwood Floor, Numerous Pot Lights And Cornice Moulding Throughout. Iron Picket Railing Staircase With Granite Foyer. Elegant Custom Granite Kitchen. Family Room With Custom Fireplace. All Update Granite top Baths. Finished Bsmt With Recrm W/ Wet Bar & Fireplace, 3 Bedrooms And Bath. Walking distance to bus, plaza and school.
Read more
Ask about this home
A HOMEH agent will answer your questions about this home.
Ask a question
Around this home
Bayview / 16 th
Errands
Parks
Schools
Daily convenience, out of 100, from the distances below
ParkBayview Parkette · 7 within 1 km8 min walk464 m
GroceryBruno's Fine Foods9 min walk563 m
SchoolBayview Hill Elementary School7 min walk430 m
PharmacyShoppers Drug Mart11 min walk666 m
Cafés & foodSilver Bay Cafe · 7 within 1 km9 min walk584 m
Gym & rec centreF45 Training9 min walk557 m
WalkDriveStraight-line distance, open map data
Grocery0.6 km
Park0.5 km
Coffee0.6 km
Dining0.6 km
Gym0.6 km
Schools nearby
School rating, out of 10.
Bayview Hill Elementary Schoolelementary · Public · 0.4 km
8.7/10Excellent
No. 1 Chinese Schoolelementary · Private · 0.6 km
—
Richmond Hill Christian Academyelementary · Private · 0.8 km
—
Contact agent
Helpful calculators
Rent vs buy
Affordability
Mortgage
Down payment
Stress test
CMHC insurance
Your HOMEH agent

KimHOMEH agent · Richmond Hill
"I would see it this week."
Ask Kim