

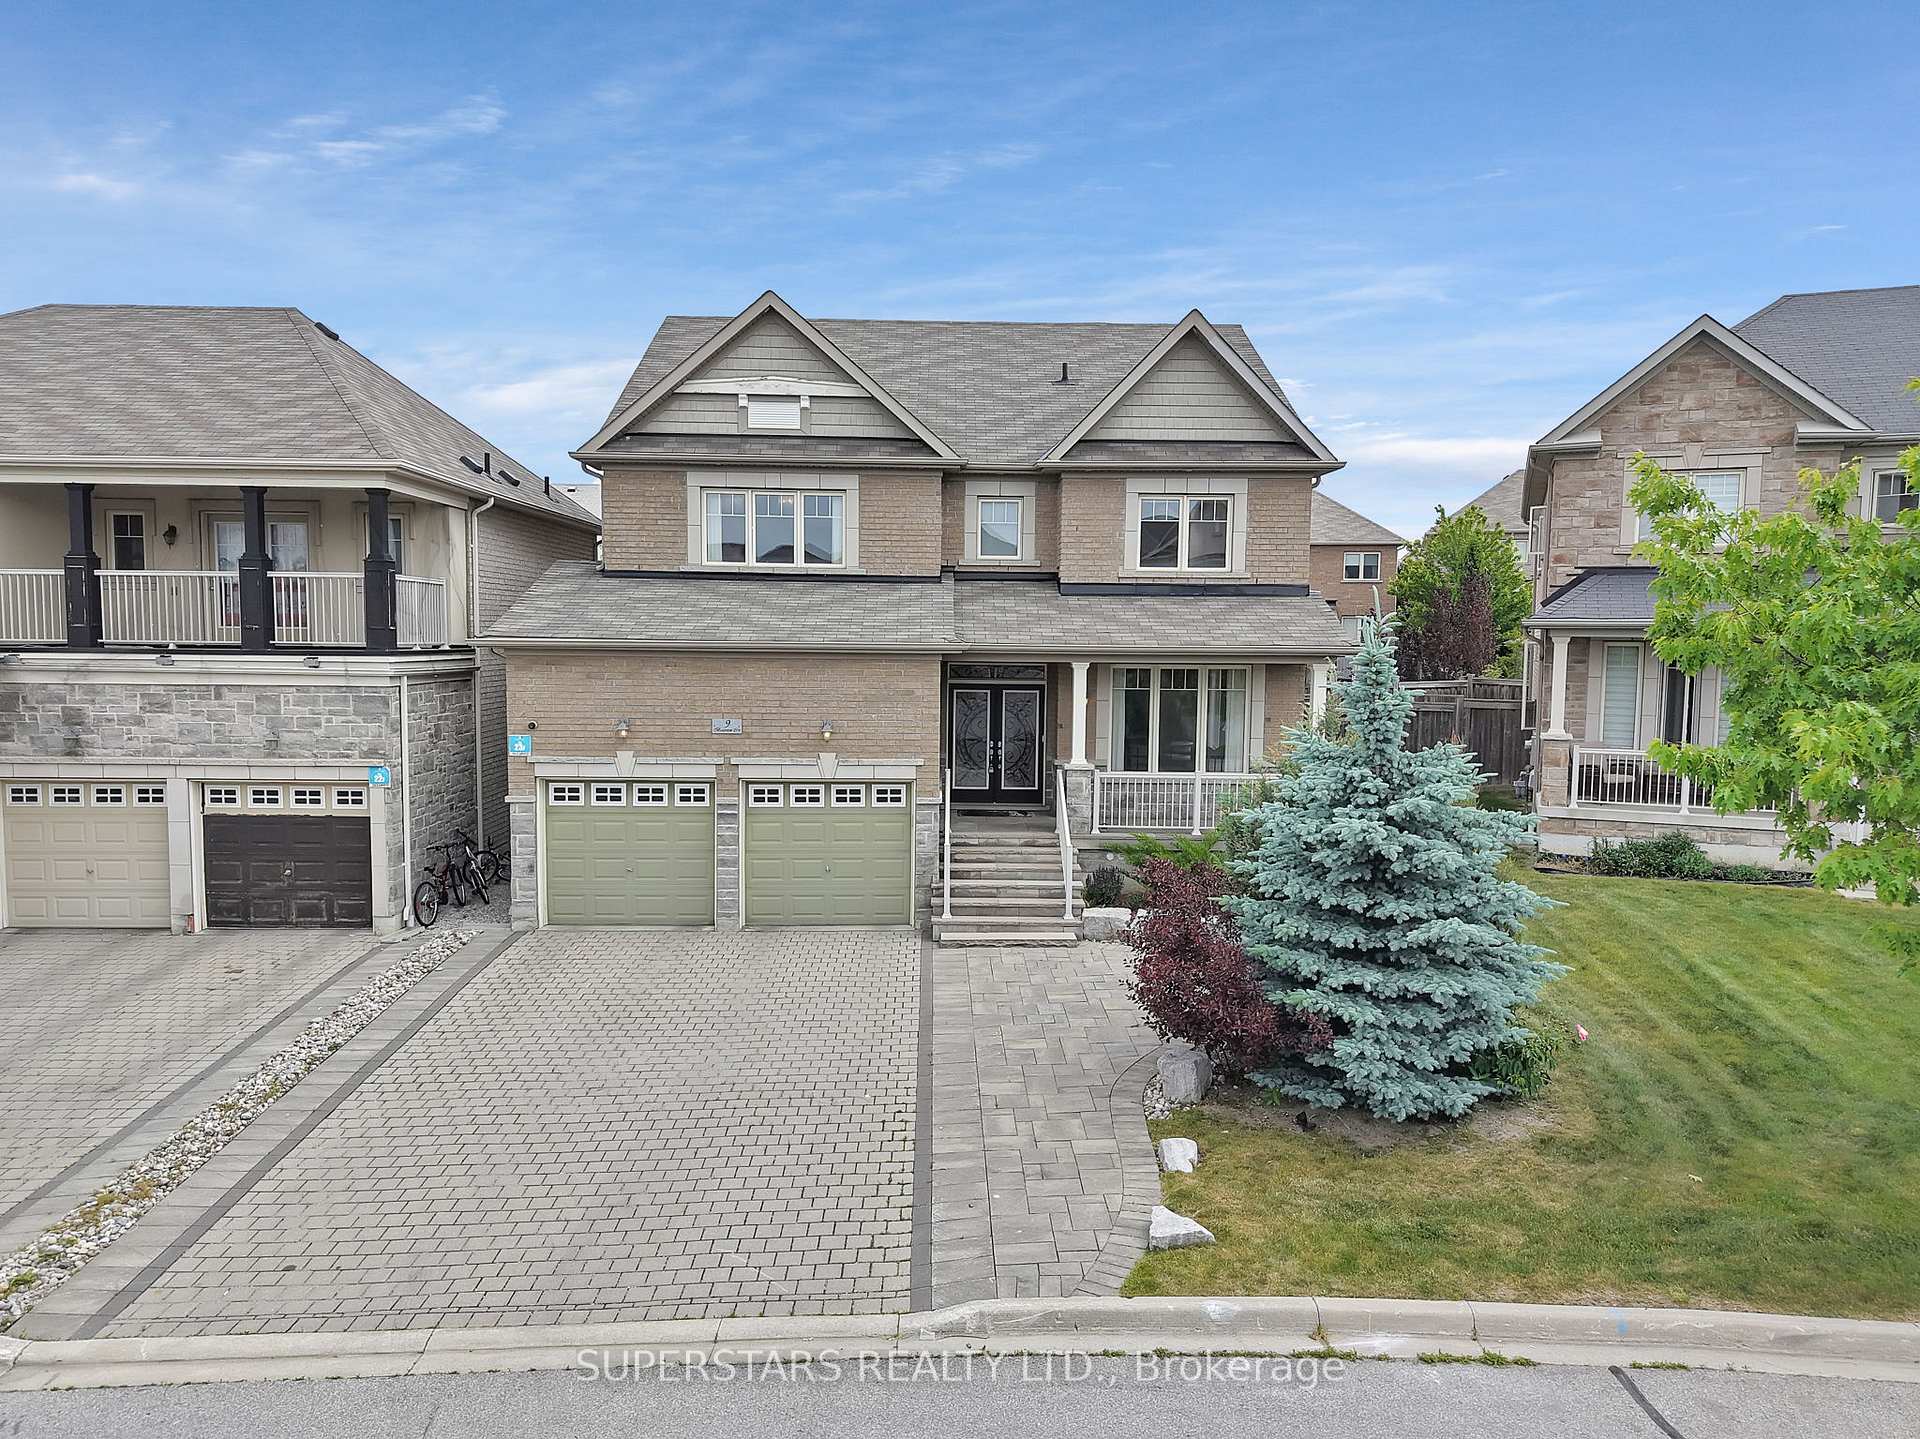
9 Bassview Court
9 Bassview Court
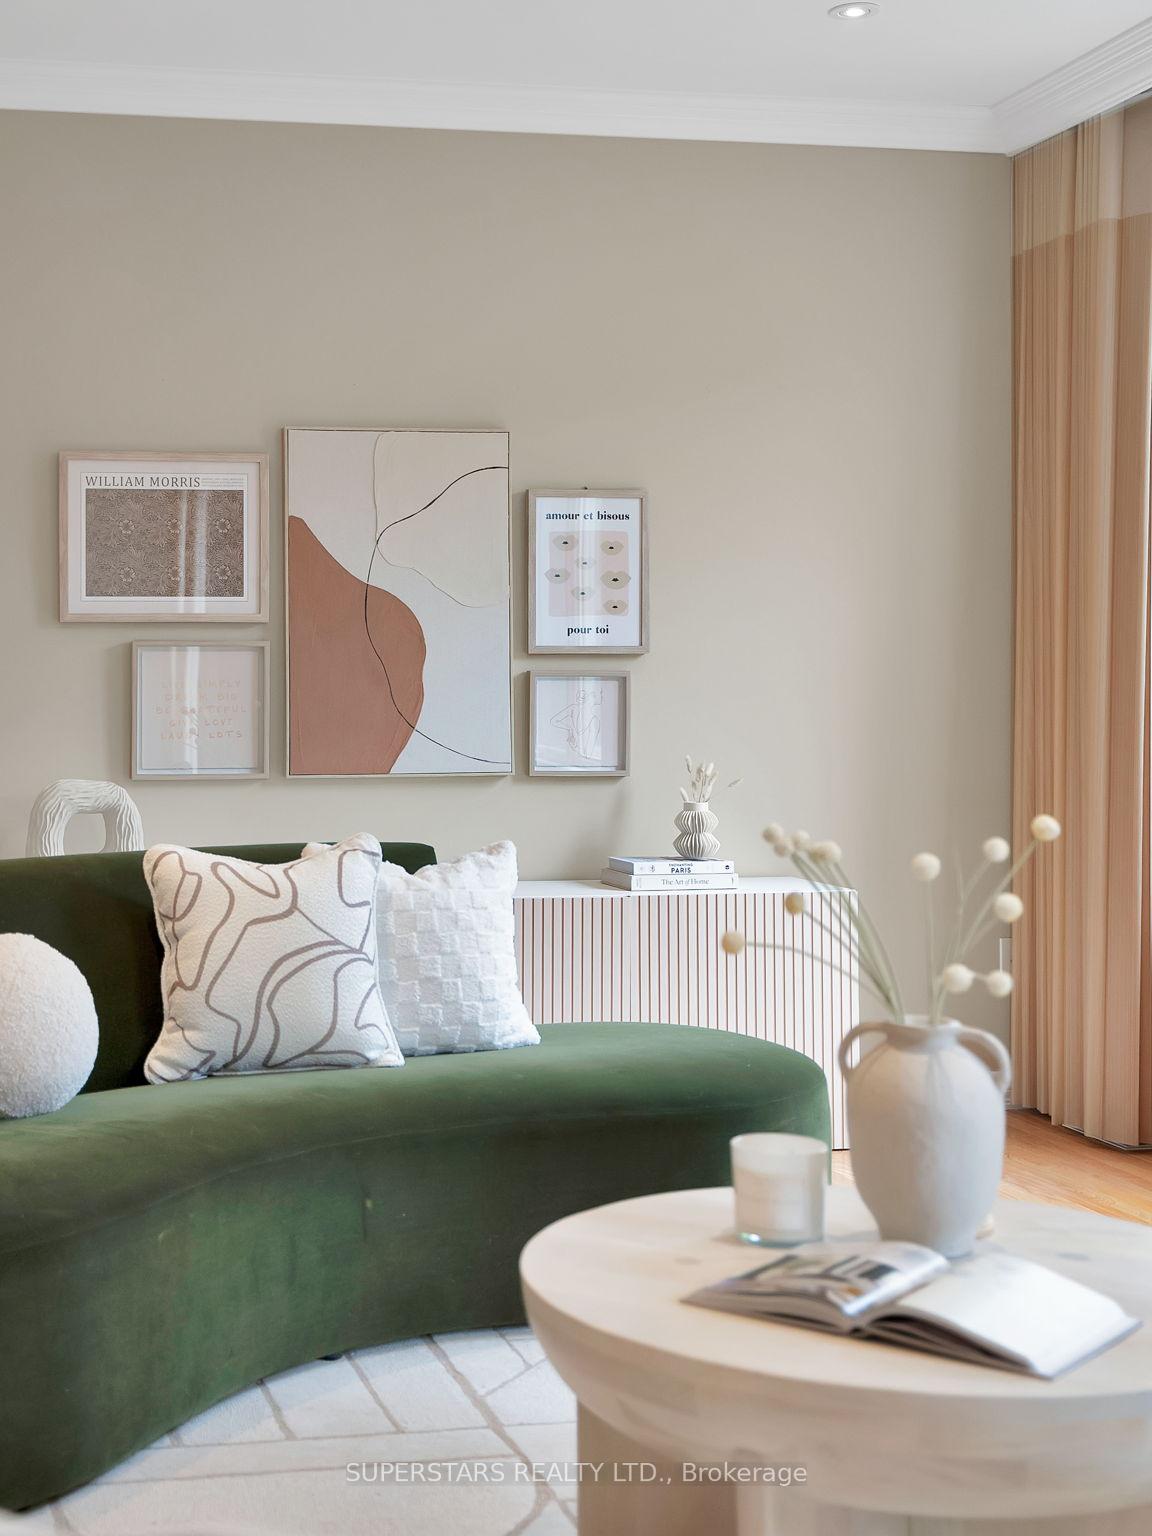 See all 41 photos
Property history
Facts and features
- BasementFull
- Water, sewerMunicipal
- HeatingForced air
- CoolingCentral air
- Hardwood floors
- Fireplace
- Central air
The homeDetached, 2-storey, 3,000–3,500 sq ft
- Type: Detached
- Style: 2-storey
- Living space: 3,000–3,500 sq ft
- Basement: Full
InsideFireplace Yes, Hardwood, Ceramic, Main level
- Fireplace: Yes
- Flooring: Hardwood, Ceramic
- Laundry: Main level
- Rooms above ground: 11
- Bedrooms: 4
- Bathrooms: 4
- Kitchens: 1
- Family room: Yes
Outside and lotBrick, Asphalt shingle, Poured concrete
- Exterior: Brick
- Roof: Asphalt shingle
- Foundation: Poured concrete
- Size: 43.73 × 100.42 ft
Parking2 Garage, Attached, Private
- Spaces: 2 Garage
- Garage: Attached
- Driveway: Private
Heating, water and powerForced air, gas, Central air, Municipal water
- Heating: Forced air, gas
- Cooling: Central air
- Water: Municipal water
- Sewer: Municipal sewer
Costs and taxesTaxes $4,019 a year, HST included in the price, Hot water tank ($33.79), ac furnace rental ($139.99)
- Taxes, 2025: $4,019 a year
- HST: HST included in the price
- Rental items: Hot water tank ($33.79), ac furnace rental ($139.99)
Included in the saleS/s gas stove, s/s rangehood, s/s fridge, s/s b/i dishwasher, washer & dryer, all existing light fixtures, all existing window coverings, basement erv, central vacuum, water softener system, central humidifier, garage door openers & remotes, Kitchen drinking water system
- Included: S/s gas stove, s/s rangehood, s/s fridge, s/s b/i dishwasher, washer & dryer, all existing light fixtures, all existing window coverings, basement erv, central vacuum, water softener system, central humidifier, garage door openers & remotes
- Not included: Kitchen drinking water system
NearbyCul de sac/dead end, park, golf, greenbelt/conservation, rec./commun.centre, school
- Close to: Cul de sac/dead end, park, golf, greenbelt/conservation, rec./commun.centre, school
Listing detailsN12229850, Sold, Jun 18, 2025
- MLS® number: N12229850
- Status: Sold
- Listed on: Jun 18, 2025
- Days on market: 10
- Updated: Jun 28, 2025
- Possession: Flexible
- Occupied by: Owner
- Listing brokerage: SUPERSTARS REALTY LTD.
About this home
9 Bassview Court, Richmond Hill (Jefferson), ON L4E 0M3
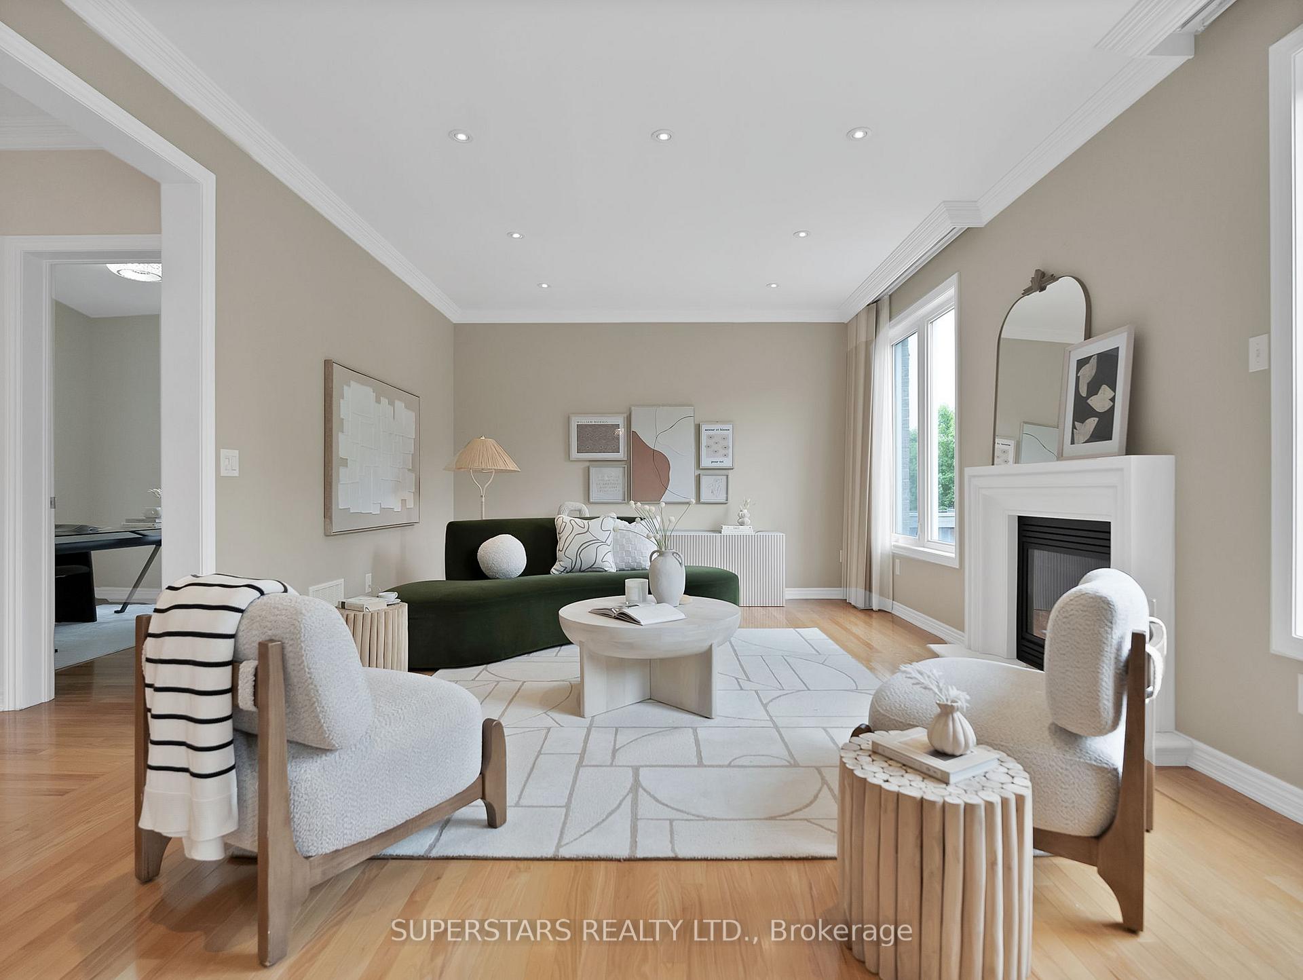
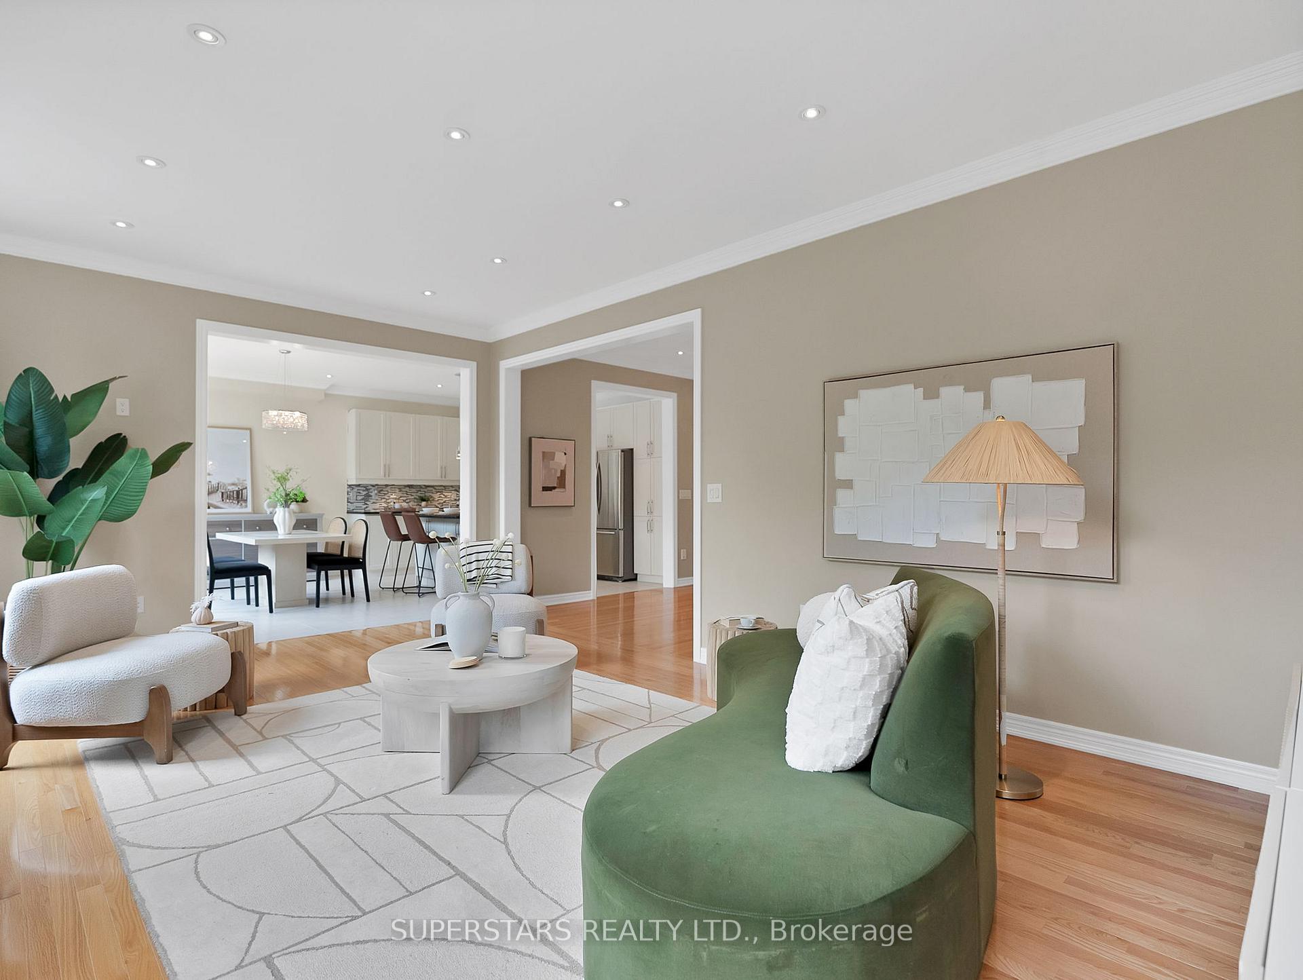
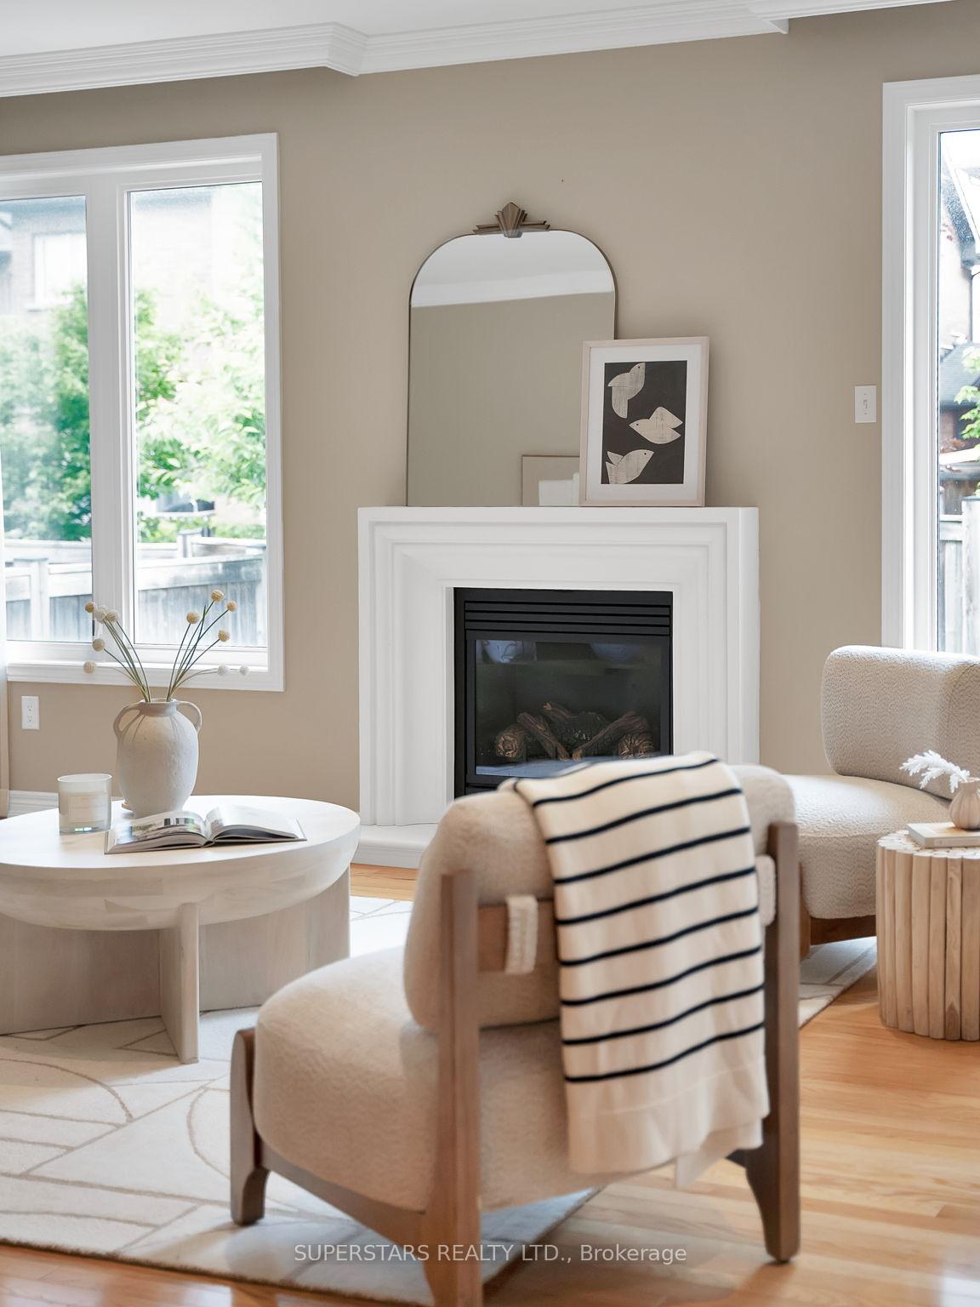
**FREE ICE CREAM**AT OPEN HOUSE ON SUNDAY JUNE 22 FROM 2-4PM! ICE CREAM TRUCK WILL BE WAITING FOR YOU/YOUR FAMILY** Rarely Offered, Premium Pie Shaped Lot (56 Ft Wide & Spacious Backyard), On A Quiet Cul-De-Sac (Beside The Oak Ridges Corridor Conservation) In The Highly Sought-After Jefferson Neighbourhood! Built By Reputable Aspen Ridge, Known For Quality Workmanship, You Can Move In With Peace Of Mind. This Exceptional 4 Bedroom Home Spans Over 3000+ SQFT And Has Been Meticulously Maintained By The Original Owners (You Won't Even Find A Speck Of Dust Here!) & Awaits Your Personal Touch. This Bright, Sun Filled Home Features Solid Hardwood Floors Throughout The Home, Hardwood Stairs & Iron Pickets, 9Ft Smooth Ceilings, Crown Molding, Pot Lights (Indoor & Outdoor Soffit Lighting) & Chandeliers. Functional Chef's Kitchen W/S/S Appliances (And A Gas Stove), Quality Maple Cabinets, Under Cabinet Lighting, Natural Stone Countertops, Centre Island W/ Additional Cabinetry & Breakfast Bar Seating, A Spacious Breakfast Area Open Concept To The Large Family Room. This Home Is The Perfection Combination Of Open Concept W/Formal Living & Dining Rms. Bonus Office On The Main Floor Can Easily Be A 5th Bedroom For Guests Or Elderly Parents. The Oversized Master Bedroom Features Two Walk-In Closets, A Bonus Sitting Area & Spacious 5PC Ensuite. Spacious, Generous Sized Bedrooms, Each Bedroom Comes With Its Own Ensuite Or Semi-Ensuite (Great For Families With Kids/Teenagers)! Direct Access To Double Garage & Main Floor Laundry For Added Convenience, No Sidewalk + Widen Interlocked Driveway Can Park Up To 5 Cars. Relax & Enjoy Outdoor Living In Your Professionally Landscaped & Beautiful Backyard With The Perfect Combination Of Interlocking For Easy Maintenance & Greenery, Trees, Shrubs, Perennials For Beauty. Unspoiled Full-Sized Basement Has 3PC Bathroom Rough In & Laundry Rough In, Large Basement Windows & Open Plan Design (No Obstructions) For Endless Possibilities!
Ask about this home
A HOMEH agent will answer your questions about this home.
Around this home
Daily convenience, out of 100, from the distances below
Schools nearby
School rating, out of 10.
Helpful calculators
Your HOMEH agent

"I would see it this week."