

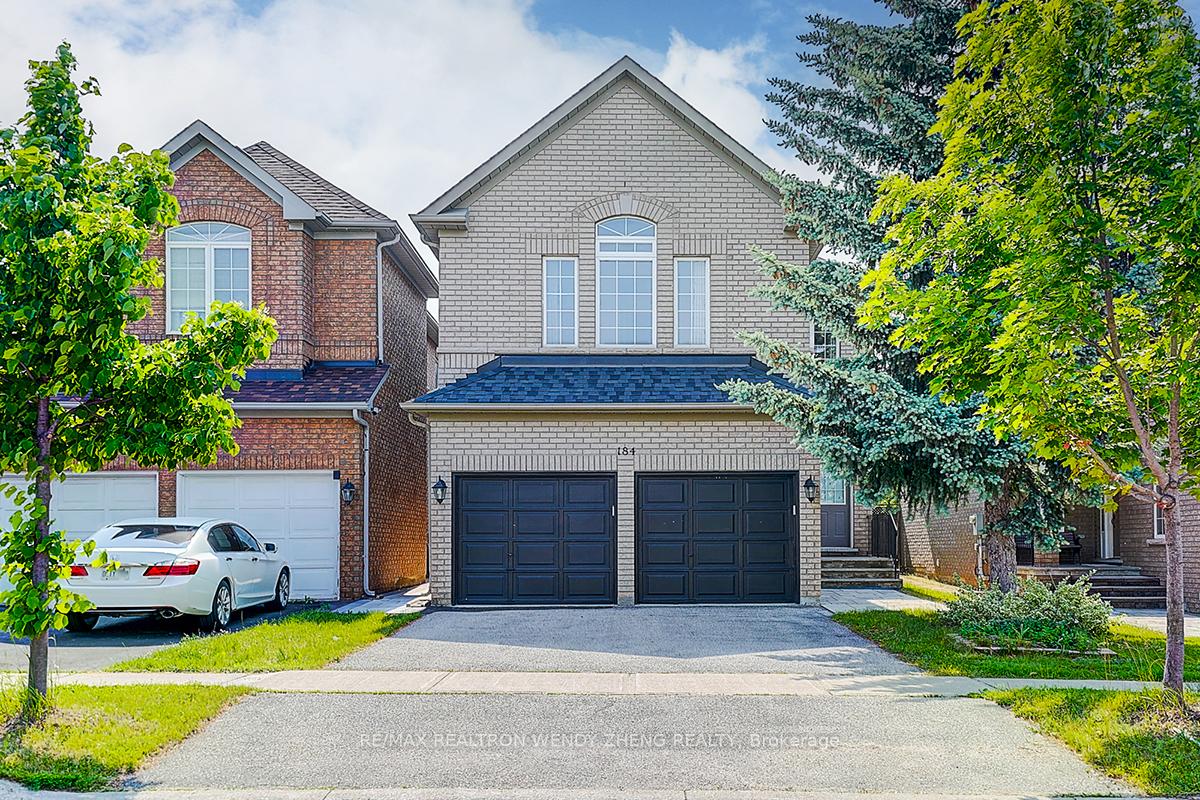
184 Forestwood Street
184 Forestwood Street
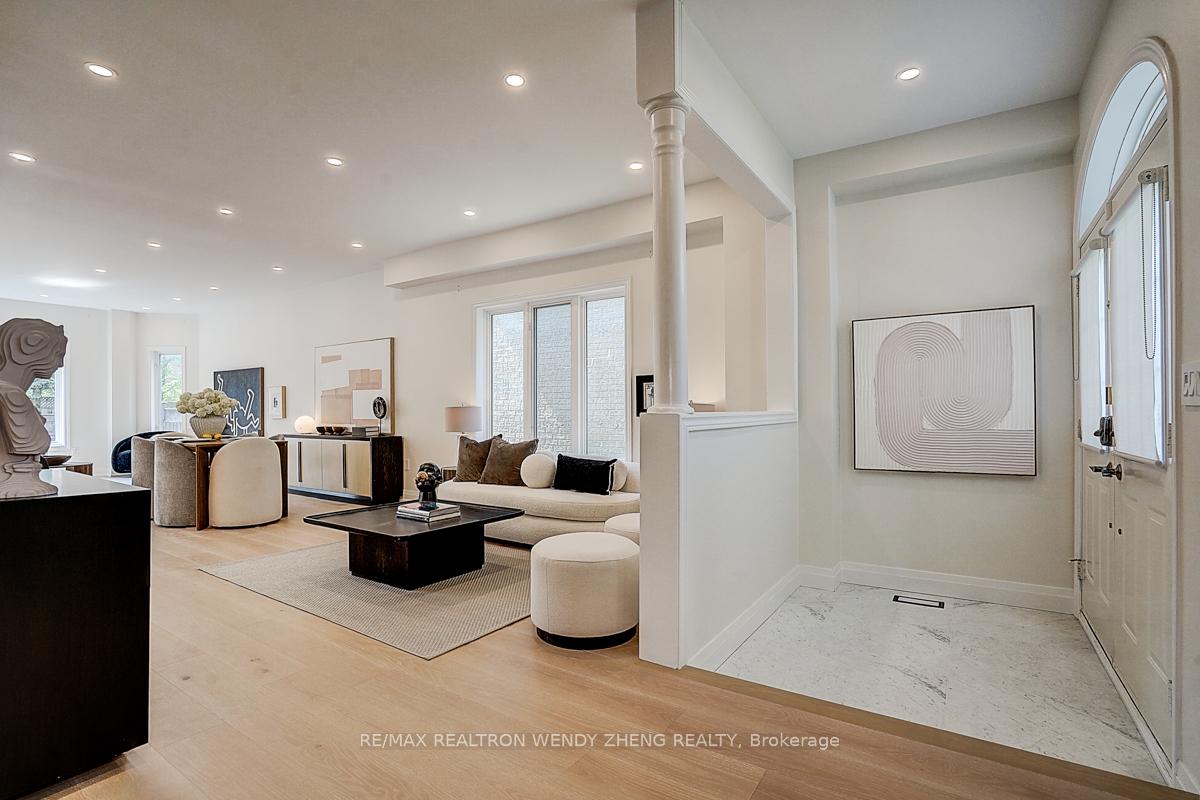 See all 50 photos
Property history
Facts and features
- BasementFull
- Water, sewerMunicipal
- HeatingForced air
- CoolingCentral air
- Second kitchen
- Hardwood floors
- Central air
The homeDetached, 2-storey, 2,000–2,500 sq ft
- Type: Detached
- Style: 2-storey
- Living space: 2,000–2,500 sq ft
- Basement: Full
InsideHardwood, Rooms above ground 6, Bedrooms 4
- Flooring: Hardwood
- Rooms above ground: 6
- Bedrooms: 4
- Bathrooms: 4
- Kitchens: 2
- Family room: Yes
Outside and lotBrick, Asphalt shingle, Concrete
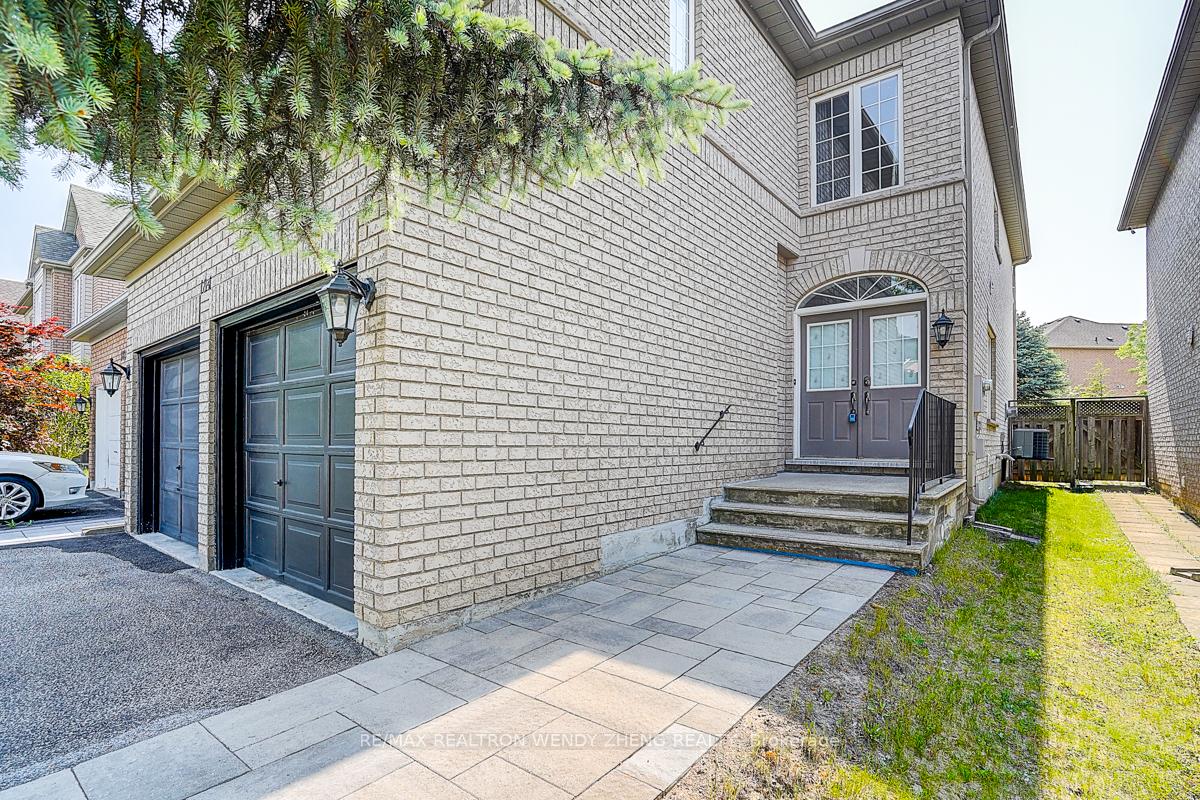
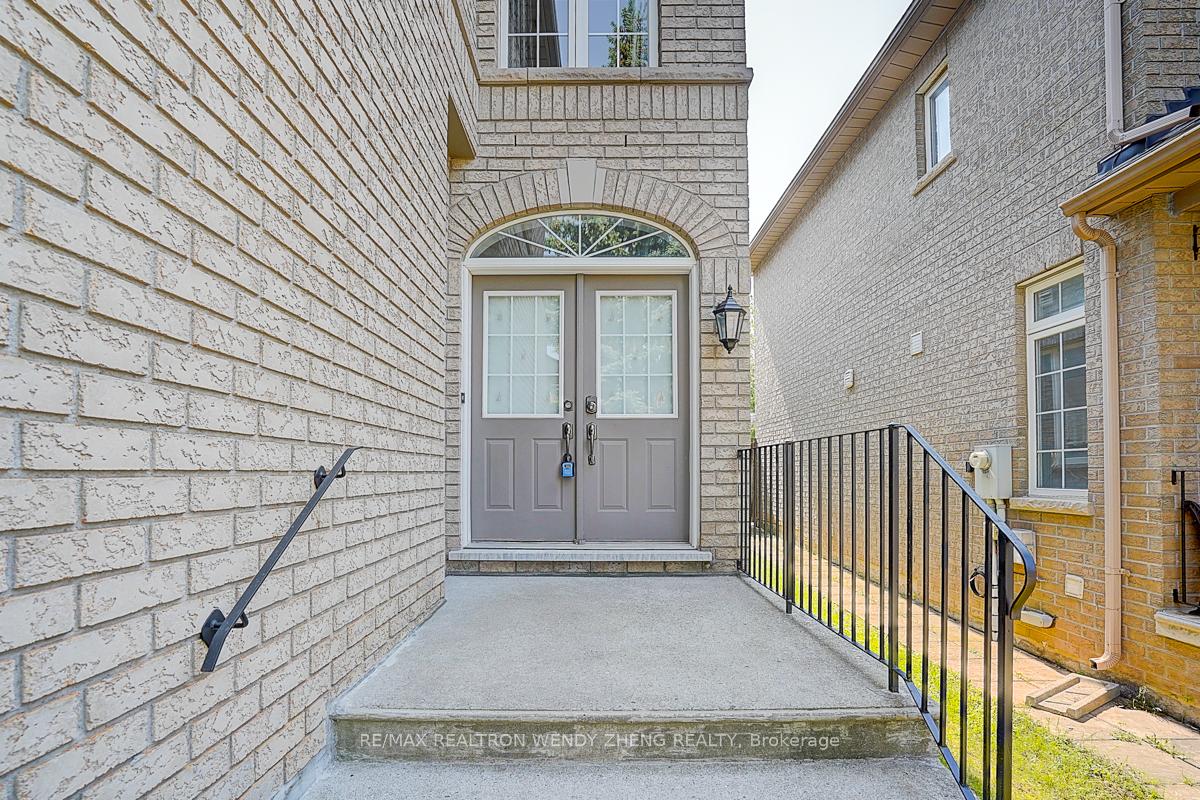
- Exterior: Brick
- Roof: Asphalt shingle
- Foundation: Concrete
- Size: 32.15 × 116.83 ft
Parking2 Garage, Attached
- Spaces: 2 Garage
- Garage: Attached
Heating, water and powerForced air, gas, Central air, Municipal water
- Heating: Forced air, gas
- Cooling: Central air
- Water: Municipal water
- Sewer: Municipal sewer
Costs and taxesTaxes $7,138 a year, HST included in the price, Hot water tank
- Taxes, 2024: $7,138 a year
- HST: HST included in the price
- Rental items: Hot water tank
Included in the saleS/s french dr fridge, s/s stove, s/s b/i dishwasher, s/s range hood. in small kitchen: s/s gas cook top, s/s range hood. washer & dryer. all existing electrical light fixture, all window covering furnace, central air conditioner.
- Included: S/s french dr fridge, s/s stove, s/s b/i dishwasher, s/s range hood. in small kitchen: s/s gas cook top, s/s range hood. washer & dryer. all existing electrical light fixture, all window covering furnace, central air conditioner.
Listing detailsN12205253, Sold, Jun 8, 2025
- MLS® number: N12205253
- Status: Sold
- Listed on: Jun 8, 2025
- Days on market: 20
- Updated: Jun 28, 2025
- Possession: Flexible
- Occupied by: Vacant
- Listing brokerage: RE/MAX REALTRON WENDY ZHENG REALTY
About this home
184 Forestwood Street, Richmond Hill (Rouge Woods), ON L4S 1Y1
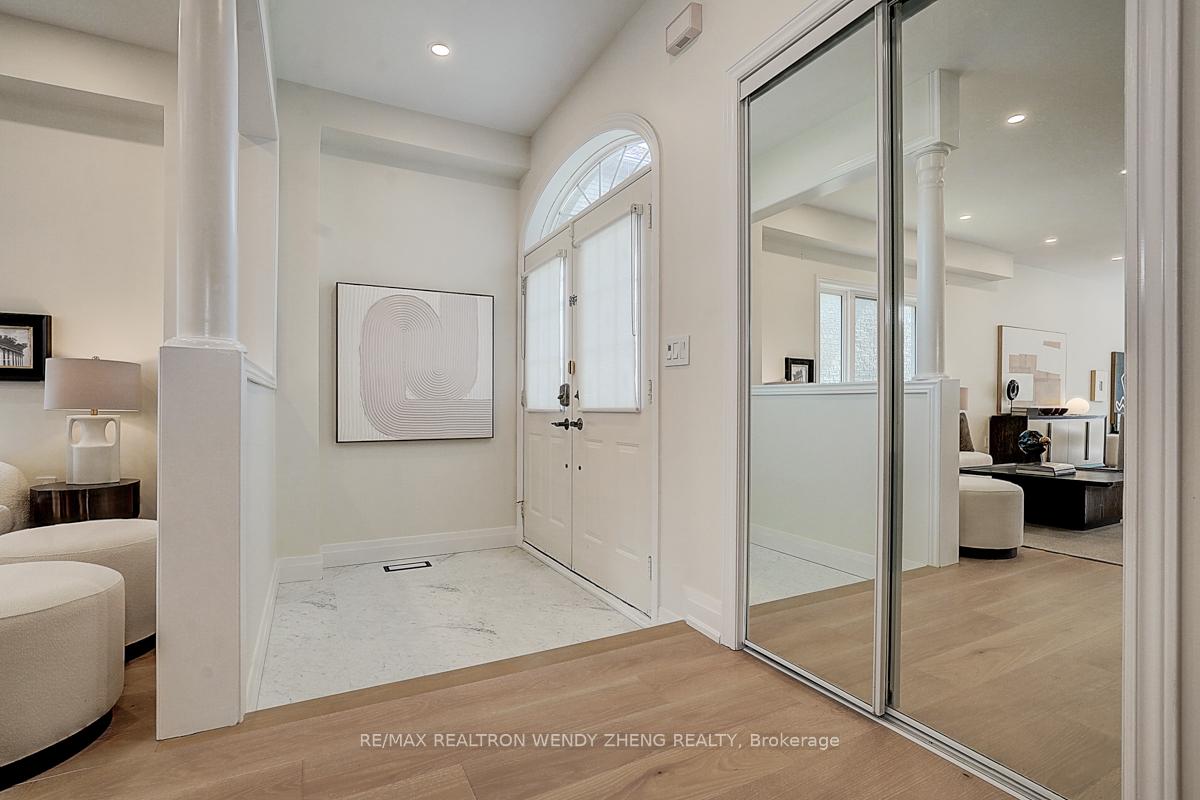
Welcome to 184 Forestwood St A Beautifully Renovated 4-Bedroom, 4-Bathroom Detached Home Nestled in the Highly Desirable Rouge Woods Community, Within the Top-Ranked Bayview Secondary School Zone and Gifted Program at Silver Stream Public School! This Sun-Filled Home Offers Almost 2,500 Sq. Ft of Functional Living Space and Has Been Thoughtfully Upgraded with Modern Finishes Throughout. The Main Floor Features an Open-Concept Layout with 9-Foot Smooth Ceilings, Brand New Wide-Plank Hardwood Floors, and Stylish Pot Lights Throughout. The Expansive Living & Dining Areas Flow Seamlessly into the Family Room, Creating a Bright and Inviting Atmosphere for Family Living and Entertaining. The Gourmet Kitchen is a Chefs Dream Fully Renovated with Sleek Matte-Finish Cabinetry, Contemporary Stone Backsplash, Quartz Countertops, Oversized Waterfall Island, Deep Single-Bowl Sink, and Premium Stainless Steel Appliances. An Additional Fully Enclosed Spice Kitchen Offers Convenience for Multi-Cultural Cooking Needs. Upstairs, You Will Find 4 Generously Sized Bedrooms Including a Luxurious Primary Suite with a Spacious Walk-In Closet and a Spa-Like Ensuite Featuring a Freestanding Tub, Frameless Glass Shower with Rainfall Head, Double Sink Vanity with LED Backlit & Anti-Fog Mirrors, and Smart Toilet. All Three Bathrooms on the Second Floor Are Renovated to Perfection. Located in a Quiet, Family-Friendly Neighborhood Just Minutes to Top Schools, Parks, Community Centers, Shopping Plazas, Restaurants, Highway 404, Public Transit, and More!
Ask about this home
A HOMEH agent will answer your questions about this home.
Around this home
Daily convenience, out of 100, from the distances below
Schools nearby
School rating, out of 10.
Helpful calculators
Your HOMEH agent

"I would see it this week."