

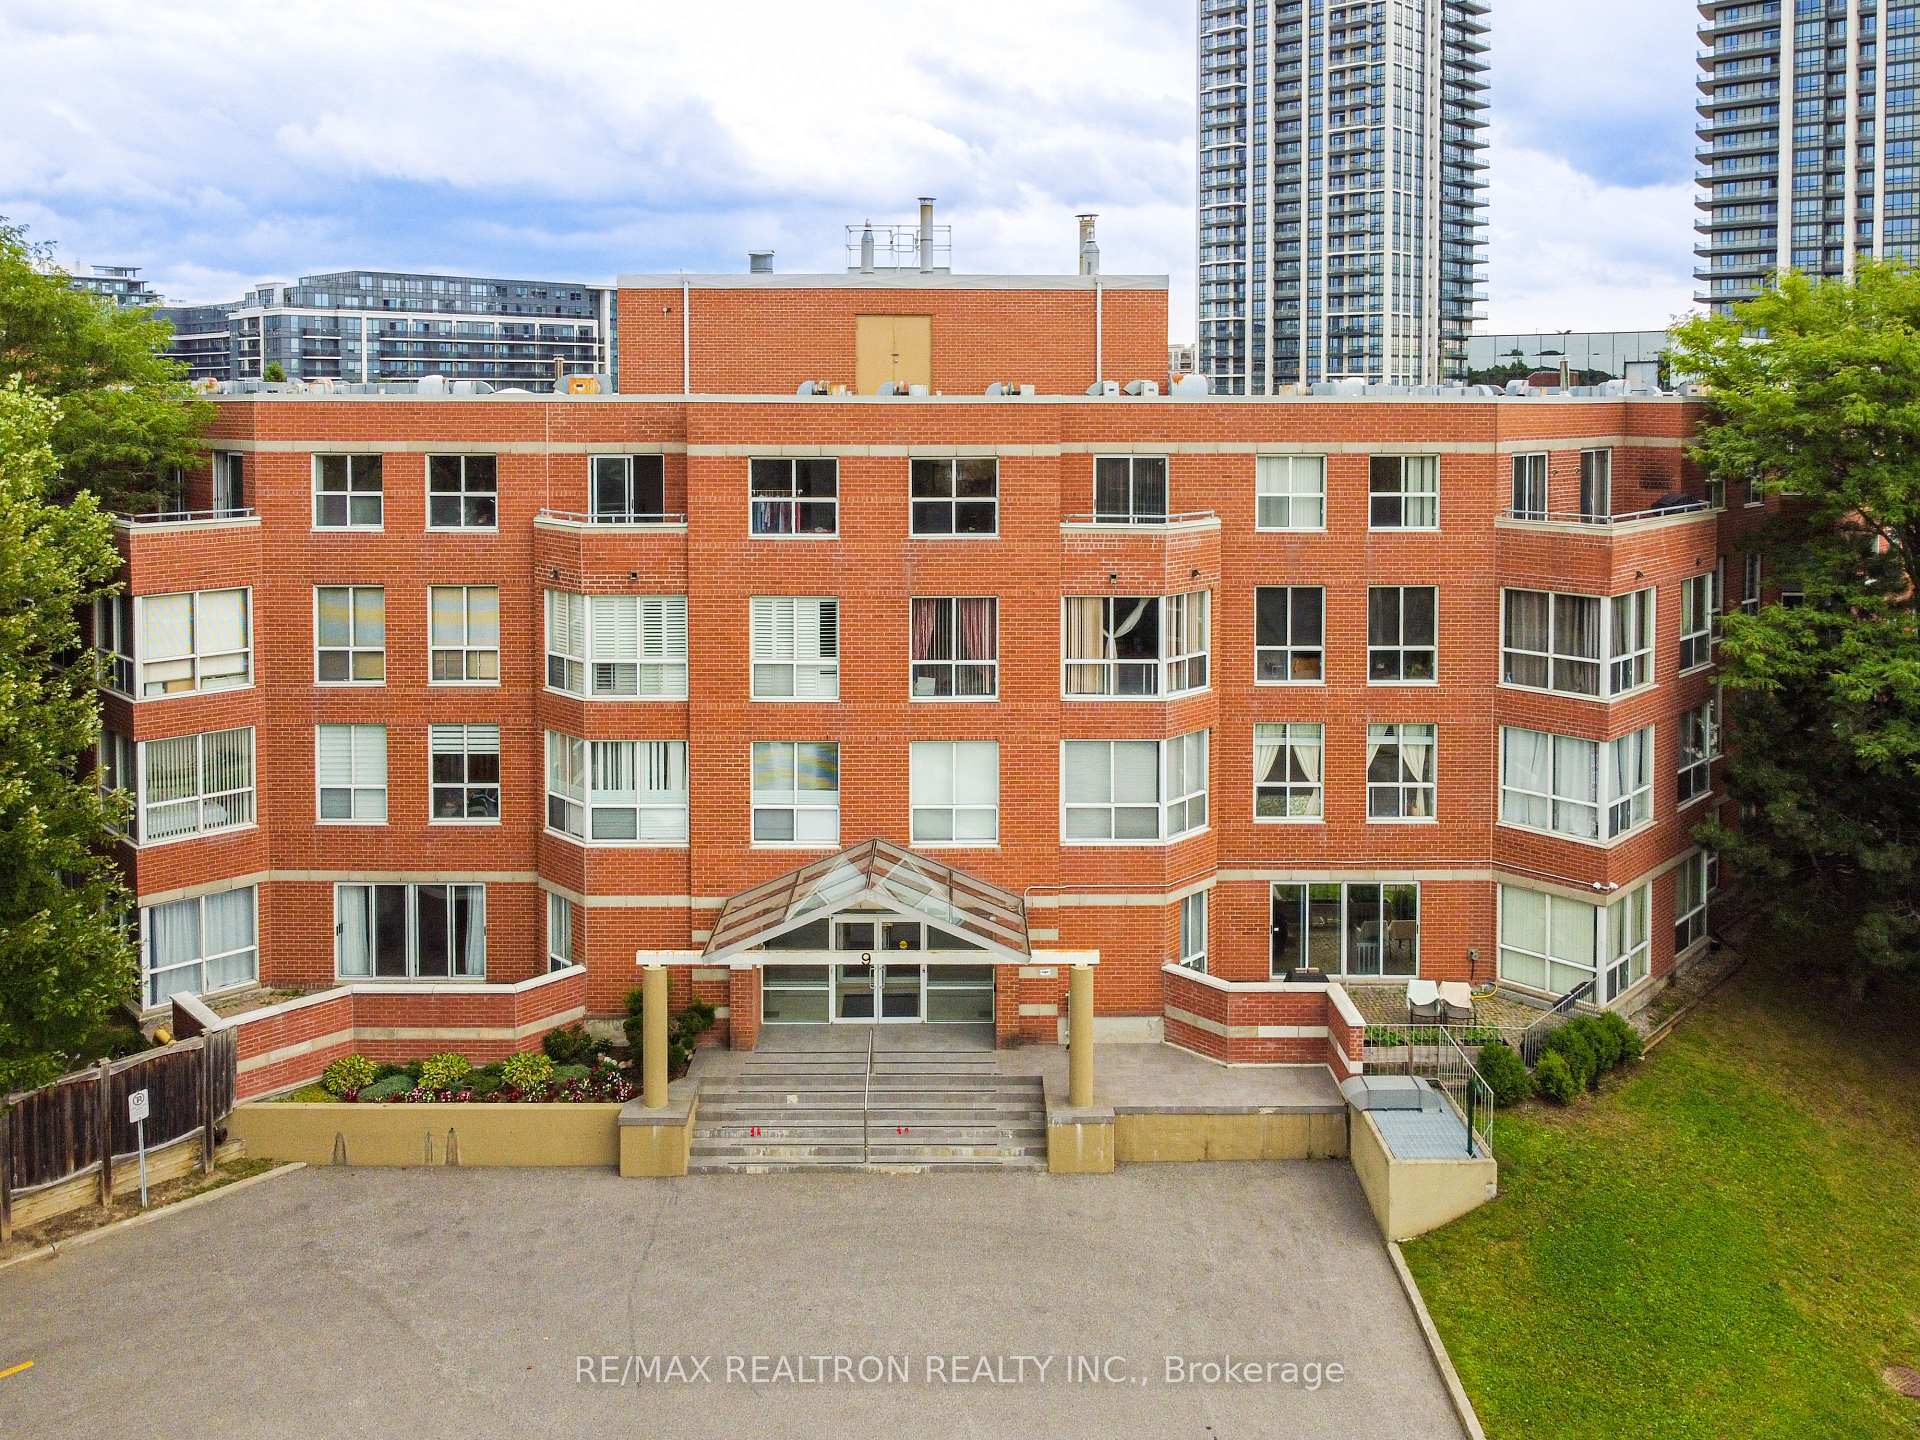
Unit 107, 9 Chalmers Road
Unit 107, 9 Chalmers Road
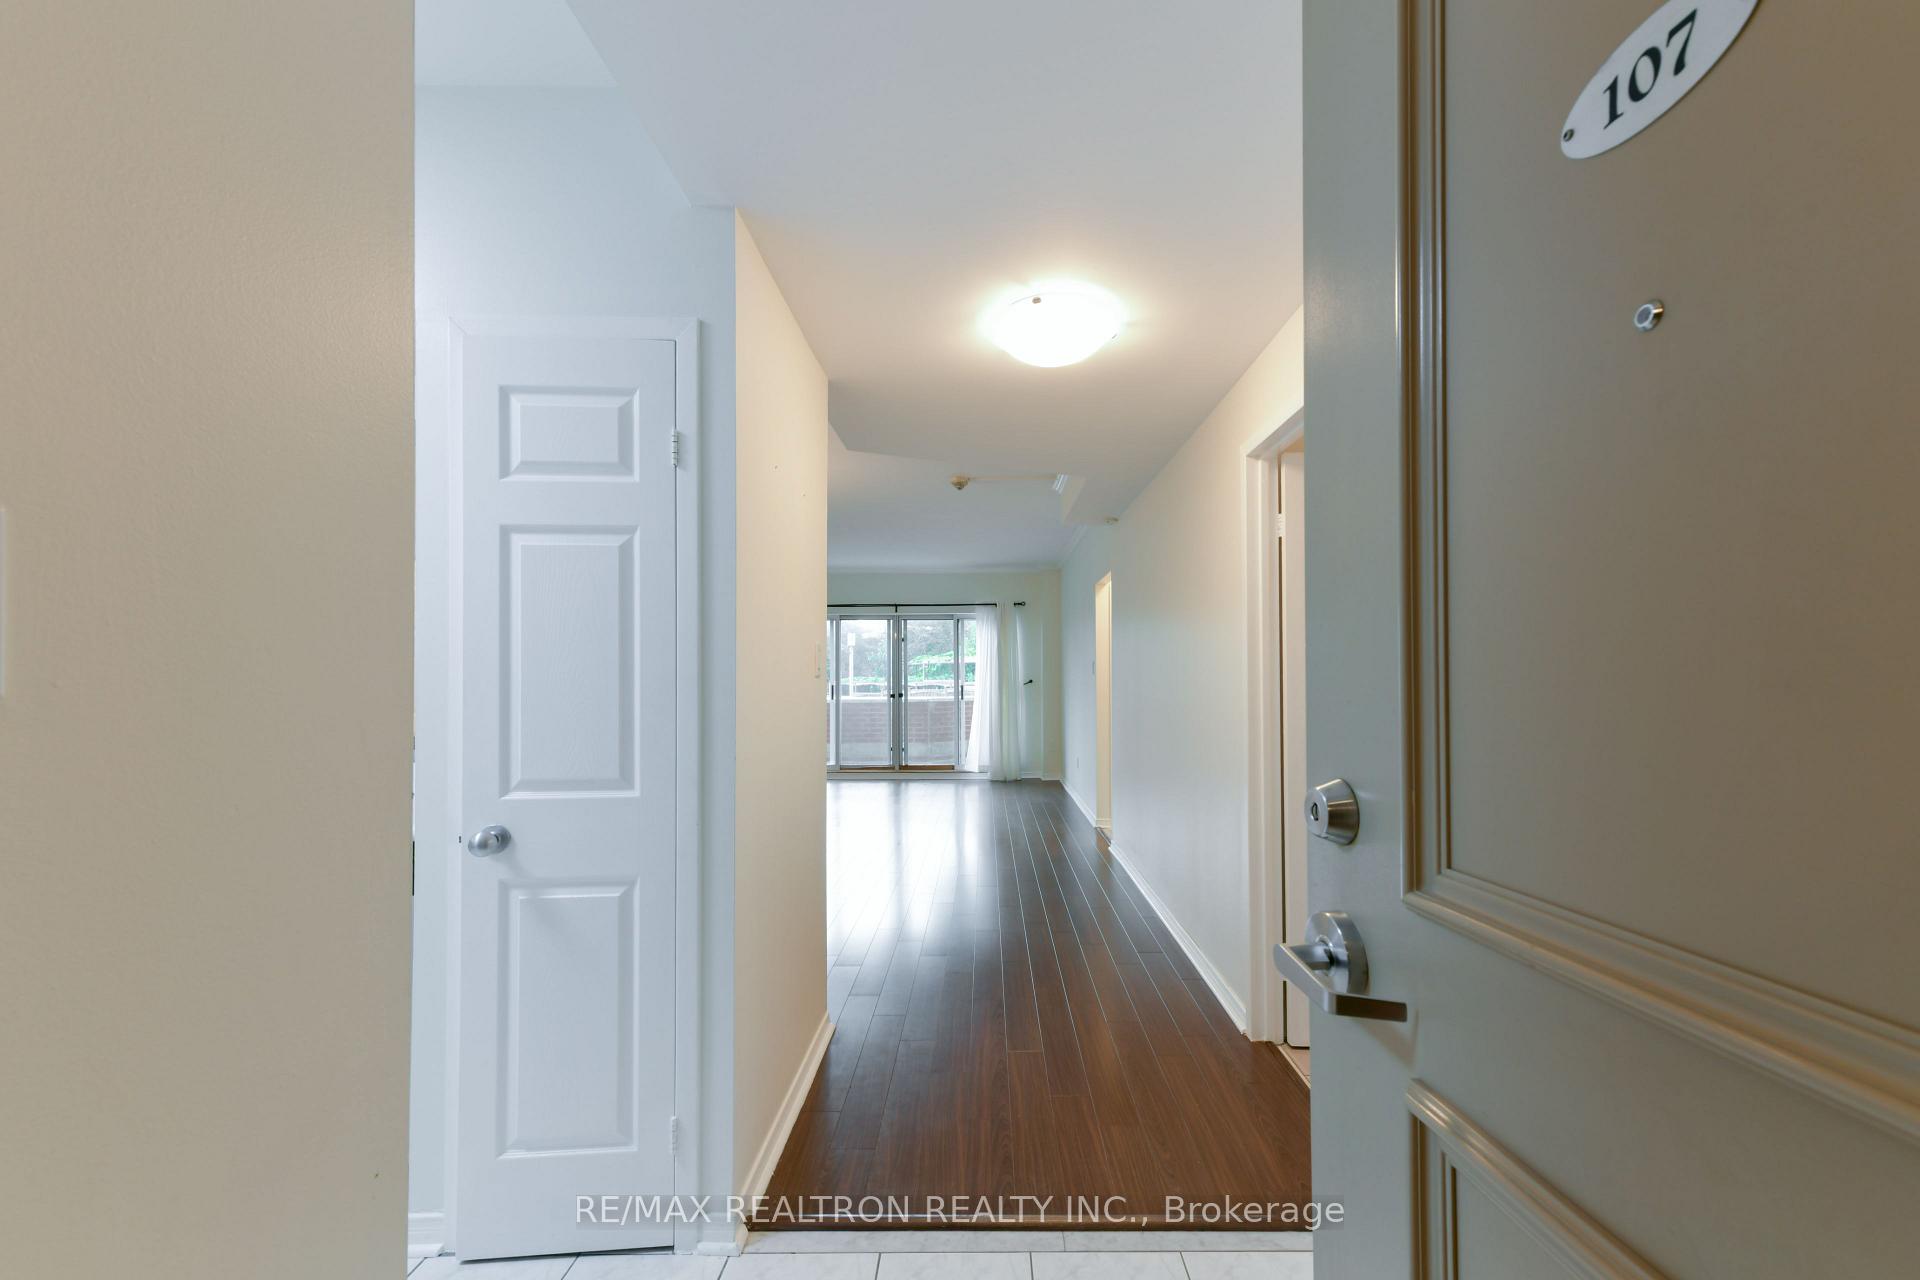 See all 50 photos
Property history
Facts and features
- ExposureNorth west
- LaundryIn-suite
- LockerNone
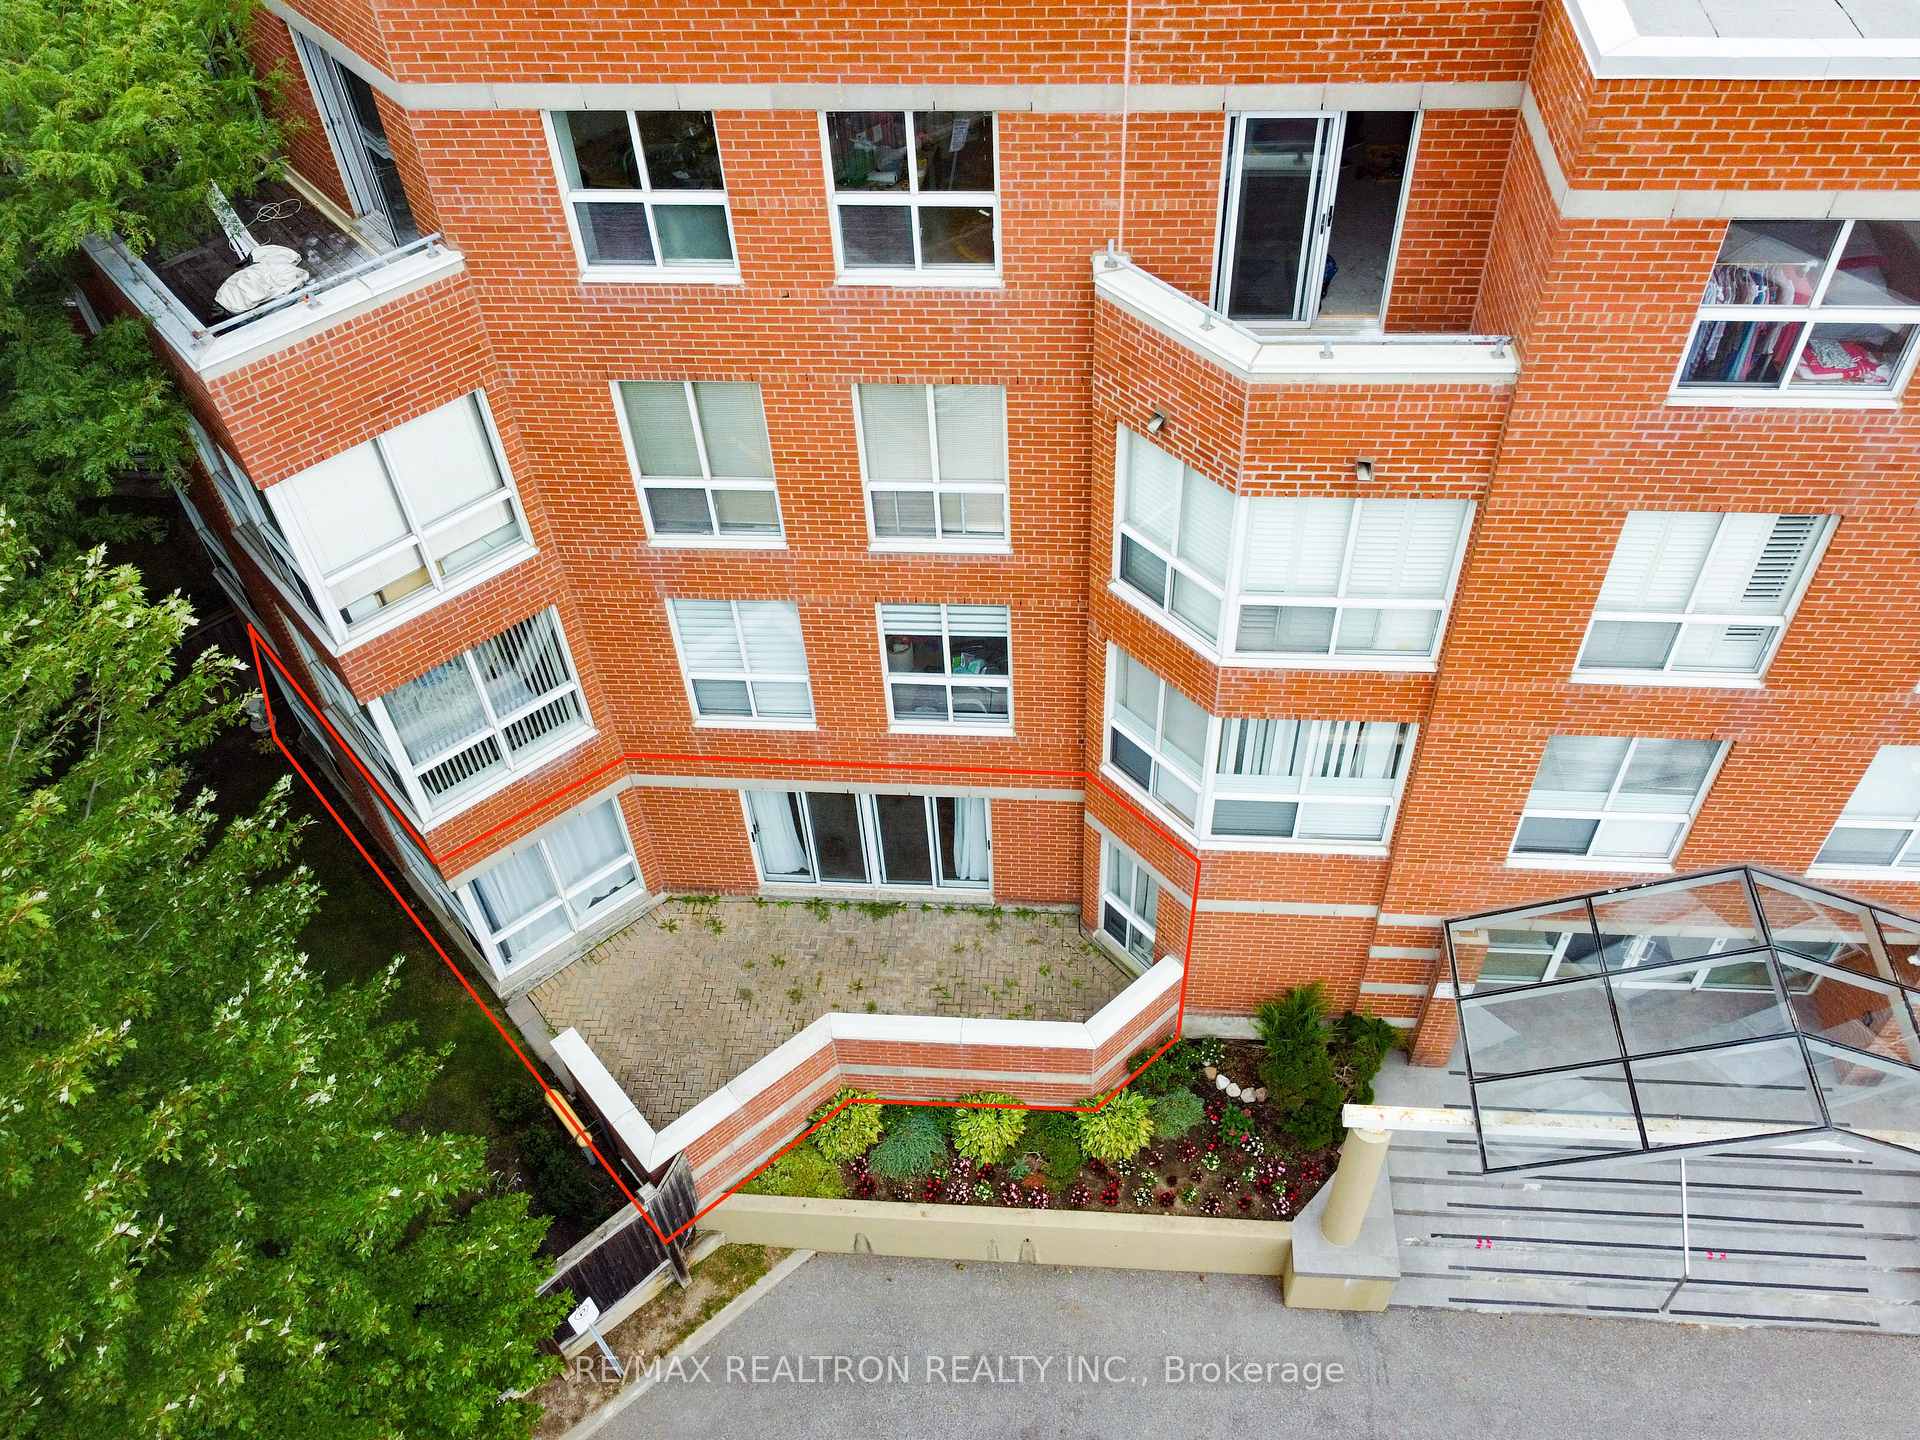
- BalconyTerrace
- Central air
- Rooftop deck/garden
- Gym
The homeCondo Apartment, Apartment, Age 31–50 years
- TypeCondo Apartment
- StyleApartment
- Age31–50 years
- Living space1,200–1,399 sq ft
- BasementNone
- ExposureNorth West
- ViewClear
InsideCeramic, In-suite laundry, main level, Carpet free, guest accommodations, in-law capability, primary bedroom - main floor, separate heating controls
- FlooringCeramic
- LaundryIn-suite laundry, main level
- FeaturesCarpet free, guest accommodations, in-law capability, primary bedroom - main floor, separate heating controls
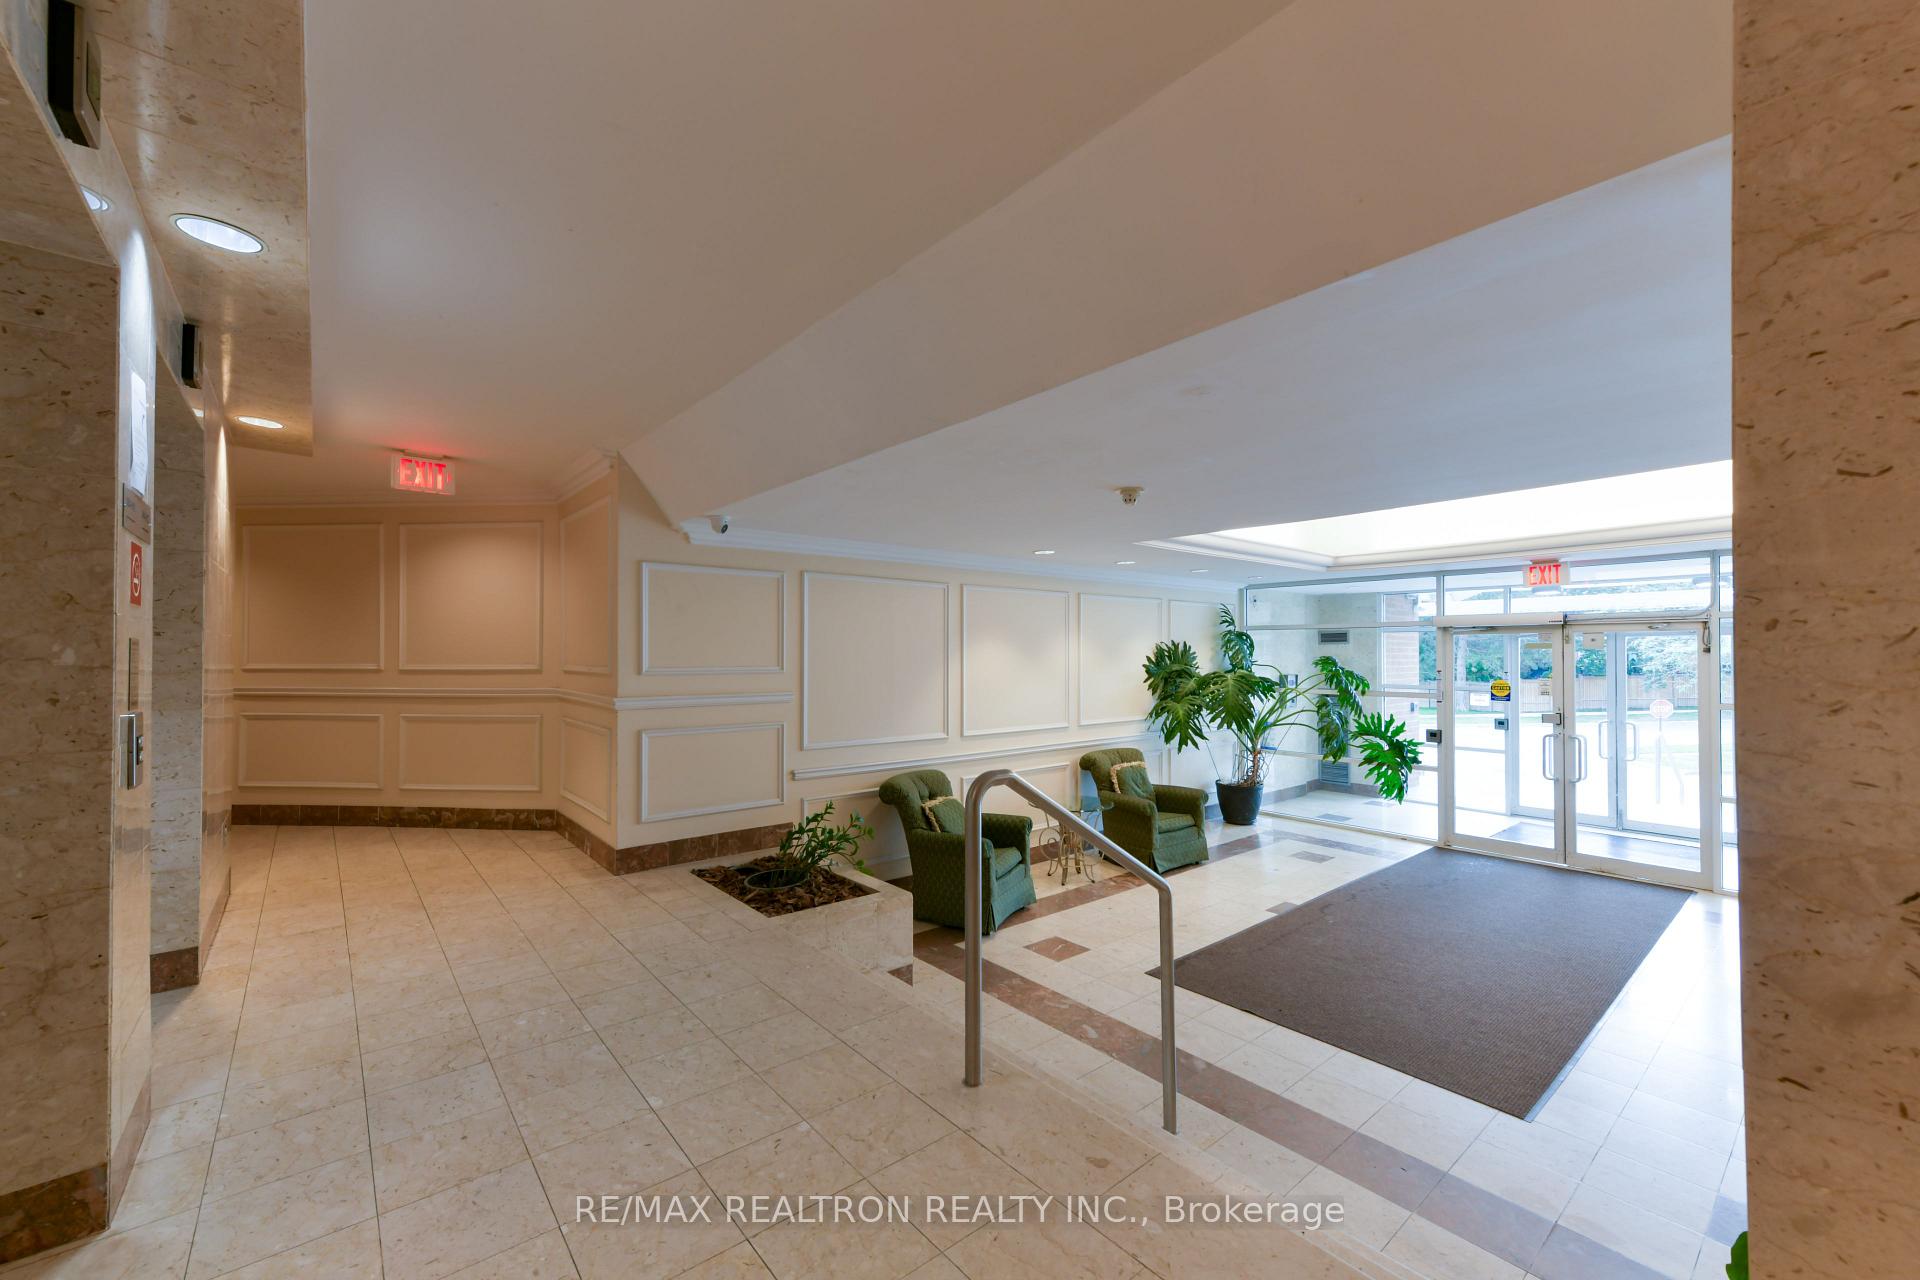
- SecuritySmoke detector, concierge/security
- Rooms above ground6
- Bedrooms3
- Bathrooms2
- Kitchens1
OutsideConcrete, brick, Terrace
- ExteriorConcrete, brick
- BalconyTerrace
Parking and locker1 Parking, Underground, Exclusive
- Spaces1 Parking
- GarageUnderground
- Parking typeExclusive
- DrivewayUnderground
- LockerNone
Building9 Chalmers Condos, Storeys 5, Units 58
- Name9 Chalmers Condos
- Storeys5
- Units58
- Registered1990
- Condo corporation771
- AmenitiesVisitor parking, rooftop deck/garden, gym, sauna
- PetsAllowed
Heating, water and powerFan coil, electric, Central air
- HeatingFan coil, electric
- CoolingCentral air
Rent and termsRent $3,200 a month, Entire property, Unfurnished
- Rent$3,200 a month
- Space for rentEntire property
- FurnishedUnfurnished
- Lease12 months
- PaidMonthly
- Rent includesBuilding insurance, central air conditioning, common elements, water, heat, parking
- DepositRequired
- Credit checkRequired
- Employment letterRequired
- Rental applicationRequired
- ReferencesRequired
IncludedAll existing appliances., Hydro extra.
- IncludedAll existing appliances.
- Not includedHydro extra.
NearbyPark, public transit, rec./commun.centre, school
- Close toPark, public transit, rec./commun.centre, school
Listing detailsN12361721, Rented, Aug 24, 2025
- MLS® numberN12361721
- StatusRented
- Listed onAug 24, 2025
- Days on market4
- UpdatedAug 28, 2025
- PossessionImmediate
- Occupied byVacant
- Listing brokerageRE/MAX REALTRON REALTY INC.
About this home
Unit 107, 9 Chalmers Road, Richmond Hill (Doncrest), ON L4B 3N3
Located In The Highly Sought After Doncrest Neighbourhood Of Richmond Hill. This Spacious 3 Bedroom, 2 Bathroom Ground Floor Corner Suite Offers A Rare Private Terrace And Direct Walk-Out To A Grassy Fenced Yard Perfect For Families, Entertaining, Or Simply Enjoying The Outdoors Without Leaving Home. The Bright And Functional Layout Features Open Concept Living/Dining With Walk-Out, Large Windows Bringing In Plenty Of Natural Light, And A Generous Primary Bedroom With 4-Piece Ensuite And Double Closets. Two Additional Bedrooms And A Full Bathroom Provide Comfortable Space For Family Or Guests.The Building Is Well Managed By Living Properties And Includes Excellent Amenities: Gym, Sauna, Concierge, Visitor Parking, And BBQs Allowed. Fees Include Heat, A/C, Water, Parking, And Common Elements For Worry-Free Living. Location Couldn't Be More Convenient Steps To Viva/YRT Transit, Minutes To Hwy 404 & 407, And Easy Access To Finch Subway. Daily Essentials, Dining, Shops, And Services Are At Your Doorstep, Including Times Square, Commerce Gate, And Hillcrest Mall. Top-Ranked Schools, Parks, Trails, And Richmond Green Sports Centre Are Nearby, Offering A Vibrant And Family-Friendly Community.This Unique Suite Combines The Comfort Of Condo Living With The Luxury Of Outdoor Space A True Gem In Richmond Hill. Freshly Painted Throughout, This Unit Is Move-In Ready!
Ask about this home
A HOMEH agent will answer your questions about this home.
Know more about 9 Chalmers Condos
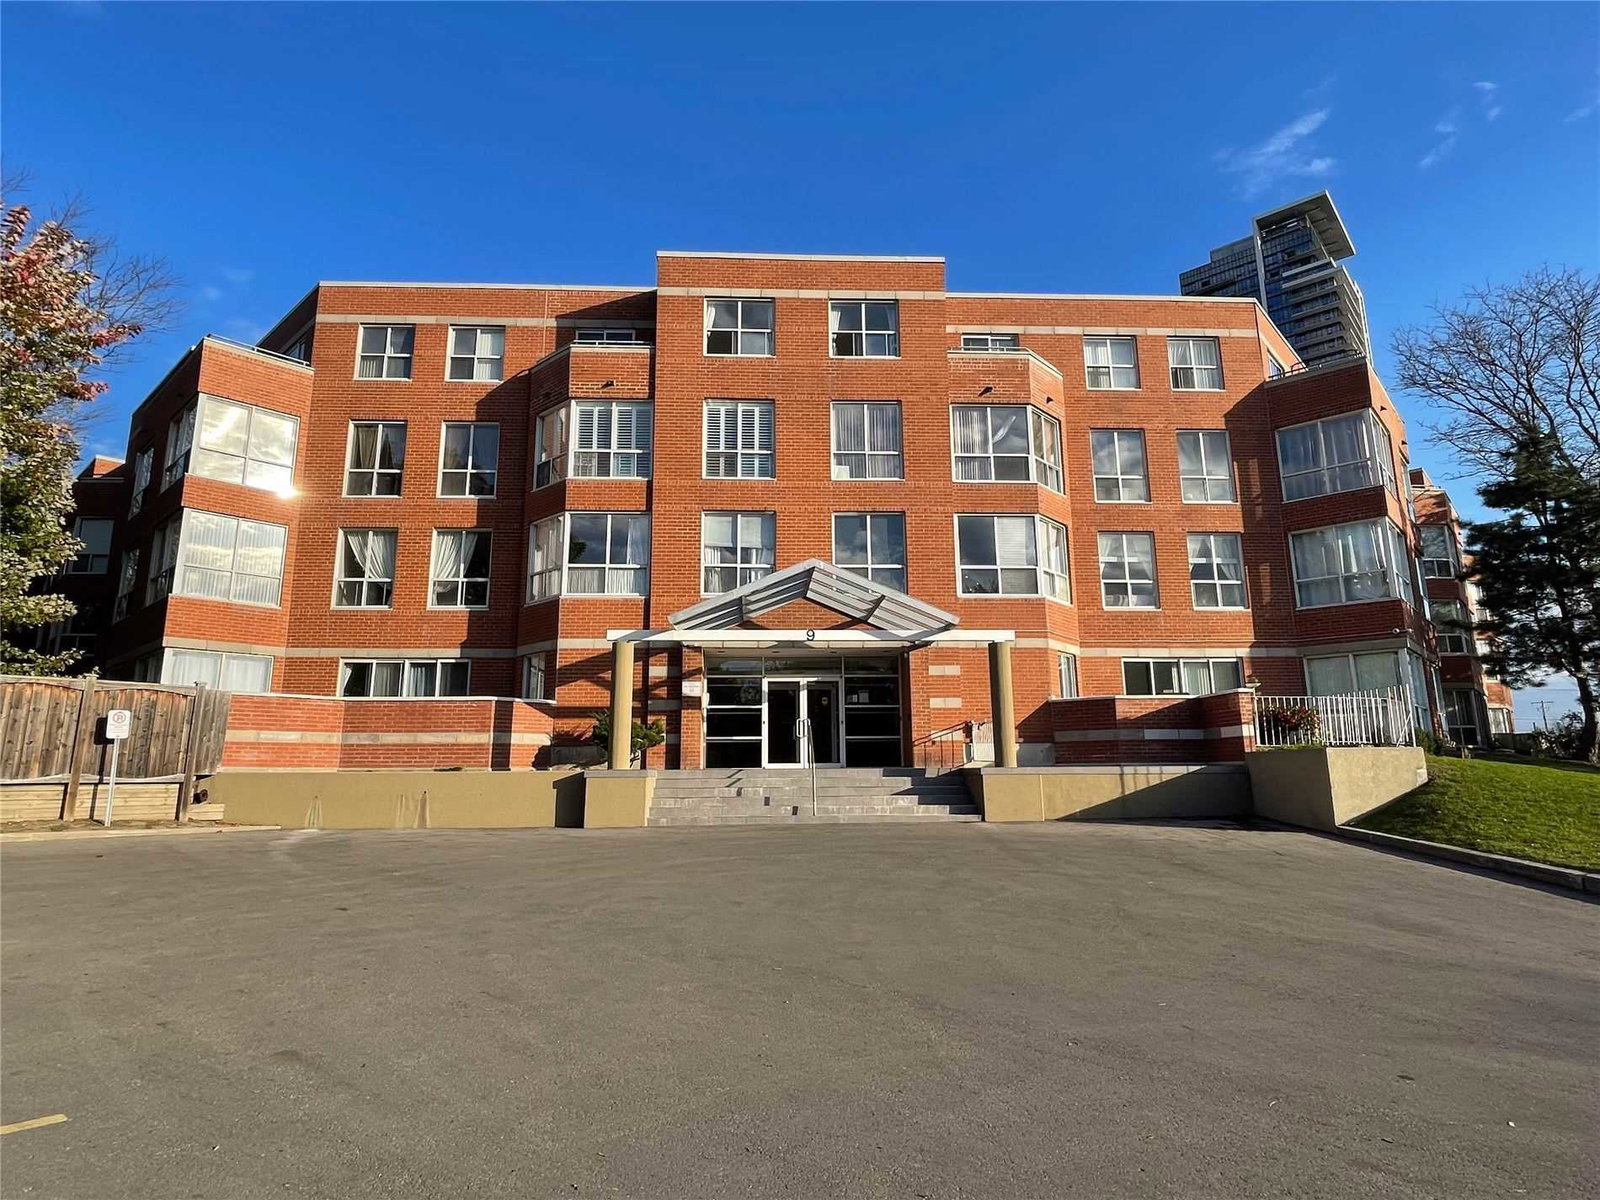
Condo building · 9 Chalmers Road
9 Chalmers Condos is a 5-storey condo with 58 suites, built in 1990 by Unknown. Right now 4 for sale are on the market here.
- 5storeys
- 58suites
- 1990built
No similar units for rent in 9 Chalmers Condos right now.
Around this home
Daily convenience, out of 100, from the distances below
Schools nearby
School rating, out of 10.
Helpful calculators
Your HOMEH agent

"I would see it this week."