

Unit 1103, 95 Oneida Crescent
Unit 1103, 95 Oneida Crescent
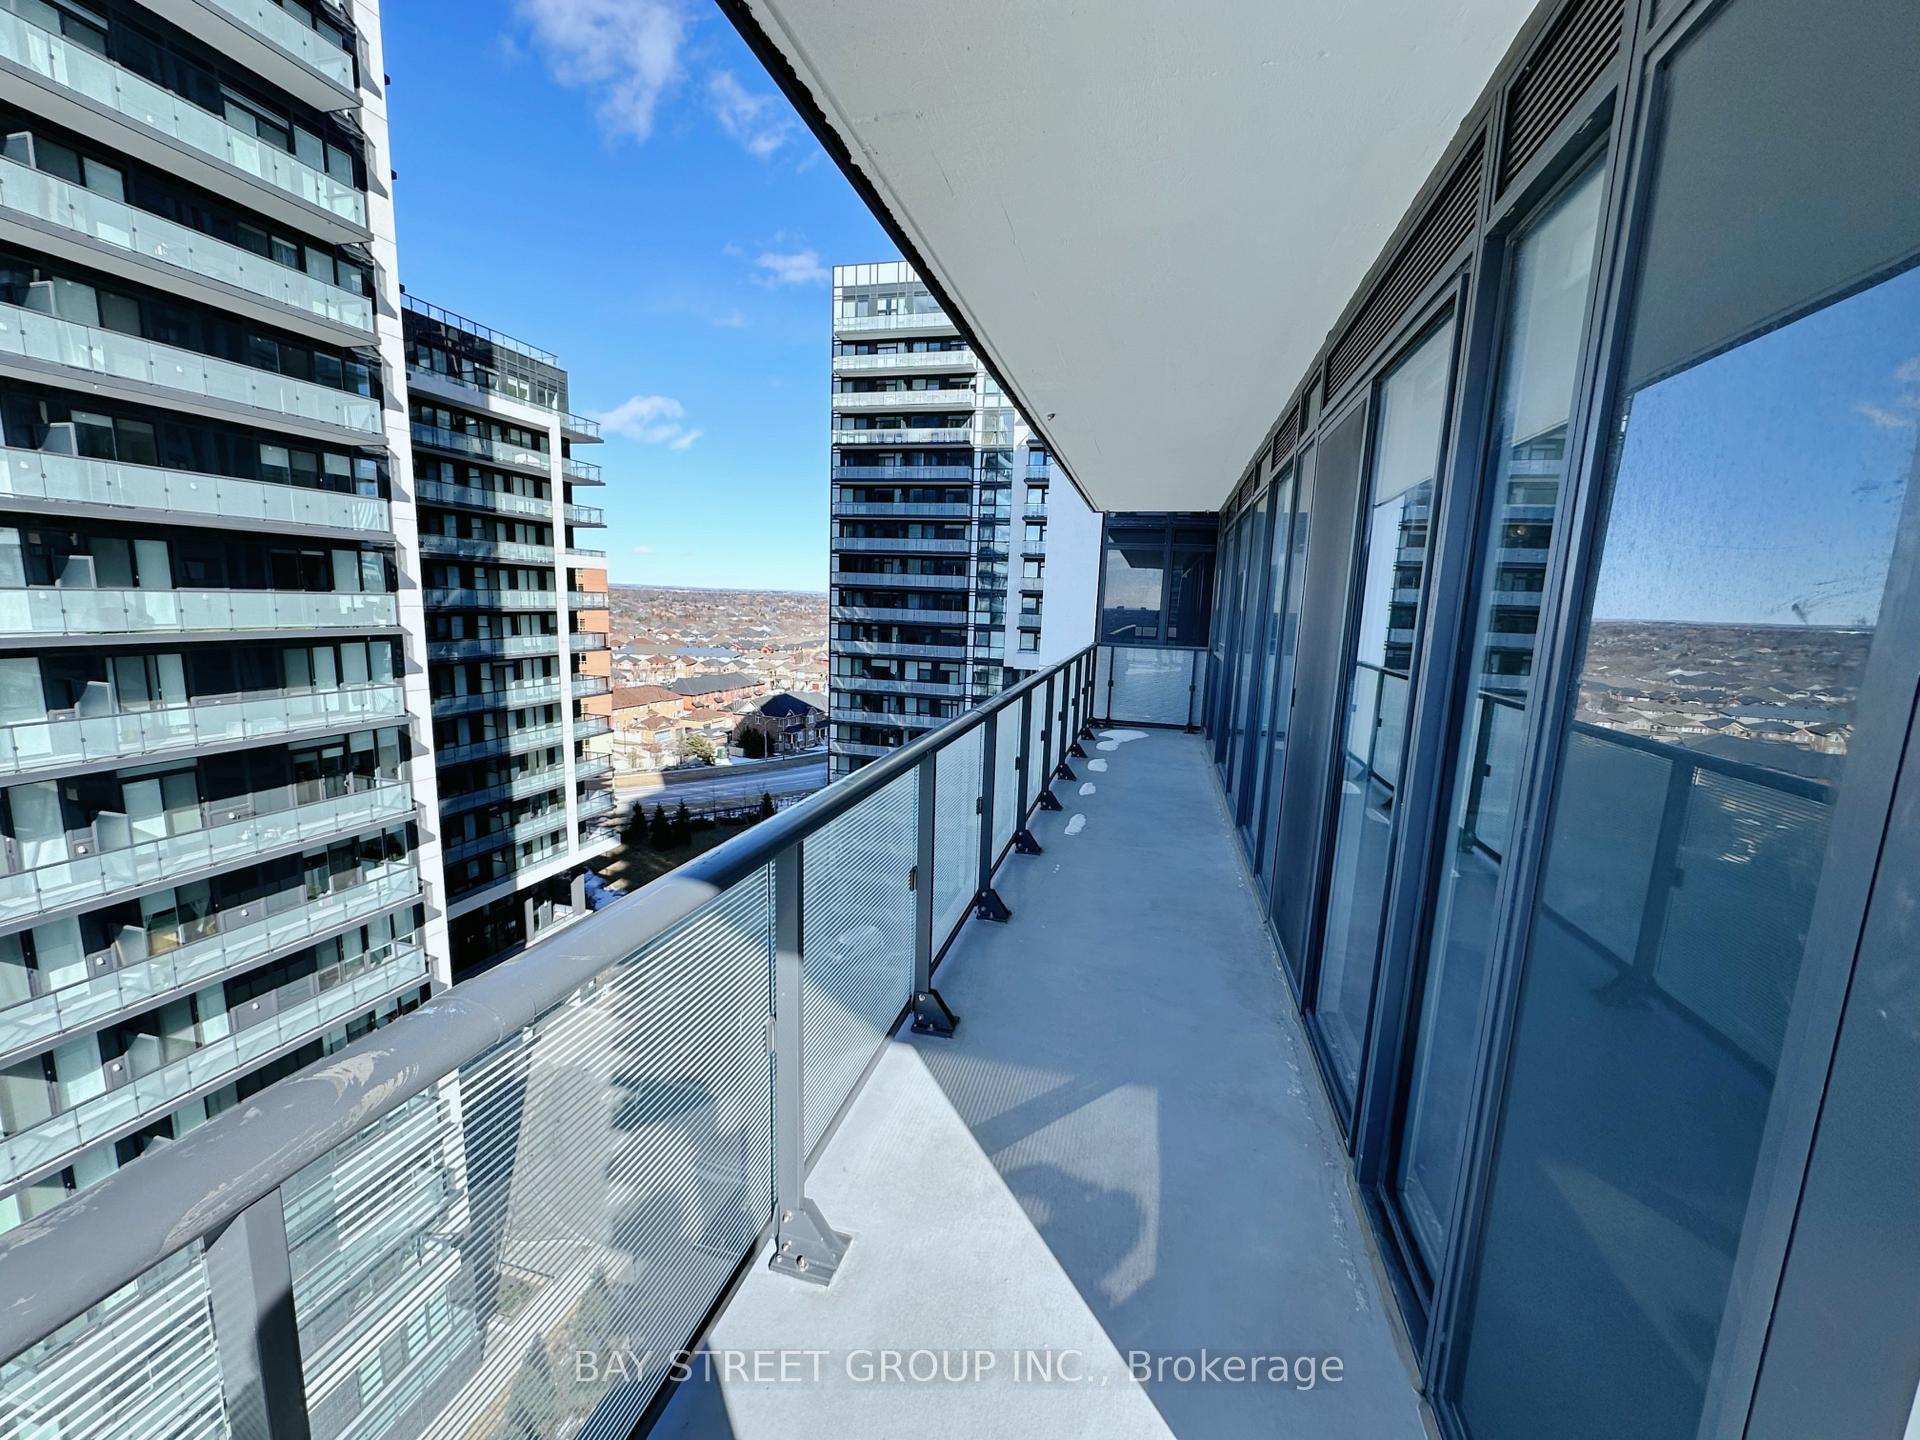 See all 11 photos
Property history
Facts and features
- ExposureNorth west
- LaundryEnsuite
- LockerOwned
- BalconyOpen
- Central air
- Concierge
- Gym
- Indoor pool
- Party room/meeting room
- Rooftop deck/garden
The homeCondo Apartment, Apartment, New
- TypeCondo Apartment
- StyleApartment
- AgeNew
- Living space900–999 sq ft
- BasementNone
- ExposureNorth West
InsideEnsuite, main level, Storage, intercom, Rooms above ground 5
- LaundryEnsuite, main level
- FeaturesStorage, intercom
- Rooms above ground5
- Rooms in the basement1
- Bedrooms2 + 1 in the basement
- Bathrooms2
- Kitchens1
OutsideConcrete, Open
- ExteriorConcrete
- BalconyOpen
Parking and locker1 Parking, Underground, Parking type Owned
- Spaces1 Parking
- GarageUnderground
- Parking typeOwned
- DrivewayUnderground
- LockerOwned
BuildingERA2 Condos, Storeys 31, Units 321
- NameERA2 Condos
- Storeys31
- Units321
- Registered2020
- Condo corporation0
- AmenitiesConcierge, gym, indoor pool, party room/meeting room, rooftop deck/garden
- PetsAllowed
Heating, water and powerForced air, gas, Central air
- HeatingForced air, gas
- CoolingCentral air
Rent and termsRent $3,100 a month, Entire property, Unfurnished
- Rent$3,100 a month
- Space for rentEntire property
- FurnishedUnfurnished
- Lease12 months
- PaidMonthly
- Rent includesBuilding insurance, building maintenance, common elements, heat, parking, water, grounds maintenance
- DepositRequired
- Credit checkRequired
- Employment letterRequired
- Rental applicationRequired
- ReferencesRequired
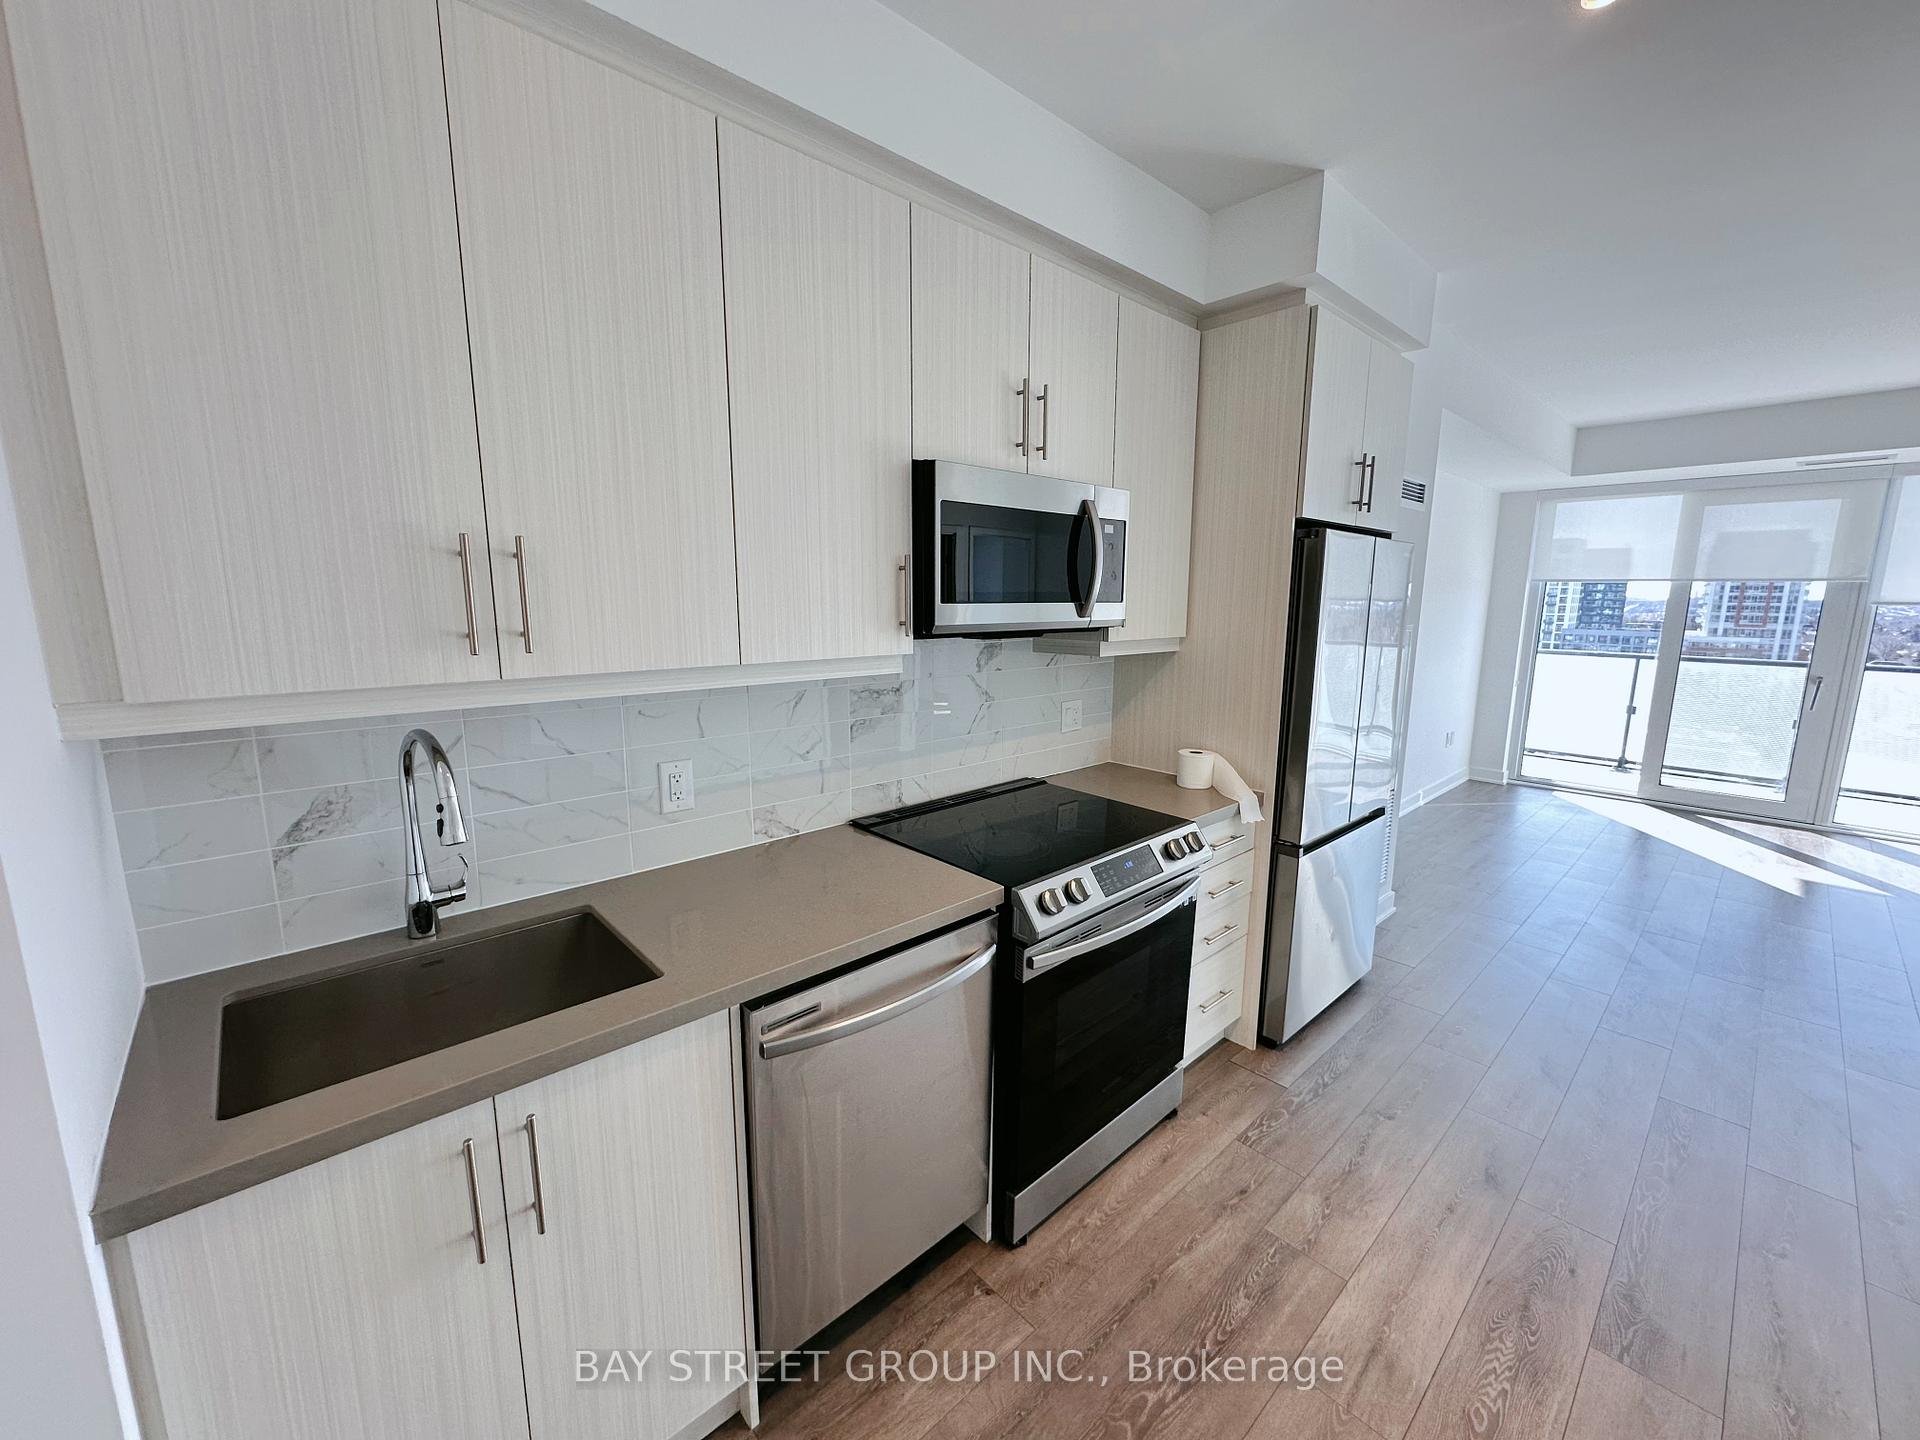
Included9' smooth ceilings in principal rooms, 5-1/2" wide laminate flooring throughout full size appliances included, quarts counter tops, glass tile back splash, under mount lighting.
- Included9' smooth ceilings in principal rooms, 5-1/2" wide laminate flooring throughout full size appliances included, quarts counter tops, glass tile back splash, under mount lighting.
NearbyHospital, park, place of worship, public transit, rec./commun.centre, school
- Close toHospital, park, place of worship, public transit, rec./commun.centre, school
Listing detailsN12005257, Rented, Mar 6, 2025
- MLS® numberN12005257
- StatusRented
- Listed onMar 6, 2025
- Days on market6
- UpdatedMar 12, 2025
- Possession2025-03-06 / 1-29 days
- Occupied byVacant
- Listing brokerageBAY STREET GROUP INC.
About this home
Unit 1103, 95 Oneida Crescent, Richmond Hill (Langstaff), ON L4B 0B1
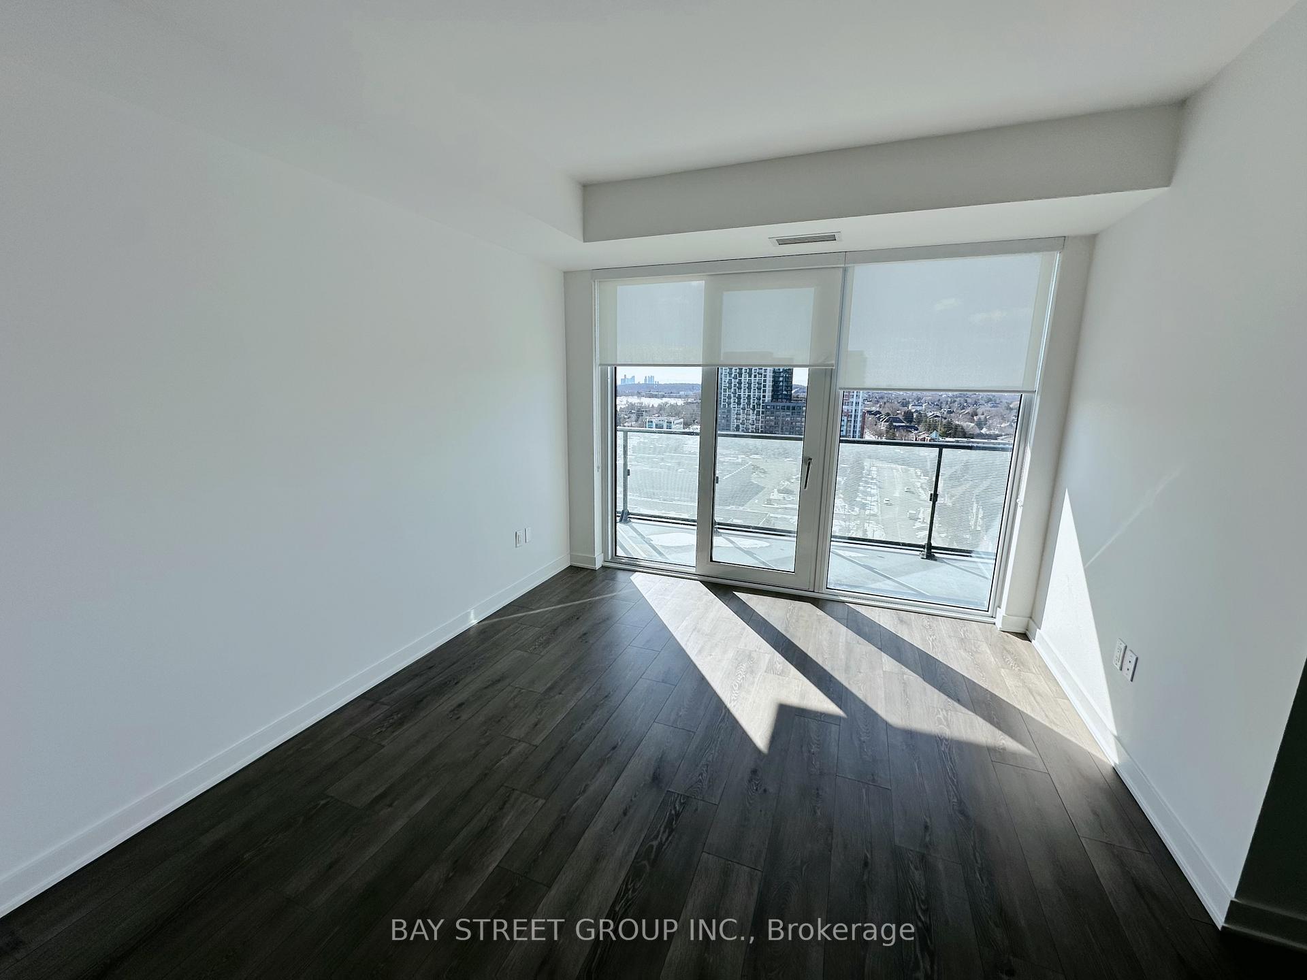
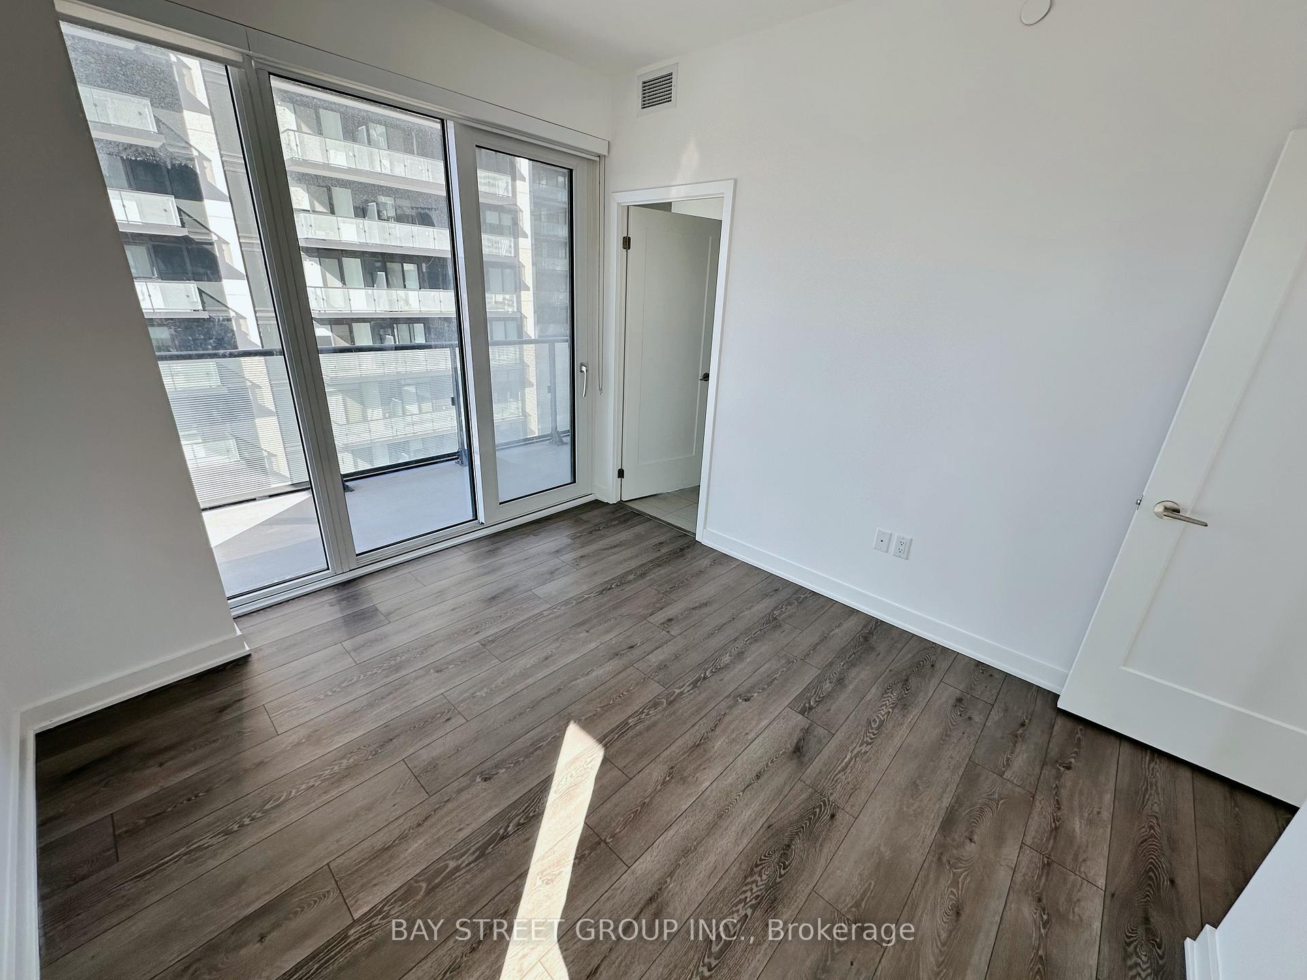
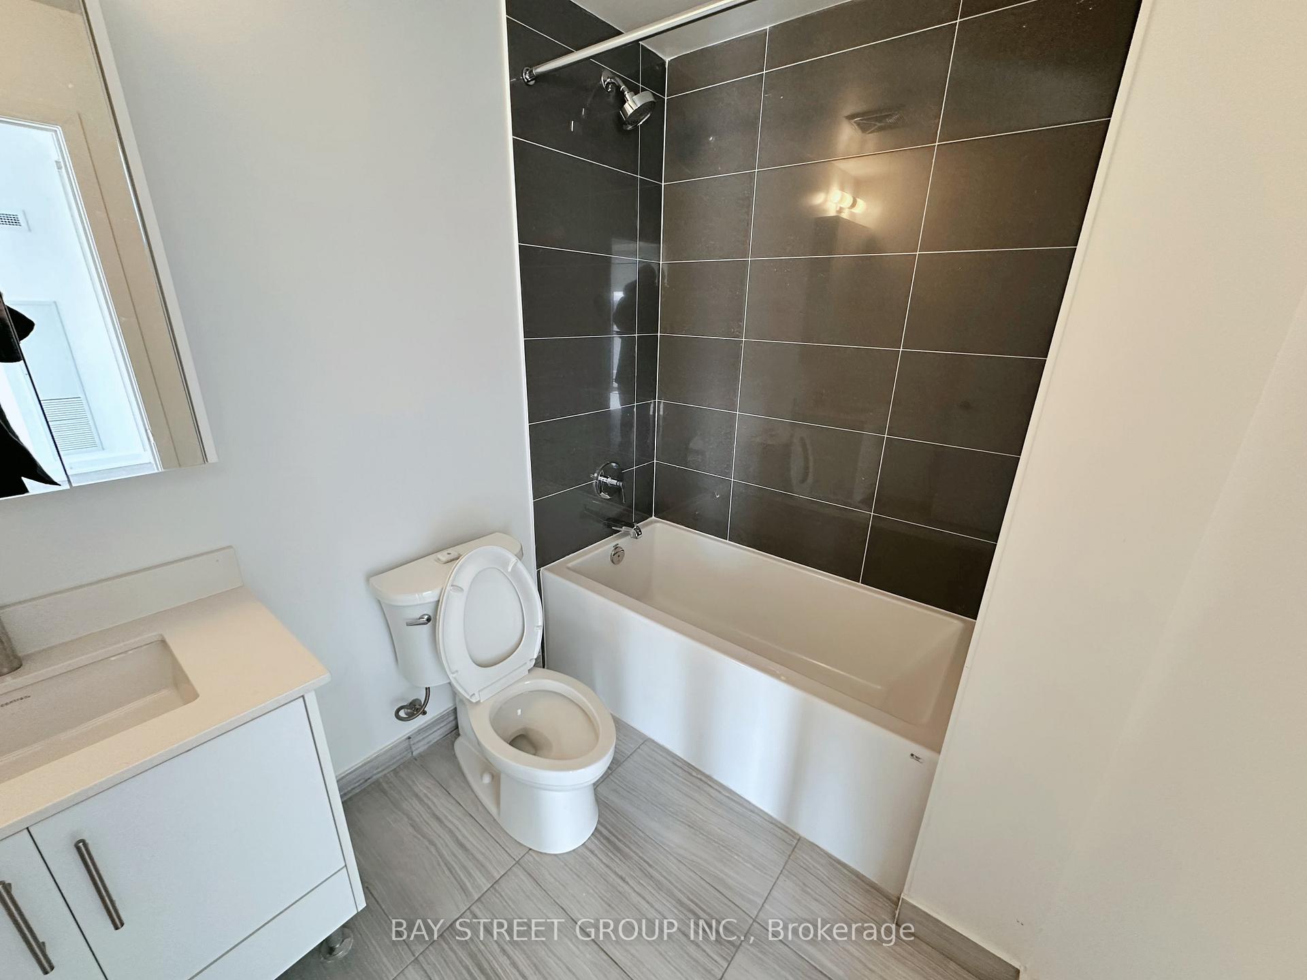
Welcome To Era Condominiums, The Dawn Of A New Era In Richmond Hill. The Epitome Of Sophisticated Urban Living, 2 Soaring Towers Rise Over The Majestic Podium Overlooking Spectacular Views Of The Neighbourhood. Era Is Part Of Pemberton's Iconic Master-Planned Community At Yonge Street And Highway 7, Just Steps From Everything You Love. Unit Feature 2+Den, 2 Bath W/ Balcony. N/W Exposure. Parking & Locker Included.
Ask about this home
A HOMEH agent will answer your questions about this home.
Know more about ERA2 Condos
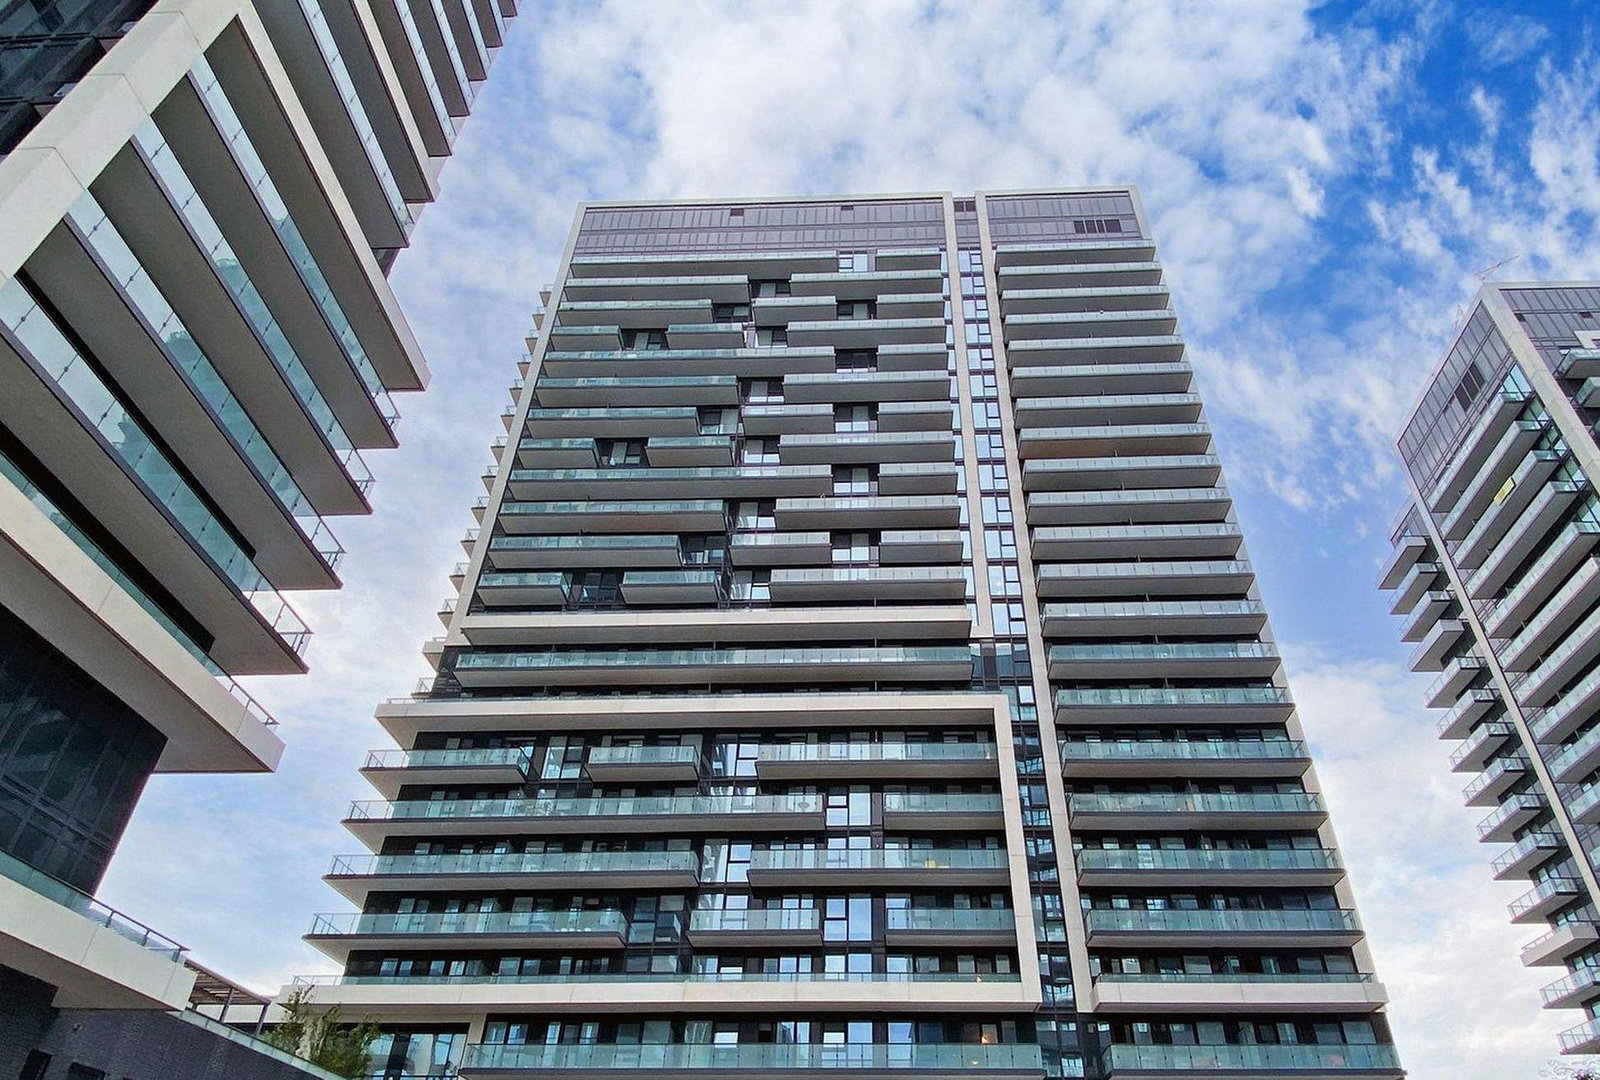
Condo building · 95 Oneida Crescent
ERA2 Condos is a 31-storey condo with 321 suites, built in 2020 by Pemberton Group. Right now 4 for sale and 2 for rent are on the market here.
- 31storeys
- 321suites
- $776/sq ft
- 2020built
No similar units for rent in ERA2 Condos right now.
Around this home
Daily convenience, out of 100, from the distances below
Schools nearby
School rating, out of 10.
Helpful calculators
Your HOMEH agent

"I would see it this week."